See Home Value
Houston 77336 Lake Houston
28502 Riverside Crest Lane Lane
$750,000 Last Listed Price
● House - Off Market
bedrooms
3 Beds
bathrooms
2 Baths, 1 Half Bath
square feet
2,960 Ft²
$3,766
Est. Monthly
$83
HOA / Fees

About This Property

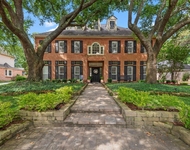
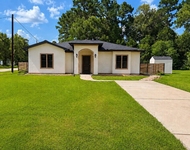
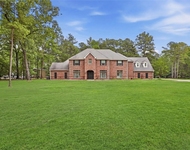
This stunning one-story modern farmhouse has been completely renovated inside and sits on just under 1 acre offering 3-4 bedrooms with high ceilings & an open floor plan that seamlessly connects the living areas. Brand new flooring has been recently replaced throughout the home!  Work from home in the private office or host dinners in the formal dining.  The primary ensuite has been fully renovated including dual sink vanities, a large soaking tub, a separate shower & additional well thought out storage. The utility & laundry room connect through the primary closet, a major convenience for the new owner!  The gourmet kitchen has been renovated and is a chef's dream, equipped with high-end appliances, including a gas range and pot filler, complemented with new quartz countertops, a breakfast bar, and an eat-in nook.  Outside, enjoy the expansive covered patio or take a refreshing dip in the pool. 3 car garage + additional shop that is outfitted with two 3 ton HVAC minisplits!
Unit Size
2,960 Ft²
Days on Market
-
Land Size
0.85 acres
Price per sqft
$253
Property Type
House
Property Taxes
-
HOA Dues
$83
Year Built
2014

Payment Calculator

Cap Rate Calculator

Last updated: 4 months ago (HAR #95126385)

Price History

Date / Event Date Event Price
Jun 18, 2024 Sold
Sold
May 16, 2024 In contract -
In contract
Mar 15, 2024 Listed by Styled Real Estate $750,000
Listed by Styled Real Estate
May 20, 2022 Sold
Sold
Feb 25, 2021 Listed by RE/MAX East $695,000
Listed by RE/MAX East
DON'T MISS THIS ONE!! Gorgeous inside & out! Beautiful custom built 3/2.5/3 Car Att. with 30x40 metal building workshop & in-ground pool!! Under roof patio with vaulted tongue & groove ceiling overlooks pool and features a wood burning fireplace! Fully fenced back yard has 20x50 dog run and 10x20 chicken coop! 30x40 metal building for your toys, workshop, storage, and/or boat/RV parking. Inside the home are many custom features including the bright 12 ft entry, 8 ft doors & high ceilings throughout! Island kitchen has professional-grade appliances and opens to the family room that features a vaulted ceiling, stone fireplace, custom built-ins & floor to ceiling windows overlooking the back yard. Master bedroom that has a large bathroom with double sinks, large walk-in shower & separate air-jet soaking tub! Large master closet has custom built-ins and direct door to the utility room for easy laundry access.

Property Highlights

Garage
Air Conditioning
Fireplace

Building Info

Overview

    General

  • Year Built: 2014
  • Effective Year Built: 2014
  • Building Count: 1
  • Total Rooms: 7
  • Bedroom Count: 3
  • Bathroom Count: 3
  • Full Bathrooms: 2
  • Partial Bathrooms: 3
  • Bathroom Plumbing Fixtures: 18
  • Building Condition: 6
  • Building Quality: 4
  • Construction Type: 6
  • Building Style: 0
  • Exterior Walls Type: 3
  • Interior Walls Type: 0
  • Roof Shape Type: 0
  • Roof Cover Type: 0
  • Floor Count: 100
  • Floor Cover: 0
  • Basement Type: 0
  • Basement Area: 0
  • Garage Type: 7
  • Garage Square Area: 876
  • Parking Space Count: 3
  • Patio Type: 0
  • Porch Type: 105
  • Pool Type: 8

    Dimensions

  • Lot Size Square Feet: 36,988
  • Total Building Area: 2,960
  • Gross Building Area: 2,960
  • Building Area: 2,960
  • Building Area Measurement: L

    Heating and Cooling

  • Fireplace Count: 1
  • Air Conditioning: 1
  • Heating: 3
  • Heated Square Feet: 2,960
  • Heating Fuel Type: 0

    Utilities

  • Sewer System: 0
  • Water Service: 0

Building

  • Building Type: 0
  • Property Class: R
  • Subdivision: COMMONS WATERWAY SEC 7
  • Land Acres: 0000000849
  • Standard Land Use Code: 1001
  • County Land Use Code: 1001
  • State Land Use Code: A1
  • Legal Description 1: LT 6 BLK 5 COMMONS WATERWAY SEC 7

Neighborhood

  • School District Name: Huffman Independent School District
  • School Tax School District: HUFFMAN ISD
  • Census Tract: 251600

Geography

  • Account Number: 1337210050006
  • District: 061
  • Parcel: 133-721-005-0006
  • Block: 5
  • Lot: 6
  • Municipality: CITY OF HOUSTON
  • Latitude: 30.0639
  • Longitude: -95.128

    Address

  • Full Address: 28502 Riverside Crest Ln
  • Address - House Number: 28502
  • Address - Street Name: Riverside Crest
  • Address - Suffix Type: Ln
  • State: TX
  • City Name: Huffman
  • Carrier Code: R008
  • 4-Digit Zip Code: 1517
  • Zip Code: 77336

Valuation

    Tax

  • Total Area: 3,524
  • Tax Year: 2022
  • Tax Amount: $520,064
  • Initial Tax Delinquent Year: 2022
  • Tax Rate Code Area: 177

    Appraisal Valuation

  • Standard Deviation: 0.2191
  • Valuation Date: Mar 13, 2024
  • Confidence Score: 69
  • Final Value: 669,564
  • High Value: 816,313
  • Low Value: 522,815

    Market Valuation

  • Market Total Value: $574,660
  • Market Land Value: $58,615
  • Market Improvement Value: $516,045

    Assessments Valuation

  • Assessed Year: 2022
  • Assessed Total Value: $574,660
  • Assessed Land Value: $58,615
  • Assessed Improvements Value: $516,045

    Sales

  • Current Sale Contract Date: May 20, 2022
  • Current Sale Recording Date: May 23, 2022
  • Current Sale Price:
  • Current Sale Document Type: 27
  • Current Sale Input Document Number: 268685
  • Previous Sale Recording Date: Mar 03, 2014
  • Previous Sale Contract Date: Feb 28, 2014
  • Previous Sale Amount: $75,000
  • Previous Sale Document Type: 70

    Financing

  • First Mortgage Financing Type: ADJ
Data used for valuation calculations is provided by RealtyHop, and other third party sources

Comparables

Unit
Status
Type
Beds
Baths
ft²
Price/ft²
Asking Price
Listed On
Closing Price
Sold On
HOA + Taxes

About Lake Houston


Similar Homes for Sale

Currently no similar homes around

Nearby Rentals

Unit for rent at 1811 Wild Plum Court, Houston, TX, 77345

$4,200 /mo

  • 6 Beds
  • 3 Baths
  • 3,808 ft²
1811 Wild Plum Court, Houston, TX, 77345 Listing by Diana Coleman
Unit for rent at 11611 Walraven Drive, Houston, TX, 77336

$1,600 /mo

  • 3 Beds
  • 2 Baths
  • 1,420 ft²
11611 Walraven Drive, Houston, TX, 77336 Listing by James Ferrer
Unit for rent at 29006 Reserve Bend Dr Drive, Huffman, TX, 77336

$6,500 /mo

  • 5 Beds
  • 5 Baths
  • 7,769 ft²
29006 Reserve Bend Dr Drive, Huffman, TX, 77336 Listing by Inna Yang


Frequently Asked Questions

When was property at 28502 Riverside Crest Lane built and last sold?
The property at 28502 Riverside Crest Lane was built in 2014 and last sold on May 20, 2022 for $646,800.
How much is this home worth?
The estimated value of the home located at 28502 Riverside Crest Lane is $743,002.
What are some comparable homes to 28502 Riverside Crest Lane?
There are currently no comparable homes to 28502 Riverside Crest Lane.