Check Availability
Walton 32459
285 Wayne Trail #LOT126
$720,000
● House - In Contract

285 Wayne Trail #LOT126

Santa Rosa Beach, FL 32459
bedrooms
4 Beds
bathrooms
2 Baths, 1 Half Bath
square feet
2,368 Ft²
$3,802
Est. Monthly

About This Property

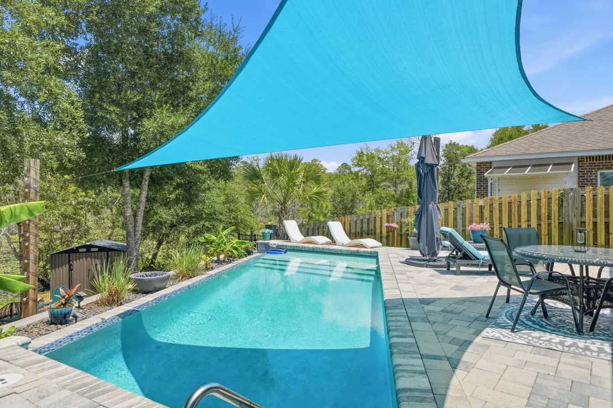
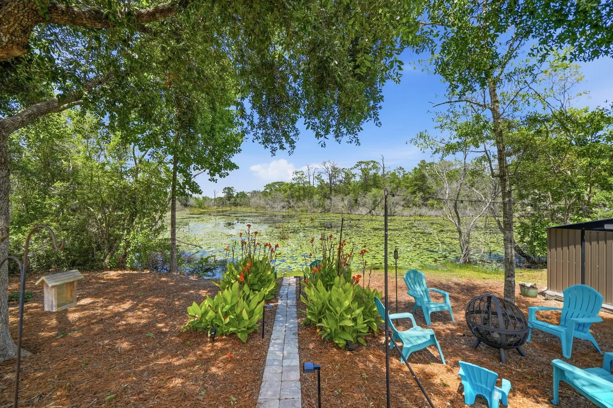
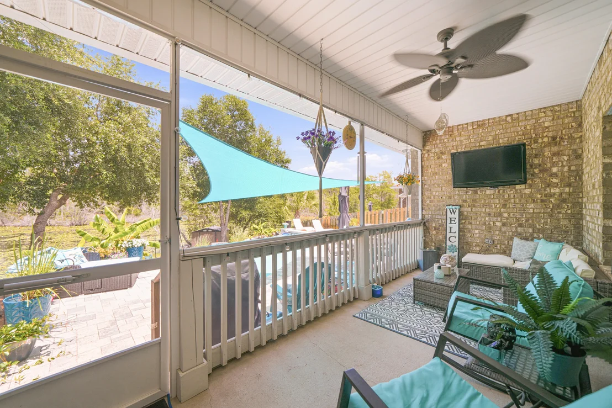
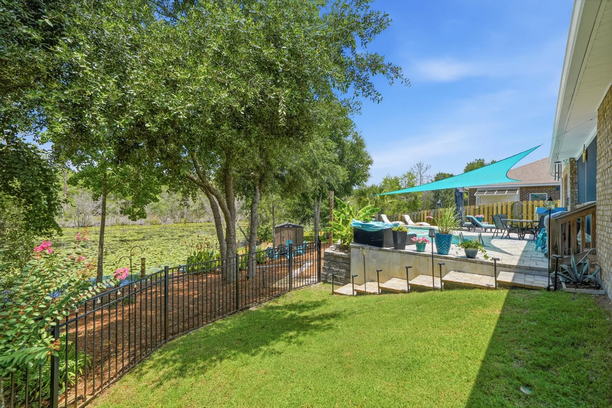
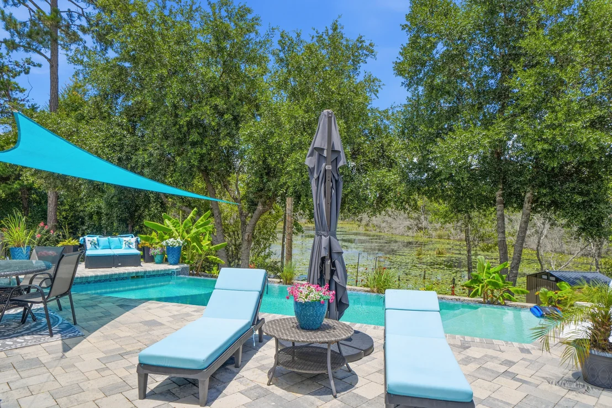
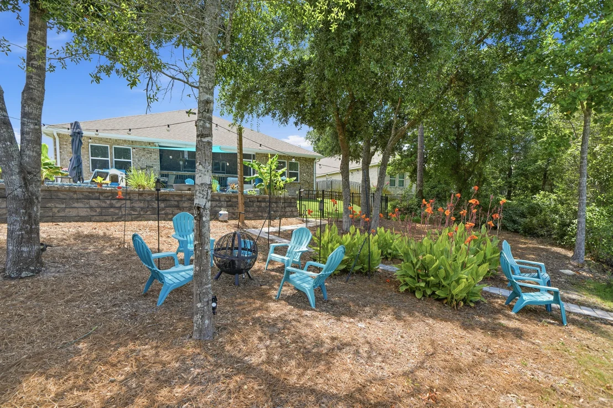
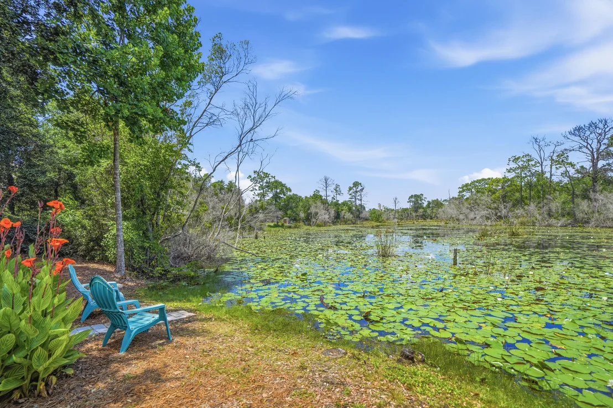
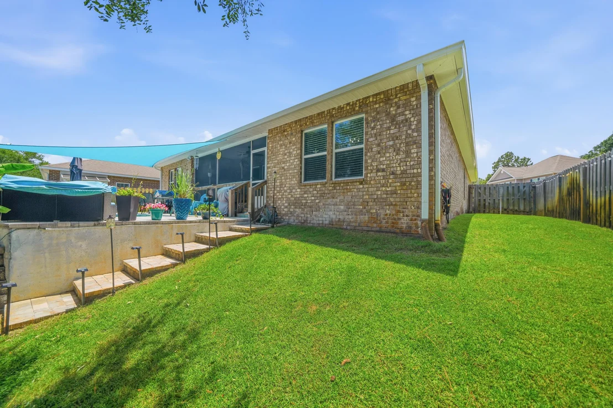
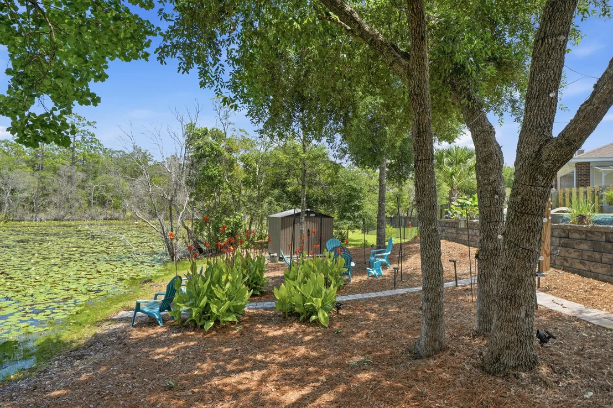
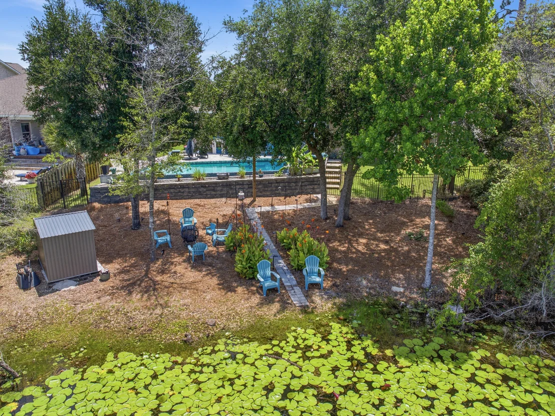
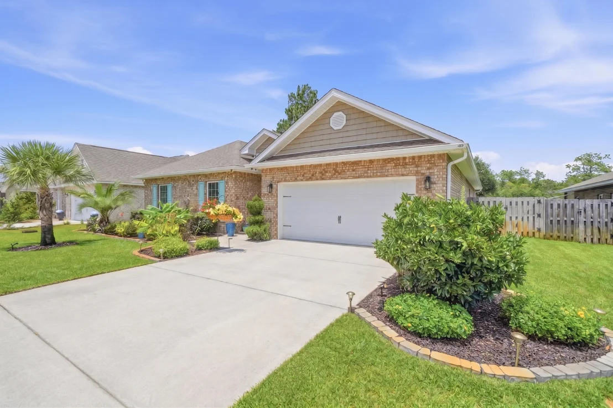
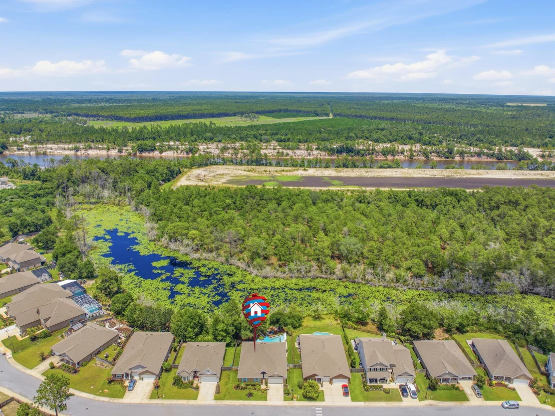
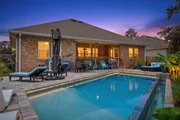
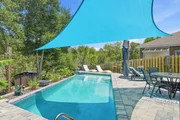
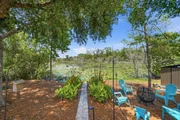
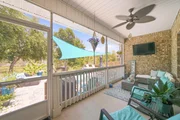
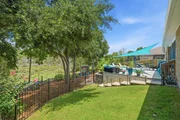
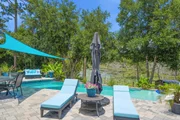
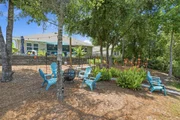
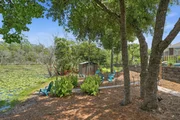
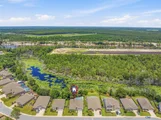
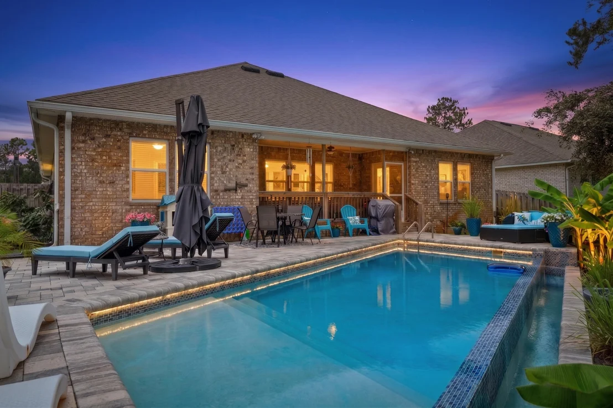
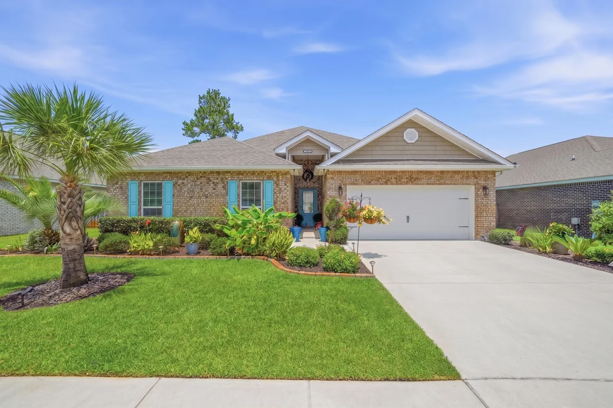
Rare opportunity to purchase this pool home with water views! Situated on an oversized lot in the sought-after Point Washington area, this beautifully upgraded home offers one of the most breathtaking backyards you'll find. Backing to a picturesque lily pond, this private outdoor oasis features a saltwater pool with an infinity ledge, LED lighting, brick paver patio, fire-pit area, and a spacious screened back porch designed for year-round enjoyment. Lush landscaping, swaying palm trees, banana plants, orange trees, and tranquil water views create a peaceful setting that feels like your own private retreat.

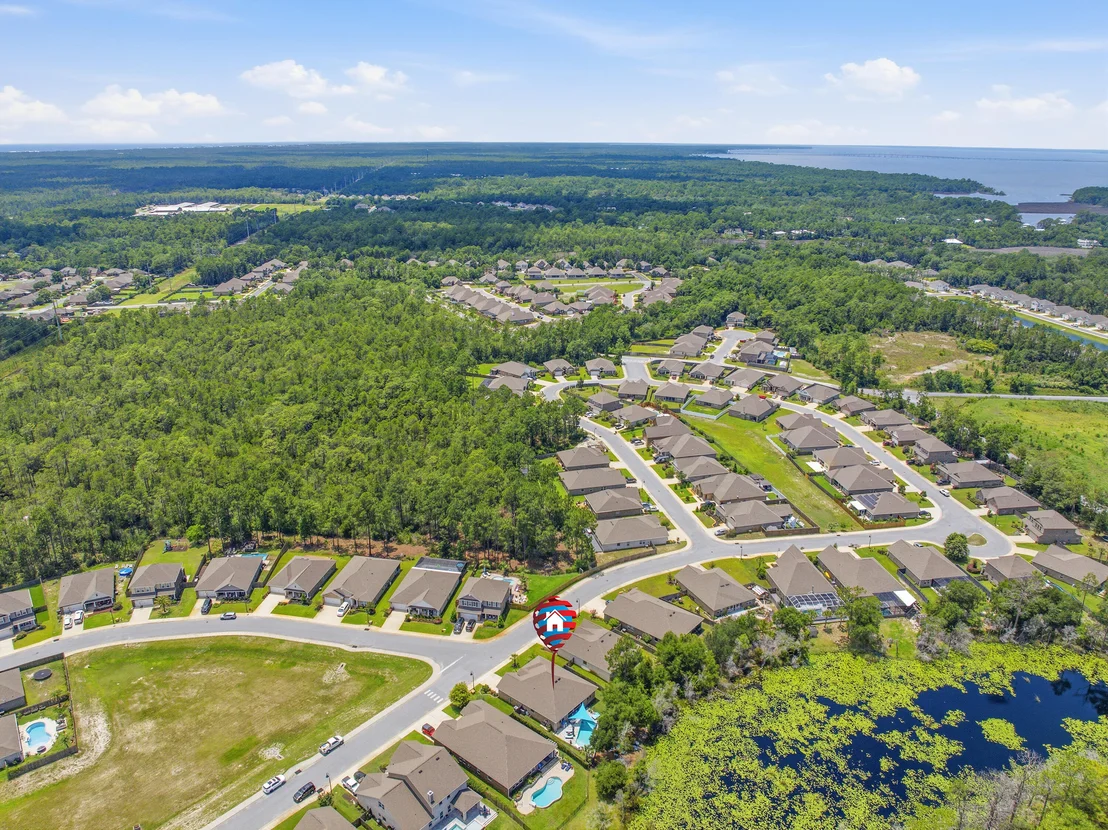
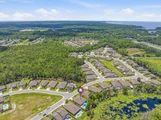
Peach Creek is a charming neighborhood located minutes from 30A's sugar-white beaches, top-rated schools, restaurants, shopping, and is a short drive from iconic Seaside and Watersound Town Center. There is a walking path perfect for outdoor activities, and food trucks often visit the neighborhood. Head to the beach, swim in the pool, or enjoy Florida living on the back porch.

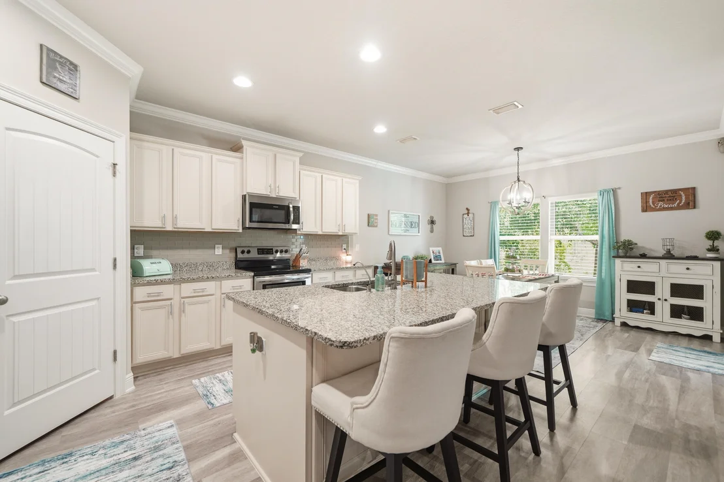
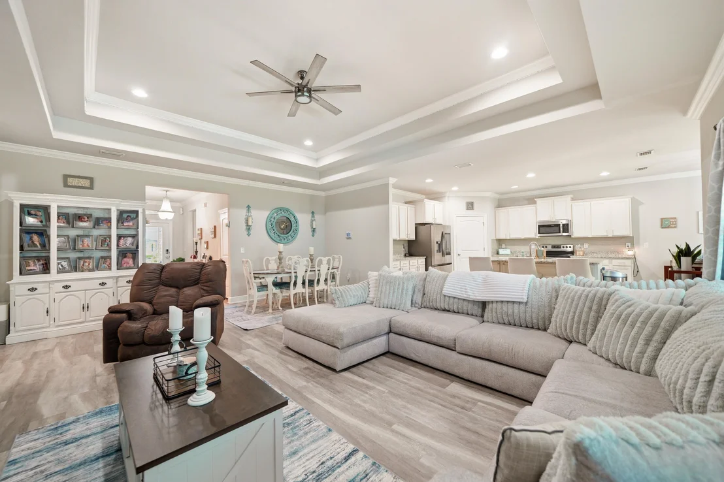
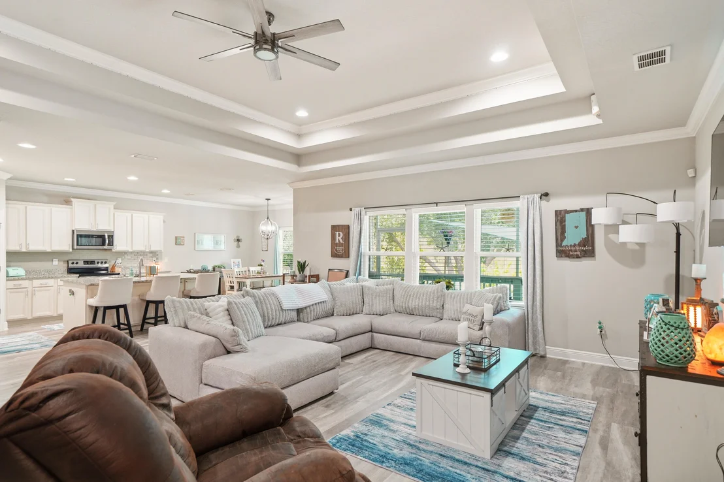
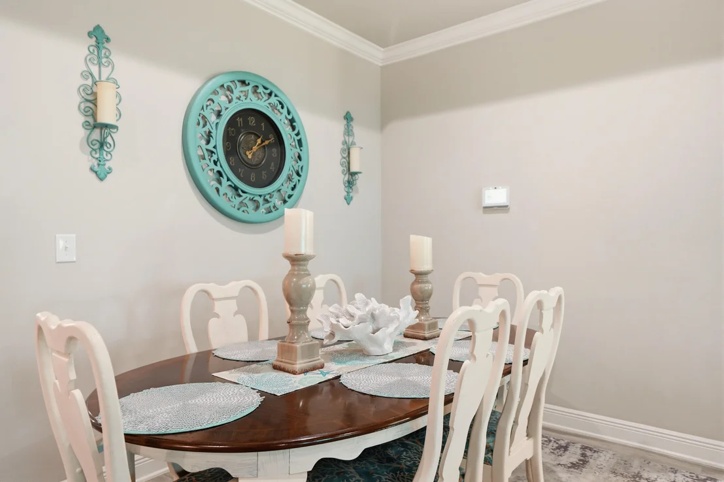
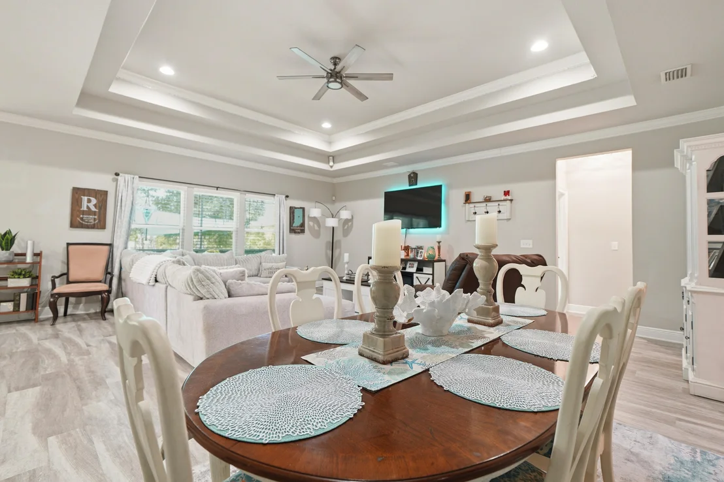
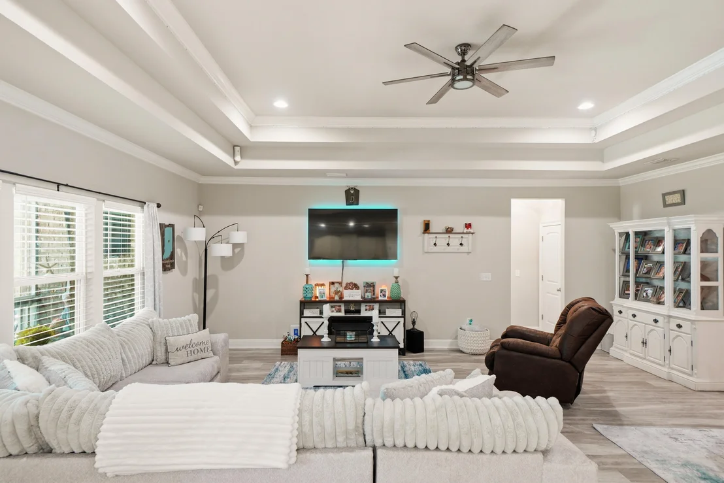
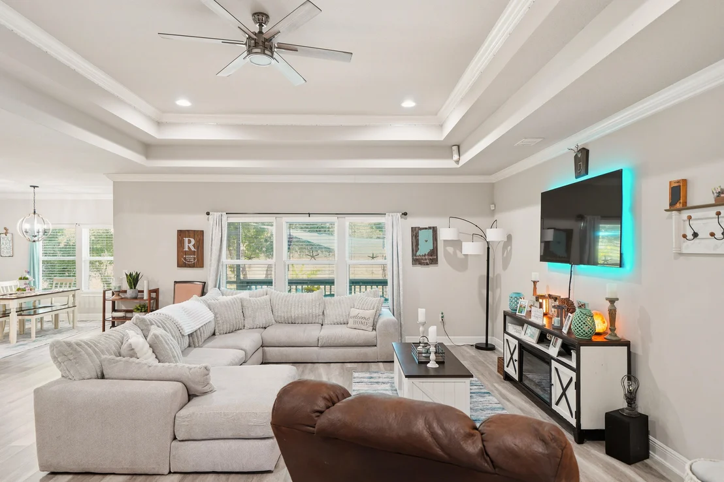
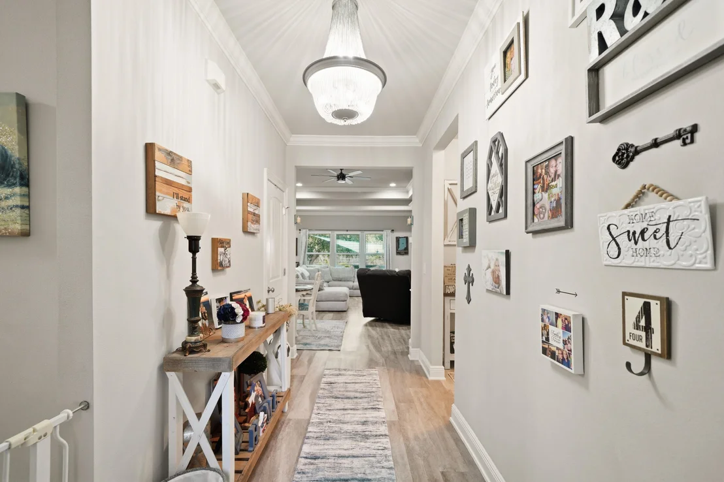
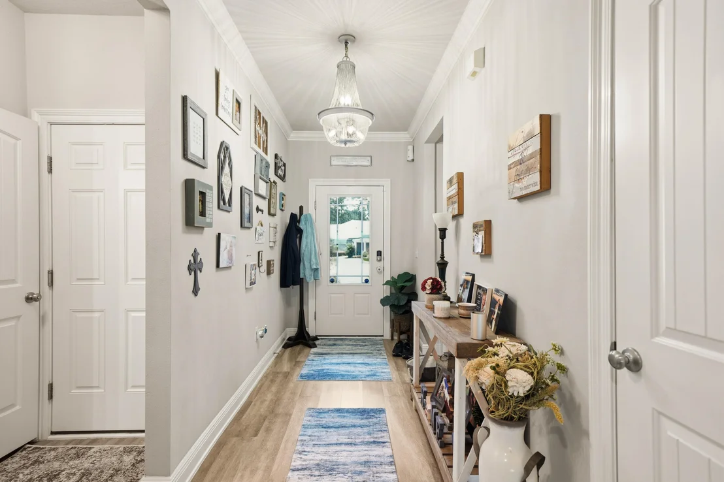
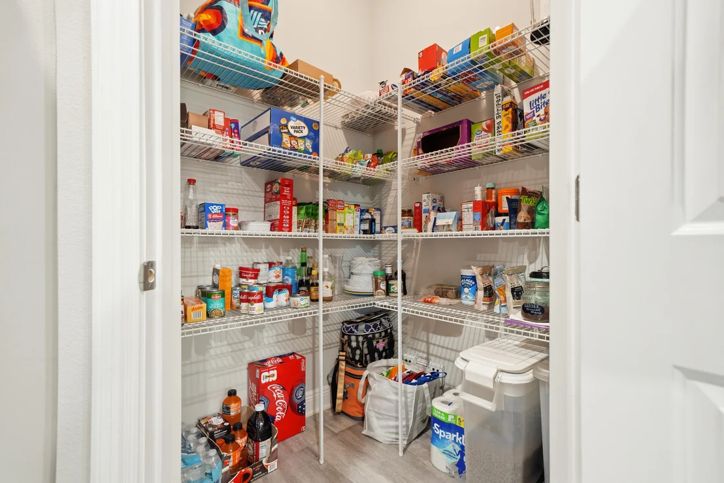
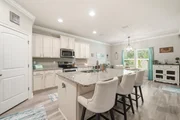
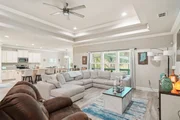
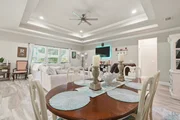
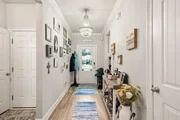
Inside you'll find durable LVP flooring throughout the main living areas, fresh interior paint, and updated ceiling fans and light fixtures that give the home a clean, modern feel. The gourmet kitchen offers a large island, spacious pantry, beautiful cabinetry with tile backsplash and new drawer pulls, stainless steel appliances, a dining area, and a dedicated breakfast space. The living room offers an inviting central gathering space with an open, comfortable layout ideal for entertaining and every day living.

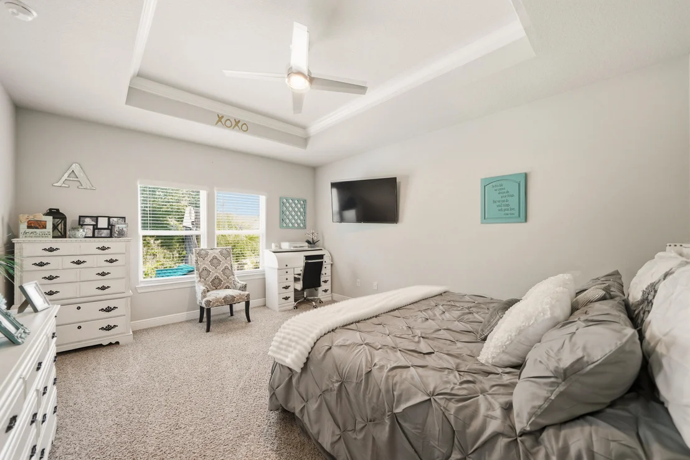
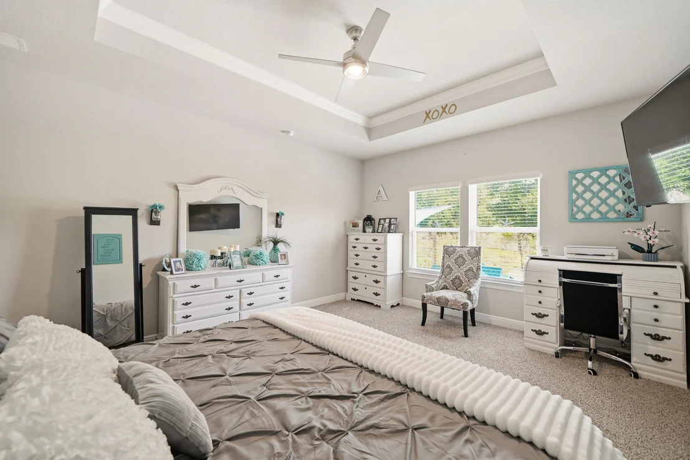
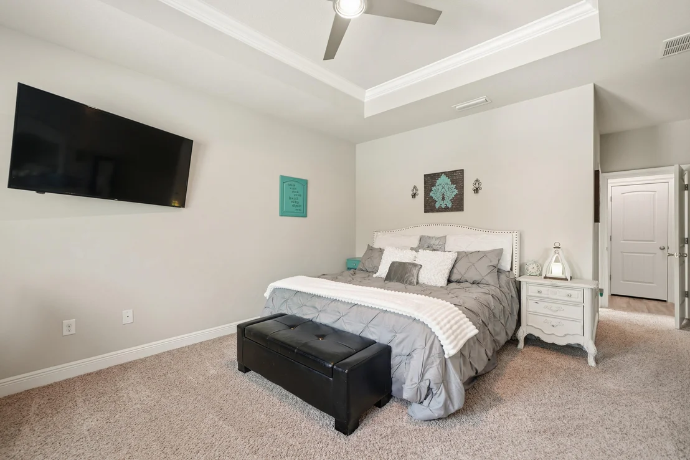
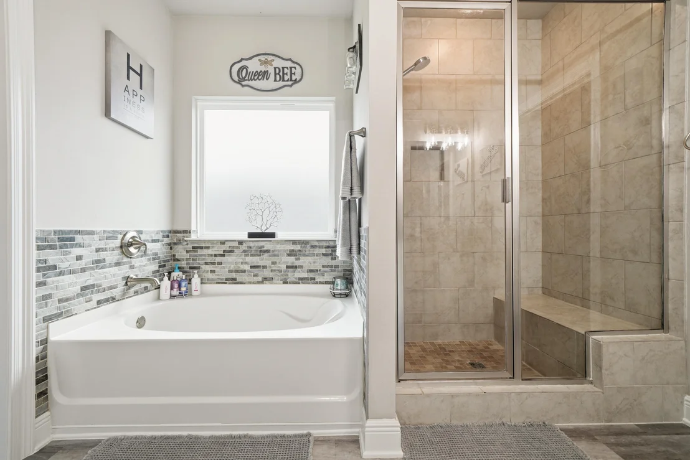
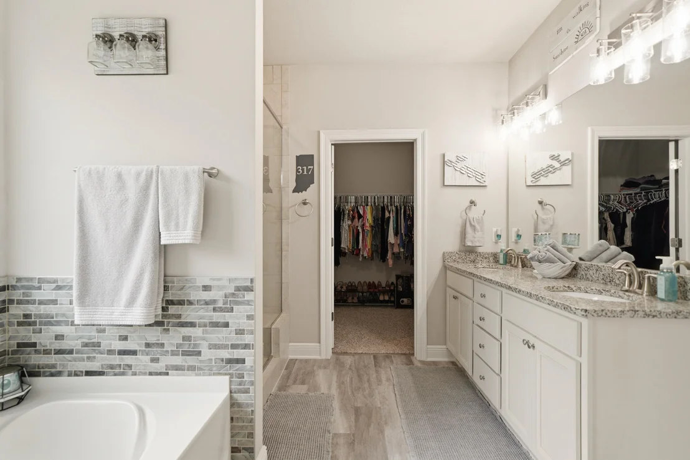
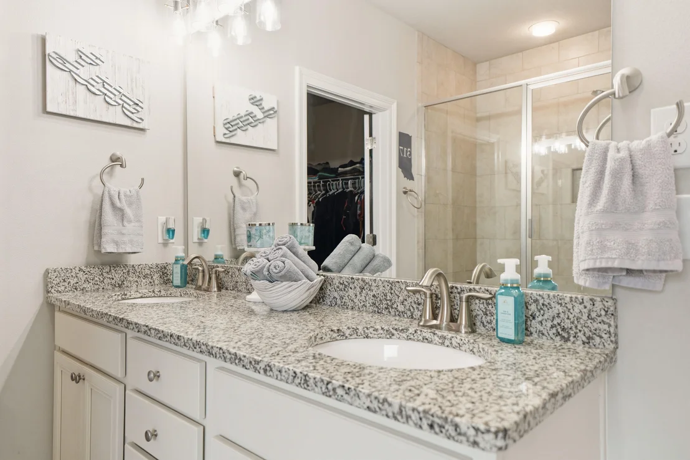
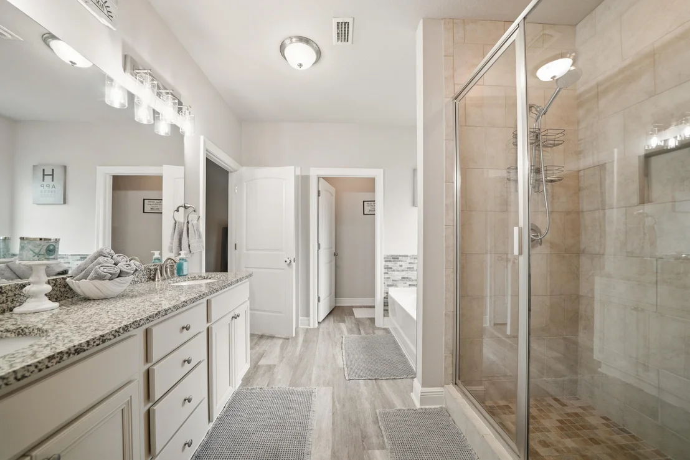
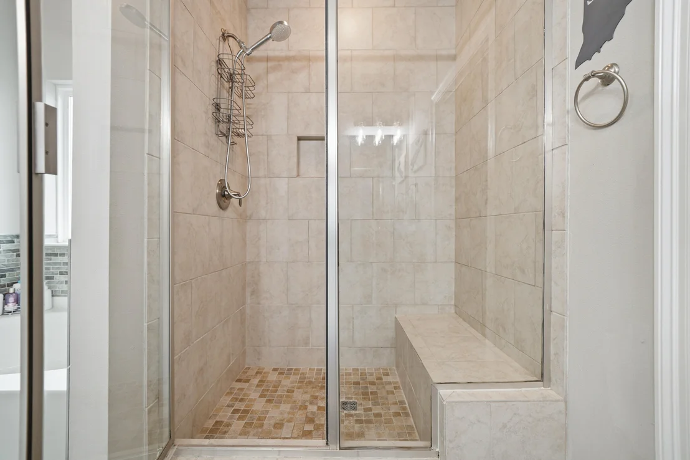
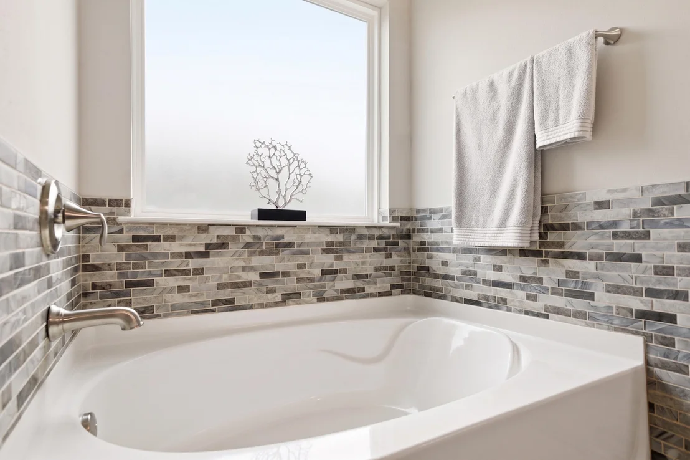
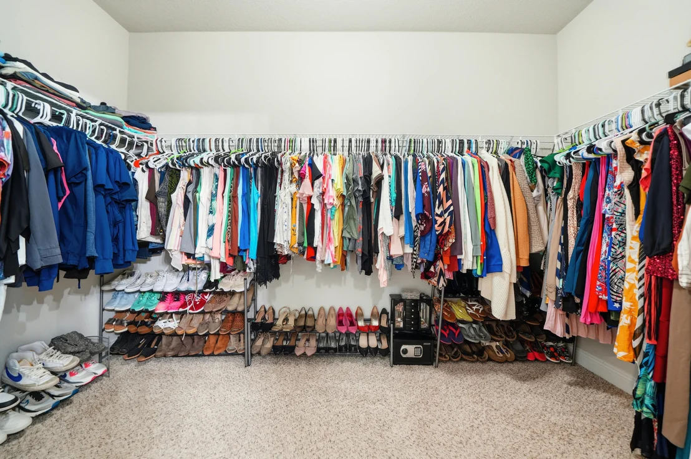
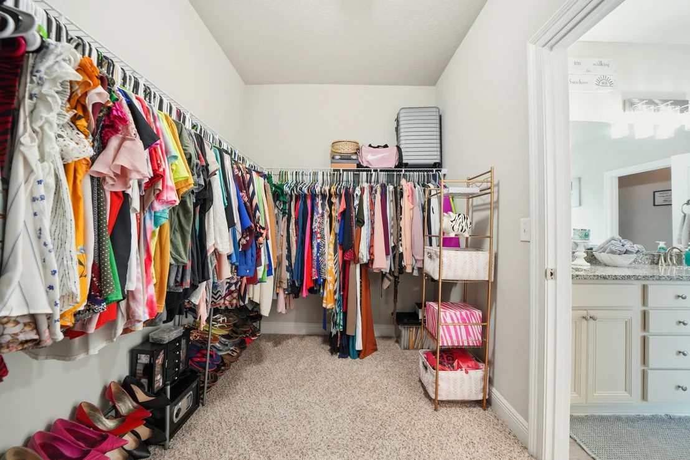
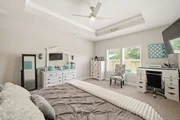
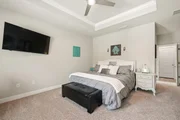
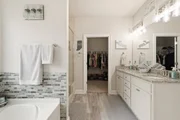
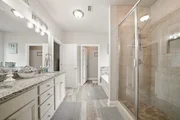
The primary suite features stunning views of the pool and peaceful water beyond, along with an en suite with a  walk-in closet, large soaking tub with tile backsplash, separate walk-in shower, and double vanity, creating a true private retreat.

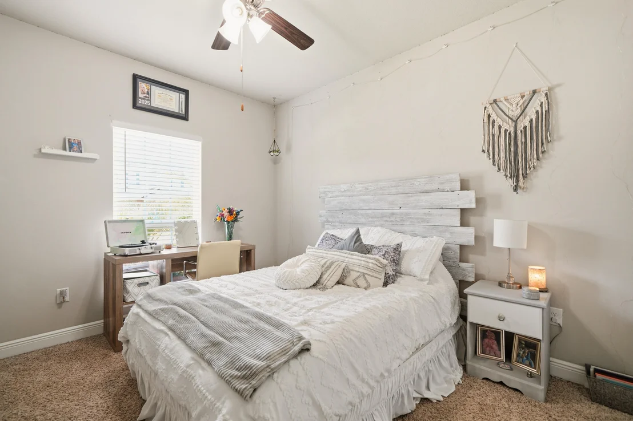
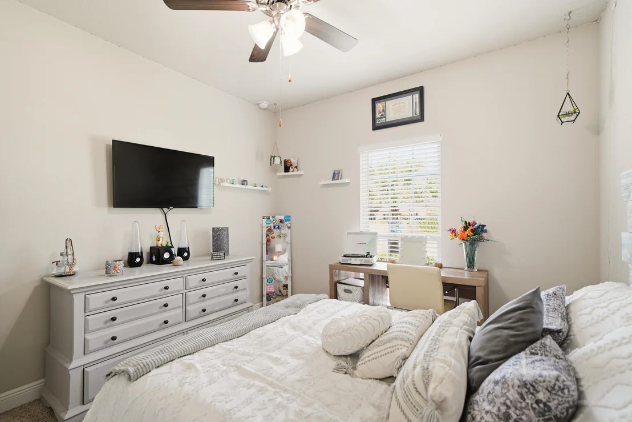
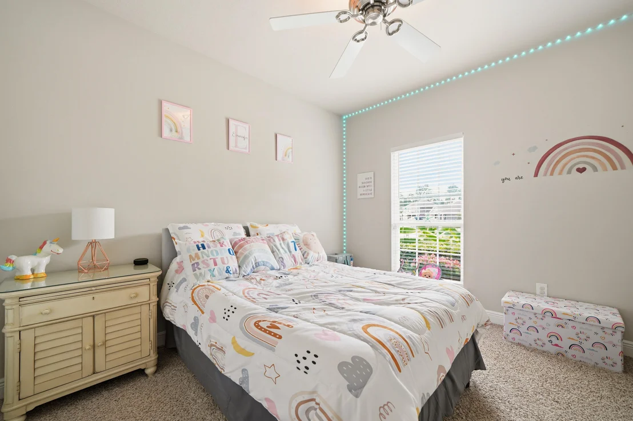
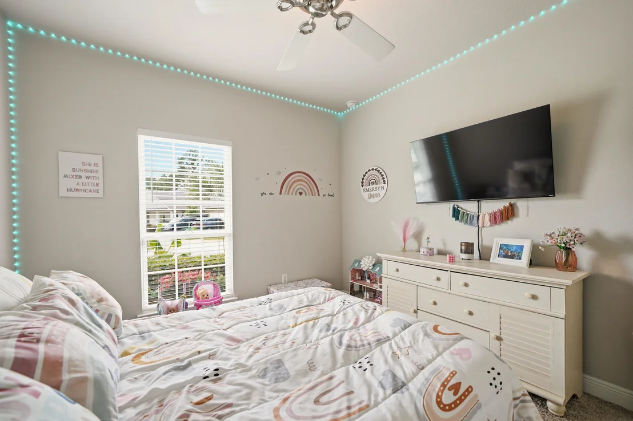
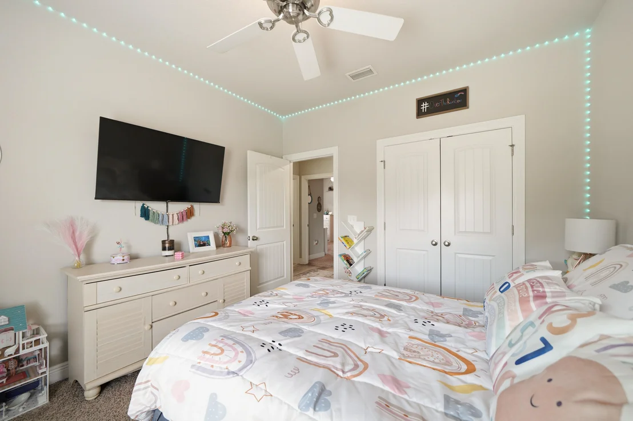
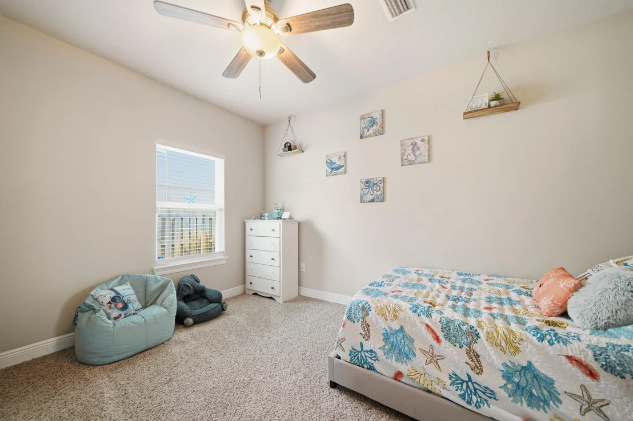
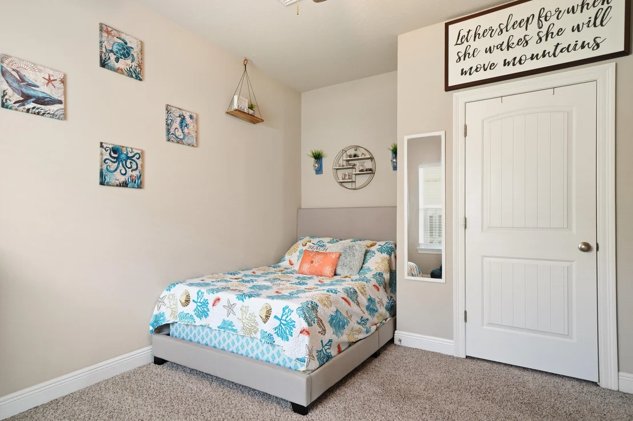
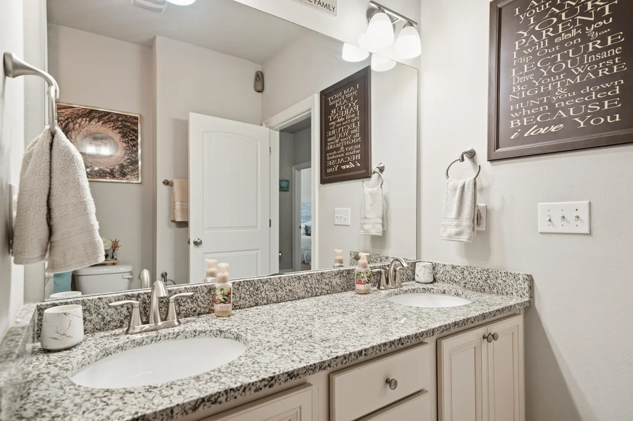
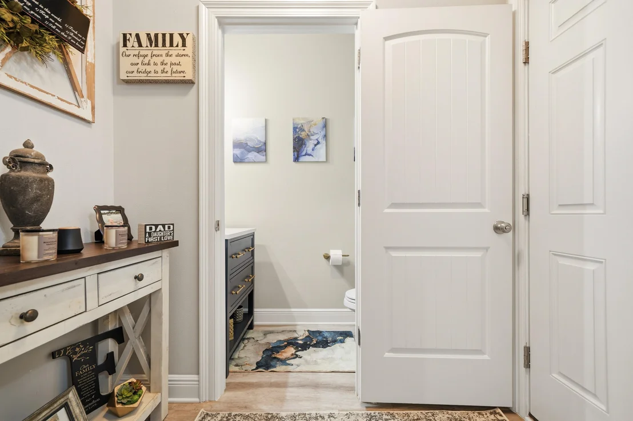
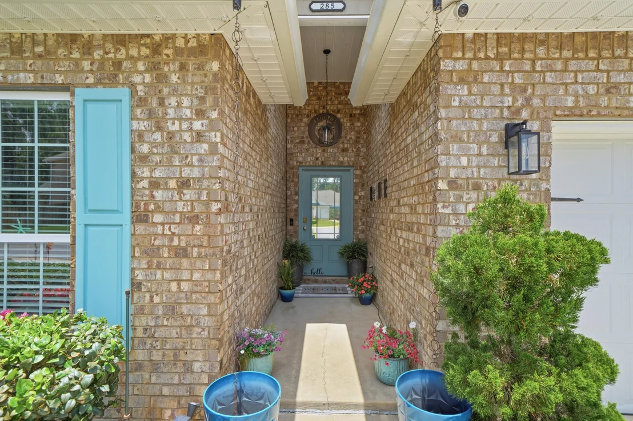
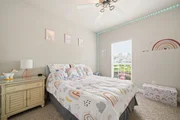
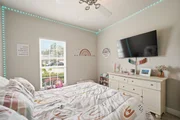
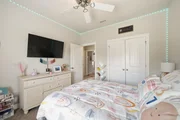
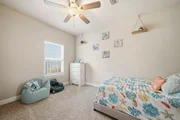
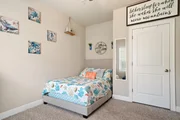
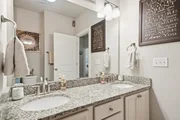
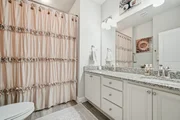
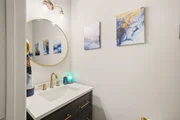
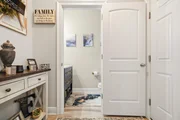
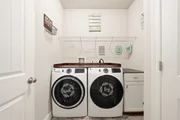
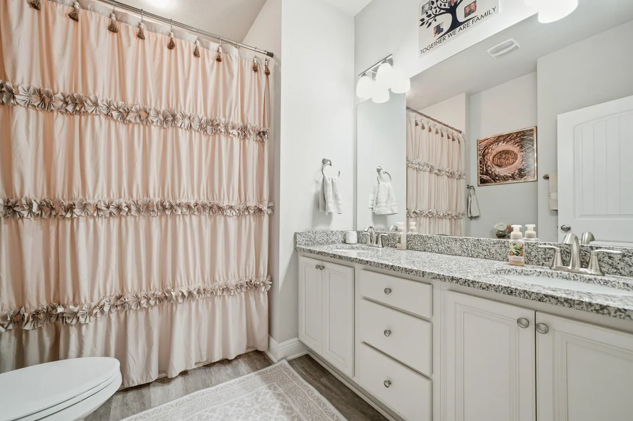
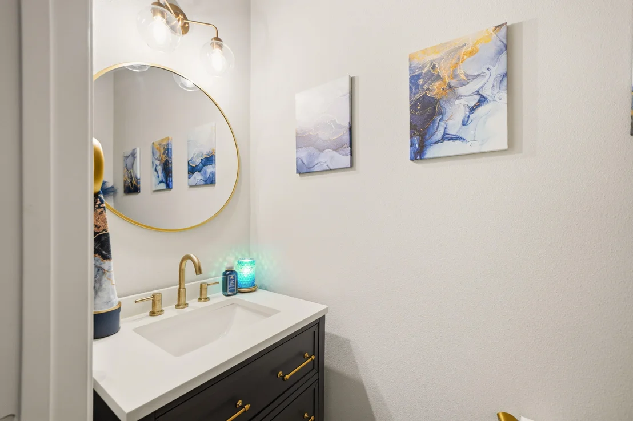
The 3 guest bedrooms are nice-sized and separated from the primary suite for privacy. The guest bathroom has a double vanity with granite counter tops and a shower tub combo. The half bathroom is updated with a beautiful new vanity. This home also features a dedicated laundry with cabinetry and smart home technology with smart lock and doorbell camera.

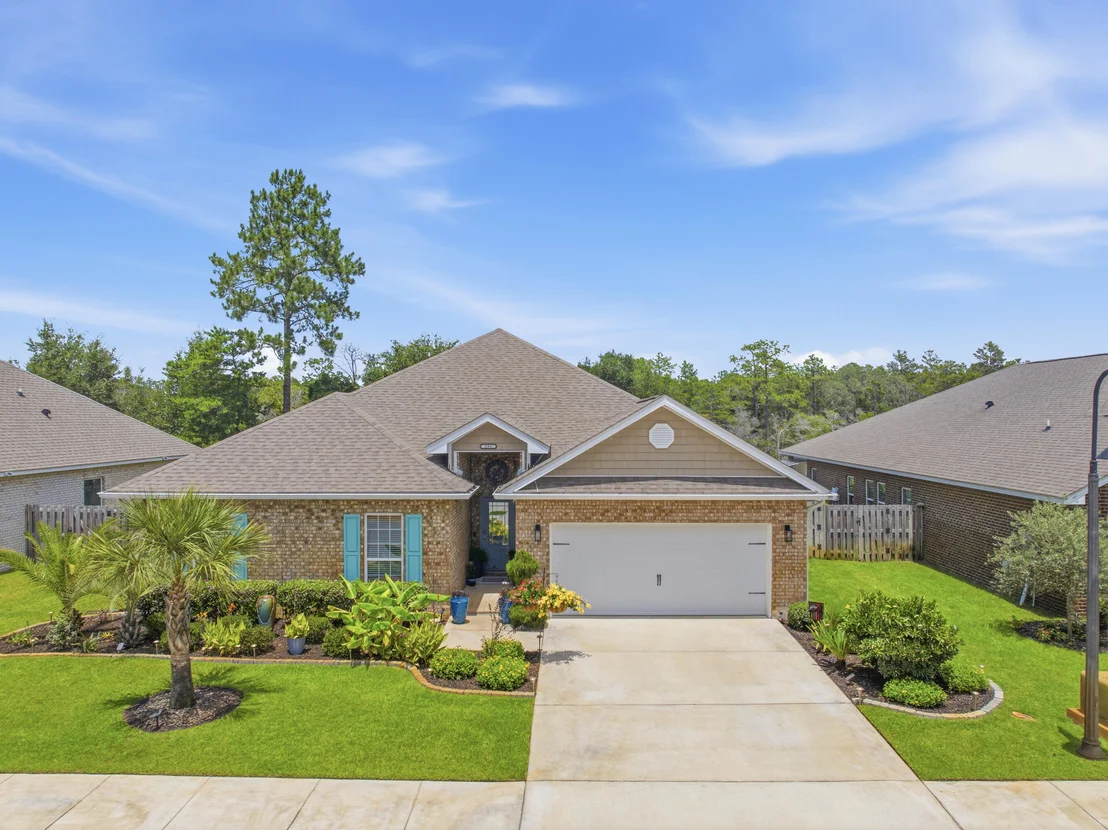
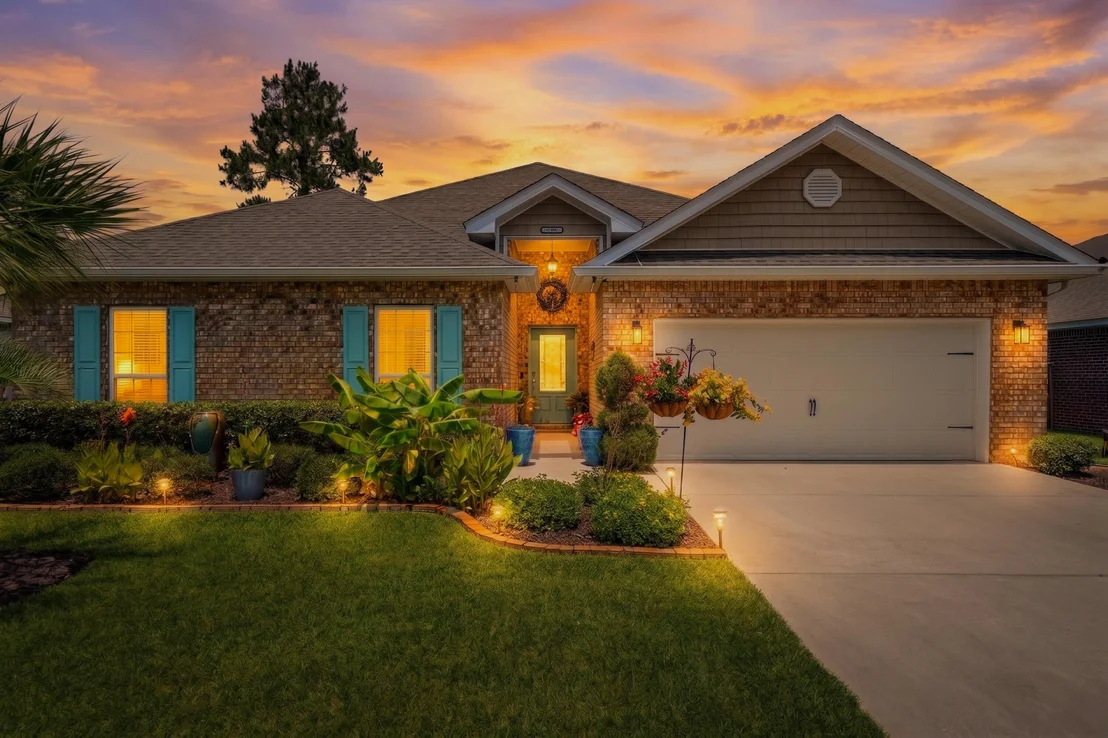
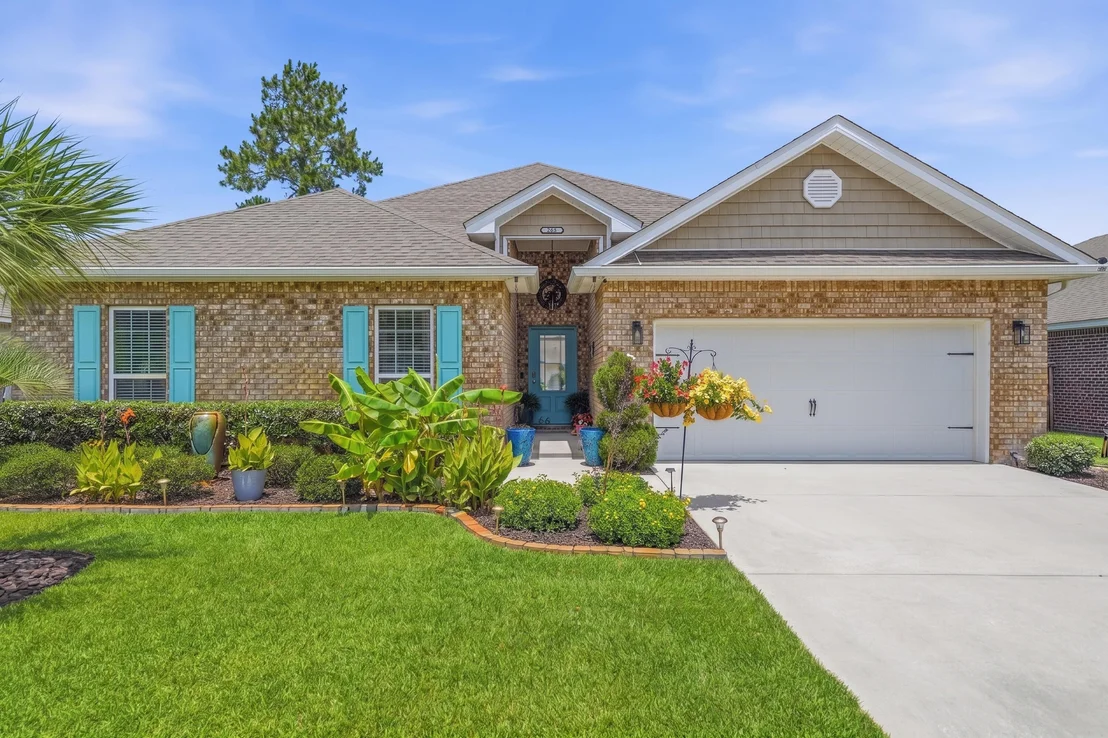
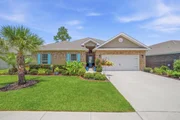
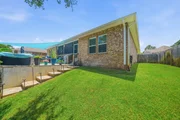
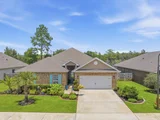
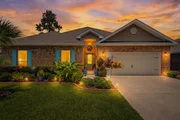
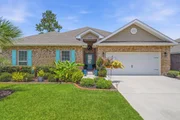
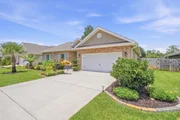
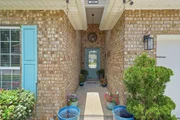
Outside, the home continues to impress with beautiful landscaping, a fully fenced yard, irrigation system with rust removal treatment, whole-house gutters, and permanent exterior lighting that enhances curb appeal year-round.

Schedule a showing today--this home is a gem! Buyer to verify all pertinent information in listing.
Unit Size
2,368 Ft²
Days on Market
-
Land Size
0.27 acres
Price per sqft
$304
Property Type
House
Property Taxes
$266
HOA Dues
-
Year Built
2019

Listed By

30AMY HOMES
Rising Star Real Estate Inc

Payment Calculator

Cap Rate Calculator

Last updated: 20 days ago (ECAR #1006588)

Price History

Date / Event Date Event Price
Sep 13, 2026 In contract -
In contract
Jun 30, 2026 Listed by Rising Star Real Estate Inc $720,000
Listed by Rising Star Real Estate Inc
Oct 15, 2019 Sold
Sold

Property Highlights

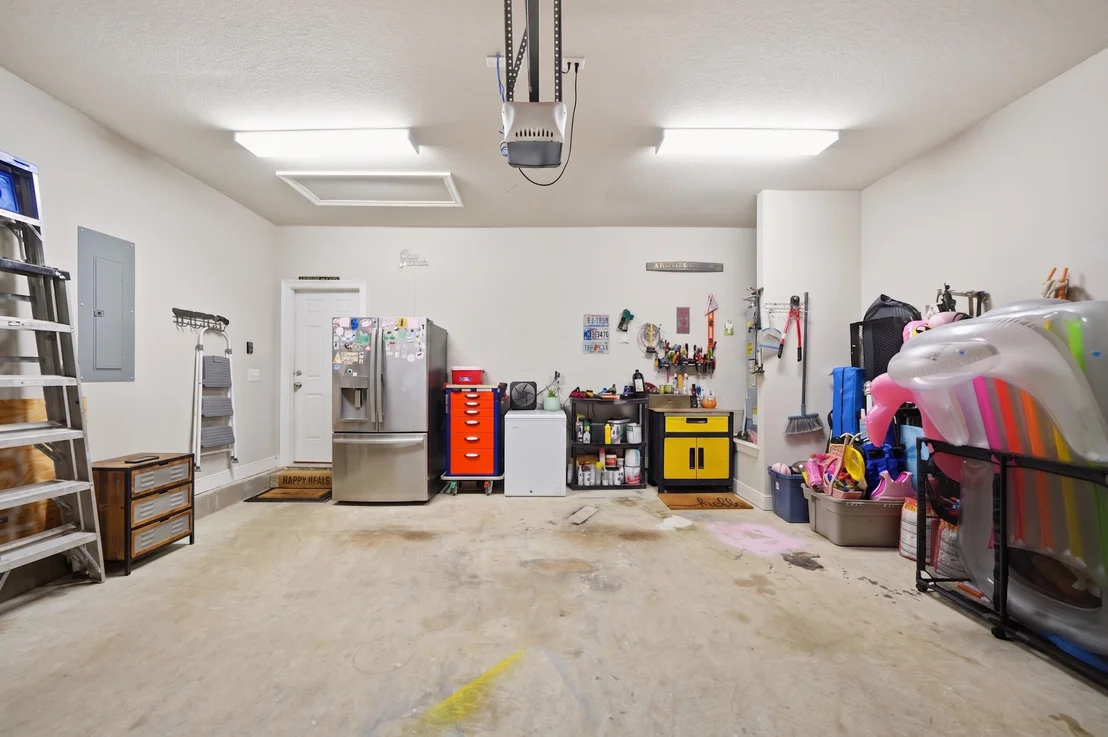
Garage
Air Conditioning
With View
Parking Details
Has Garage
Attached Garage
Garage Spaces: 2
Interior Details
Half Bathrooms: 1
Full Bathrooms: 2
Interior Features: Kitchen Island, Ceiling Tray/Cofferd, Newly Painted, Washer/Dryer Hookup
Appliances: Dishwasher, Disposal, Microwave, Water Heater, Auto Garage Door Opn, Smooth Stovetop Rnge
Flooring Type: Laminate, Floor WW Carpet
Rooms: 9
Exterior Details
Square Footage: 2368
Property Condition: Construction Complete
Architectural Style: Craftsman
Year Built: 2019
Waterfront Features: Pond
Building Area Total: 2368
Construction Materials: Brick, Frame
Patio and Porch Features: Patio, Screened
Pool Features: Pool - In-Ground, Pool Type
Lot Features: Wetlands, Wooded, Sidewalk
Lot Size Area: 0.27
Lot Size Units: Acres
Lot Size Acres: 0.27
Lot Size Square Feet: 11761.2
Lot Size Dimensions: Approx. 70x120
Water Source: Public
Financial Details
Tax Assessed Value: $700
Tax Annual Amount: $3,194
Utilities Details
Cooling Type: Central Air
Heating Type: Central
Sewer : Public Sewer
Location Details
HOA/Condo/Coop Fee Includes: Accounting, Legal, Management

Building Info

Overview

    General

  • Year Built: 2019
  • Effective Year Built: 2019
  • Building Count: 1
  • Bedroom Count: 4
  • Bathroom Count: 3
  • Full Bathrooms: 2
  • Partial Bathrooms: 3
  • Bathroom Plumbing Fixtures: 11
  • Building Condition: 0
  • Building Quality: 7
  • Construction Type: 0
  • Building Style: 0
  • Exterior Walls Type: 2
  • Interior Walls Type: 14
  • Roof Shape Type: 7
  • Roof Cover Type: 3
  • Floor Count: 100
  • Floor Cover: 15
  • Basement Type: 0
  • Basement Area: 0
  • Garage Type: 1
  • Garage Square Area: 420
  • Parking Space Count: 0
  • Patio Type: 0
  • Porch Type: 126
  • Pool Type: 0

    Dimensions

  • Lot Size Square Feet: 11,718
  • Lot Size Depth Feet: 1,680
  • Lot Size Frontage Feet: 700
  • Total Building Area: 2,788
  • Gross Building Area: 2,788
  • Building Area: 2,368
  • Building Area Measurement: L

    Heating and Cooling

  • Air Conditioning: 1
  • Heating: 4
  • Heated Square Feet: 2,368
  • Heating Fuel Type: 0

    Utilities

  • Sewer System: 0
  • Water Service: 0

Building

  • Building Type: 0
  • Property Class: R
  • Subdivision: PEACH CREEK
  • Land Acres: 0000000269
  • Standard Land Use Code: 1001
  • County Land Use Code: 0100
  • Legal Description 1: LOT 126 PEACH CREEK PHASE 5 PB 21-6 OR 3121-460

Neighborhood

  • School District Name: Walton County School District
  • Census Tract: 950610

Geography

  • Subdivision Phase Number: 5
  • Parcel: 36-2S-19-24122-000-1260
  • Block: 12
  • Lot: 126
  • Meridian: SEC 36 TWN 02S RNG 019
  • Municipality: SOUTH WALTON FIRE
  • Latitude: 30.363
  • Longitude: -86.1

    Address

  • Full Address: 285 Wayne Trl
  • Address - House Number: 285
  • Address - Street Name: Wayne
  • Address - Suffix Type: Trl
  • State: FL
  • City Name: Santa Rosa Beach
  • Carrier Code: H035
  • 4-Digit Zip Code: 5041
  • Zip Code: 32459

Valuation

    Tax

  • Total Area: 2,661
  • Tax Year: 2022
  • Tax Amount: $238,999
  • Initial Tax Delinquent Year: 2019
  • Tax Rate Code Area: 007

    Appraisal Valuation

  • Standard Deviation: 0.2578
  • Valuation Date: Jan 10, 2024
  • Confidence Score: 63
  • Final Value: 1,013,398
  • High Value: 1,274,676
  • Low Value: 752,120

    Market Valuation

  • Market Total Value: $434,043
  • Market Land Value: $31,192
  • Market Improvement Value: $402,851

    Assessments Valuation

  • Assessed Year: 2022
  • Assessed Total Value: $296,064

    Exemptions

  • Homeowner Exemption: Yes

    Sales

  • Current Sale Contract Date: Oct 03, 2019
  • Current Sale Recording Date: Oct 15, 2019
  • Current Sale Price:
  • Current Sale Document Type: 68
  • Current Sale Input Document Number: 20190035811
Data used for valuation calculations is provided by RealtyHop, and other third party sources

Comparables

Unit
Status
Type
Beds
Baths
ft²
Price/ft²
Asking Price
Listed On
Closing Price
Sold On
HOA + Taxes

About Walton


Similar Homes for Sale

Currently no similar homes around

Nearby Rentals


Frequently Asked Questions

When was property at 285 Wayne Trail built and last sold?
The property at 285 Wayne Trail was built in 2019 and last sold on Oct 3, 2019 for $361,975.
How much is this home worth?
The estimated value of the home located at 285 Wayne Trail is $752,790.
What are some comparable homes to 285 Wayne Trail?
There are currently no comparable homes to 285 Wayne Trail.