


1
Map
285 Oak Valley Ln


About This Property
Payment Calculator
Your Estimated Monthly Payment
Cap Rate Calculator
What does this mean?
Based on our analysis, the cap rate of this property is 1.25%. A negative cap rate indicates that the property might not be feasible as an income-producing asset. The median cap rate for a near zip code 11238 is 4.23%.
How much can I actually make?
Actual monthly rental income may vary between $4,760 and $7,140 depending on unit-specific characteristics. You can change the amount using the slider to further explore.
How is cap rate calculated?
Cap Rate = Net Operating Income (NOI) / Property Asset Value.
When calculating the cap rate, we assume 100% occupancy. Leverage (mortgage) is not considered.
Cap Rate provided by RealtyHop and RentHop, learn more about cap rate here.
Price History
| Date / Event | Date | Event | Price |
|---|---|---|---|
| Nov 24, 2025 | Sold | ||
| Sold | |||
| Nov 10, 2025 | In contract | - | |
| In contract | |||
| Oct 28, 2025 | Listed by Juanaca Home Team, Inc | $1,099,888 | |
| Listed by Juanaca Home Team, Inc | |||
| | |||
|
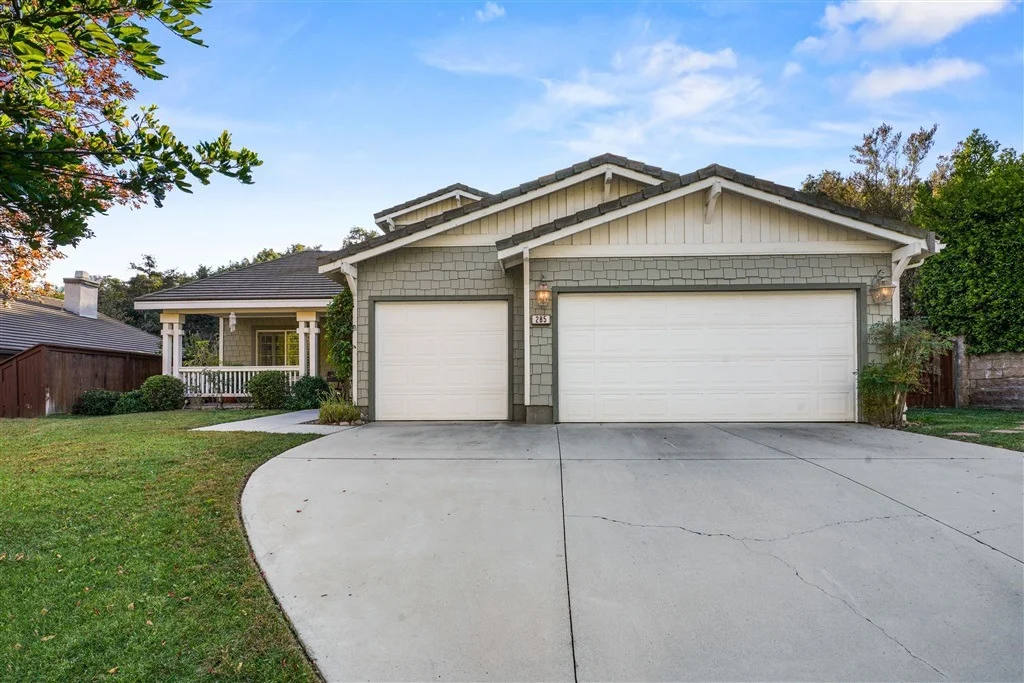
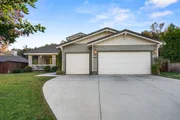
Tranquil Oasis! Nestled in the desirable Hidden Trails community of North Escondido, this beautifully updated 4-bedroom, 3-bath home with a spacious loft, offers the perfect blend of modern comfort and country-living peace and quiet. Set on a .24-acre lot, the property provides serene hillside views and features an avocado orchard just beyond the back fence—all while remaining conveniently close to shopping, dining, and the North County Mall. Thoughtfully remodeled in 2022 and 2025, this home welcomes you with a charming front porch, perfect for enjoying morning tea or coffee in a pair of rocking chairs. Inside, the open concept living and dining areas boast vaulted ceilings, luxury vinyl plank flooring, and abundant natural light, creating a warm and inviting atmosphere. The large great room features a cozy gas fireplace, ideal for relaxing or entertaining, and flows seamlessly into the upgraded decorator kitchen—complete with a stunning island, newer stainless-steel appliances including a gas range and double-door refrigerator and a dedicated kitchen water heater. The downstairs primary suite serves as a relaxing retreat, offering double walk-in closets, a remodeled modern bath with dual sinks, an oversized shower, and private French doors opening to serene hillside views. Two additional bedrooms on the main floor provide flexible space for family or guests. Upstairs, you’ll find an additional bedroom or office and a generously sized loft with plush new carpet—perfect for movie nights, gaming, or lounging. A third full bathroom adds convenience for family and visitors. The laundry room features ample cabinetry, a new sink, and upgraded fixtures, leading directly to the spacious three-car garage with room for storage or even a home gym. Garage features epoxy flooring, EV charging, and built in cabinetry. Outside the garage, a 41-foot concrete area offers ideal parking for a boat or RV. With 14 fully owned solar panels installed in 2020, this home delivers both comfort and energy efficiency. The backyard is a true showpiece—a tranquil retreat featuring a dramatic waterfall, resurfaced pond, and lush landscaping with rose gardens and new outdoor lighting. The fully fenced yard includes an inline gas BBQ island, refreshed pergola, multiple lounging areas, and a separate dining area, all enhanced by newly leveled and re-sealed pavers. Whether you’re hosting barbecues, relaxing by the waterfall, or enjoying the view of the avocado grove with no homes behind you, this outdoor oasis is designed for both entertainment and serenity. With easy access to top shopping destinations—including Trader Joe’s, Sprouts, Target, HomeGoods, Home Depot, and The North County Mall--this home offers the ideal combination of modern upgrades, peaceful outdoor living, and timeless style. Magazine-beautiful and move-in ready, this Hidden Trails gem is must-see. Welcome home!
| |||
| Jan 6, 2020 | Sold | ||
| Sold | |||
| Nov 26, 2019 | Listed by Whole Life Properties | $669,000 | |
| Listed by Whole Life Properties | |||

Property Highlights
Building Info
Comparables
Status
Price/ft²
Listed On
Sold On
About East Grove
Similar Homes for Sale
Currently no similar homes aroundNearby Rentals

Last Updated: 4 months ago
Data Source: CRMLS, MLS# 190063076
 Your Privacy Choices
Phone: 425-283-2930
Address: 335 Madison Avenue, New York, NY 10017