


39
Map

285 Chisholm TRL


About This Property
Listed By
Payment Calculator
Your Estimated Monthly Payment
Cap Rate Calculator
What does this mean?
Based on our analysis, the cap rate of this property is 1.25%. A negative cap rate indicates that the property might not be feasible as an income-producing asset. The median cap rate for a near zip code 11238 is 4.23%.
How much can I actually make?
Actual monthly rental income may vary between $4,760 and $7,140 depending on unit-specific characteristics. You can change the amount using the slider to further explore.
How is cap rate calculated?
Cap Rate = Net Operating Income (NOI) / Property Asset Value.
When calculating the cap rate, we assume 100% occupancy. Leverage (mortgage) is not considered.
Cap Rate provided by RealtyHop and RentHop, learn more about cap rate here.
Price History
| Date / Event | Date | Event | Price |
|---|---|---|---|
| Sep 8, 2026 | Listed by All City Real Estate Ltd. Co | $507,900 | |
| Listed by All City Real Estate Ltd. Co | |||
| Aug 21, 2026 | Listed by Centum Oak Realty LLC | $513,000 | |
| Listed by Centum Oak Realty LLC | |||
   | |||
|
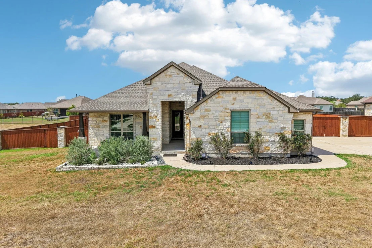
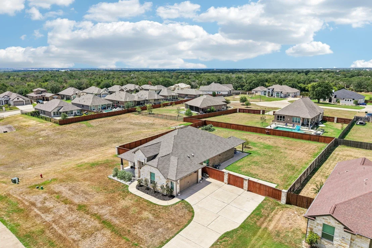
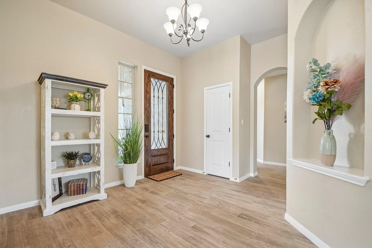
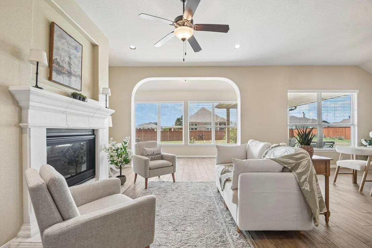
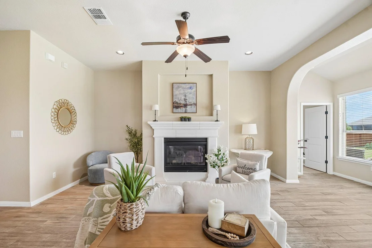
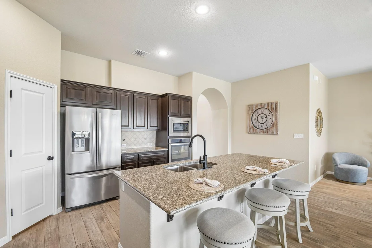
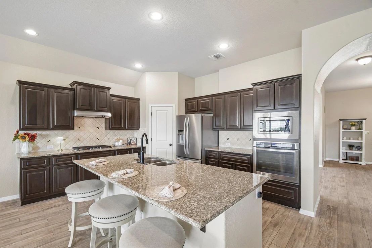
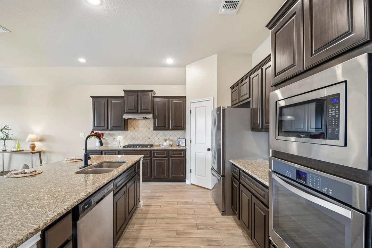
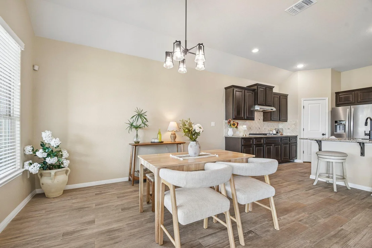
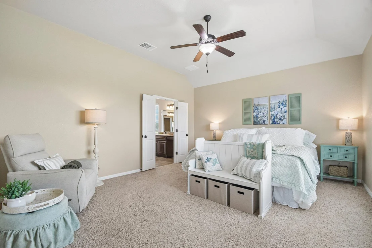
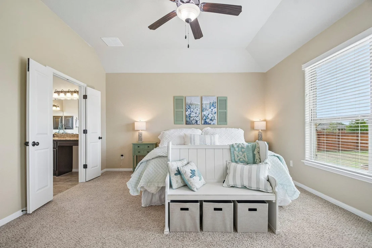
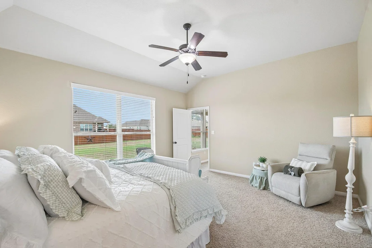
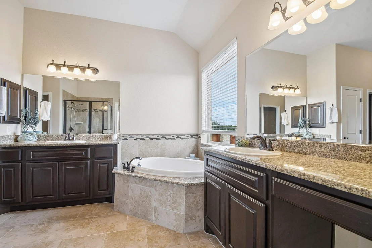
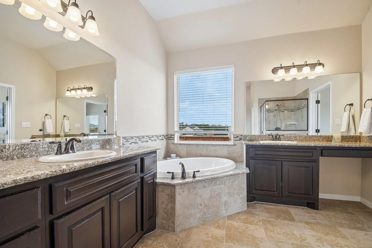
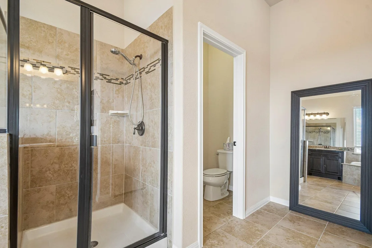
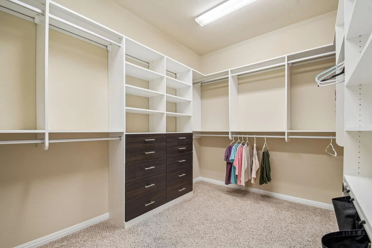
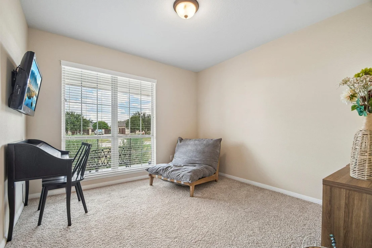
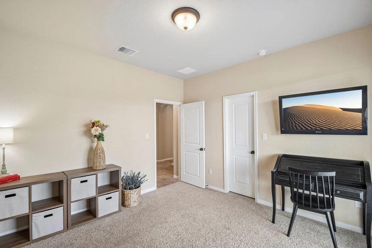
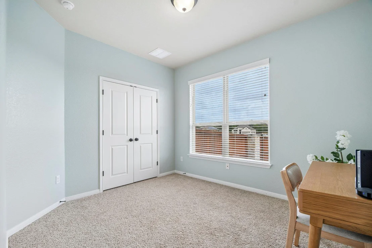
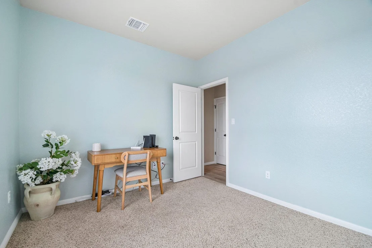
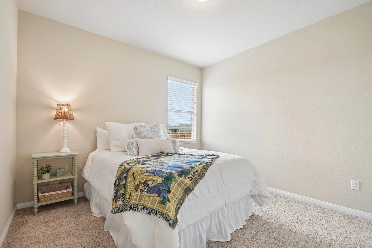
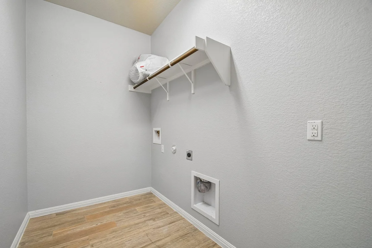
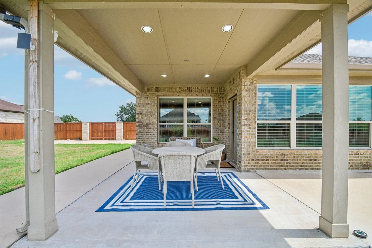
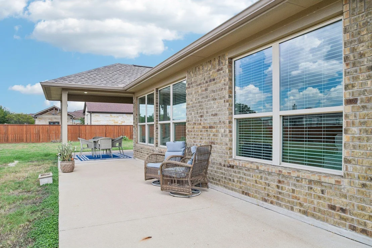
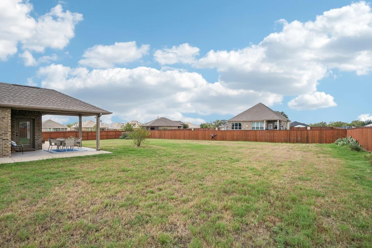
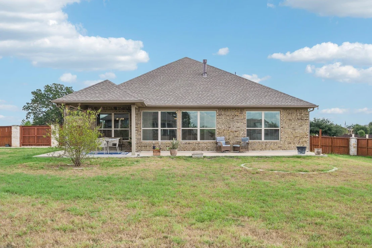
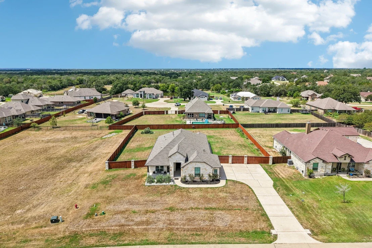
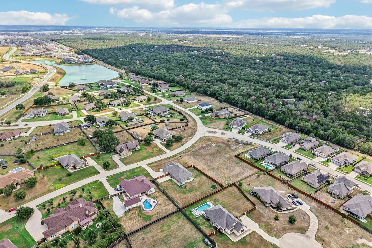
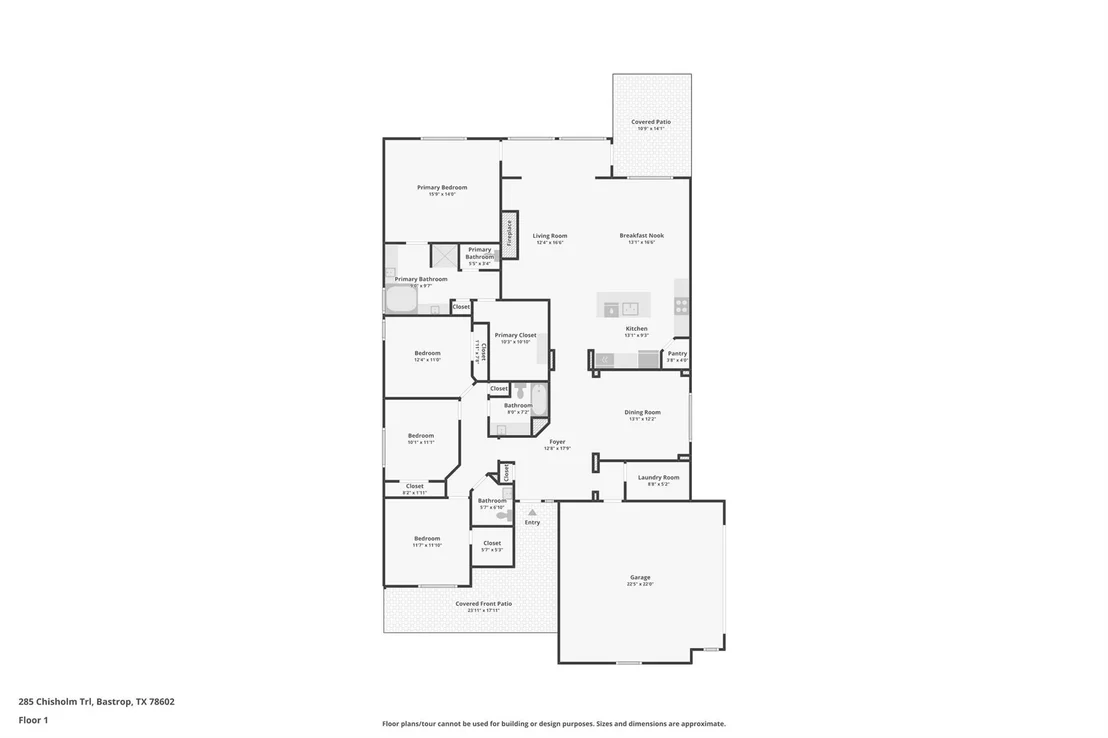
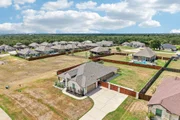
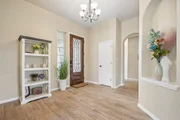
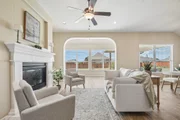
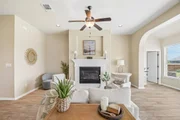
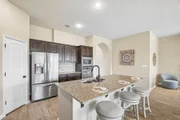
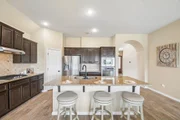
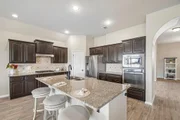
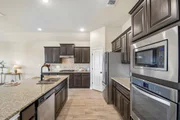
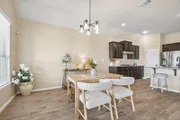
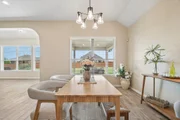
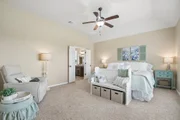
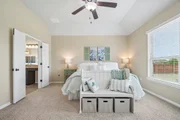
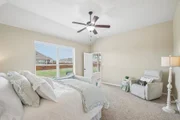
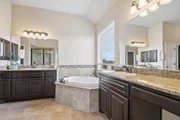
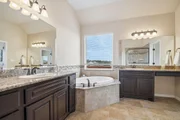
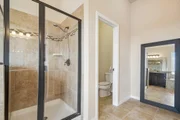
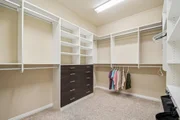
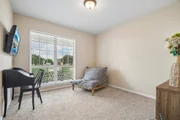
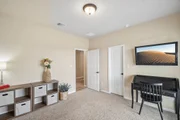
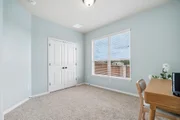
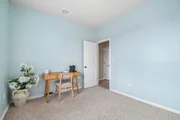
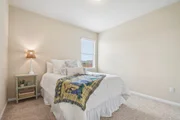
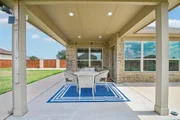
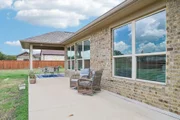
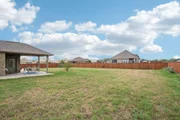
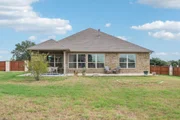
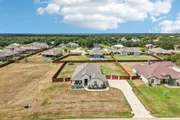
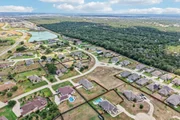
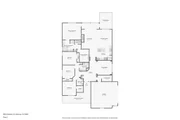
Welcome to 285 Chisholm Trail, a quality-built Sitterle home offering exceptional space, thoughtful design & features that make everyday living both comfortable & functional. Situated on an impressive .602-acre lot, this beautiful 1-story home offers 2,769 square ft, 4 bedrooms & 2.5 baths, with a well-designed floor plan featuring spacious rooms, an open living concept & multiple dining areas. The heart of the home is the spacious kitchen featuring Kent Moore cabinetry, granite countertops, a center island breakfast bar, gas cooktop, stainless-steel appliances & abundant workspace & storage. The kitchen opens naturally to the living & dining areas, creating a wonderful gathering space for everyday living & entertaining. The primary suite offers a relaxing retreat with a spacious bath & an impressive custom-designed walk-in closet featuring built-in shelving & extensive hanging space throughout, providing exceptional organization & storage. A tremendous bonus is the oversized garage with epoxy flooring throughout & extensive additional storage space surrounding vehicle parking areas. A new roof was installed in 2025 with Class 3 impact-resistant. The home's beautiful covered front porch creates a welcoming entrance & offers comfortable sitting area. Out back, the spacious covered outdoor area provides plenty of room for seating & dining, including a wonderful covered breakfast area for coffee, casual meals or enjoying the outdoors. The large fenced backyard provides even more room for outdoor living, entertaining & relaxing. The Colony, residents enjoy an outstanding collection of amenities including a clubhouse, fitness center, swimming pool, parks, fishing, sport courts, playgrounds, picnic areas & walking, biking & hiking trails. Quality Sitterle construction, an oversized .602-acre lot, a 2025 Class 3 roof, exceptional garage & storage space, custom primary closet & a spacious one-story floor plan - all in one of Bastrop's most desirable communities.
| |||
| Dec 16, 2025 | Withdrawn | - | |
| Withdrawn | |||
| Jul 5, 2025 | Listed by Ensor & Co., Realtors | $575,000 | |
| Listed by Ensor & Co., Realtors | |||
   | |||
|
Welcome home to this beautifully maintained 4-bedroom, 2.5-bath residence nestled in the desirable gated community, Colony of Bastrop. Boasting over 2,700 square feet of thoughtfully designed living space on a .602-acre lot, this home is the perfect blend of functionality, comfort, and modern style.
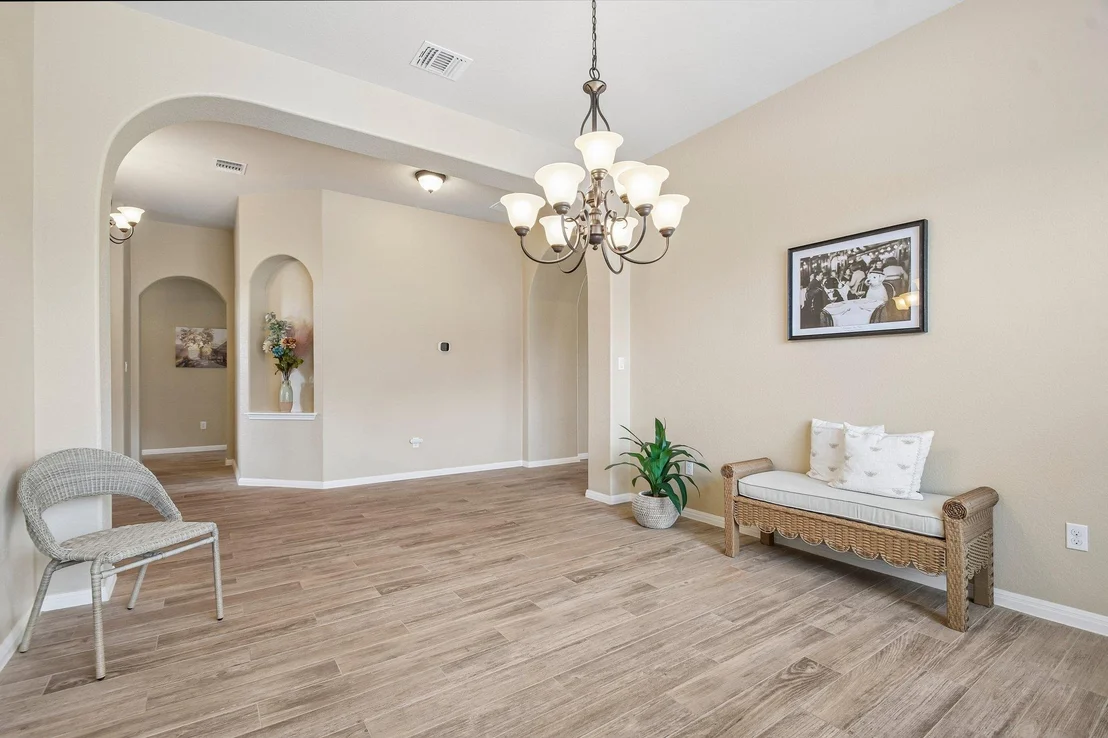
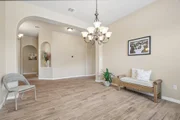
Step inside to find tile flooring throughout the main living areas for easy maintenance, with carpet in the bedrooms for added warmth and comfort. The open-concept layout seamlessly connects the living, dining, and kitchen areas, creating a bright, airy space perfect for both everyday living and entertaining. A formal dining room also adds an additional option.
The spacious main suite offers a true private retreat with plenty of room to unwind. Treat yourself with a walk-in closet that includes many built-ins. Outdoors, enjoy a covered patio overlooking a large fenced-in backyard—perfectly sized for family gatherings, pets, or even your future dream pool. The front porch is also covered providing a great place for relaxing.
The oversized garage has wonderful epoxy flooring for the car expert in your family. The home also provides a double gate leading to the backyard with extra concrete – a rare and valuable feature for boat or trailer owners.
Additional highlights includes roof recently replaced in May 2025, storage, and a prime location near shopping, restaurants, parks, and top-rated schools. The Colony is one of Bastrop’s most sought-after communities for its peaceful setting, walking trails, sports courts, and other community amenities, and quick access to both Austin and charming downtown Bastrop.
Don’t miss your chance to own this move-in-ready gem. Schedule a private tour today!
| |||
Property Highlights
Building Info
Comparables
Status
Price/ft²
Listed On
Sold On
About The Colony
Similar Homes for Sale
Currently no similar homes aroundNearby Rentals

Listed Office: All City Real Estate Ltd. Co - Listing courtesy of Unlock MLS
Phone: (866) 277-6005
Last Updated: 2026-09-09 04:04:29
Data Source: Unlock MLS, MLS# ACT5412861
Based on information from Unlock MLS (alternatively, from ACTRIS). Neither the Board nor ACTRIS guarantees or is in any way responsible for its accuracy. All data is provided “AS IS” and with all faults. Data maintained by the Board or ACTRIS may not reflect all real estate activity in the market. Information being provided is for consumers’ personal, non-commercial use and may not be used for any purpose other than to identify prospective properties consumers may be interested in purchasing. Some IDX listings have been excluded from this website.













 Your Privacy Choices
Phone: 425-283-2930
Address: 335 Madison Avenue, New York, NY 10017