See Home Value
$500,000
● House - Off Market

28473 Raintree Drive

Menifee, CA 92584
bedrooms
2 Beds
bathrooms
2 Baths
square feet
2,316 Ft²
$786,470
RealtyHop Estimate
51.27%
Since Oct 1, 2018
National-US
Primary Model

About This Property

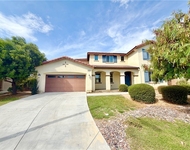
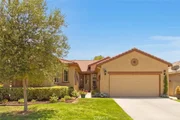
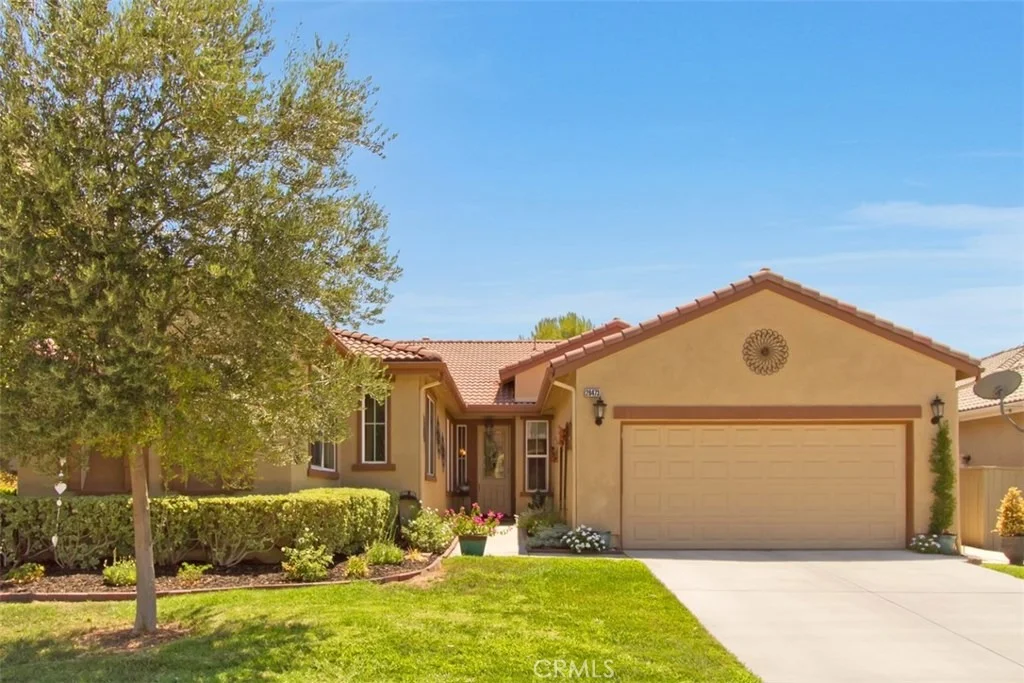
LOCATION, LOCATION...28473 Raintree Dr. is a One of a Kind home on a Spectacular Lot with a GOLF COURSE VIEW...Enter this home through the stylish front entrance with Leaded Glass Front Door and you will fall in love with this Milano one story 2 bed, 2 bath, & optional 3rd room floor plan. The living area has 18" tile flooring, a multi-functional media center & a fireplace which adds charm and function. There is a formal dining room. The home features a granite chef's kitchen with a peninsula, dining bar & breakfast nook. The granite kitchen has a full custom back splash & custom cabinetry with pull out shelving and hidden electrical receptacles, Viking built range, double ovens & custom lighting, crown molding. The home has quality custom upgrades throughout. There is an abundance of bright natural light from double pane windows. The living space continues into the beautiful entertainment South exposure patio with a California Room, Aluma Wood Patio Cover & a spectacular backyard to enjoy the GOLF COURSE VIEW. This home is located within walking distance of the Clubhouse in the unique gated, 55+ master-planned community of The Oasis. All this & more; surround sound, trey ceilings, ceiling fans, upgraded baths, custom mantle, backyard fountain and garden lights. The community offers it all; unmistakable elegance and vibrant, active resort lifestyle offering a bounty of indoor and outdoor activities.  HOA covers trash and front yard landscape maintenance and water.
Unit Size
2,316 Ft²
Days on Market
87 days
Land Size
0.14 acres
Price per sqft
$224
Property Type
House
Property Taxes
-
HOA Dues
$215
Year Built
2002

Payment Calculator

Cap Rate Calculator

Last updated: 4 months ago (CRMLS #PW18156144)

Price History

Date / Event Date Event Price
Sep 26, 2018 No longer available -
No longer available
Sep 24, 2018 Sold
Sold
Jul 16, 2018 Listed $519,900
Listed
LOCATION, LOCATION…28473 Raintree Dr. is a One of a Kind home on a Spectacular Lot with a GOLF COURSE VIEW…Enter this home through the stylish front entrance with Leaded Glass Front Door and you will fall in love with this Milano one story 2 bed, 2 bath, & optional 3rd room floor plan. The living area has 18” tile flooring, a multi-functional media center & a fireplace which adds charm and function. There is a formal dining room. The home features a granite chef’s kitchen with a peninsula, dining bar & breakfast nook. The granite kitchen has a full custom back splash & custom cabinetry with pull out shelving and hidden electrical receptacles, Viking built range, double ovens & custom lighting, crown molding. The home has quality custom upgrades throughout. There is an abundance of bright natural light from double pane windows. The living space continues into the beautiful entertainment South exposure patio with a California Room, Aluma Wood Patio Cover & a spectacular backyard to enjoy the GOLF COURSE VIEW. This home is located within walking distance of the Clubhouse in the unique gated, 55+ master-planned community of The Oasis. All this & more; surround sound, trey ceilings, ceiling fans, upgraded baths, custom mantle, backyard fountain and garden lights. The community offers it all; unmistakable elegance and vibrant, active resort lifestyle offering a bounty of indoor and outdoor activities. HOA covers trash and front yard landscape maintenance and water. The manager has listed the unit size as 2316 square feet.
Jun 29, 2018 Listed by Keller Williams Coastal Prop. $519,900
Listed by Keller Williams Coastal Prop.
Sep 2, 2017 Listed $479,000
Listed
Call Listing Agent, Bill Robinson at 951-440-7879. LOCATION, LOCATION…28473 Raintree Dr. is a One of a Kind home on a Spectacular Lot with a GOLF COURSE VIEW…Enter this home through the stylish front entrance with Leaded Glass Front Door and you will fall in love with this Milano one story 2 bed, 2 bath, & optional 3rd room floor plan. The living area has 18” tile flooring, a multi-functional media center & a fireplace which adds charm and function. There is a formal dining room. The home features a granite chef’s kitchen with a peninsula, dining bar & breakfast nook. The granite kitchen has a full custom back splash & custom cabinetry with pull out shelving and hidden electrical receptacles, Viking built range, double ovens & custom lighting. The home has quality custom upgrades throughout. There is an abundance of bright natural light from double pane windows. The living space continues into the beautiful entertainment South exposure patio with a California Room, Aluma Wood Patio Cover & a spectacular backyard to enjoy the GOLF COURSE VIEW. This home is located within walking distance of the Clubhouse in the unique gated, 55+ master-planned community of The Oasis. All this & more; surround sound, trey ceilings, ceiling fans, upgraded baths, custom mantle, backyard fountain and garden lights. No Mello Roos taxes! HOA covers trash and front yard landscape maintenance and water. The manager has listed the unit size as 2316 square feet.

Property Highlights

Garage
Air Conditioning
Fireplace

Building Info

Overview

    General

  • Year Built: 2002
  • Effective Year Built: 2003
  • Building Count: 1
  • Bedroom Count: 2
  • Bathroom Count: 2
  • Full Bathrooms: 2
  • Partial Bathrooms: 2
  • Building Condition: 0
  • Building Quality: 4
  • Construction Type: 17
  • Building Style: 0
  • Exterior Walls Type: 0
  • Interior Walls Type: 0
  • Roof Shape Type: 0
  • Roof Cover Type: 18
  • Floor Count: 100
  • Living Units: 1
  • Floor Cover: 0
  • Basement Type: 0
  • Basement Area: 0
  • Garage Type: 1
  • Garage Square Area: 420
  • Parking Space Count: 2
  • Patio Type: 0
  • Porch Type: 0
  • Pool Type: 0
  • Location Influence Type: 101

    Dimensions

  • Lot Size Square Feet: 6,098
  • Total Building Area: 2,881
  • Gross Building Area: 2,881
  • Building Area: 2,316
  • Building Area Measurement: L

    Heating and Cooling

  • Fireplace Count: 1
  • Air Conditioning: 1
  • Heating: 3
  • Heated Square Feet: 2,316
  • Heating Fuel Type: 3

    Utilities

  • Sewer System: 5
  • Water Service: 6

Building

  • Building Type: 0
  • Property Class: R
  • Land Acres: 0000000140
  • Standard Land Use Code: 1001
  • County Land Use Code: 20
  • State Land Use Code: R01
  • Legal Description 1: .14 ACRES IN LOT 67 MB 283/054 TR 25259-1

Neighborhood

  • School District Name: Perris Union High School District in Menifee (9-12)
  • Census Tract: 042752

Zoning

  • Zoning: W2

Geography

  • Subdivision Tract Number: 25259-1
  • Parcel: 340-220-012
  • Lot: 67
  • Municipality: MENIFEE
  • Latitude: 33.6959
  • Longitude: -117.163

    Address

  • Full Address: 28473 Raintree Dr
  • Address - House Number: 28473
  • Address - Street Name: Raintree
  • Address - Suffix Type: Dr
  • State: CA
  • City Name: Menifee
  • Carrier Code: R025
  • 4-Digit Zip Code: 7756
  • Zip Code: 92584

Valuation

    Tax

  • Total Area: 2,316
  • Tax Year: 2023
  • Tax Amount: $648,518
  • Initial Tax Delinquent Year: 2018
  • Tax Rate Code Area: 026-072

    Appraisal Valuation

  • Standard Deviation: 0.1753
  • Valuation Date: Jan 31, 2024
  • Confidence Score: 77
  • Final Value: 674,474
  • High Value: 792,733
  • Low Value: 556,215

    Market Valuation

  • Market Total Value: $531,000

    Assessments Valuation

  • Assessed Year: 2023
  • Assessed Total Value: $536,098
  • Assessed Land Value: $80,413
  • Assessed Improvements Value: $455,685

    Exemptions

  • Homeowner Exemption: Yes

    Sales

  • Current Sale Contract Date: Aug 28, 2018
  • Current Sale Recording Date: Sep 24, 2018
  • Current Sale Price:
  • Current Sale Document Type: 36
  • Current Sale Input Document Number: 2018-0380532
  • Previous Sale Recording Date: Dec 28, 2017
  • Previous Sale Contract Date: Oct 26, 2017
  • Previous Sale Amount: $470,000
  • Previous Sale Document Type: 36
Data used for valuation calculations is provided by RealtyHop, and other third party sources

Comparables

Unit
Status
Type
Beds
Baths
ft²
Price/ft²
Asking Price
Listed On
Closing Price
Sold On
HOA + Taxes

About Menifee Lakes Coutry Club


Similar Homes for Sale

Currently no similar homes around

Nearby Rentals

Unit for rent at 29669 Eastbank, MENIFEE, CA, 92585

$3,490 /mo

  • 5 Beds
  • 3 Baths
  • 2,728 ft²
29669 Eastbank, MENIFEE, CA, 92585 Listing by Gil Valadez
Unit for rent at 27508 Terrytown, MENIFEE, CA, 92586

$2,750 /mo

  • 2 Beds
  • 2 Baths
  • 1,550 ft²
27508 Terrytown, MENIFEE, CA, 92586 Listing by Cynthia Nemelka
Unit for rent at 30136 Sutton Court, MENIFEE, CA, 92584

$3,249 /mo

  • 4 Beds
  • 3 Baths
  • 2,839 ft²
30136 Sutton Court, MENIFEE, CA, 92584 Listing by Monica Macias


Frequently Asked Questions

When was property at 28473 Raintree Drive built and last sold?
The property at 28473 Raintree Drive was built in 2002 and last sold on Aug 28, 2018 for $500,000.
How much is this home worth?
The estimated value of the home located at 28473 Raintree Drive is $536,036.
What are some comparable homes to 28473 Raintree Drive?
There are currently no comparable homes to 28473 Raintree Drive.