Check Availability
Will 60417
2846 E Pine Drive
$350,000
● House - In Contract

2846 E Pine Drive

Crete, IL 60417
bedrooms
3 Beds
bathrooms
2 Baths
square feet
2,006 Ft²
$2,401
Est. Monthly

About This Property

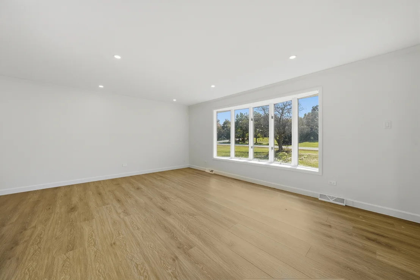
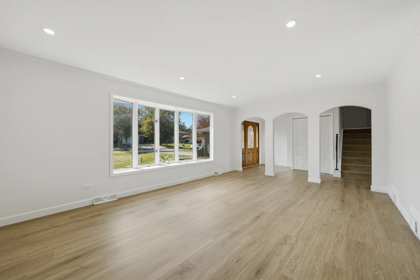
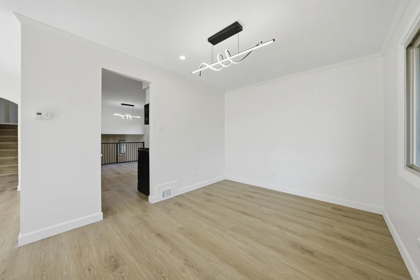
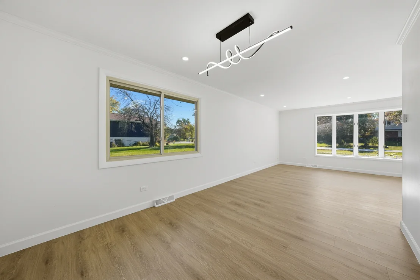
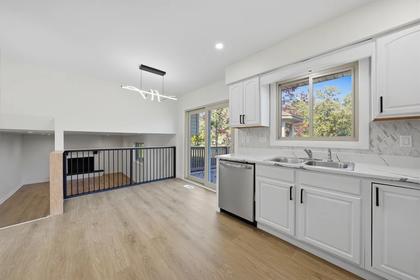
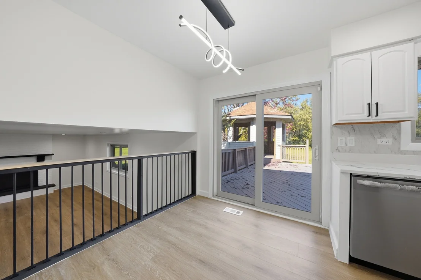
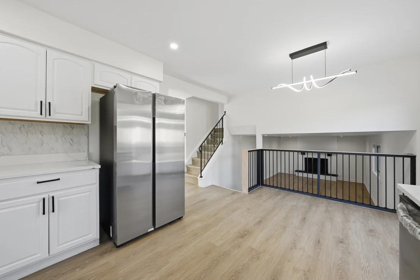
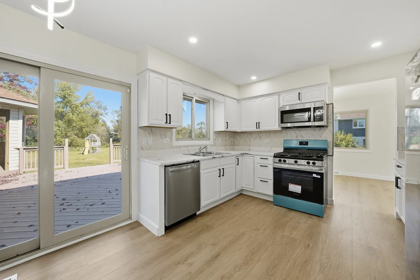
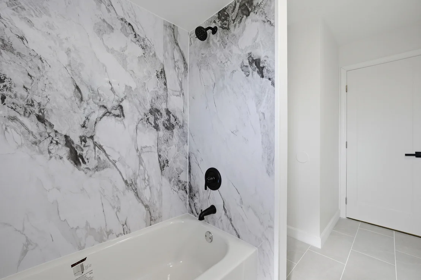
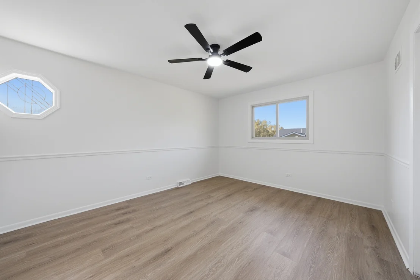
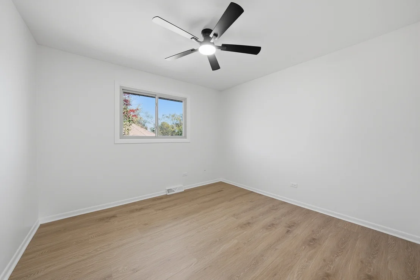
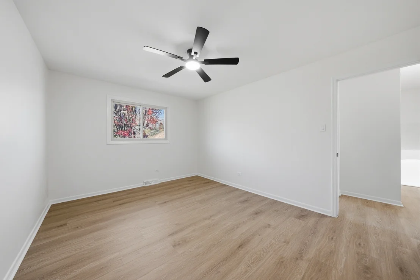
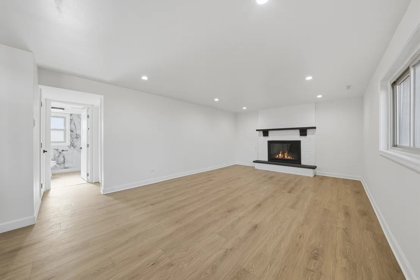
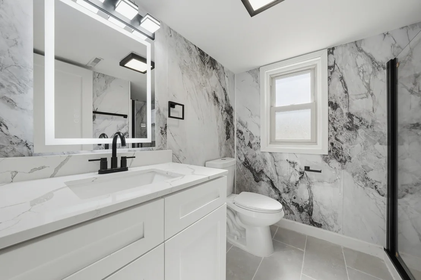
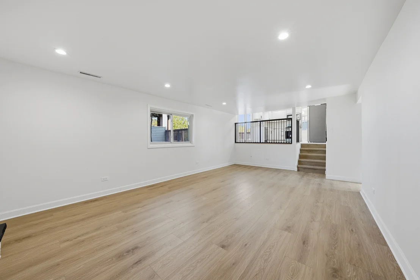
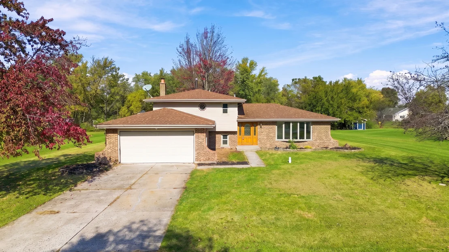
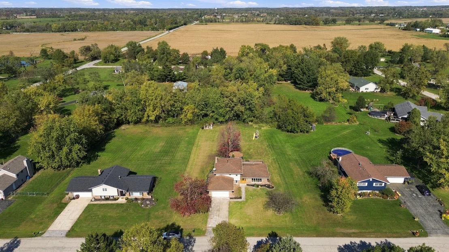
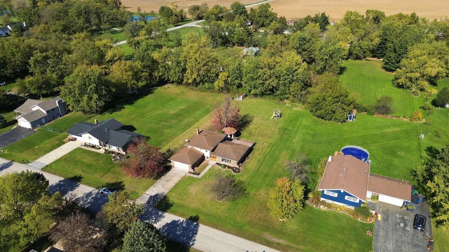
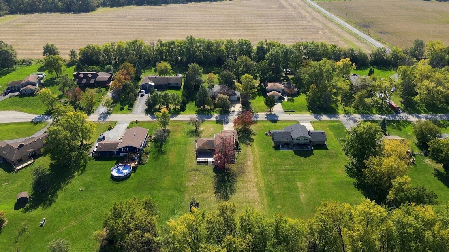
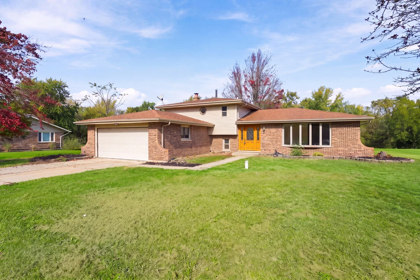
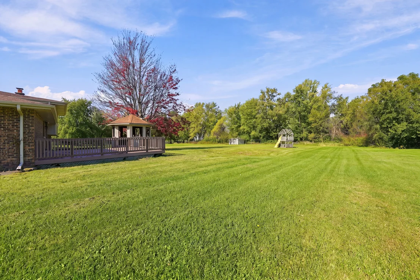
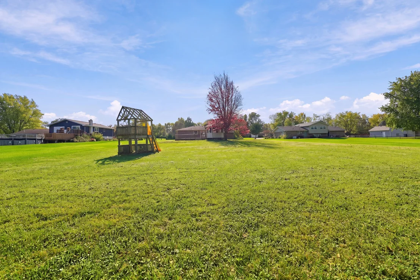
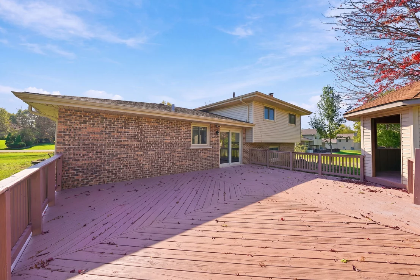
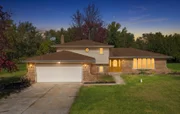
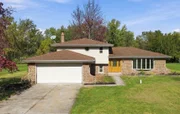
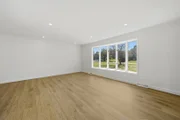
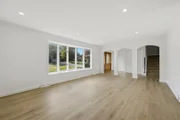
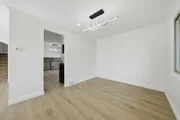
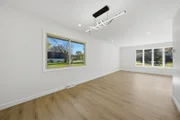
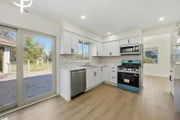
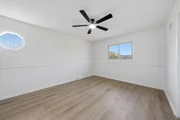
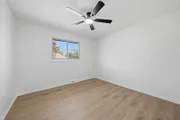
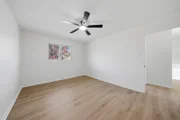
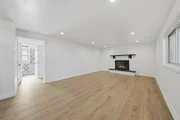
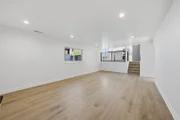
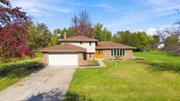
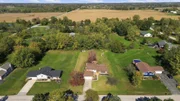
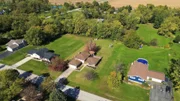
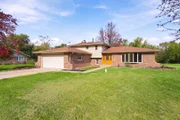
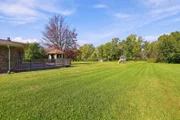
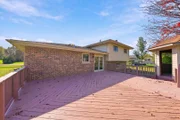
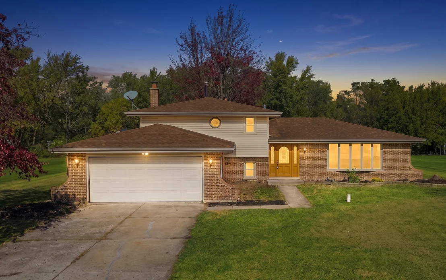
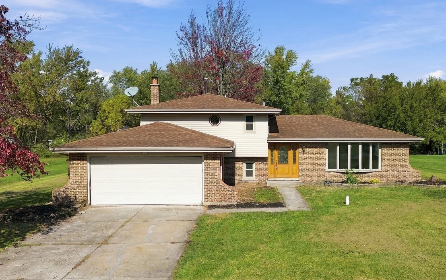
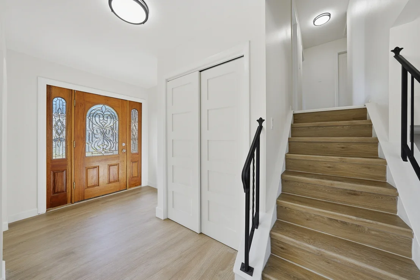
Welcome to this beautifully rehabbed 3-bedroom, 2-bath split-level home in Crete! Featuring modern updates throughout, this move-in-ready home offers luxury vinyl plank flooring, a beautifully updated kitchen with stainless steel appliances, and two completely remodeled bathrooms with stylish finishes. The inviting family room features a cozy fireplace, creating the perfect space to relax and unwind. Step outside to an impressive, oversized custom deck, ideal for entertaining, relaxing, or enjoying the expansive backyard with plenty of space for outdoor activities. Additional highlights include a newer roof, brand-new water heater, and attached two-car garage. With its thoughtful updates, spacious outdoor living area, and inviting layout, this home is a must-see!
Unit Size
2,006 Ft²
Days on Market
-
Land Size
0.70 acres
Price per sqft
$174
Property Type
House
Property Taxes
$682
HOA Dues
-
Year Built
1978

Payment Calculator

Cap Rate Calculator

Property Highlights

Garage
Air Conditioning
Fireplace
Parking Details
Has Garage
Parking Features: Asphalt, Garage Door Opener, Garage, Attached, Yes
Garage Spaces: 2
Interior Details
Full Bathrooms: 2
Appliances: Range, Microwave, Dishwasher, Refrigerator, Washer, Dryer
Flooring Type: Hardwood
Rooms: 7
Has Fireplace
Fireplace Features: Wood Burning
Fireplaces: 1
Basement: Crawl Space, Walk-Out Access
Exterior Details
Square Footage: 2006
Square Footage Source: $0
Year Built: 1978
Levels: Tri-Level
Other Structures: Gazebo, Shed(s)
Construction Materials: Aluminum Siding, Brick
Patio and Porch Features: Deck
Pool Features: Above Ground
Pool is Private
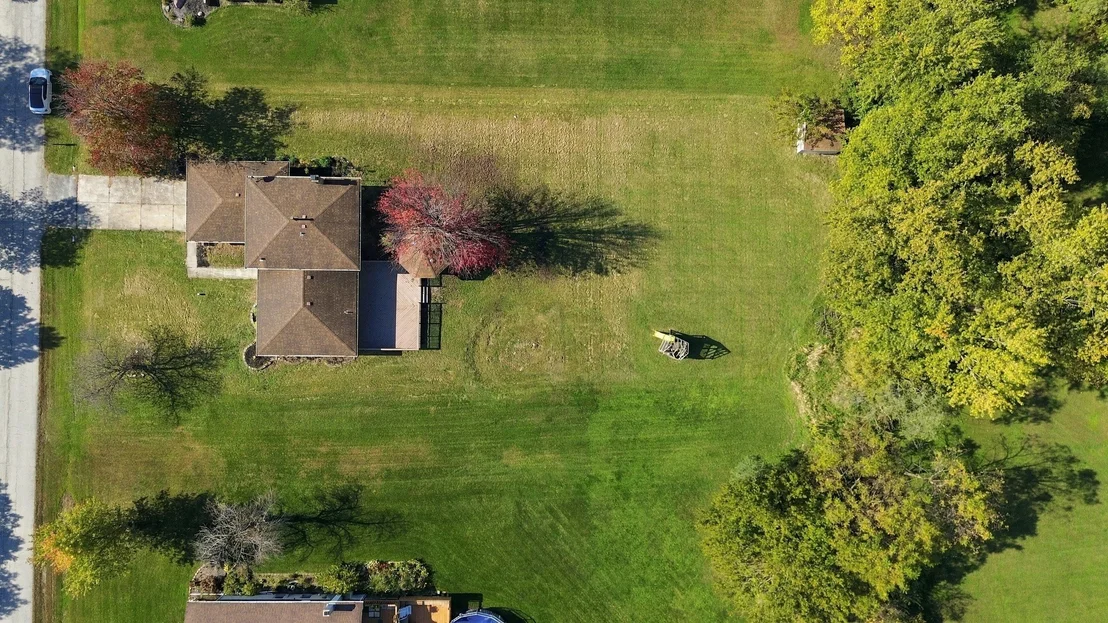
Lot Size Area: 30492
Lot Size Units: Square Feet
Lot Size Acres: 0.7
Lot Size Square Feet: 30492
Lot Size Dimensions: 122X251
Water Source: Well
Financial Details
Tax Annual Amount: $8,188
Utilities Details
Cooling Type: Central Air
Heating Type: Natural Gas, Forced Air
Sewer : Septic Tank
Location Details
HOA/Condo/Coop Fee Includes: None

Building Info

Overview

    General

  • Year Built: 1978
  • Effective Year Built: 1978
  • Total Rooms: 7
  • Bedroom Count: 3
  • Bathroom Count: 2
  • Full Bathrooms: 2
  • Partial Bathrooms: 2
  • Building Condition: 0
  • Building Quality: 0
  • Construction Type: 0
  • Building Style: 41
  • Exterior Walls Type: 2
  • Interior Walls Type: 0
  • Roof Shape Type: 0
  • Roof Cover Type: 0
  • Floor Cover: 0
  • Basement Type: 8
  • Basement Area: 722
  • Garage Type: 1
  • Garage Square Area: 578
  • Parking Space Count: 0
  • Patio Type: 0
  • Porch Type: 0
  • Pool Type: 0

    Dimensions

  • Lot Size Square Feet: 30,492
  • Lot Size Depth Feet: 2,500
  • Lot Size Frontage Feet: 1,220
  • Total Building Area: 3,270
  • Building Area: 1,970
  • Building Area Measurement: L

    Heating and Cooling

  • Air Conditioning: 6
  • Heating: 24
  • Heated Square Feet: 1,970
  • Heating Fuel Type: 0

    Utilities

  • Sewer System: 3
  • Water Service: 2

Building

  • Building Type: 0
  • Property Class: R
  • Subdivision: SMITTYS LAKEVIEW ESTATES
  • Land Acres: 0000000700
  • Standard Land Use Code: 1001
  • County Land Use Code: 0040
  • Legal Description 1: LOT 35 IN SMITTY'S LAKEVIEW ESTATES, SUB OF THE W1/2 OF THE SE1/4 OF SEC 30, T34N-R15E.

Neighborhood

  • School District Name: Crete-Monee Community Unit School District 201-U
  • Census Tract: 883806

Geography

  • Parcel: 23-16-30-402-010
  • Lot: 35
  • Meridian: SEC 30 TWN 34N RNG 15E
  • Municipality: CRETE
  • Latitude: 41.4007
  • Longitude: -87.5433

    Address

  • Full Address: 2846 E Pine Dr
  • Address - House Number: 2846
  • Street Direction: E
  • Address - Street Name: Pine
  • Address - Suffix Type: Dr
  • State: IL
  • City Name: Crete
  • Carrier Code: R007
  • 4-Digit Zip Code: 4877
  • Zip Code: 60417

Valuation

    Tax

  • Tax Year: 2022
  • Tax Amount: $700,294
  • Tax Rate Code Area: 2308

    Appraisal Valuation

  • Standard Deviation: 0.1666
  • Valuation Date: Aug 09, 2023
  • Confidence Score: 78
  • Final Value: 255,420
  • High Value: 297,981
  • Low Value: 212,859

    Market Valuation

  • Market Total Value: $195,222
  • Market Land Value: $39,201
  • Market Improvement Value: $156,021

    Assessments Valuation

  • Assessed Year: 2022
  • Assessed Total Value: $65,074
  • Assessed Land Value: $13,067
  • Assessed Improvements Value: $52,007

    Sales

  • Current Sale Contract Date: Apr 17, 2019
  • Current Sale Recording Date: Apr 30, 2019
  • Current Sale Price:
  • Current Sale Document Type: 71
  • Current Sale Input Document Number: R2019025088
  • Previous Sale Recording Date: Feb 01, 2017
  • Previous Sale Contract Date: Jan 06, 2017
  • Previous Sale Amount: $139,000
  • Previous Sale Document Type: 27

    Financing

  • First Mortgage Financing Type: UNK
Data used for valuation calculations is provided by RealtyHop, and other third party sources

Comparables

Unit
Status
Type
Beds
Baths
ft²
Price/ft²
Asking Price
Listed On
Closing Price
Sold On
HOA + Taxes

About Will


Similar Homes for Sale

Currently no similar homes around

Nearby Rentals


Frequently Asked Questions

When was property at 2846 East Pine Drive built and last sold?
The property at 2846 East Pine Drive was built in 1978 and last sold on Apr 17, 2019 for $169,000.
How much is this home worth?
The estimated value of the home located at 2846 East Pine Drive is $356,732.
What are some comparable homes to 2846 East Pine Drive?
There are currently no comparable homes to 2846 East Pine Drive.