Check Availability
Naperville 60540
2845 Henley Lane
$395,000
● House - For Sale

2845 Henley Lane

Naperville, IL 60540
bedrooms
2 Beds
bathrooms
2 Baths, 1 Half Bath
square feet
1,555 Ft²
Upcoming Open House
1:30PM - 3:30PM, Sun, Nov 1 -
Book now
$2,895
Est. Monthly
$382
HOA / Fees

About This Property

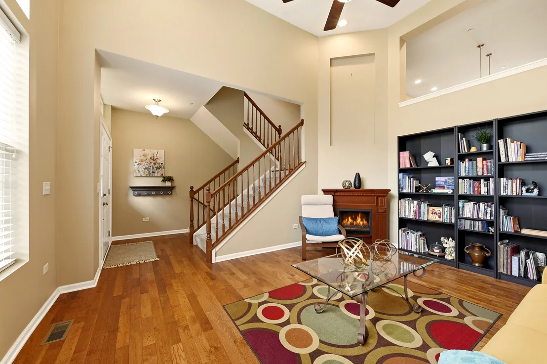
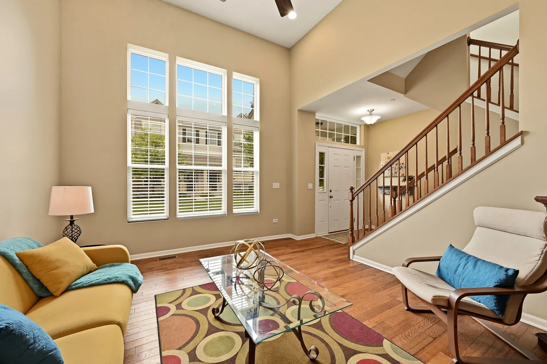
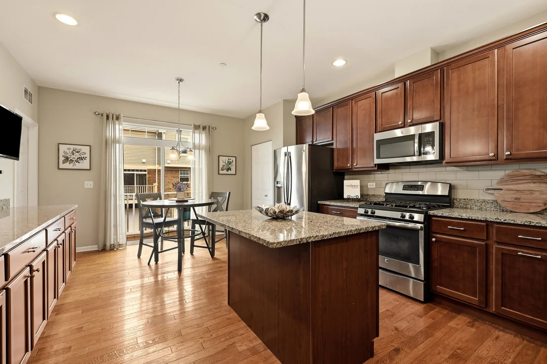
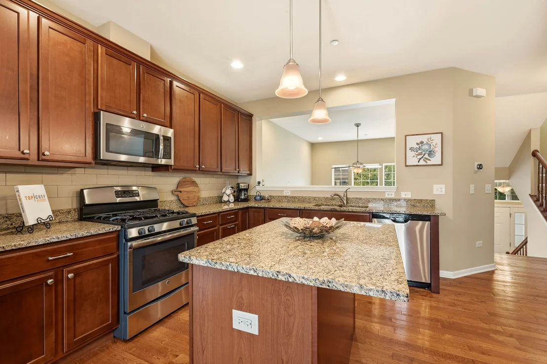
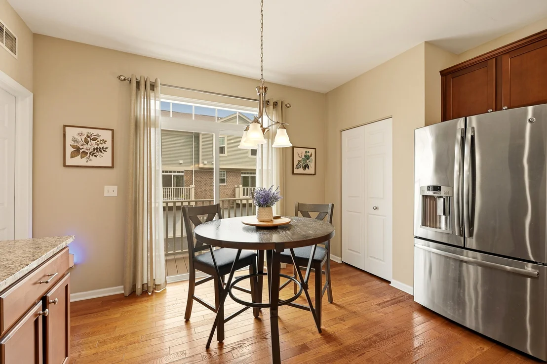
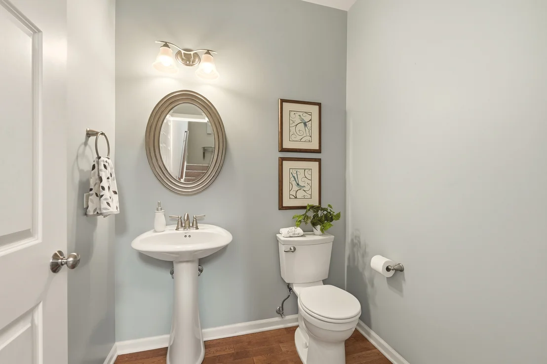
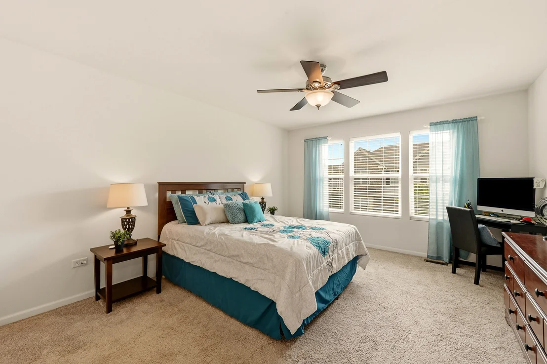
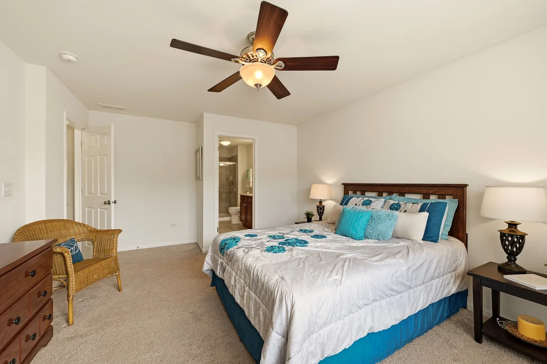
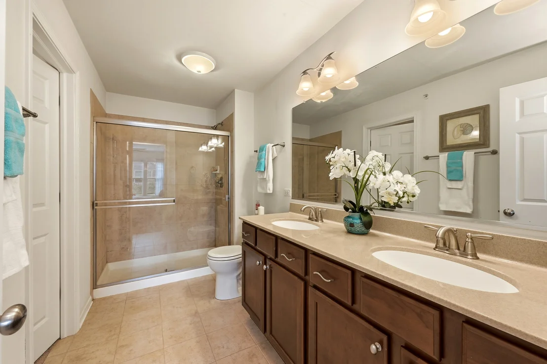
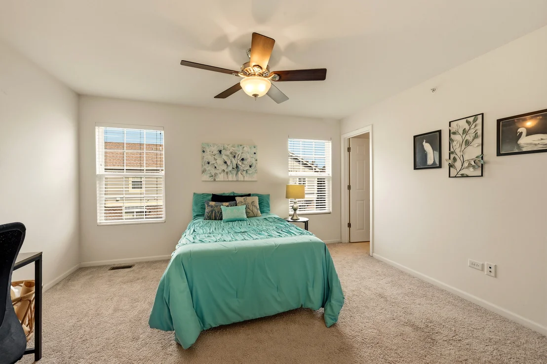
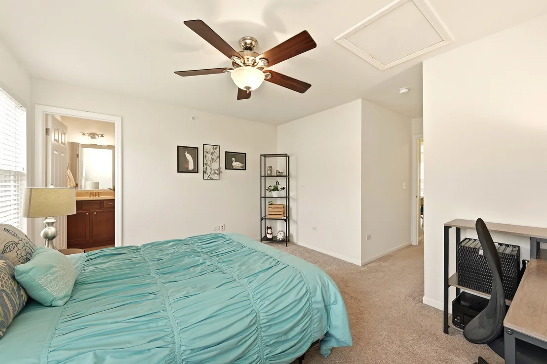
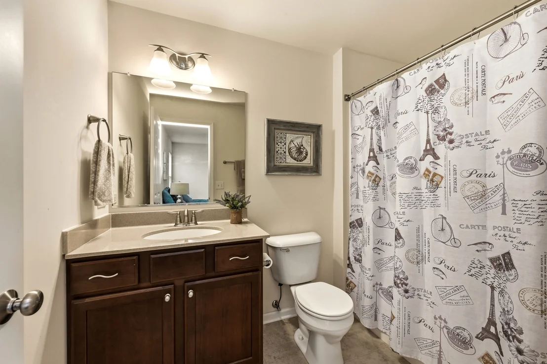
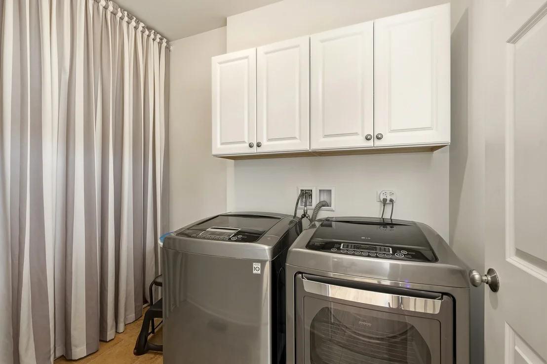
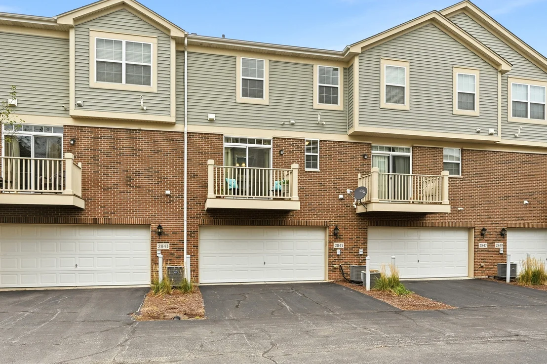
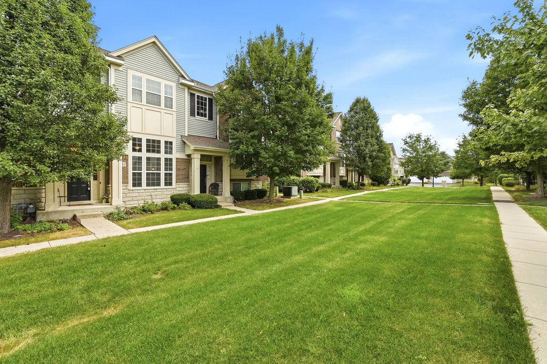
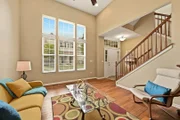
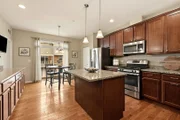
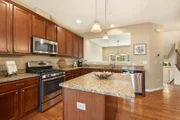
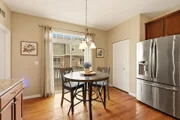
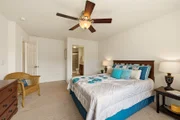
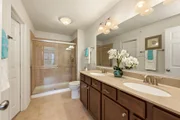
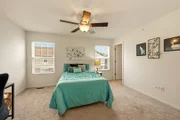
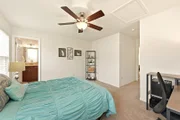
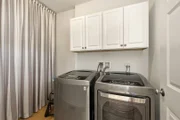
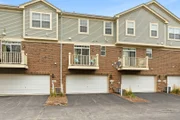
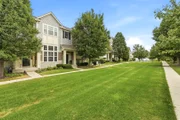
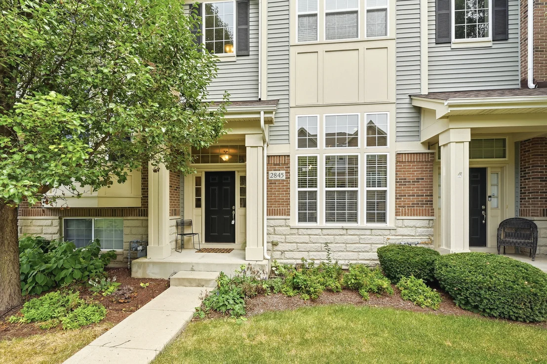
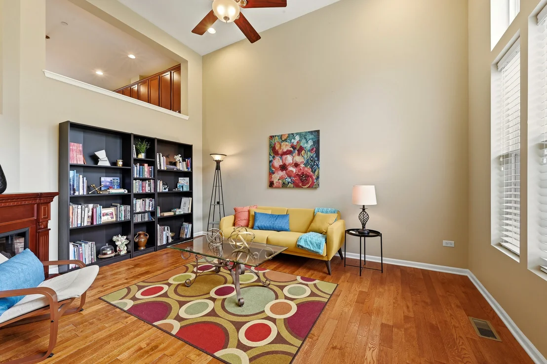
SIMPLY STUNNING!!! This premier Mayfair townhome is bursting at the seams with upgrades and beauty you simply cannot afford to miss.  This home boasts a sunken family/living room that invites you in to entertain. Look down from the well appointed kitchen fully equipped with all stainless steel appliances, 42" cabinets with crown molding, perfect veining granite countertops along with coordinating subway tile, walk on dark hardwood flooring accented by chestnut stained railings and spindles. Find an upgraded tiled laundry room and spacious powder room to round out the first floor.  See the high ceilinged 2nd story stairwell and landing open for any decorative display leading up to the owner/s suite and 2nd bedroom. Natural light pours into the wall of windows in the owner/s bedroom, with large adjoining walk-in closet and ensuite with higher height polished granite topped dual vanities and integrated bowls.  The Second Bedroom also features its own Full Bathroom and Walk-In Closet, providing excellent comfort and privacy for guests or family members.  This sought after location in acclaimed School District 204 is steps away from Whole Foods, Costco and various retailers and restaurants. Minutes drive from I-88, Metra train station, Fox Valley Mall and downtown Naperville.  Live life in a piece of paradise, while in the midst of everything.  Rentals Allowed - No Rental Cap.
Unit Size
1,555 Ft²
Days on Market
-
Land Size
-
Price per sqft
$254
Property Type
House
Property Taxes
$573
HOA Dues
$382
Year Built
2014

Listed By

Payment Calculator

Cap Rate Calculator

Property Highlights

Garage
Air Conditioning
Parking Details
Has Garage
Parking Features: Asphalt, Garage Door Opener, Garage, Attached, Yes
Garage Spaces: 2
Interior Details
Half Bathrooms: 1
Full Bathrooms: 2
Interior Features: Storage, Walk-In Closet(s), Granite Counters, Pantry
Appliances: Range, Microwave, Dishwasher, Refrigerator, Washer, Dryer, Disposal, Stainless Steel Appliance(s)
Flooring Type: Hardwood
Laundry Features: Upper Level, Washer Hookup, Gas Dryer Hookup, In Unit
Rooms: 4
Basement: Crawl Space
Exterior Details
Square Footage: 1555
Square Footage Source: $0
Year Built: 2014
Window Features: Drapes
Construction Materials: Vinyl Siding, Brick
Lot Features: Common Grounds
Lot Size Dimensions: 1307
Water Source: Public
Financial Details
Tax Annual Amount: $6,881
Utilities Details
Cooling Type: Central Air
Heating Type: Natural Gas, Forced Air
Sewer : Public Sewer
Location Details
HOA/Condo/Coop Fee Includes: Insurance, Maintenance Grounds, Snow Removal, Exterior Maintenance
HOA/Condo/Coop Amenities: Ceiling Fan
HOA Fee: $382
HOA Fee Frequency: Monthly

Building Info

Overview

    General

  • Year Built: 2014
  • Effective Year Built: 2014
  • Building Count: 1
  • Bedroom Count: 2
  • Bathroom Count: 3
  • Full Bathrooms: 2
  • Partial Bathrooms: 3
  • Building Condition: 0
  • Building Quality: 0
  • Construction Type: 2
  • Building Style: 35
  • Exterior Walls Type: 2
  • Interior Walls Type: 0
  • Roof Shape Type: 0
  • Roof Cover Type: 0
  • Floor Count: 200
  • Floor Cover: 0
  • Basement Type: 0
  • Basement Area: 0
  • Garage Type: 7
  • Parking Space Count: 2
  • Patio Type: 0
  • Porch Type: 0
  • Pool Type: 0

    Dimensions

  • Lot Size Square Feet: 1,307
  • Total Building Area: 1,498
  • Gross Building Area: 1,498
  • Building Area: 1,498
  • Building Area Measurement: L

    Heating and Cooling

  • Air Conditioning: 0
  • Heating: 0
  • Heated Square Feet: 1,498
  • Heating Fuel Type: 0

    Utilities

  • Sewer System: 0
  • Water Service: 0

Building

  • Building Type: 0
  • Property Class: R
  • Subdivision: MAYFAIR SUB PHASE 2 UNIT 1
  • Land Acres: 0000000030
  • Standard Land Use Code: 1001
  • County Land Use Code: R
  • Legal Description 1: LOTS 1 2 3 5 & 7 OF MAYFAIR SUB PHASE 2 UNIT 1 ASSMT PLAT ALL UNIT 4074

Neighborhood

  • School District Name: Indian Prairie Community Unit School District 204
  • School Tax School District: DISTRICT 204
  • Census Tract: 846522

Geography

  • Subdivision Phase Number: 2
  • Parcel: 07-27-101-052
  • Lot: 1
  • Municipality: NAPERVILLE
  • Latitude: 41.7531
  • Longitude: -88.2025

    Address

  • Full Address: 2845 Henley Ln
  • Legal Unit: 1,4074
  • Address - House Number: 2845
  • Address - Street Name: Henley
  • Address - Suffix Type: Ln
  • State: IL
  • City Name: Naperville
  • Carrier Code: R027
  • 4-Digit Zip Code: 1955
  • Zip Code: 60540

Valuation

    Tax

  • Tax Year: 2022
  • Tax Amount: $641,450
  • Tax Rate Code Area: 7030

    Appraisal Valuation

  • Standard Deviation: 0.1709
  • Valuation Date: Jan 10, 2024
  • Confidence Score: 78
  • Final Value: 384,200
  • High Value: 449,897
  • Low Value: 318,503

    Market Valuation

  • Market Total Value: $299,580
  • Market Land Value: $69,930
  • Market Improvement Value: $229,650

    Assessments Valuation

  • Assessed Year: 2022
  • Assessed Total Value: $99,860
  • Assessed Land Value: $23,310
  • Assessed Improvements Value: $76,550

    Sales

  • Current Sale Contract Date: May 10, 2023
  • Current Sale Recording Date: May 26, 2023
  • Current Sale Price:
  • Current Sale Document Type: 71
  • Current Sale Input Document Number: 32656
  • Previous Sale Recording Date: Sep 05, 2014
  • Previous Sale Contract Date: Aug 18, 2014
  • Previous Sale Amount: $273,500
  • Previous Sale Document Type: 71
Data used for valuation calculations is provided by RealtyHop, and other third party sources

Comparables

Unit
Status
Type
Beds
Baths
ft²
Price/ft²
Asking Price
Listed On
Closing Price
Sold On
HOA + Taxes

About Naperville


Similar Homes for Sale

Currently no similar homes around

Nearby Rentals

Unit for rent at 169 Gregory Street, Aurora, IL, 60504

$1,800 /mo

  • 2 Beds
  • 1 Bath
  • 890 ft²
169 Gregory Street #13, Aurora, IL, 60504 Listing by Sunita Tandon
Unit for rent at 231 Gregory Street, IL, 60504

$2,400 /mo

  • 2 Beds
  • 1 Bath
  • 900 ft²
231 Gregory Street #11, IL, 60504 Listing by Colleen Berg
Unit for rent at 185 Gregory Street, Aurora, IL, 60504

$1,950 /mo

  • 2 Beds
  • 1 Bath
  • 900 ft²
185 Gregory Street #10, Aurora, IL, 60504 Listing by Gregory Wroblewski


Frequently Asked Questions

When was property at 2845 Henley Lane built and last sold?
The property at 2845 Henley Lane was built in 2014 and last sold on May 10, 2023 for $365,000.
How much is this home worth?
The estimated value of the home located at 2845 Henley Lane is $398,150.
What are some comparable homes to 2845 Henley Lane?
There are currently no comparable homes to 2845 Henley Lane.