Check Availability
$389,000
● House - In Contract

2844 Mission Tejas DR

Pflugerville, TX 78660
bedrooms
4 Beds
bathrooms
2 Baths, 1 Half Bath
square feet
2,348 Ft²
$2,599
Est. Monthly
$38
HOA / Fees

About This Property

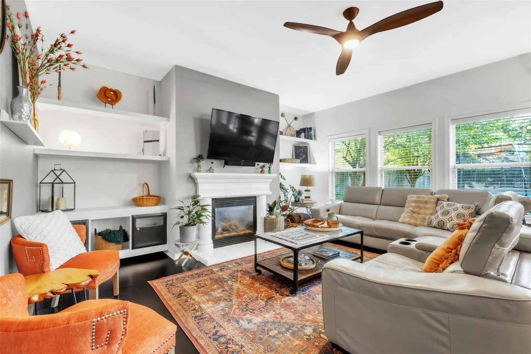
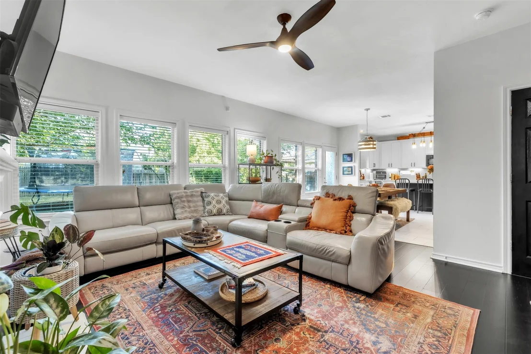
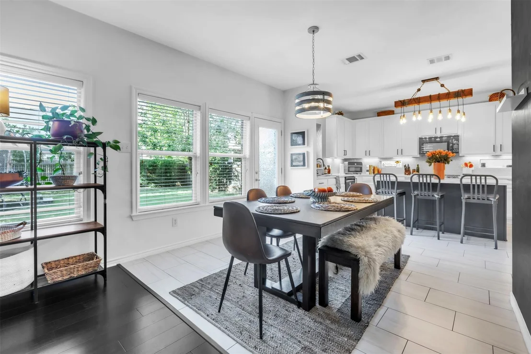
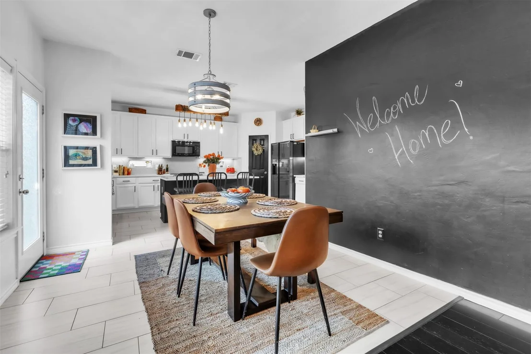
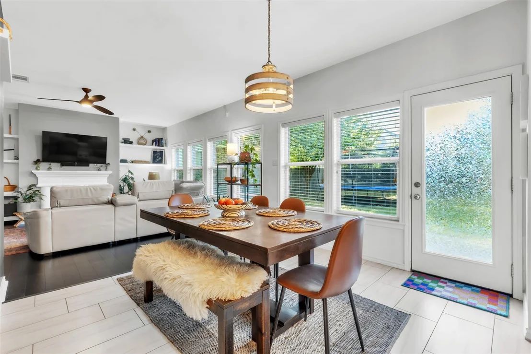
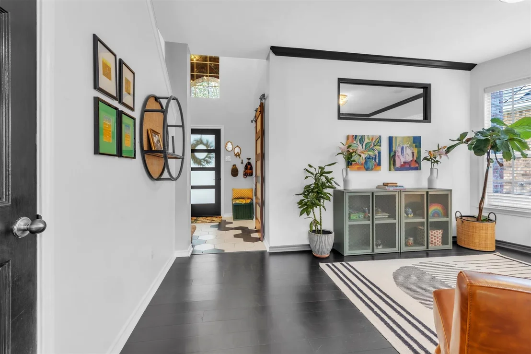
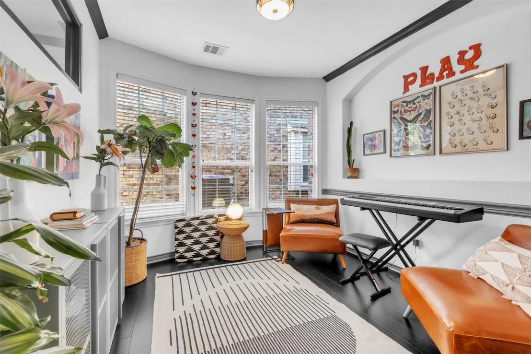
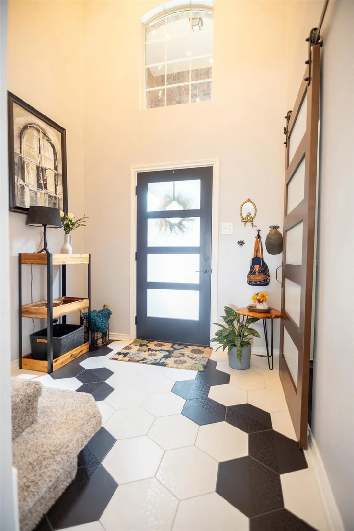
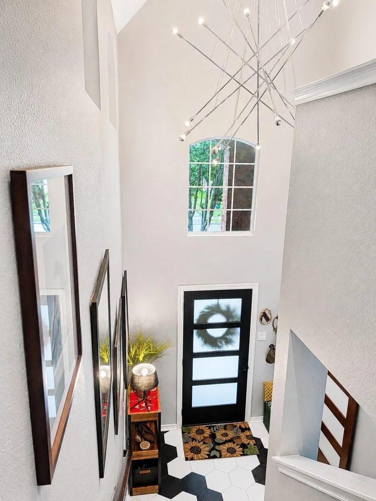
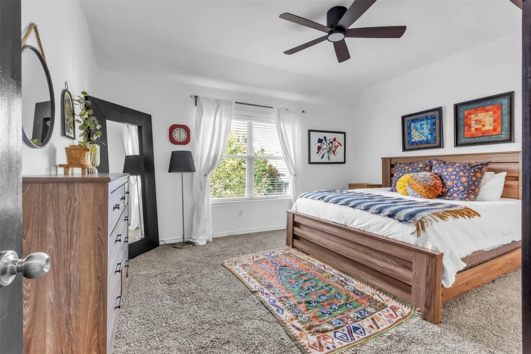
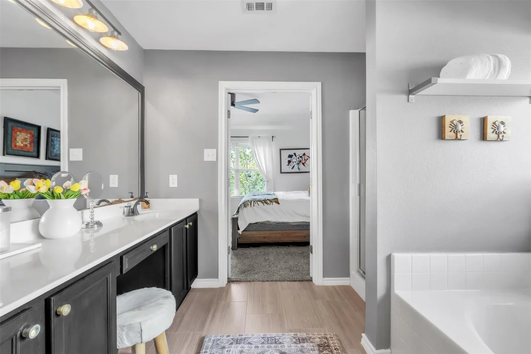
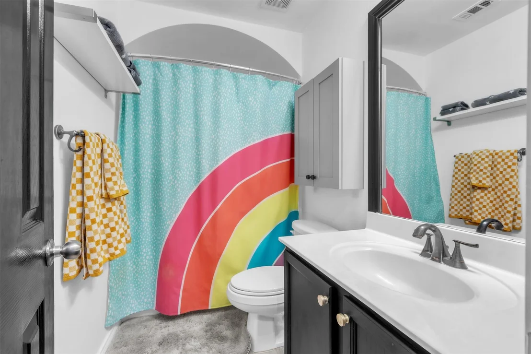
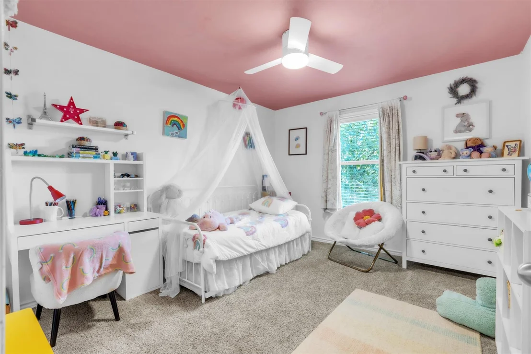
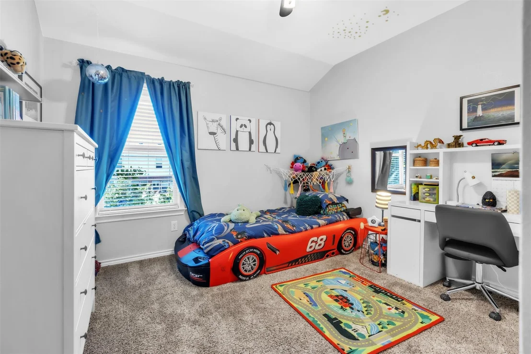
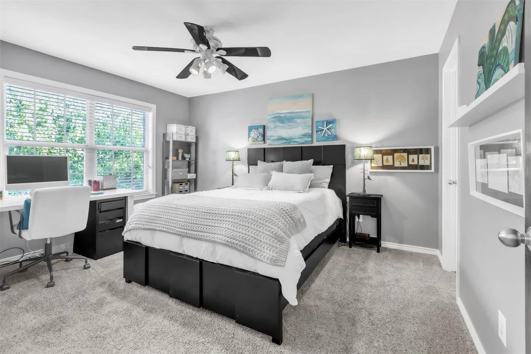
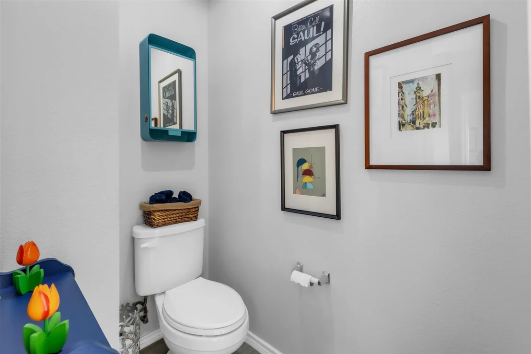
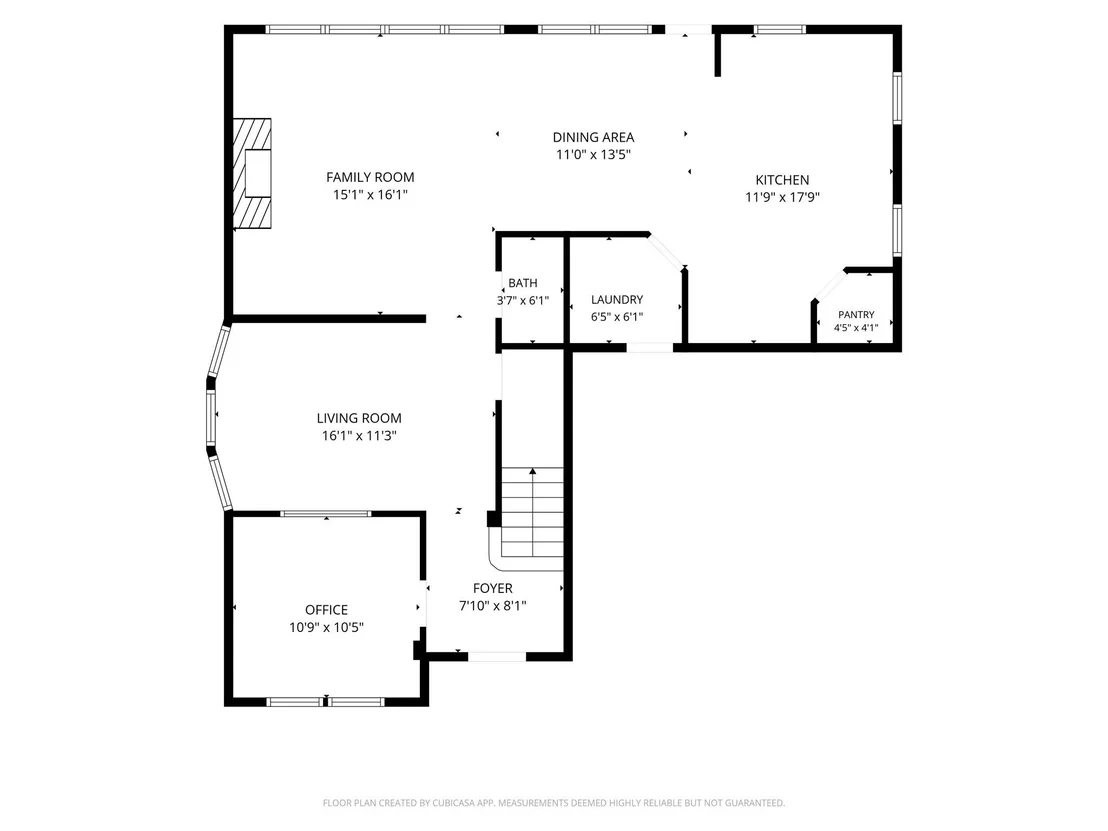
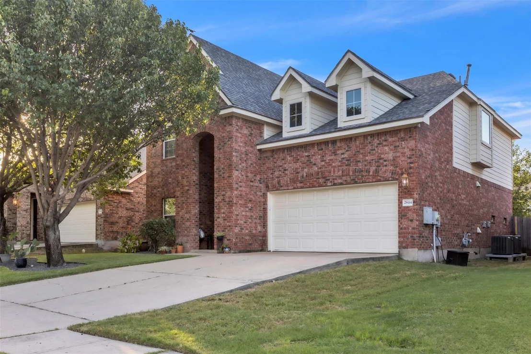
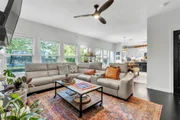
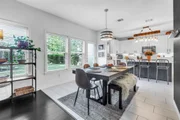
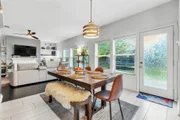
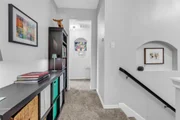
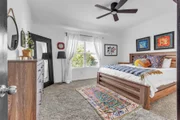
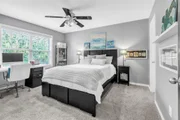
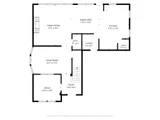
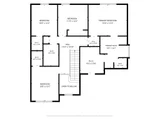
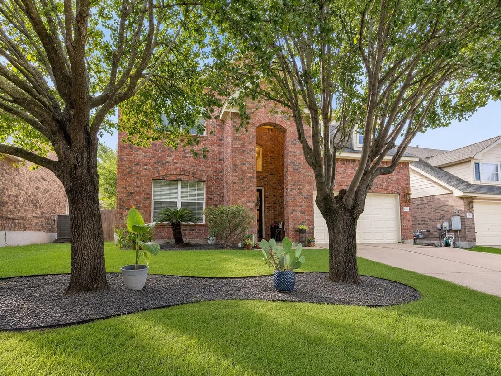
Welcome to this beautifully updated 4-bedroom, 2.5-bath home in the highly sought-after Blackhawk community of Pflugerville. Offering exceptional value, this move-in-ready home features a dedicated home office with a sliding barn door just off the entry, thoughtfully designed living spaces, and numerous designer upgrades throughout.
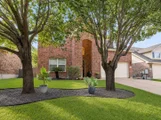
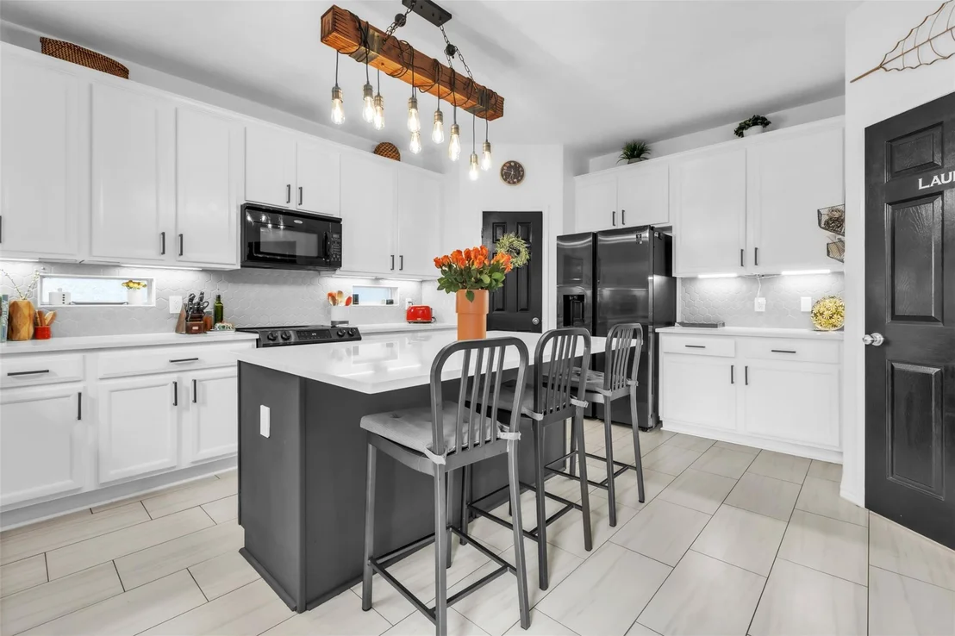
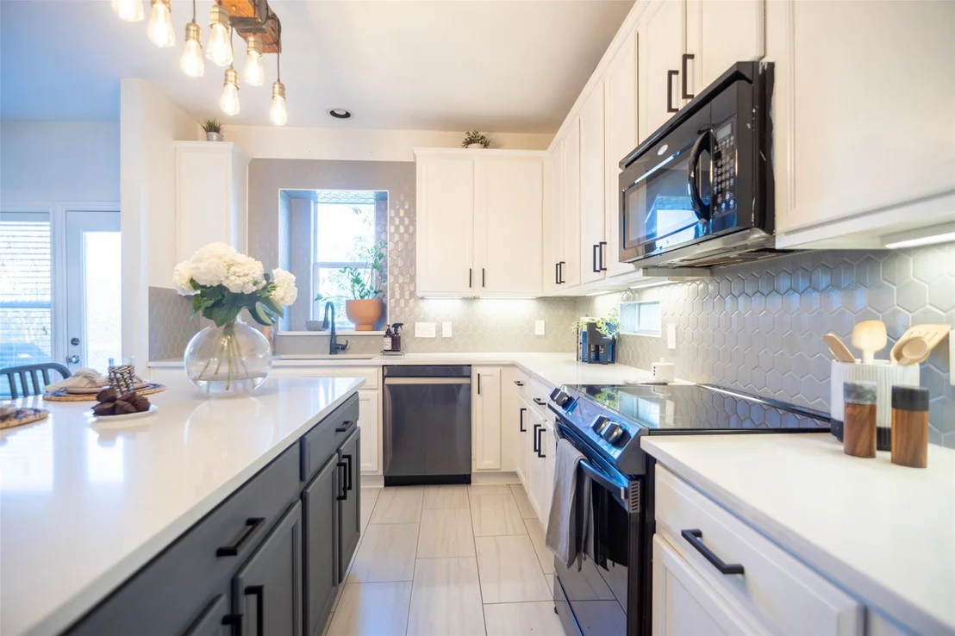
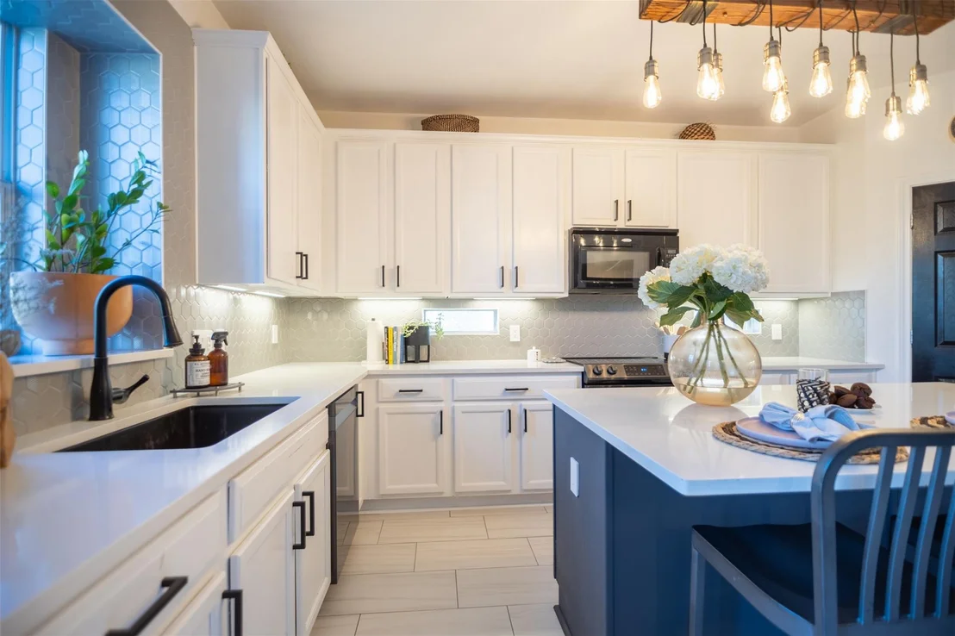
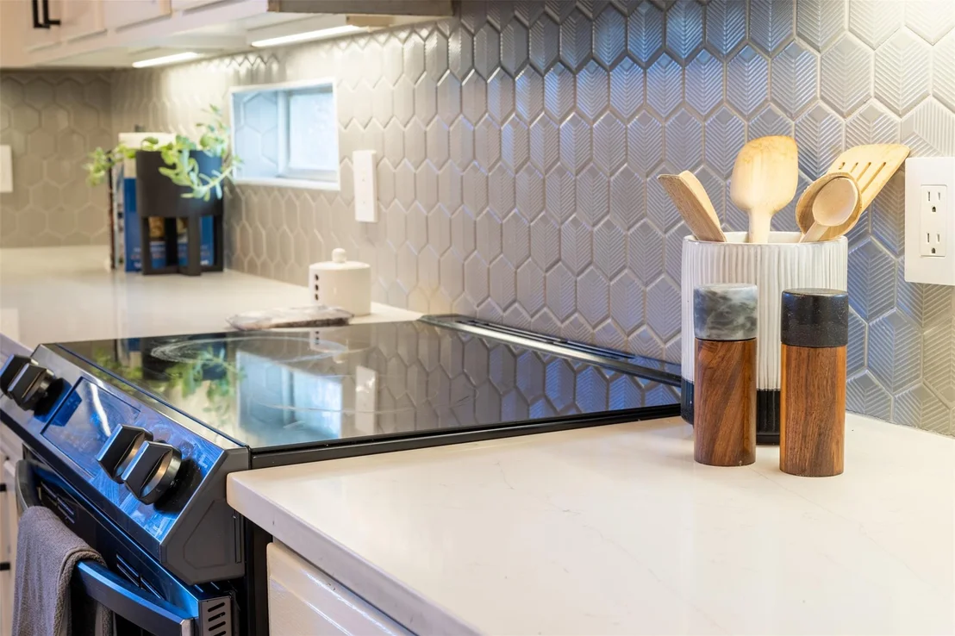
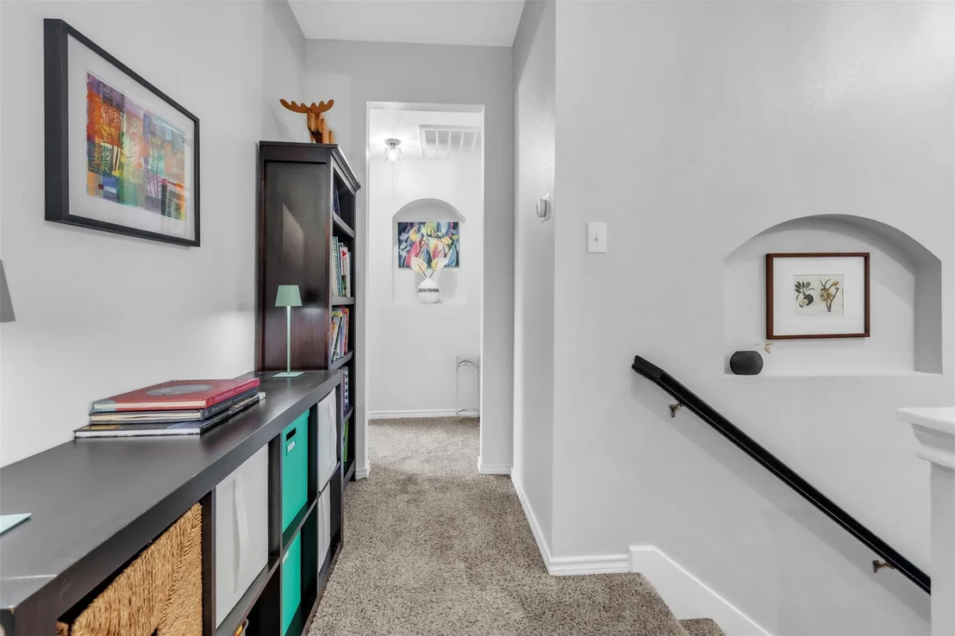
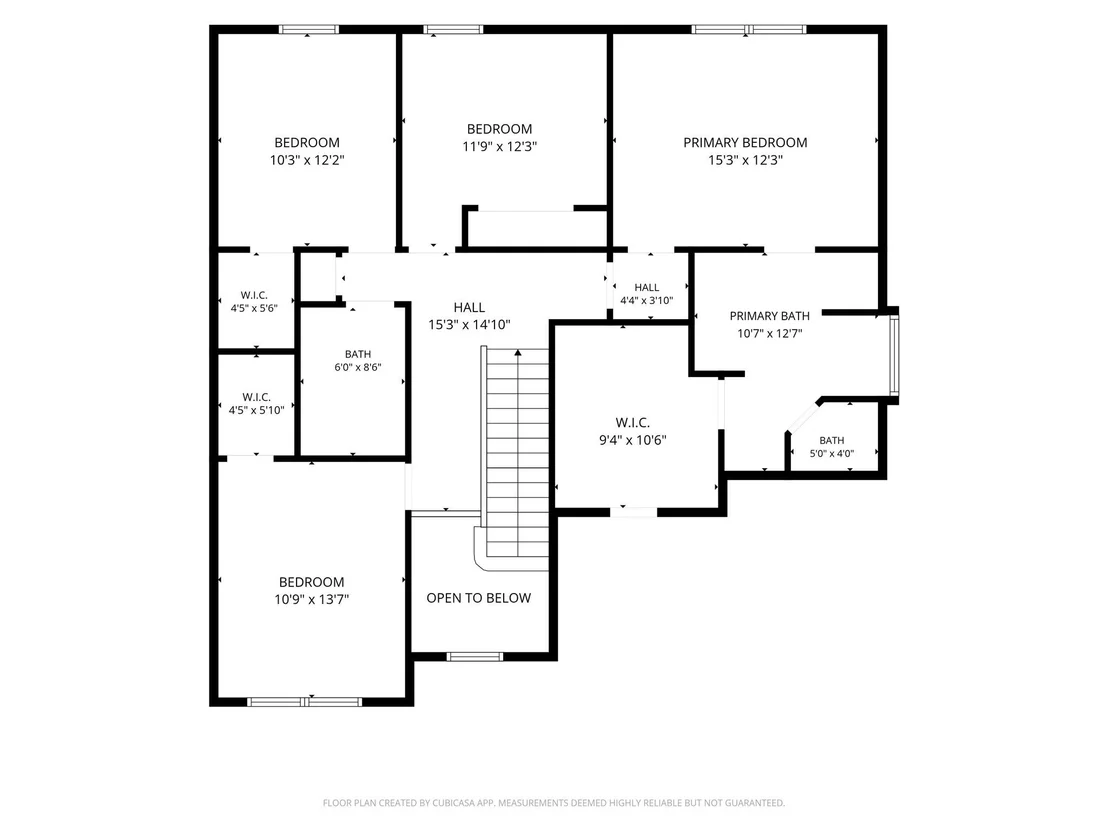
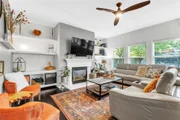
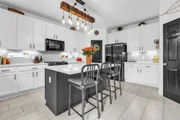
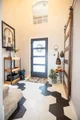
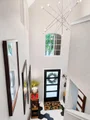
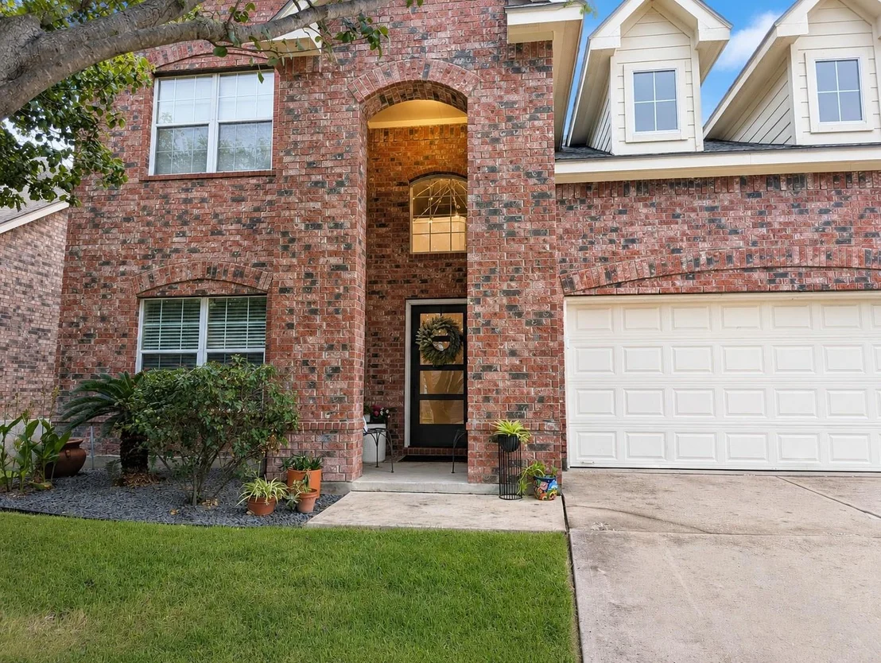
The remodeled kitchen is the centerpiece of the home, showcasing quartz countertops, updated cabinetry, modern finishes, and stylish fixtures that blend functionality and elegance. Beautiful bamboo flooring flows throughout much of the home, while a striking new front door creates an inviting first impression. The spacious floor plan, generous walk-in closets, and flexible living areas are ideal for both everyday living and entertaining.

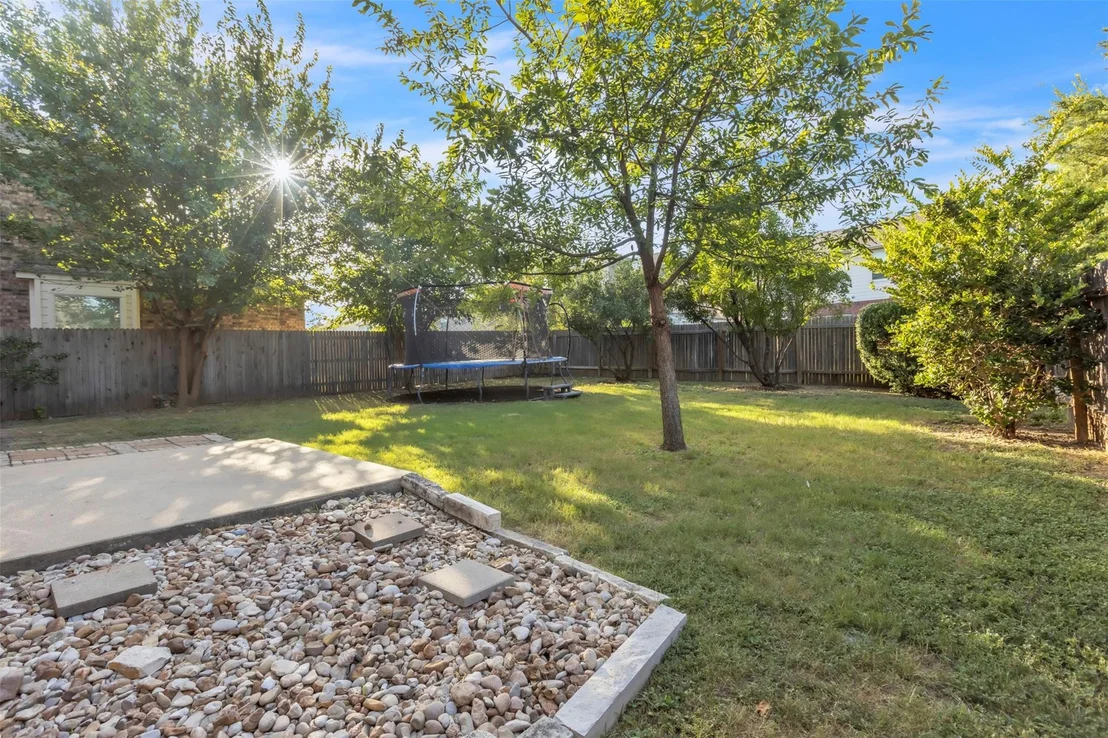
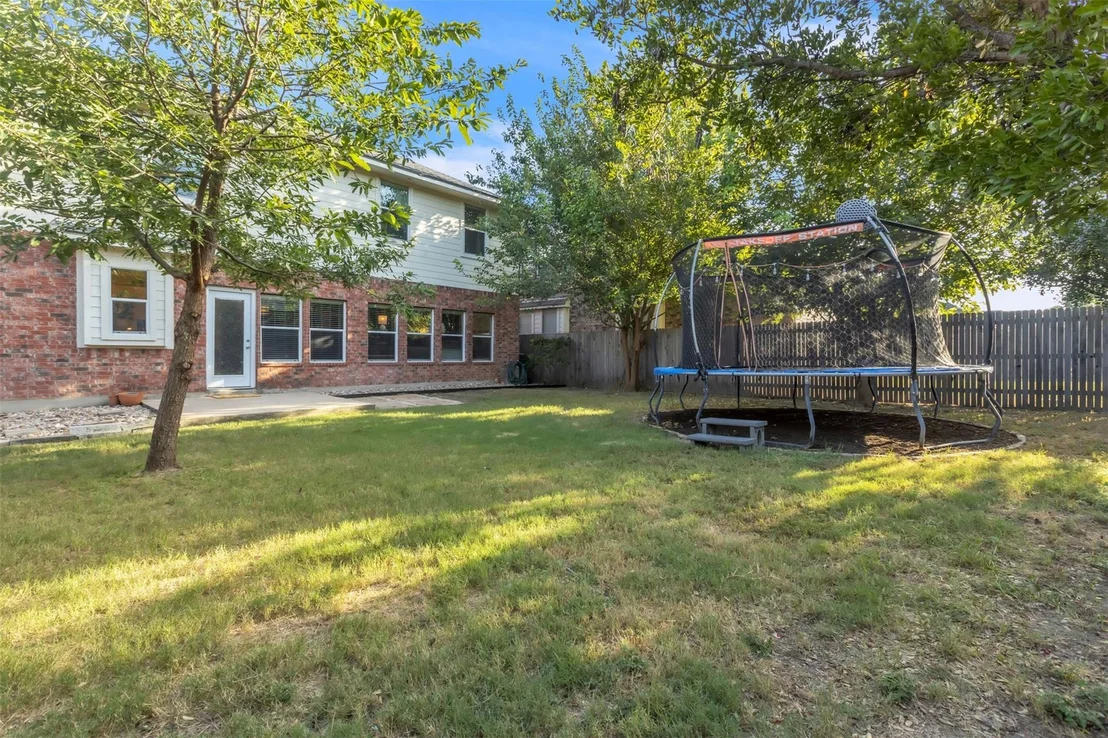
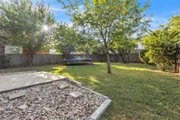
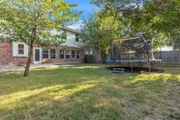
Outside, you'll appreciate the meticulously maintained lawn, offering outstanding curb appeal and a welcoming outdoor space to enjoy year-round. Additional features include a premium whole-home water filtration system, a generator hookup for added peace of mind during unexpected power outages, and overhead garage storage racks for extra organization.

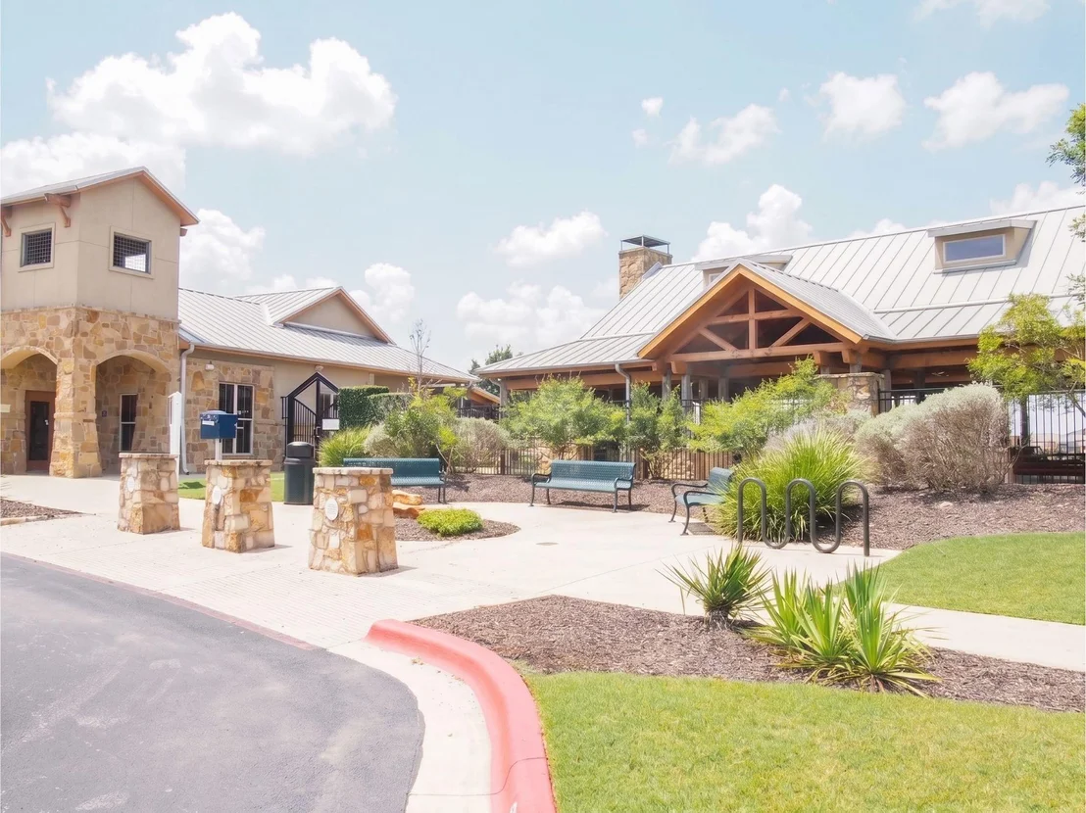
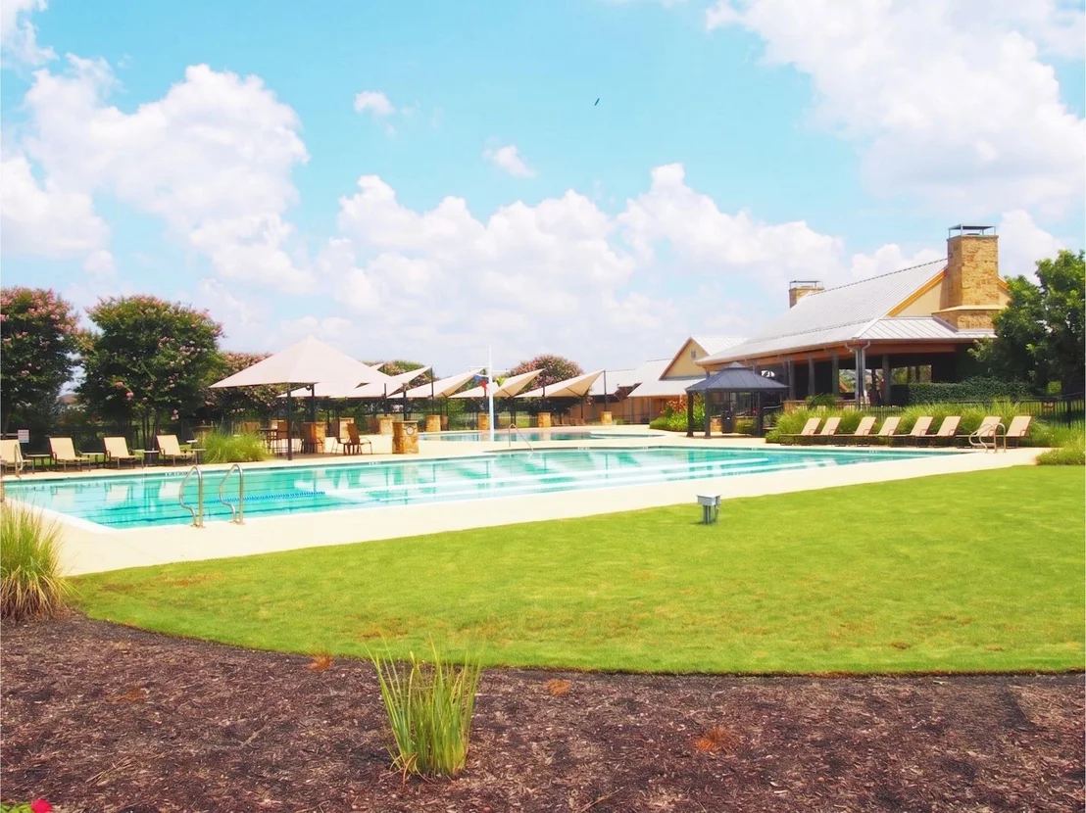
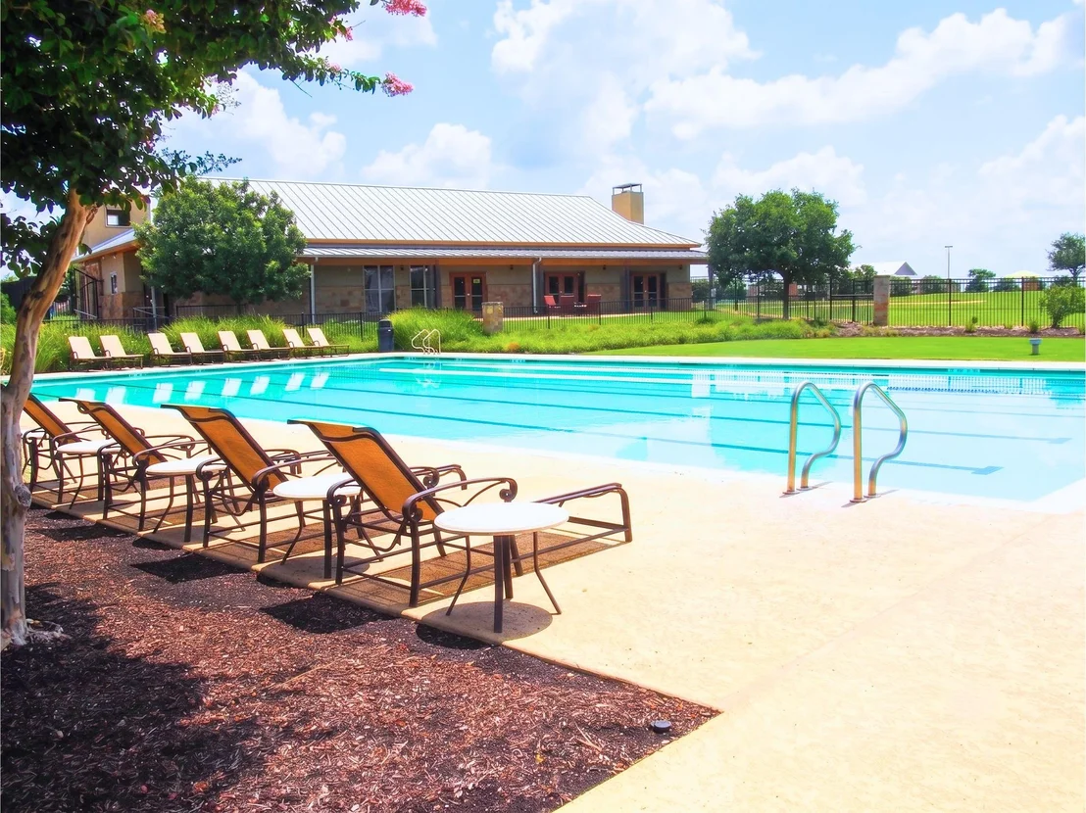
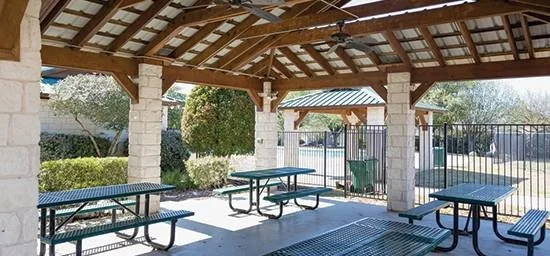
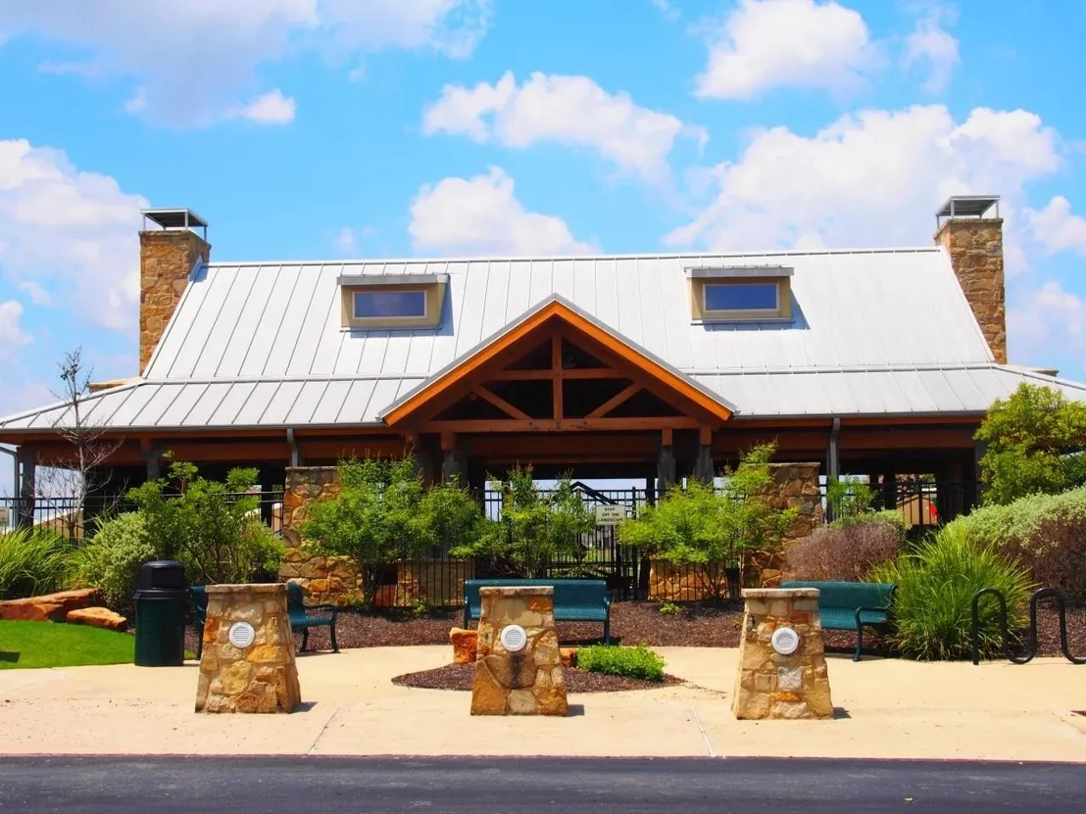
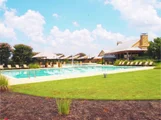
As a Blackhawk resident, you'll enjoy exceptional HOA amenities, including a fully equipped fitness center, multiple resort-style pools, an updated community center, parks, playgrounds, and miles of walking trails. Located within walking distance of Rowe Lane Elementary and with convenient access to shopping, dining, major employers, and commuter routes, this home offers the perfect combination of comfort, lifestyle, and location.

Don't miss this opportunity to own a beautifully upgraded home that combines style, comfort, and exceptional value.
Unit Size
2,348 Ft²
Days on Market
-
Land Size
0.14 acres
Price per sqft
$166
Property Type
House
Property Taxes
$651
HOA Dues
$38
Year Built
2006

Listed By

Eric Smith
Cornerstone Realty

Payment Calculator

Cap Rate Calculator

Last updated: 2 months ago (Unlock MLS #ACT7201872)

Price History

Date / Event Date Event Price
Sep 6, 2026 In contract -
In contract
Sep 5, 2026 Price Decreased $389,000
↓ $6K (1.5%)
Price Decreased
Aug 2, 2026 Price Decreased $395,000
↓ $17K (4.1%)
Price Decreased
Jul 14, 2026 Listed by eXp Realty, LLC $412,000
Listed by eXp Realty, LLC

Property Highlights

Garage
Air Conditioning
Fireplace
Parking Details
Has Garage
Parking Features: Attached, Garage Door Opener, Door-Single
Garage Spaces: 2
Interior Details
Half Bathrooms: 1
Full Bathrooms: 2
Interior Features: Breakfast Bar, Pantry, Recessed Lighting, Ceiling-High, Multiple Dining Areas, Multiple Living Areas
Appliances: Dishwasher, Disposal, Microwave, Free-Standing Range
Flooring Type: Carpet, Tile
Has Fireplace
Fireplace Features: Family Room
Fireplaces: 1
Exterior Details
Square Footage: 2348
Square Footage Source: $0
Green Sustainability
Property Condition: Resale
Year Built Source: Public Records
Year Built: 2006
Waterfront Features: None
Builder Name: Bowen
Levels: Two
Other Structures: None
Window Features: Drapes
Construction Materials: Masonry – Partial
Patio and Porch Features: Covered, Patio
Pool Features: None
Lot Features: Wooded
Lot Size Area: 6229.08
Lot Size Units: Square Feet
Lot Size Acres: 0.143
Lot Size Square Feet: 6229.08
Water Source: Public
Financial Details
Tax Map Number: 12
Tax Assessed Value: $404,238
Tax Annual Amount: $7,807
Utilities Details
Cooling Type: Central Air
Heating Type: Central, Electric
Sewer : Public Sewer
Location Details
HOA/Condo/Coop Fee Includes: Maintenance Grounds
HOA/Condo/Coop Amenities: Trail(s)
HOA Fee: $38
HOA Fee Frequency: Monthly

Building Info

Overview

    General

  • Year Built: 2006
  • Effective Year Built: 2006
  • Building Count: 1
  • Bedroom Count: 0
  • Bathroom Count: 3
  • Full Bathrooms: 2
  • Partial Bathrooms: 3
  • Building Condition: 6
  • Building Quality: 7
  • Construction Type: 0
  • Building Style: 0
  • Exterior Walls Type: 0
  • Interior Walls Type: 0
  • Roof Shape Type: 8
  • Roof Cover Type: 3
  • Floor Count: 200
  • Floor Cover: 0
  • Basement Type: 0
  • Basement Area: 0
  • Garage Type: 1
  • Garage Square Area: 380
  • Parking Space Count: 1
  • Patio Type: 20
  • Porch Type: 7
  • Pool Type: 0

    Dimensions

  • Lot Size Square Feet: 6,218
  • Total Building Area: 2,728
  • Gross Building Area: 2,728
  • Building Area: 2,348
  • Building Area Measurement: L

    Heating and Cooling

  • Air Conditioning: 1
  • Heating: 3
  • Heated Square Feet: 2,348
  • Heating Fuel Type: 0

    Utilities

  • Sewer System: 0
  • Water Service: 0

Building

  • Building Type: 0
  • Property Class: R
  • Subdivision: PARK AT BLACKHAWK SEC 5 THE
  • Land Acres: 0000000143
  • Standard Land Use Code: 1001
  • County Land Use Code: A1
  • State Land Use Code: A1
  • Legal Description 1: LOT 12 BLK G PARK AT BLACKHAWK SEC 5 THE

Neighborhood

  • School District Name: Pflugerville Independent School District
  • School Tax School District: PFLUGERVILLE
  • Census Tract: 046800

Geography

  • Assessors Map Reference: 0286570611
  • Account Number: 572474
  • Parcel: 572474
  • Block: G
  • Lot: 12
  • Municipality: UNINCORPORATED COUNTY
  • Latitude: 30.4783
  • Longitude: -97.5676

    Address

  • Full Address: 2844 Mission Tejas Dr
  • Address - House Number: 2844
  • Address - Street Name: Mission Tejas
  • Address - Suffix Type: Dr
  • State: TX
  • City Name: Pflugerville
  • Carrier Code: R002
  • 4-Digit Zip Code: 7755
  • Zip Code: 78660

Valuation

    Tax

  • Tax Year: 2022
  • Tax Amount: $711,163
  • Tax Rate Code Area: 9H

    Appraisal Valuation

  • Standard Deviation: 0.2442
  • Valuation Date: Aug 09, 2023
  • Confidence Score: 65
  • Final Value: 463,054
  • High Value: 576,141
  • Low Value: 349,966

    Market Valuation

  • Market Total Value: $482,412
  • Market Land Value: $40,500
  • Market Improvement Value: $441,912

    Assessments Valuation

  • Assessed Year: 2023
  • Assessed Total Value: $334,081

    Exemptions

  • Homeowner Exemption: Yes

    Sales

  • Current Sale Contract Date: Feb 05, 2015
  • Current Sale Recording Date: Feb 09, 2015
  • Current Sale Price:
  • Current Sale Document Type: 70
  • Current Sale Input Document Number: 2015018374
  • Previous Sale Recording Date: Apr 13, 2007
  • Previous Sale Contract Date: Apr 02, 2007
  • Previous Sale Amount: $253,900
  • Previous Sale Document Type: 70
Data used for valuation calculations is provided by RealtyHop, and other third party sources

Comparables

Unit
Status
Type
Beds
Baths
ft²
Price/ft²
Asking Price
Listed On
Closing Price
Sold On
HOA + Taxes

About The Park at Blackhawk


Similar Homes for Sale

Currently no similar homes around

Nearby Rentals

Unit for rent at 3210 Dusted Daisy St, Pflugerville, TX, 78660

$2,095 /mo

  • 3 Beds
  • 2 Baths
  • 1,500 ft²
3210 Dusted Daisy St, Pflugerville, TX, 78660 Listing by Jake Howdeshell
Unit for rent at 19612 Vilamoura St, Pflugerville, TX, 78660

$2,650 /mo

  • 4 Beds
  • 3 Baths
  • 2,757 ft²
19612 Vilamoura St, Pflugerville, TX, 78660 Listing by Pepper Potts
Unit for rent at 3305 Dusted Daisey St, Pflugerville, TX, 78660

$2,100 /mo

  • 3 Beds
  • 2 Baths
  • 1,312 ft²
3305 Dusted Daisey St, Pflugerville, TX, 78660 Listing by Radha Vallabhajosyula


Frequently Asked Questions

When was property at 2844 Mission Tejas Drive built and last sold?
The property at 2844 Mission Tejas Drive was built in 2006 and last sold on Feb 5, 2015 for $255,300.
How much is this home worth?
The estimated value of the home located at 2844 Mission Tejas Drive is $396,813.
What are some comparable homes to 2844 Mission Tejas Drive?
There are currently no comparable homes to 2844 Mission Tejas Drive.