Check Availability
$495,900
● House - For Sale

2844 Hurstview Drive

Hurst, TX 76054
bedrooms
4 Beds
bathrooms
2 Baths, 1 Half Bath
square feet
2,519 Ft²
$3,016
Est. Monthly

About This Property

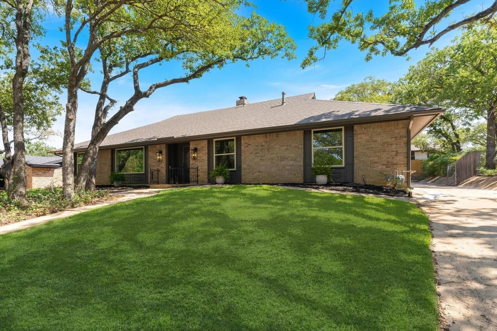
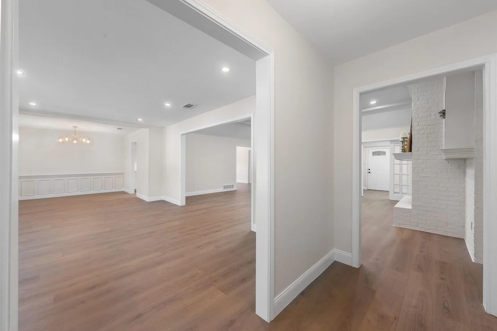
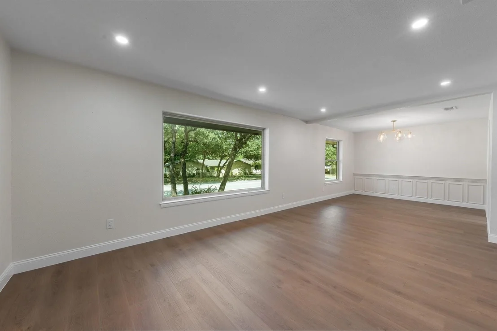
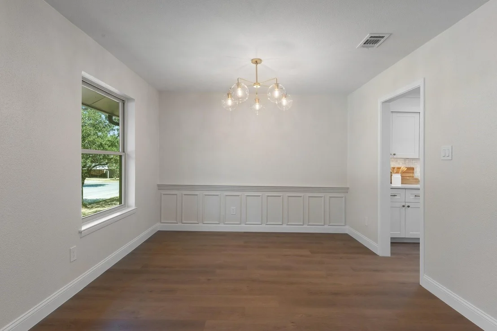
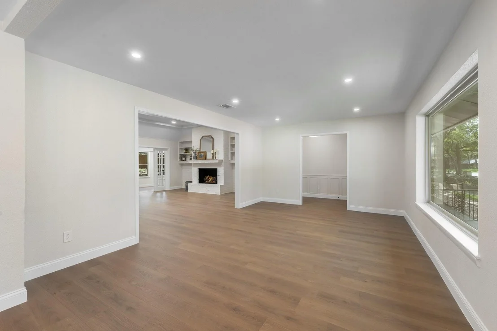
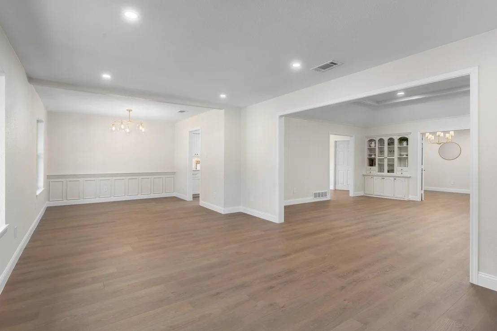
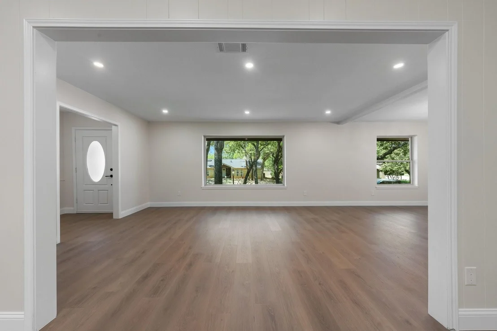
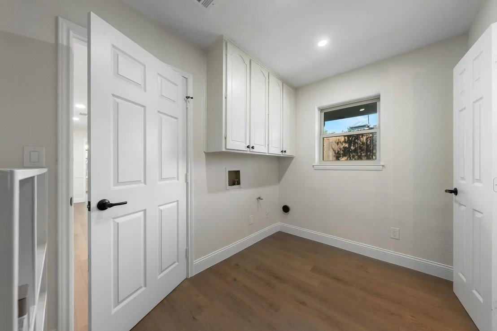
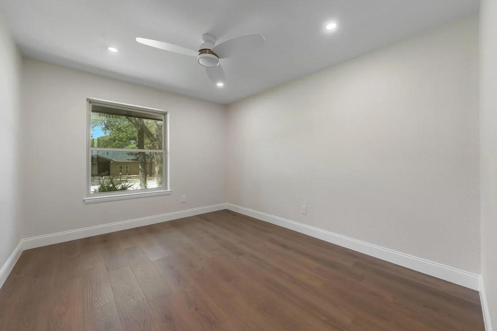
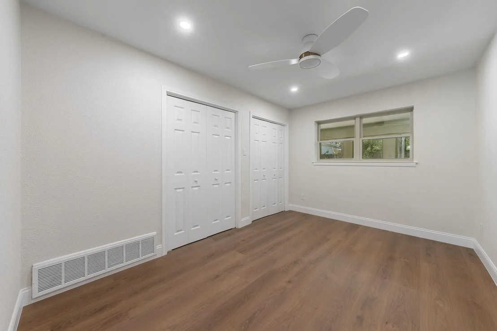
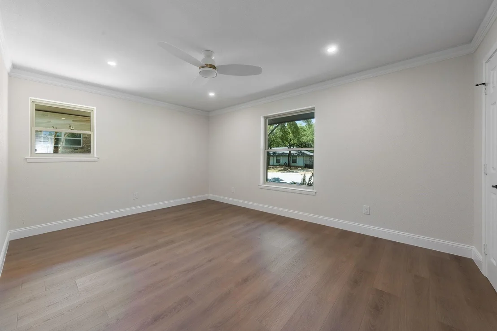
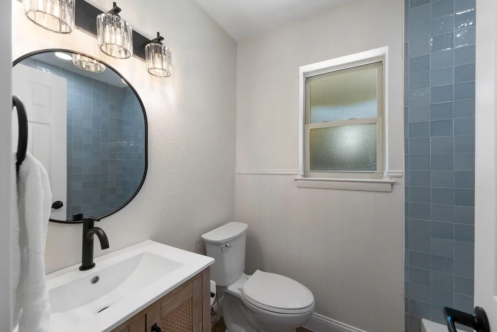
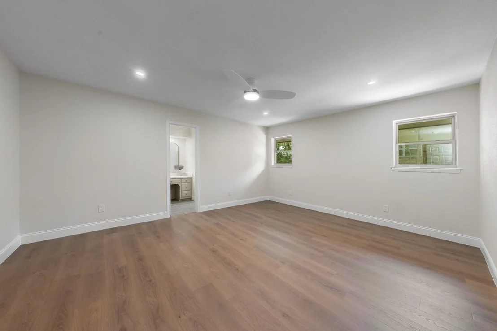
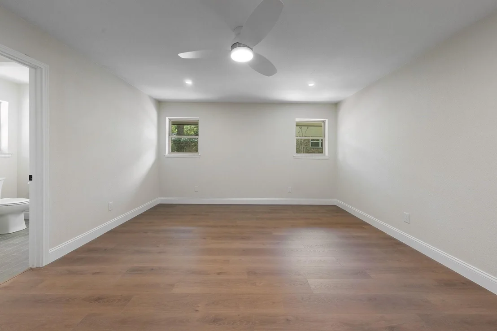
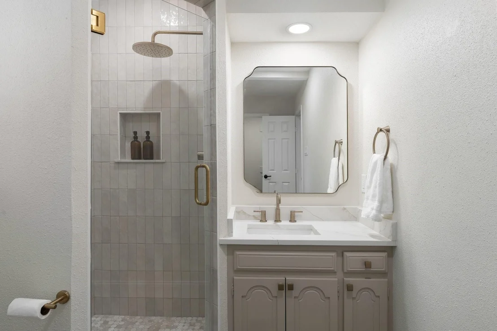
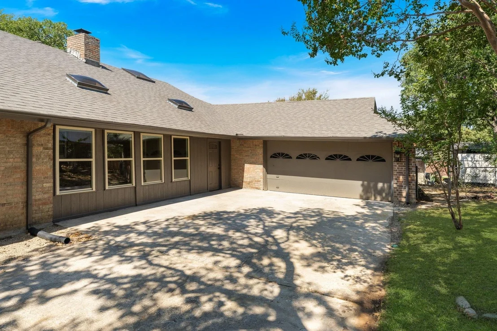
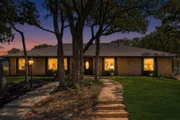
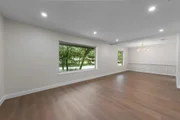
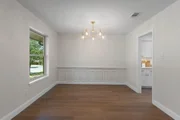
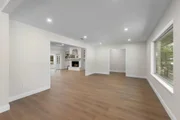
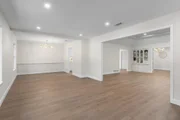
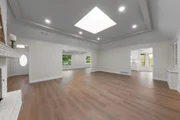
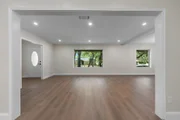
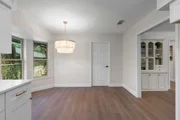
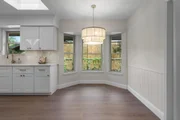
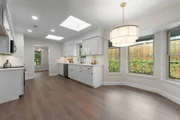
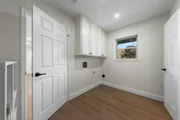
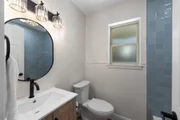
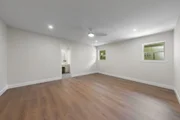
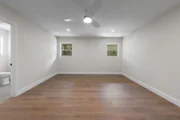
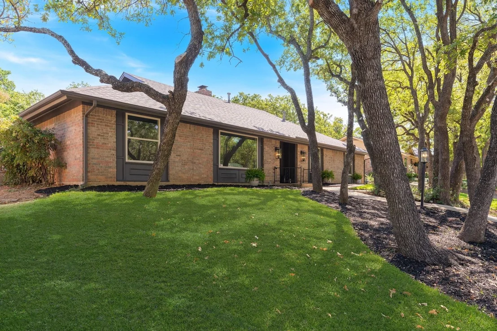
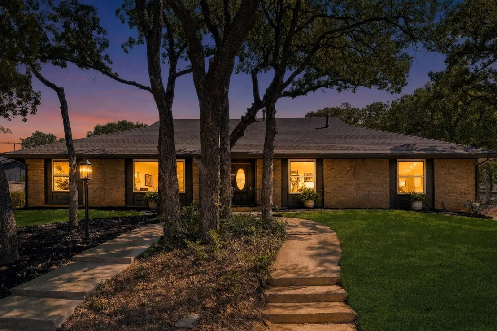
Back on the market with a new HVAC system! This stunning property has been fully renovated and is ready to welcome your family today. The home has undergone a complete transformation, including all new wood floors, tile, lights, plumbing fixtures, interior and exterior paint, and more.
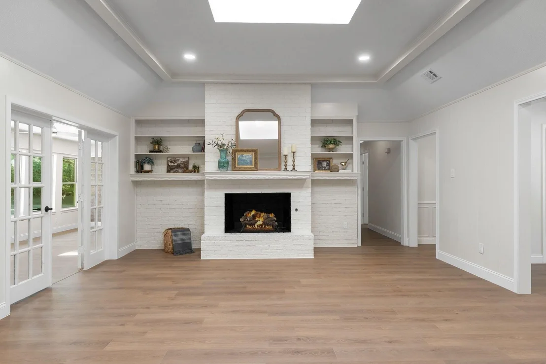
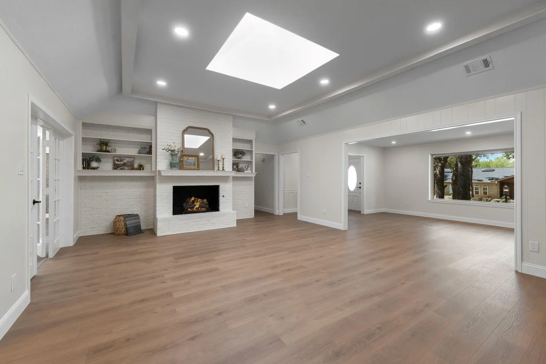
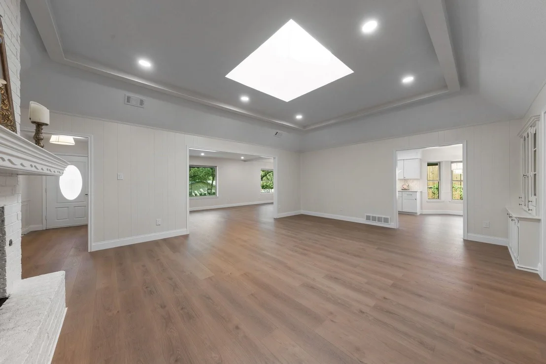
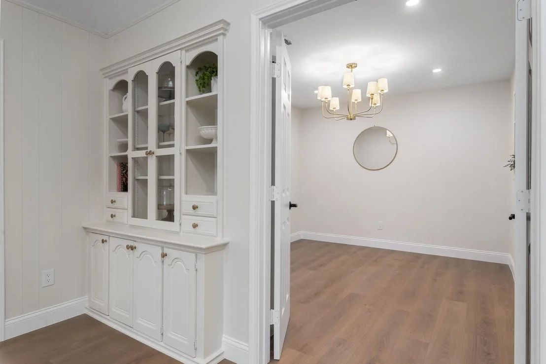
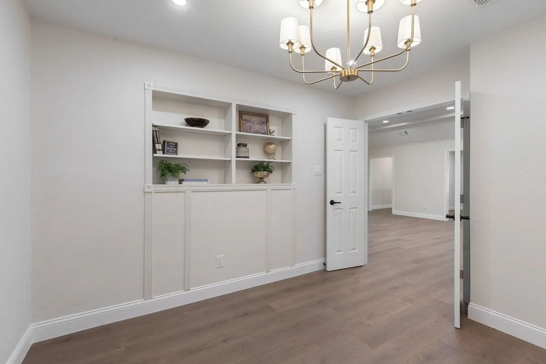
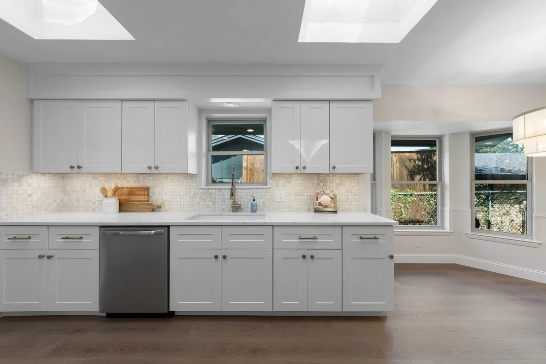
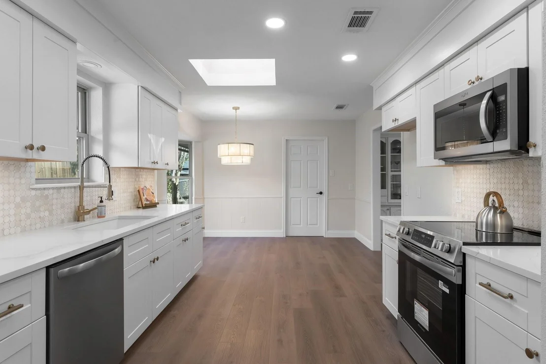
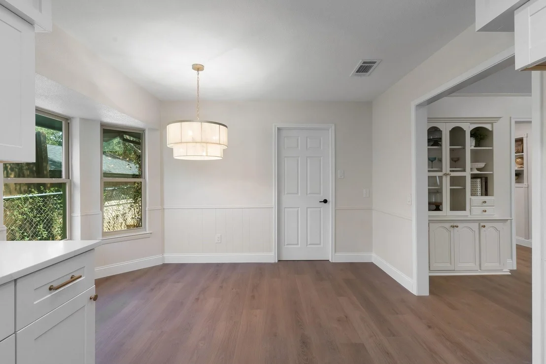
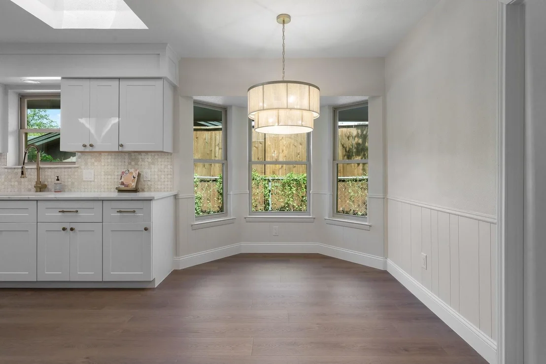
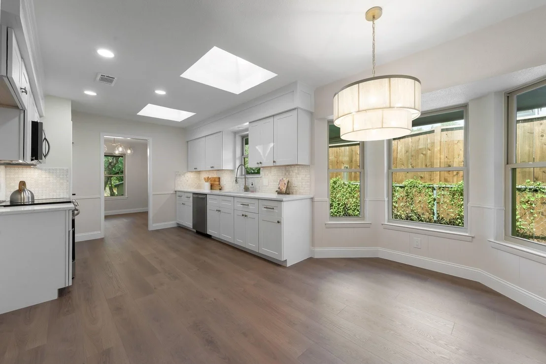
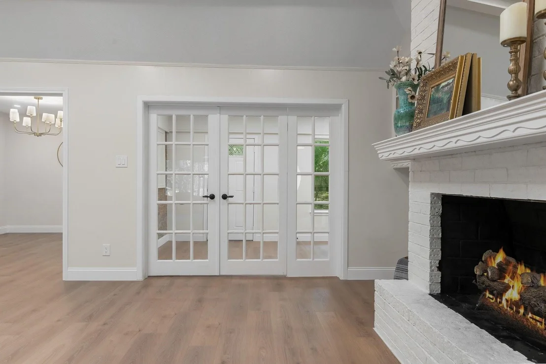
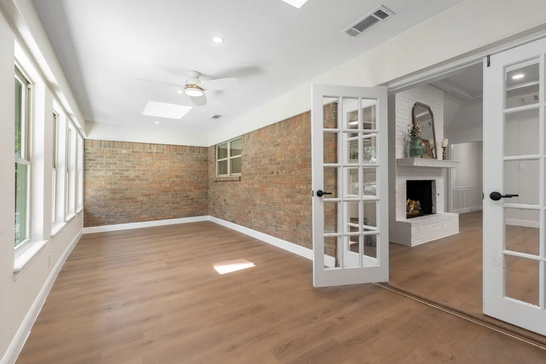
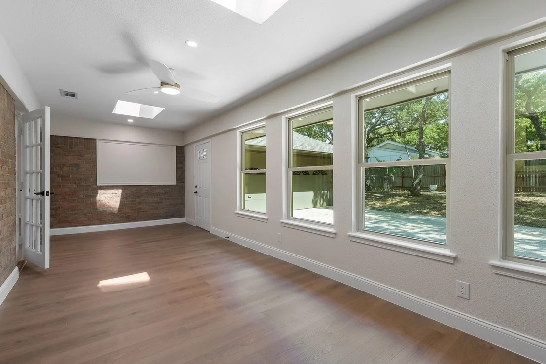
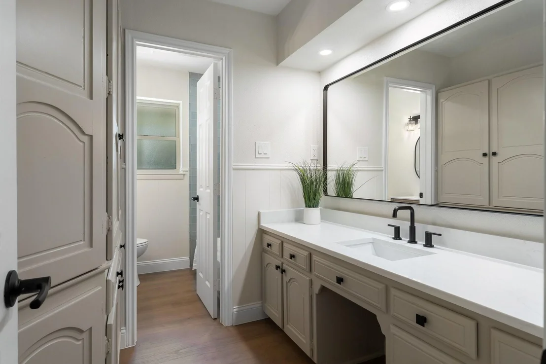
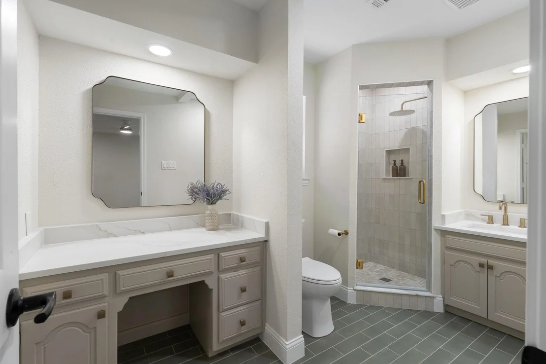
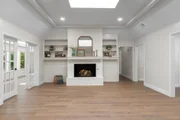
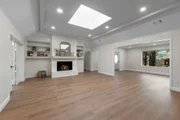
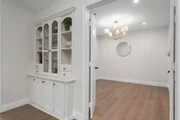
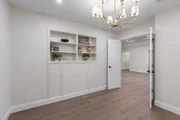
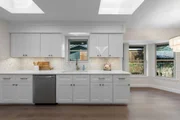
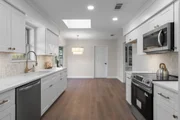
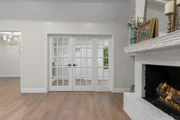
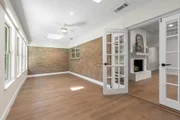
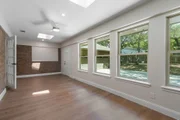
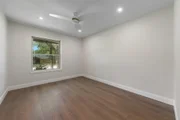
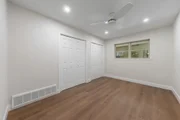
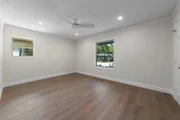
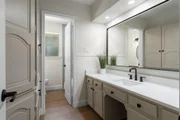
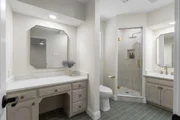
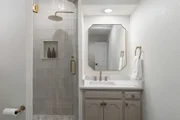
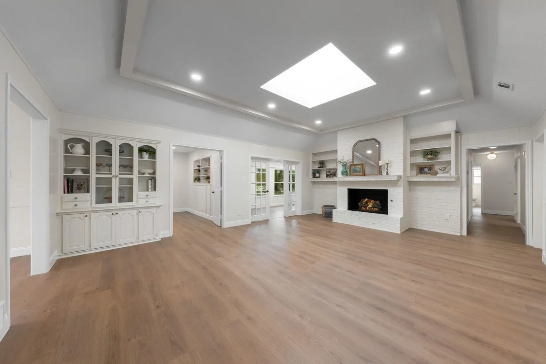
The kitchen is all new, including cabinetry, quartz countertops, marble backsplash, and appliances. Living areas are generous with multiple gathering spaces, an office and an enclosed four-season porch. Character abounds with custom built-ins and a large fireplace, offering both functionality and charm. Unwind in a master suite designed for your comfort with a spa-like bath. Spacious secondary bedrooms and a large beautifully designed bathroom await the next homeowner.
This home is more than just great finishes. The windows have been replaced and the foundation has been repaired and includes a guarantee. Cast iron plumbing under the house has been replaced with PVC - a major investment new owners can enjoy. Working sprinkler system and new sod are additional features not easy to find.
Fantastic shopping and restaurants in both Mid-Cities and Colleyville are just minutes away. A home in this location with this level of renovation is likely to sell quickly, so don't wait to book your showing.
Unit Size
2,519 Ft²
Days on Market
-
Land Size
0.23 acres
Price per sqft
$197
Property Type
House
Property Taxes
$581
HOA Dues
-
Year Built
1970

Listed By

Jason Gregg
Texcel Real Estate, LLC

Payment Calculator

Cap Rate Calculator

Last updated: 2 days ago (NTREIS #21376801)

Price History

Date / Event Date Event Price
Oct 2, 2026 Relisted $495,900
Relisted
Sep 18, 2026 In contract -
In contract
Sep 10, 2026 Listed by Texcel Real Estate, LLC $495,900
Listed by Texcel Real Estate, LLC
Jan 30, 2026 Sold
Sold
Jan 16, 2026 In contract -
In contract
Show More

Property Highlights

Garage
Parking Available
Air Conditioning
Fireplace
Parking Details
Has Garage
Attached Garage
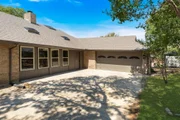
Parking Features: Driveway, Garage, Garage Door Opener, Garage Faces Side, Garage Double Door
Garage Spaces: 2
Interior Details
Half Bathrooms: 1
Full Bathrooms: 2
Interior Features: Cathedral Ceiling(s), Double Vanity, Eat-in Kitchen, Open Floorplan, Pantry, Vaulted Ceiling(s), Walk-In Closet(s), Decorative Lighting, Paneling
Appliances: Dishwasher, Electric Oven, Electric Range, Gas Water Heater, Microwave, Vented Exhaust Fan
Flooring Type: Laminate, Tile
Laundry Features: Gas Dryer Hookup, Washer Hookup, Utility Room, Dryer Hookup
Has Fireplace
Fireplace Features: Family Room, Gas Starter, Wood Burning, Brick
Fireplaces: 1
Exterior Details
Square Footage: 2519
Security Features: Smoke Detector(s)
Architectural Style: Traditional
Year Built: 1970
Levels: One
Window Features: Skylights(s)
Construction Materials: Brick
Lot Features: Few Trees, Sprinkler System
Lot Size Area: 0.233
Lot Size Units: Acres
Lot Size Acres: 0.233
Lot Size Square Feet: 10149.48
Tax Lot: 17A
Financial Details
Tax Annual Amount: $6,968
Utilities Details
Cooling Type: Central Air, Electric
Heating Type: Central, Natural Gas

Building Info

Overview

    General

  • Year Built: 1970
  • Effective Year Built: 1970
  • Building Count: 1
  • Bedroom Count: 4
  • Bathroom Count: 2
  • Full Bathrooms: 2
  • Partial Bathrooms: 2
  • Building Condition: 2
  • Building Quality: 9
  • Construction Type: 2
  • Building Style: 0
  • Exterior Walls Type: 2
  • Interior Walls Type: 0
  • Roof Shape Type: 8
  • Roof Cover Type: 0
  • Floor Count: 100
  • Living Units: 1
  • Floor Cover: 0
  • Basement Type: 0
  • Basement Area: 0
  • Garage Type: 7
  • Garage Square Area: 483
  • Parking Space Count: 2
  • Patio Type: 94
  • Porch Type: 36
  • Pool Type: 0

    Dimensions

  • Lot Size Square Feet: 10,160
  • Total Building Area: 2,519
  • Gross Building Area: 2,519
  • Building Area: 2,519
  • Building Area Measurement: L

    Heating and Cooling

  • Air Conditioning: 1
  • Heating: 3
  • Heated Square Feet: 2,519
  • Heating Fuel Type: 0

    Utilities

  • Sewer System: 0
  • Water Service: 0

Building

  • Building Type: 0
  • Property Class: R
  • Subdivision: WINTERGREEN ACRES
  • Land Acres: 0000000233
  • Standard Land Use Code: 1001
  • County Land Use Code: A1
  • State Land Use Code: A
  • Legal Description 1: WINTERGREEN ACRES ADDITION BLOCK 8 LOT 17A

Neighborhood

  • School District Name: Birdville Independent School District
  • School Tax School District: BIRDVILLE
  • Census Tract: 113611

Geography

  • Assessors Map Reference: 39-S
  • Account Number: 03577406
  • District: 028
  • Parcel: 03577406
  • Block: 8
  • Lot: 17A
  • Municipality: HURST
  • Latitude: 32.8714
  • Longitude: -97.179

    Address

  • Full Address: 2844 Hurstview Dr
  • Address - House Number: 2844
  • Address - Street Name: Hurstview
  • Address - Suffix Type: Dr
  • State: TX
  • City Name: Hurst
  • Carrier Code: C034
  • 4-Digit Zip Code: 2342
  • Zip Code: 76054

Valuation

    Tax

  • Tax Year: 2023
  • Tax Amount: $254,239
  • Tax Rate Code Area: 902

    Appraisal Valuation

  • Standard Deviation: 0.1991
  • Valuation Date: Feb 21, 2024
  • Confidence Score: 73
  • Final Value: 453,442
  • High Value: 543,760
  • Low Value: 363,125

    Market Valuation

  • Market Total Value: $308,675
  • Market Land Value: $75,000
  • Market Improvement Value: $233,675

    Assessments Valuation

  • Assessed Year: 2023
  • Assessed Total Value: $308,675
  • Assessed Land Value: $75,000
  • Assessed Improvements Value: $233,675

    Exemptions

  • Senior Citizen Exemption : Yes
  • Homeowner Exemption: Yes

    Sales

  • Current Sale Contract Date: Dec 30, 1994
  • Current Sale Recording Date: Jan 04, 1995
  • Current Sale Price:
  • Current Sale Document Type: 71

    Financing

  • First Mortgage Financing Type: VAR
Data used for valuation calculations is provided by RealtyHop, and other third party sources

Comparables

Unit
Status
Type
Beds
Baths
ft²
Price/ft²
Asking Price
Listed On
Closing Price
Sold On
HOA + Taxes

About Wintergreen Acres


Similar Homes for Sale

Currently no similar homes around

Nearby Rentals

Unit for rent at 5232 Colleyville Boulevard, Colleyville, TX, 76034

$1,769 /mo

  • 1 Bed
  • 1 Bath
  • 821 ft²
5232 Colleyville Boulevard #207, Colleyville, TX, 76034 Listing by Sophie Diaz
Unit for rent at 7324 Davis Boulevard, North Richland Hills, TX, 76182

$1,550 /mo

  • 2 Beds
  • 2 Baths
  • 2,402 ft²
7324 Davis Boulevard #B, North Richland Hills, TX, 76182 Listing by Traci Oman
Unit for rent at 5124 Bob Drive, North Richland Hills, TX, 76180

$2,195 /mo

  • 4 Beds
  • 2 Baths
  • 1,992 ft²
5124 Bob Drive, North Richland Hills, TX, 76180 Listing by Melissa Blazek


Frequently Asked Questions

When was property at 2844 Hurstview Drive built and last sold?
The property at 2844 Hurstview Drive was built in 1970 and last sold on Dec 30, 1994 for $99,500.
How much is this home worth?
The estimated value of the home located at 2844 Hurstview Drive is $500,859.
What are some comparable homes to 2844 Hurstview Drive?
There are currently no comparable homes to 2844 Hurstview Drive.