


1
Map
28431 Via Pasito


About This Property
Payment Calculator
Your Estimated Monthly Payment
Cap Rate Calculator
What does this mean?
Based on our analysis, the cap rate of this property is 1.25%. A negative cap rate indicates that the property might not be feasible as an income-producing asset. The median cap rate for a near zip code 11238 is 4.23%.
How much can I actually make?
Actual monthly rental income may vary between $4,760 and $7,140 depending on unit-specific characteristics. You can change the amount using the slider to further explore.
How is cap rate calculated?
Cap Rate = Net Operating Income (NOI) / Property Asset Value.
When calculating the cap rate, we assume 100% occupancy. Leverage (mortgage) is not considered.
Cap Rate provided by RealtyHop and RentHop, learn more about cap rate here.
Price History
| Date / Event | Date | Event | Price |
|---|---|---|---|
| Aug 8, 2024 | Sold | ||
| Sold | |||
| Jun 13, 2024 | Listed by Rise Realty | $2,775,000 | |
| Listed by Rise Realty | |||
| | |||
|
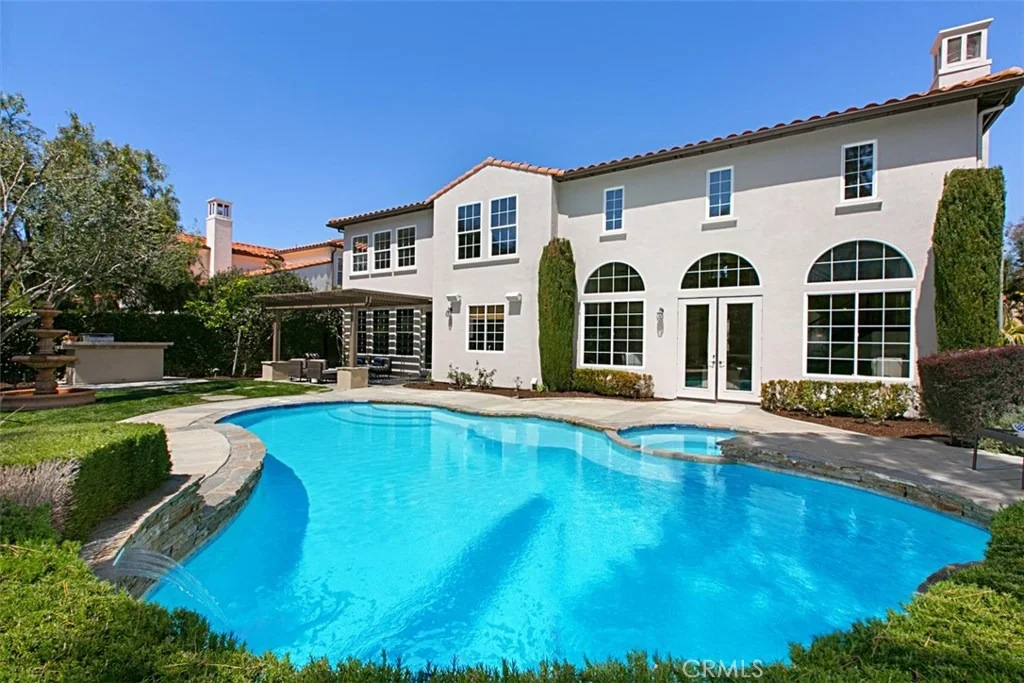
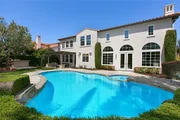
5 Bedroom, 4.5 Bath - Pristine Luxury home-newly priced well below comps! Located in the gated community of San Juan Hills Estates, stroll through the stone lined private courtyard and enter this lovely home through a custom leaded glass door. Impressive semi circular foyer leads to formal living room w/fireplace, & dining room with soaring 2 story ceilings & massive windows that overlook the exquisite yard with pool, waterfalls, spa, covered patio, built-in BBQ, 3 tier fountain &, several seating areas. Rich new vinyl plank wood flooring throughout. Stunning remodeled chef's kitchen w/beautiful quartz counters & custom hexagon marble backsplash. Oversized island that seats 4 on the outside while still leaving plenty of prep area on the kitchen side so you can visit with your guests while cooking & entertaining. Has stainless steel double ovens, microwave, dishwasher, built-in beverage cooler and, walk-in pantry. Gourmet kitchen adjacent great room with fireplace, wall to wall windows across two sides that overlooks the pool & rear grounds. This is a family that truly cherishes their time together. It has a downstairs half bath AND yes, another downstairs room w/direct access through the French doors to the front courtyard. It has built-ins across 1 wall & could be used as a morning room, office, additional family/game room or possibly even an additional bedroom w/the addition of 1 wall and a door. Notice the stunning architectural features of the sweeping stairway of custom iron balusters with dark mahogany finished railing & full plank flooring that lead to the expansive landing welcoming you to the 2nd floor. This Estate features 5 full bedrooms, 1 of which is downstairs with ensuite bathroom, 1 is an upstairs with an ensuite bath, 2 additional upstairs bedrooms enjoy a Jack n Jill bath. Last but certainly not least is of course, the large sophisticated master suite w/ huge bathroom, soaking tub, separate shower, dual vanities, & his & hers walk-in closets & a spacious sitting room to round out the entire suite. Ceiling fans in bedrooms, family room, and downstairs office/sunroom. It's like your own private resort oasis, all you need is the room service! Attached 3 car garages, Upstairs laundry room with large sink and tons of cabinets for extra storage. Top rated ST. MARGARET'S private K-12 school at La Novia & Calle Arroyo, approximate 6 min drive. https://www.smes.org/. No mello roos and low HOA dues
| |||
| Aug 23, 2018 | No longer available | - | |
| No longer available | |||
| Aug 7, 2018 | Sold | ||
| Sold | |||
| Jun 11, 2018 | Listed | $1,449,999 | |
| Listed | |||
| | |||
|
Located in the highly desirable gated community of San Juan Hills Estates, this upgraded residence was inspired by designer Eric Guenther boasting over 4,000 square feet with 5 bedrooms and 4.5 bathrooms. The two-story ceilings are highlighted by an open floor plan and an abundance of natural light. An expansive great room offers a stately fireplace, sweeping wrought iron staircase and french doors leading outside to the tranquil, private surroundings. The expansive Chef’s kitchen includes an oversized island with granite countertops, beautiful white cabinetry and stainless steel appliances. The kitchen opens up to the family room with cozy fireplace . A main floor bedroom with ensuite bathroom and an office/morning room complete the main floor with elegance and sophistication. On the second floor, the Master retreat includes a separate private seating area, and a walk-in closet. The master bathroom has dual vanities and a luxurious soaking tub. There are 3 additional bedrooms on the second floor which all enjoy privacy. Step outside to the manicured Mediterranean inspired garden featuring a resort style pool and patio cover with BBQ perfect for enjoying the evening sunsets. Other deluxe features include new carpeting, professionally designed stone flooring, new custom interior and exterior paint, granite countertops, 3-car garage, and so much more. Sellers have meticulously cared for this home-RE-PLUMBED with PEX. Truly a remarkable home! The manager has listed the unit size as 3983 square feet.
| |||

Property Highlights
Building Info
Comparables
Status
Price/ft²
Listed On
Sold On
About San Juan Hills Estates
Similar Homes for Sale
Currently no similar homes aroundNearby Rentals

Last Updated: 5 months ago
Data Source: CRMLS, MLS# OC18080185
 Your Privacy Choices
Phone: 425-283-2930
Address: 335 Madison Avenue, New York, NY 10017