


18
Map
2842 STOKELY HL


About This Property
Payment Calculator
Your Estimated Monthly Payment
Cap Rate Calculator
What does this mean?
Based on our analysis, the cap rate of this property is 1.25%. A negative cap rate indicates that the property might not be feasible as an income-producing asset. The median cap rate for a near zip code 11238 is 4.23%.
How much can I actually make?
Actual monthly rental income may vary between $4,760 and $7,140 depending on unit-specific characteristics. You can change the amount using the slider to further explore.
How is cap rate calculated?
Cap Rate = Net Operating Income (NOI) / Property Asset Value.
When calculating the cap rate, we assume 100% occupancy. Leverage (mortgage) is not considered.
Cap Rate provided by RealtyHop and RentHop, learn more about cap rate here.
Price History
| Date / Event | Date | Event | Price |
|---|---|---|---|
| Jul 24, 2026 | Temporarily off market | - | |
| Temporarily off market | |||
| Jun 5, 2026 | Listed by eXp Realty | $715,000 | |
| Listed by eXp Realty | |||
| Nov 27, 2024 | Sold | ||
| Sold | |||
| Aug 15, 2024 | Listed by RD Realty | $707,997 | |
| Listed by RD Realty | |||
   | |||
|
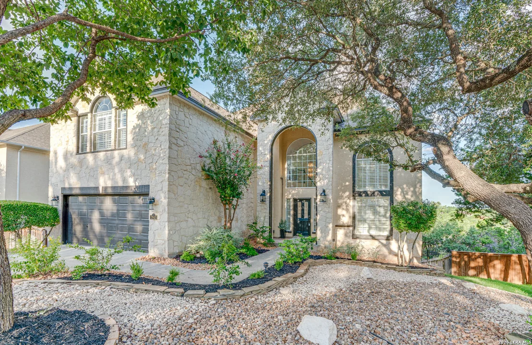
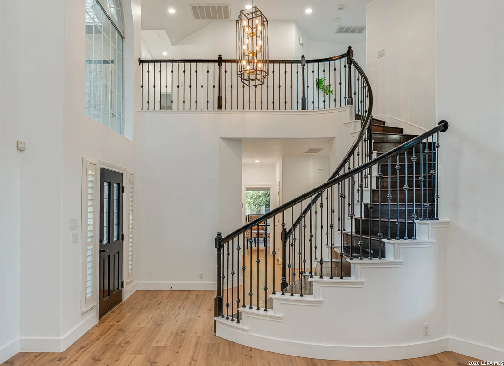
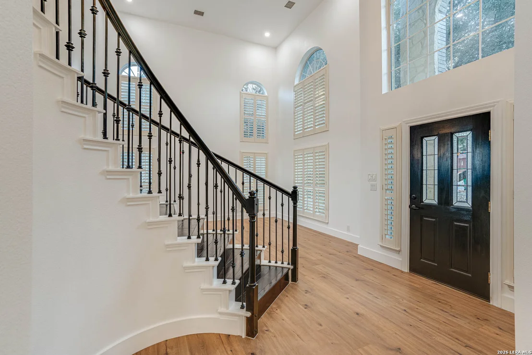
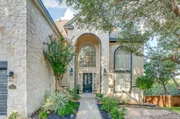
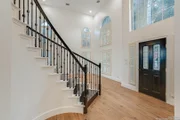
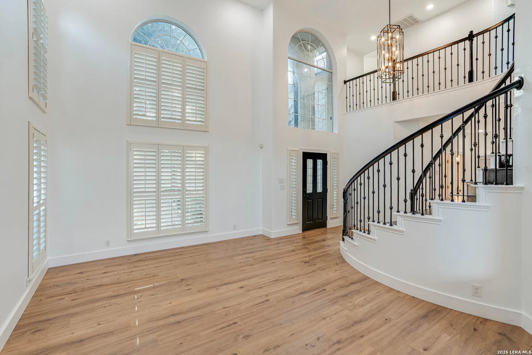
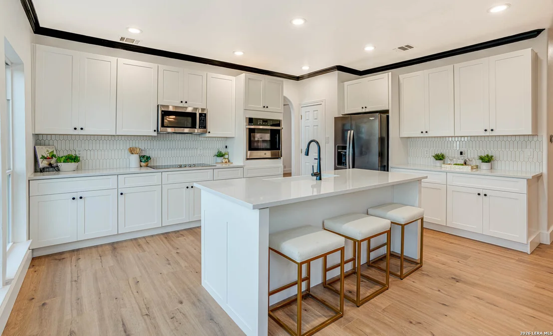
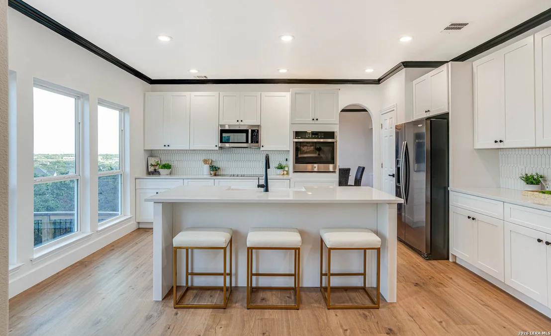
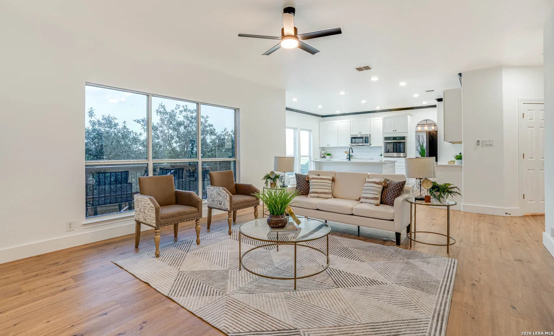
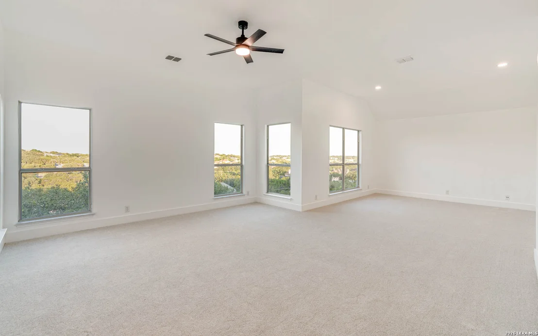
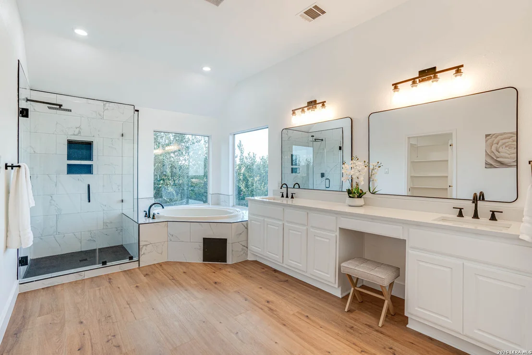
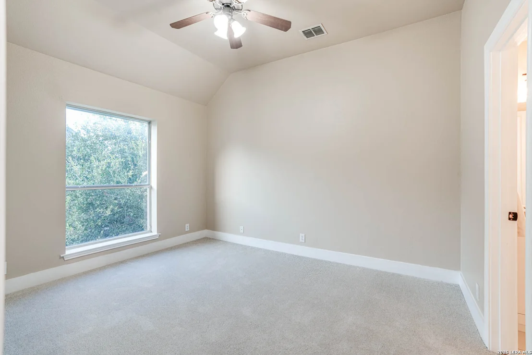
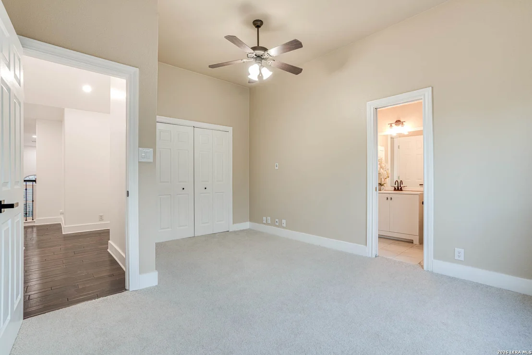
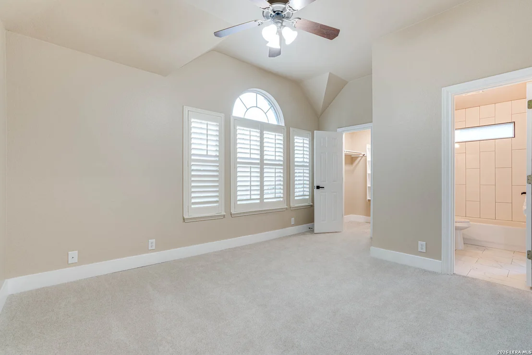
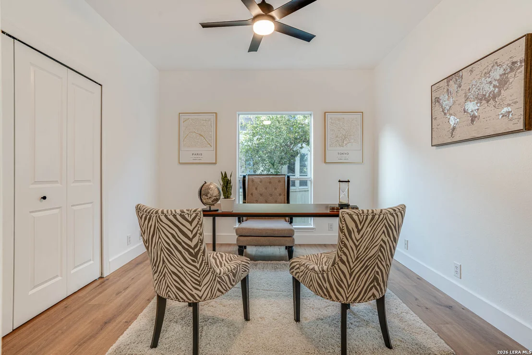
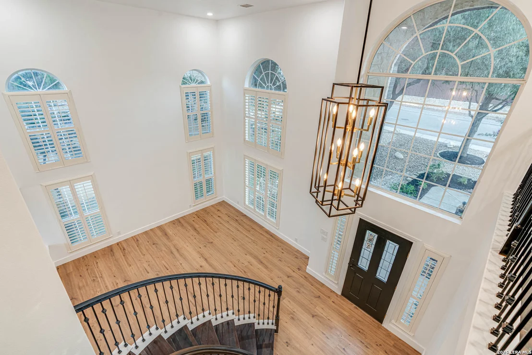
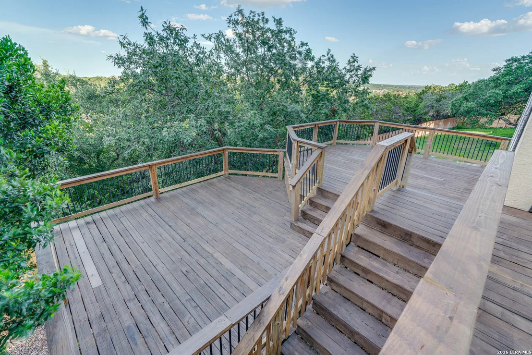
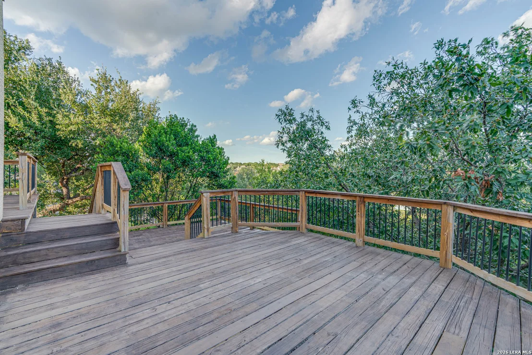
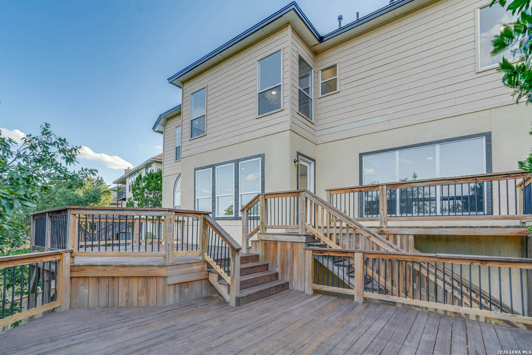
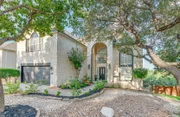
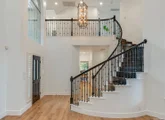
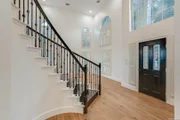
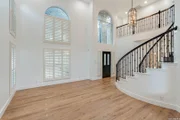
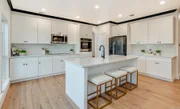
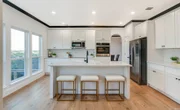
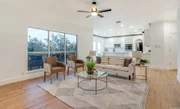
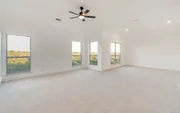
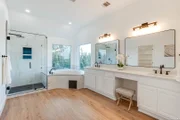
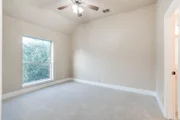
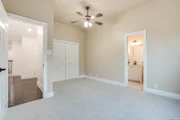
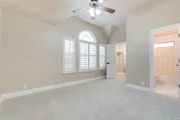
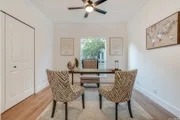
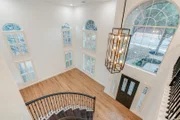
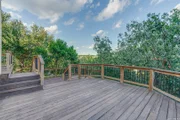
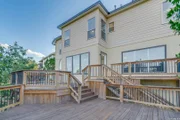
Seller is highly motivated and open to negotiation. Experience the epitome of elegance and sophistication with this prestigious Japhet-built residence, nestled within the exclusive gated community of Point Bluff in Rogers Ranch. From the moment you step through the front door, you'll be captivated by the home's dramatic 16-foot ceilings and the striking spiral staircase that sets the tone for the entire property. This fully renovated gem showcases a modern design with exquisite hardwood laminate flooring, charming shutters, and an abundance of natural light that bathes every room. The heart of the home-the kitchen-is a chef's dream, featuring a spacious island with sleek quartz countertops, custom cabinetry, state-of-the-art stainless steel appliances, and a chic backsplash. This culinary haven seamlessly opens to the main living area, ideal for both intimate gatherings and grand entertaining. Additional living space is provided by a second, thoughtfully designed living room, perfect for quality family time. The first floor also includes a guest bedroom with a full bath, ensuring privacy and comfort for visitors. Upstairs, the luxurious owner's suite awaits, boasting new carpeting and a beautifully updated bathroom with double vanities, quartz countertops, and a walk-in shower and tub combination with captivating views. Three additional bedrooms, all featuring new paint, new carpet, and an upgraded Jack-and-Jill bathroom, provide ample space and style. The outdoor space is equally impressive, featuring a large patio deck overlooking a serene greenbelt. Enjoy breathtaking sunrises or host memorable evening barbecues in this tranquil setting. This home offers unparalleled luxury and convenience in one of the most sought-after communities-make it yours today.
| |||
Property Highlights
Building Info
Comparables
Status
Price/ft²
Listed On
Sold On
About Far North Central
Similar Homes for Sale
Currently no similar homes aroundNearby Rentals

Last Updated: 4 months ago
Data Source: LERA, MLS# 1973288



 Your Privacy Choices
Phone: 425-283-2930
Address: 335 Madison Avenue, New York, NY 10017