Check Availability
$449,000
↓ $6K (1.3%)
● House - For Sale

2841 Normandy Circle

Naperville, IL 60564
bedrooms
2 Beds
bathrooms
2 Baths
square feet
1,658 Ft²
$3,394
Est. Monthly
$492
HOA / Fees

About This Property

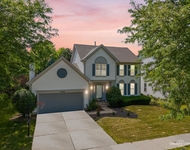
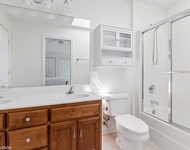
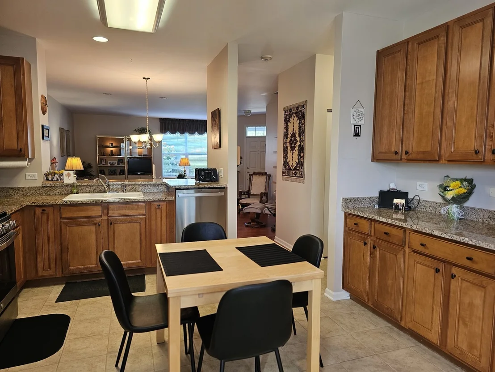
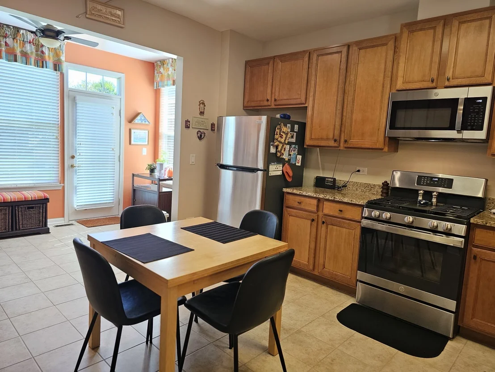
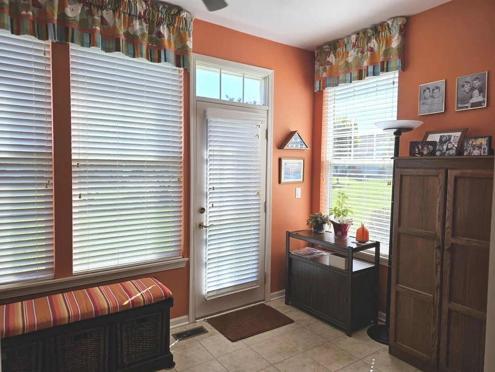
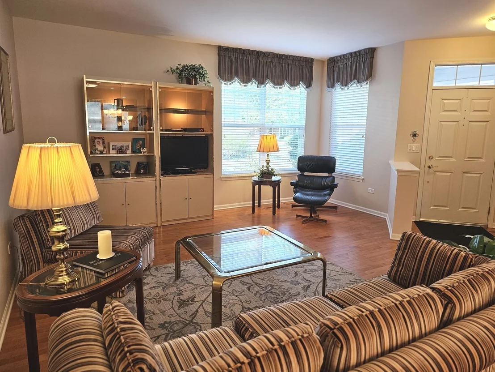
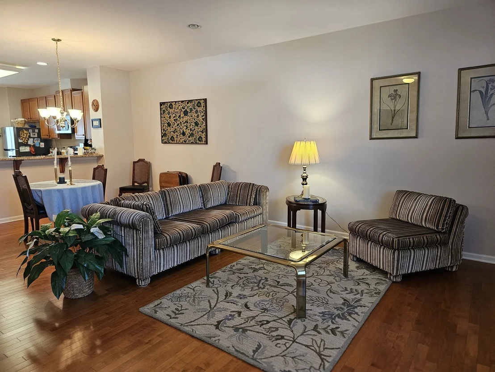
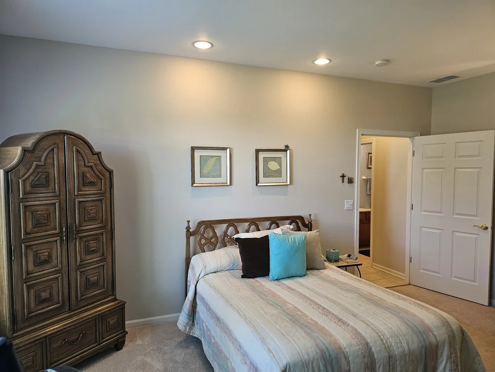
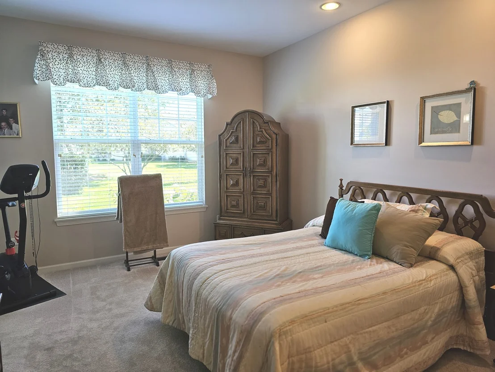
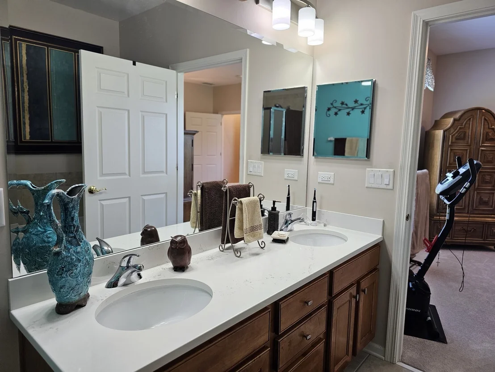
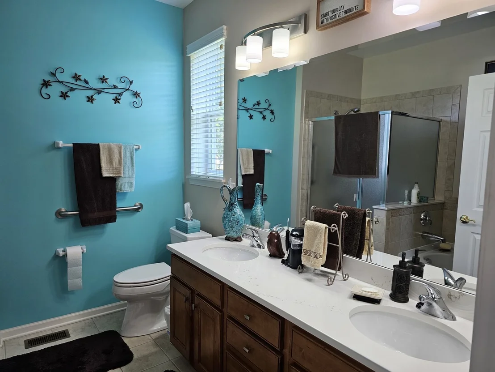
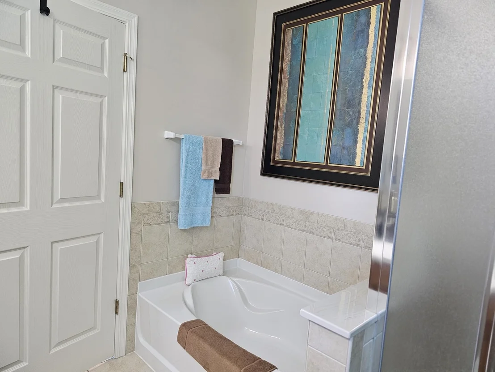
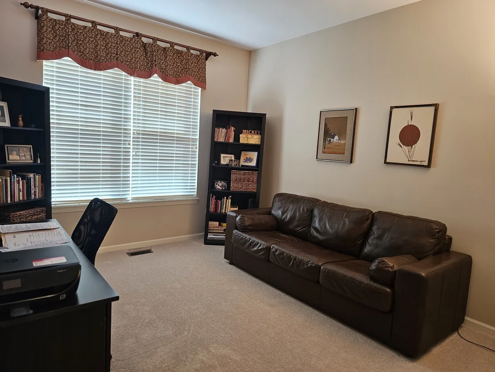
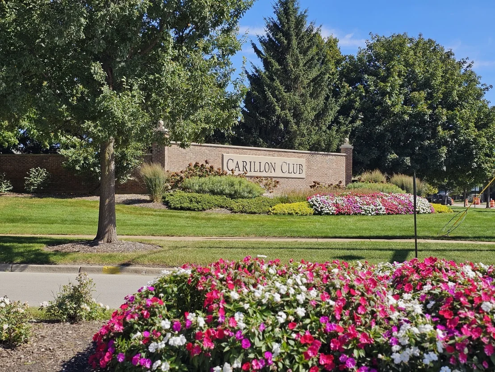
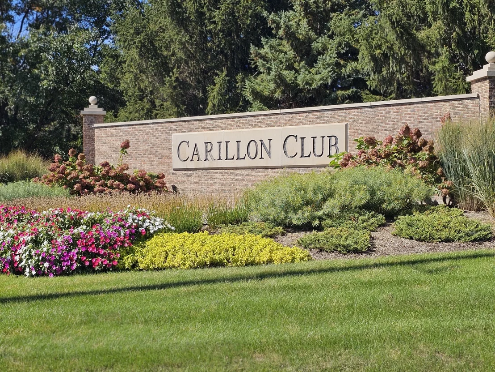
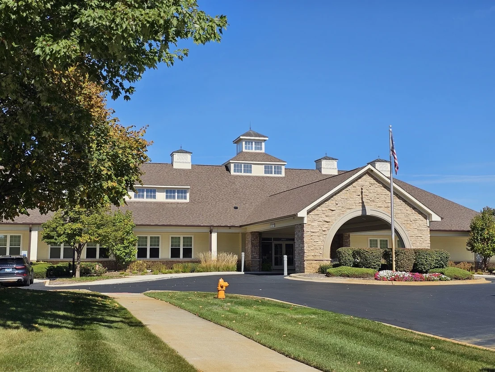
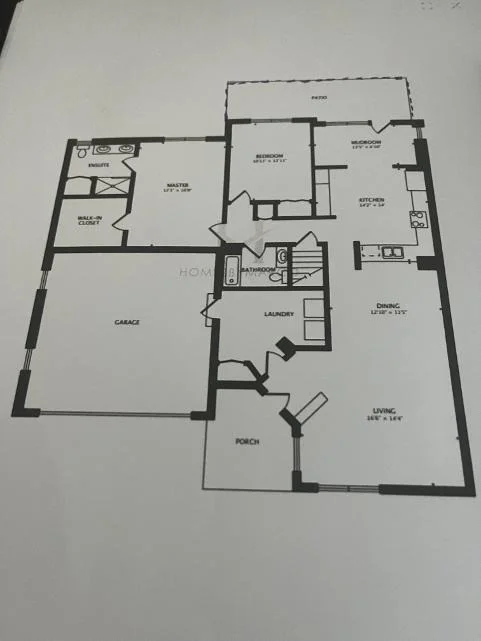
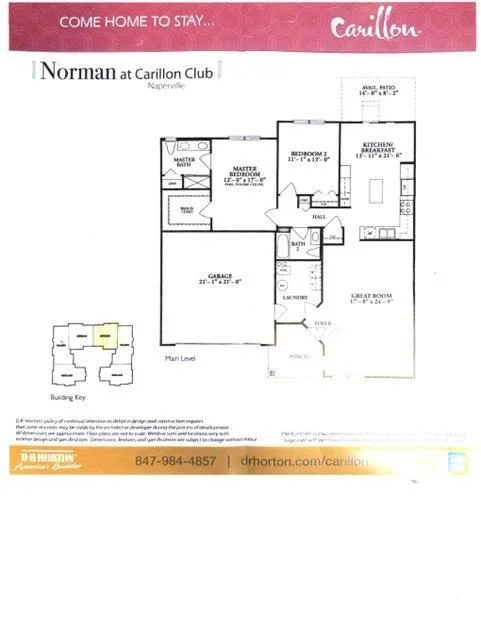
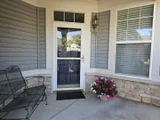
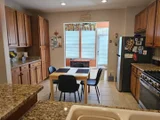
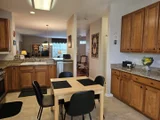
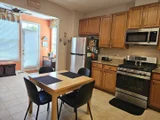
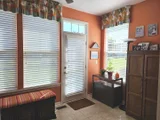
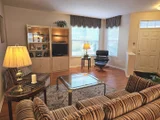
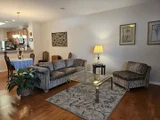
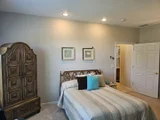
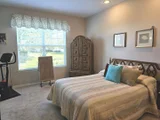
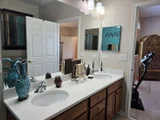
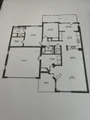
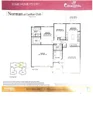
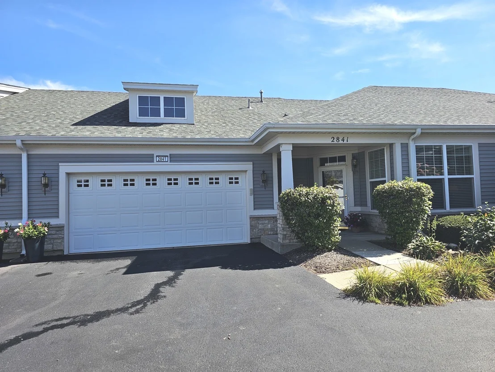
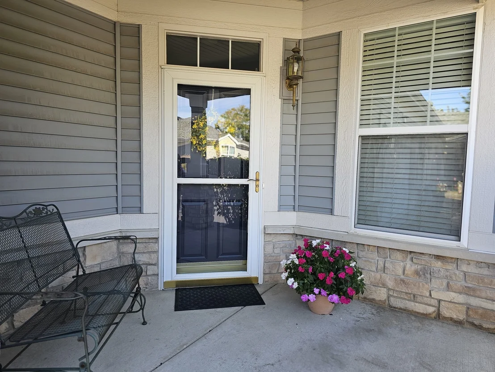
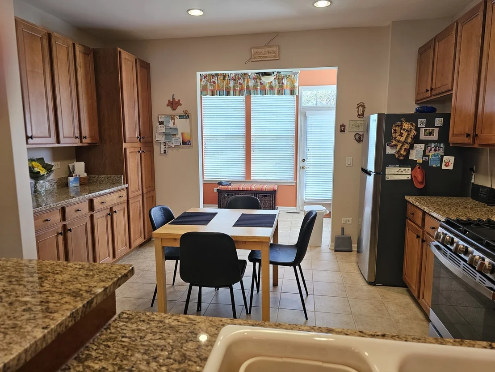
You've made the decision to move to the upscale Carillon Club which is a very active 55+ gated community with 24 hour guard on site. The grounds are gorgeous and this ranch townhome has been impeccably maintained. Residents love to participate in the very busy year round activities including a private golf course, tennis courts, in-door and out-door pools, biking, and activities at the club house pub. This is a true ranch home with no steps to climb and a pleasure to own. Many rooms freshly painted. 9 ft ceilings. Granite kitchen counters, wall-to-wall upgraded cabinets with plenty of storage, stainless updated appliances, wonderful counter space. Your favorite room may be the east facing bright year round cozy sunroom catching that morning sun to drink your coffee or tea, a great place to read later in the day or set up as an office or study. Thought about having a patio? Patio floor plan is available. Exterior changes need association approval. That rich warm brown engineered hardwood flooring in your great room and dining room are perfect for the high traffic areas. Spacious primary suite with oversized walk-in closet, private bath with dual sink quartz counters, separate shower and tub. All window treatments and appliances remain. Large utility laundry room with full size washer/dryer. Plenty of storage in the spacious garage*A/C 4 years, water heater and furnace 8 years, kitchen appliances 2 years* HVAC serviced annually. Please allow a 3 hour lead time to show-We will always do our best to accommodate all showing times!
Unit Size
1,658 Ft²
Days on Market
-
Land Size
-
Price per sqft
$271
Property Type
House
Property Taxes
$697
HOA Dues
$492
Year Built
2007

Payment Calculator

Cap Rate Calculator

Property Highlights

Garage
Air Conditioning
Parking Details
Has Garage
Parking Features: Asphalt, Garage Door Opener, Garage, Attached, Yes
Garage Spaces: 2
Interior Details
Full Bathrooms: 2
Interior Features: Storage, Walk-In Closet(s), High Ceilings, Open Floorplan, Granite Counters, 1st Floor Bedroom, 1st Floor Full Bath, Dining Combo, Quartz Counters
Appliances: Range, Microwave, Dishwasher, Refrigerator, Washer, Dryer, Disposal, Stainless Steel Appliance(s), Range Hood
Flooring Type: Hardwood
Laundry Features: Main Level, Gas Dryer Hookup, In Unit
Rooms: 6
Basement: None
Exterior Details
Square Footage: 1658
Square Footage Source: $0
Year Built: 2007
Window Features: Screens, Drapes
Construction Materials: Aluminum Siding, Vinyl Siding, Stone
Lot Size Dimensions: 2508
Water Source: Lake Michigan
Financial Details
Tax Annual Amount: $8,365
Utilities Details
Cooling Type: Central Air
Heating Type: Natural Gas, Forced Air
Sewer : Public Sewer
Location Details
HOA/Condo/Coop Fee Includes: Insurance, Security, Maintenance Grounds, Snow Removal, Clubhouse, Exercise Facilities, Pool, Exterior Maintenance
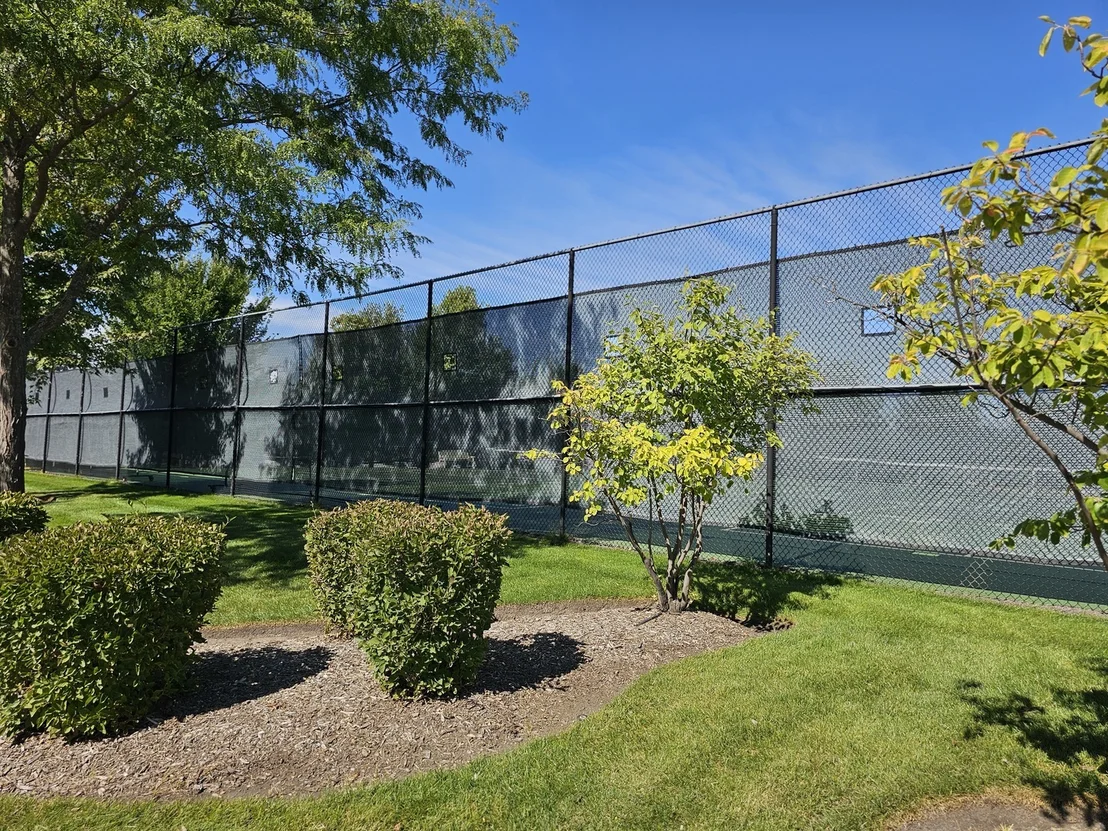
HOA/Condo/Coop Amenities: Exercise Course, Golf Course, Park, Party Room, Indoor Pool, Pool, Tennis Court(s), Clubhouse, In Ground Pool
HOA Fee: $492
HOA Fee Frequency: Monthly

Building Info

Overview

    General

  • Year Built: 2007
  • Effective Year Built: 2007
  • Bedroom Count: 0
  • Bathroom Count: 2
  • Full Bathrooms: 2
  • Partial Bathrooms: 2
  • Building Condition: 0
  • Building Quality: 0
  • Construction Type: 0
  • Building Style: 11
  • Exterior Walls Type: 0
  • Interior Walls Type: 0
  • Roof Shape Type: 0
  • Roof Cover Type: 0
  • Floor Cover: 0
  • Basement Type: 0
  • Basement Area: 0
  • Garage Type: 7
  • Garage Square Area: 472
  • Parking Space Count: 0
  • Patio Type: 0
  • Porch Type: 0
  • Pool Type: 0

    Dimensions

  • Lot Size Square Feet: 2,508
  • Total Building Area: 1,658
  • Building Area: 1,658
  • Building Area Measurement: L

    Heating and Cooling

  • Air Conditioning: 0
  • Heating: 0
  • Heated Square Feet: 1,658
  • Heating Fuel Type: 0

    Utilities

  • Sewer System: 0
  • Water Service: 0

Building

  • Building Type: 0
  • Property Class: R
  • Subdivision: CARILLON CLUB UNIT TWO
  • Land Acres: 0000000060
  • Standard Land Use Code: 1001
  • County Land Use Code: 0040
  • Legal Description 1: LOT 487-4 IN CARILLON CLUB UNIT 2, BEING A SUB OF PRT OF SEC 4, T37N-R9E.

Neighborhood

  • School District Name: Indian Prairie Community Unit School District 204
  • Census Tract: 880323

Geography

  • Parcel: 07-01-04-306-042
  • Lot: 487-4
  • Meridian: SEC 04 TWN 37N RNG 09E
  • Municipality: WHEATLAND
  • Latitude: 41.7109
  • Longitude: -88.2216

    Address

  • Full Address: 2841 Normandy Cir
  • Legal Unit: 2
  • Address - House Number: 2841
  • Address - Street Name: Normandy
  • Address - Suffix Type: Cir
  • State: IL
  • City Name: Naperville
  • Carrier Code: R048
  • 4-Digit Zip Code: 4668
  • Zip Code: 60564

Valuation

    Tax

  • Tax Year: 2022
  • Tax Amount: $711,740
  • Tax Rate Code Area: 0711

    Appraisal Valuation

  • Standard Deviation: 0.1894
  • Valuation Date: Aug 09, 2023
  • Confidence Score: 75
  • Final Value: 343,127
  • High Value: 408,143
  • Low Value: 278,111

    Market Valuation

  • Market Total Value: $327,708
  • Market Land Value: $75,321
  • Market Improvement Value: $252,387

    Assessments Valuation

  • Assessed Year: 2022
  • Assessed Total Value: $109,236
  • Assessed Land Value: $25,107
  • Assessed Improvements Value: $84,129

    Exemptions

  • Senior Citizen Exemption : Yes
  • Homeowner Exemption: Yes

    Sales

  • Current Sale Contract Date: Aug 18, 2008
  • Current Sale Recording Date: Sep 03, 2008
  • Current Sale Price:
  • Current Sale Document Type: 71
  • Current Sale Input Document Number: R2008110245
Data used for valuation calculations is provided by RealtyHop, and other third party sources

Comparables

Unit
Status
Type
Beds
Baths
ft²
Price/ft²
Asking Price
Listed On
Closing Price
Sold On
HOA + Taxes

About Carillon Club


Similar Homes for Sale

Currently no similar homes around

Nearby Rentals

Unit for rent at 1348 Amaranth Drive, IL, 60564

$5,000 /mo

  • 3 Beds
  • 3 Baths
  • 1,963 ft²
1348 Amaranth Drive, IL, 60564 Listing by Kerri Forest
Unit for rent at 3304 Rollingridge Road, Naperville, IL, 60564

$6,500 /mo

  • 4 Beds
  • 5 Baths
  • 4,142 ft²
3304 Rollingridge Road, Naperville, IL, 60564 Listing by Violeta Pacheco Galindo
Unit for rent at 2833 Vernal Lane, Naperville, IL, 60564

$2,995 /mo

  • 3 Beds
  • 2 Baths
  • 1,335 ft²
2833 Vernal Lane, Naperville, IL, 60564 Listing by Anita Saggar


Frequently Asked Questions

When was property at 2841 Normandy Circle built and last sold?
The property at 2841 Normandy Circle was built in 2007 and last sold on Aug 18, 2008 for $240,000.
How much is this home worth?
The estimated value of the home located at 2841 Normandy Circle is $450,045.
What are some comparable homes to 2841 Normandy Circle?
There are currently no comparable homes to 2841 Normandy Circle.