| Date / Event | Date | Event |
Price
|
| Jun 12, 2026 | Sold | |
|
Sold
|
| May 12, 2026 | In contract |
-
|
|
In contract
|
| Apr 22, 2026 | Listed by Cadence Realty Services |
$390,000
|
|
Listed by Cadence Realty Services
|
| Apr 20, 2026 | Temporarily off market |
-
|
|
Temporarily off market
|
| Apr 13, 2026 | Price Increased |
$405,000
↑ $10K
(2.5%) |
|
Price Increased
|
| Apr 6, 2026 | Price Decreased |
$395,000
↓ $10K
(2.5%) |
|
Price Decreased
|
| Mar 23, 2026 | Temporarily off market |
-
|
|
Temporarily off market
|
| Mar 23, 2026 | Listed by Cadence Realty Services |
$405,000
|
|
Listed by Cadence Realty Services
|
| |
|
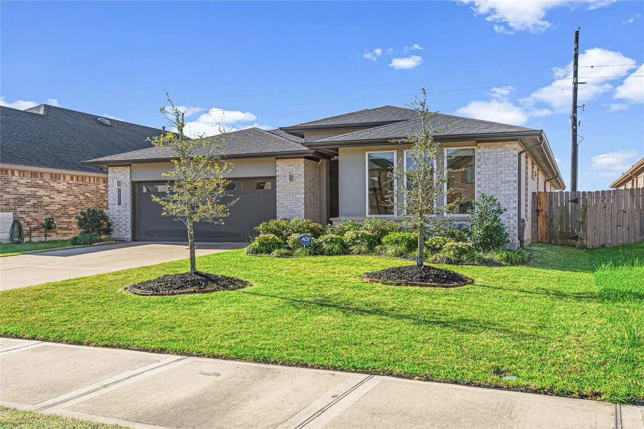
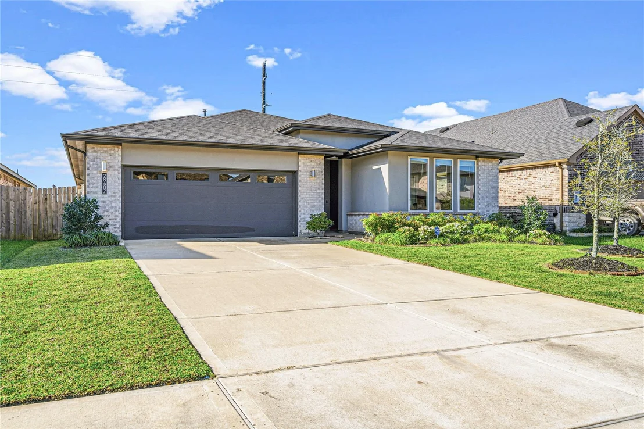
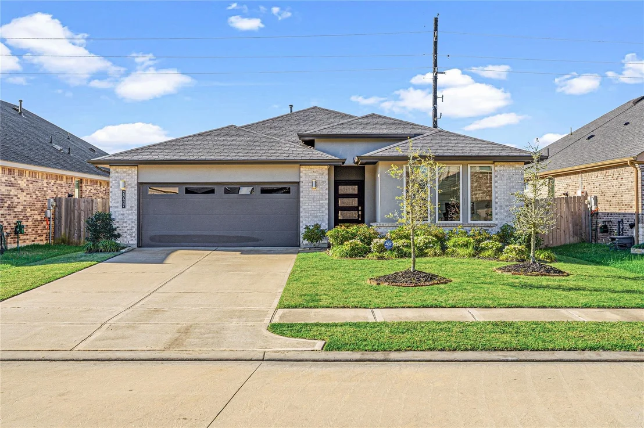
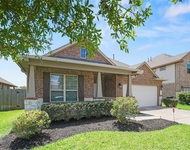
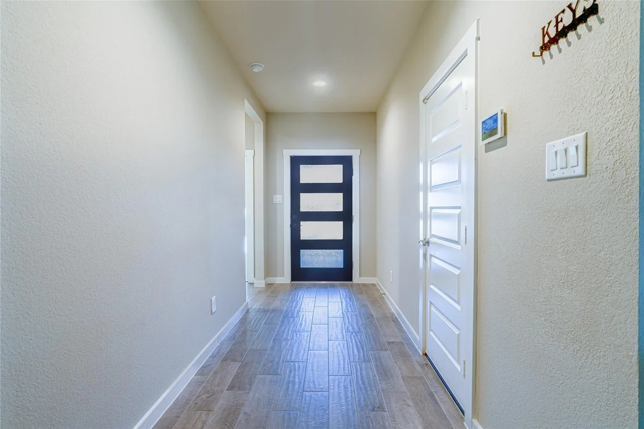
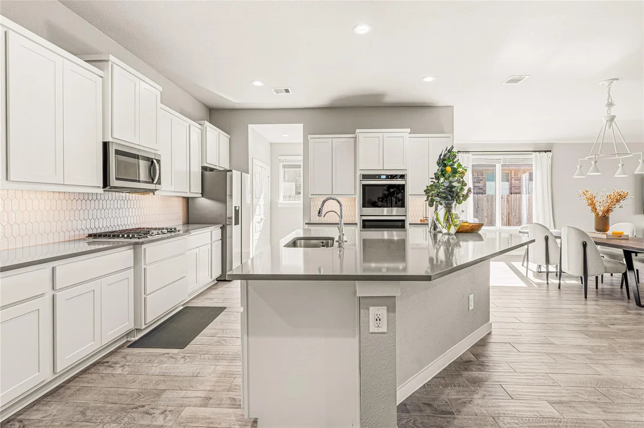
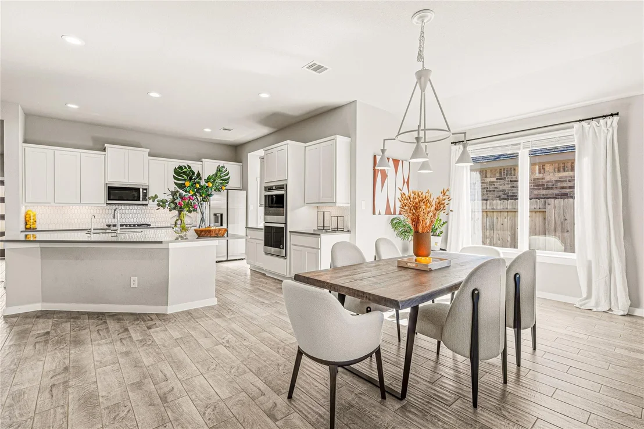
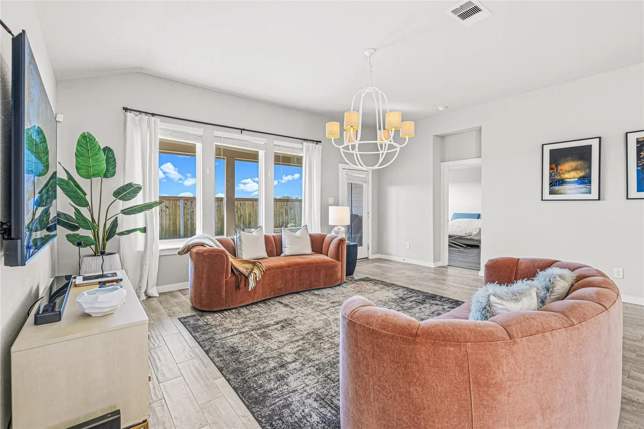
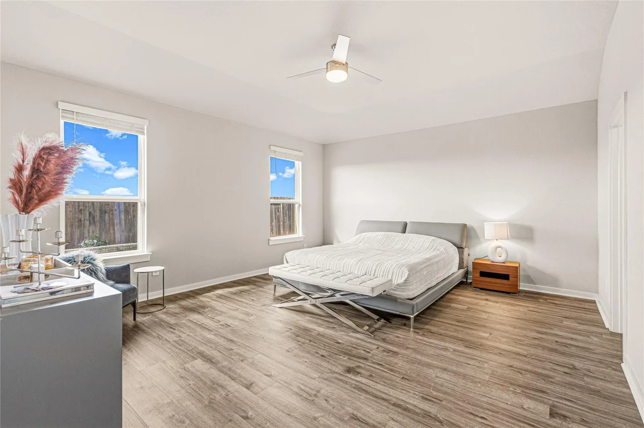
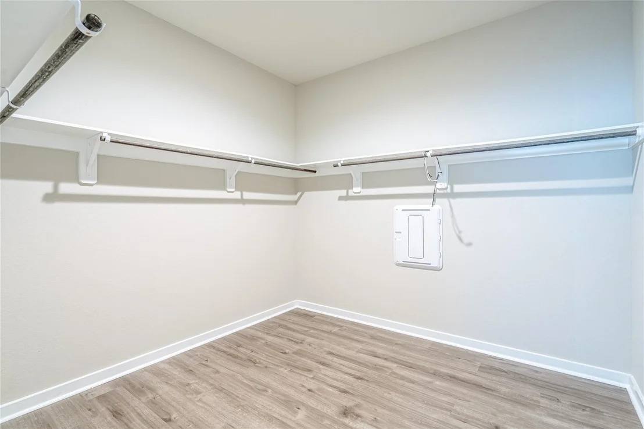
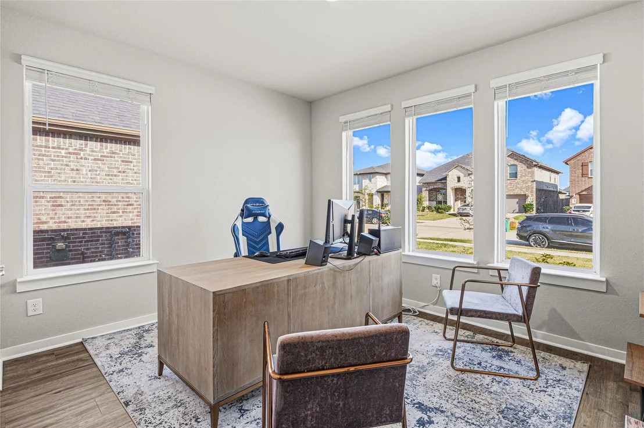
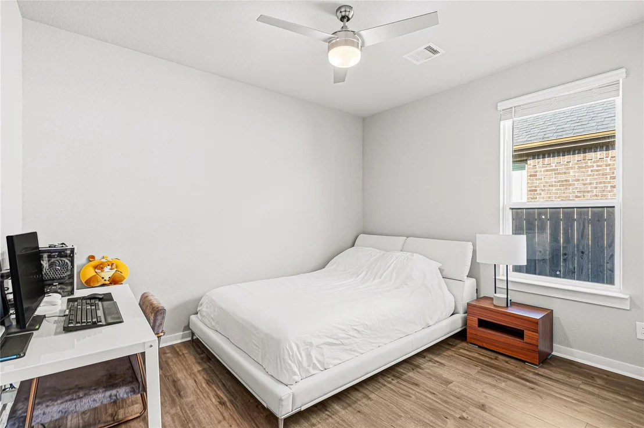
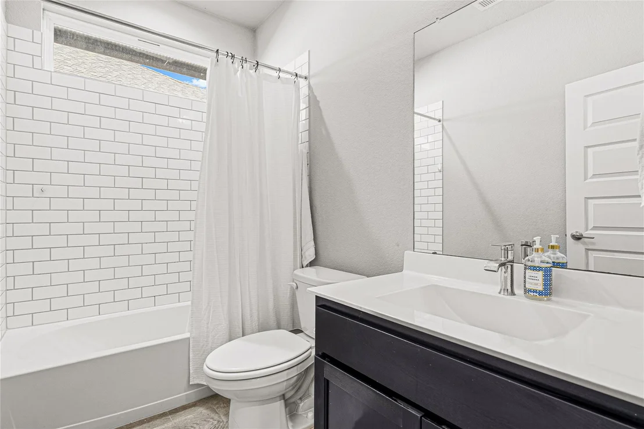
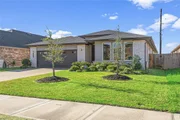
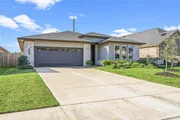
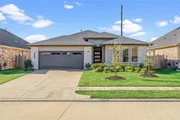
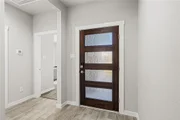
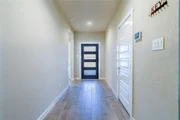
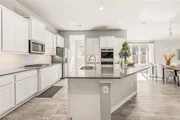
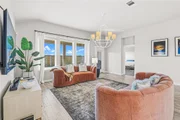
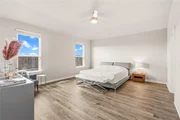
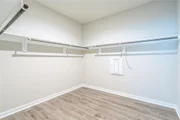
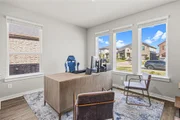
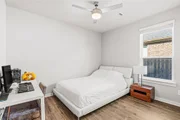
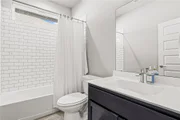
Welcome to this beautifully designed single-story home featuring 4 spacious bedrooms, 2.5 bathrooms, and a 2-car garage. As you enter the home, you’ll find two well-appointed bedrooms that share a full bathroom—perfect for family or guests. The kitchen is the heart of the home, showcasing crisp white cabinetry, elegant quartz countertops, a stylish designer backsplash, stainless steel appliances, and an oversized center island with bar seating. The main living areas feature durable tile flooring, while the bedrooms offer comfortable laminate flooring. The private primary suite is thoughtfully positioned for added privacy and includes a spa-like bathroom with dual vanities, a separate glass-enclosed shower, a relaxing soaking garden tub, and a spacious walk-in closet. Enjoy everything this community has to offer, including resort-style amenities and convenient access to top-rated Katy ISD schools. Schedule your showing today!
|
| Feb 5, 2026 | Listed by Cadence Realty Services |
$405,000
|
|
Listed by Cadence Realty Services
|
| |
|
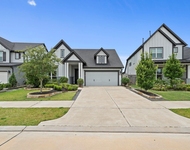
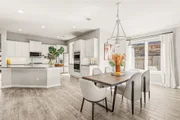
Tamarron community by DR Horton, this single-story home offers 4 bedrooms, 2.5 bathrooms, and a 2-car garage with a thoughtfully designed open floor plan. The spacious kitchen is a standout feature, complete with crisp white cabinetry, quartz countertops, a modern designer backsplash, stainless steel appliances, and a large center island with bar seating. The main living areas are finished with tile flooring, while the bedrooms feature laminate for added comfort. The private primary suite serves as a relaxing retreat, showcasing a spa-inspired bathroom with double vanities, a separate shower, a soaking garden tub, and a generous walk-in closet. Additional highlights include a whole-home water filtration system, reverse osmosis system, and included refrigerator, washer, and dryer. Residents enjoy access to Tamarron’s resort-style amenities, and the home is zoned to the highly regarded Katy Independent School District (Katy ISD).
|
| Sep 19, 2022 | Sold | |
|
Sold
|
| Aug 10, 2022 | Listed by Jane Byrd Properties INTL. |
$379,000
|
|
Listed by Jane Byrd Properties INTL.
|
| |
|
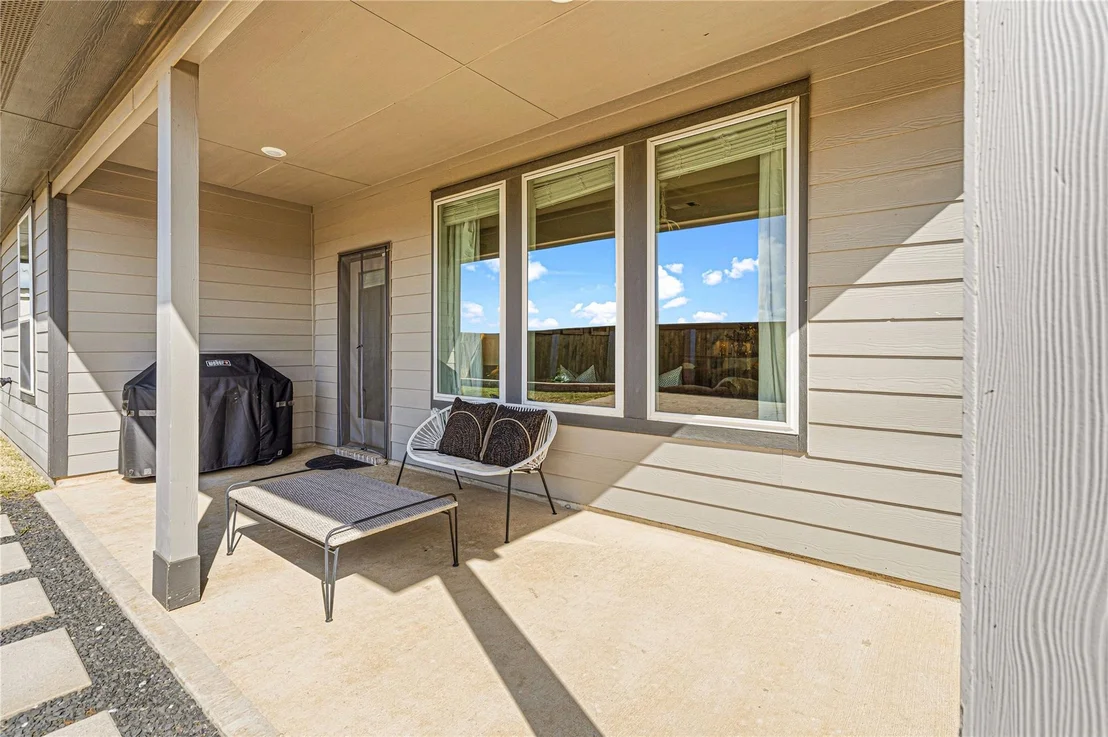
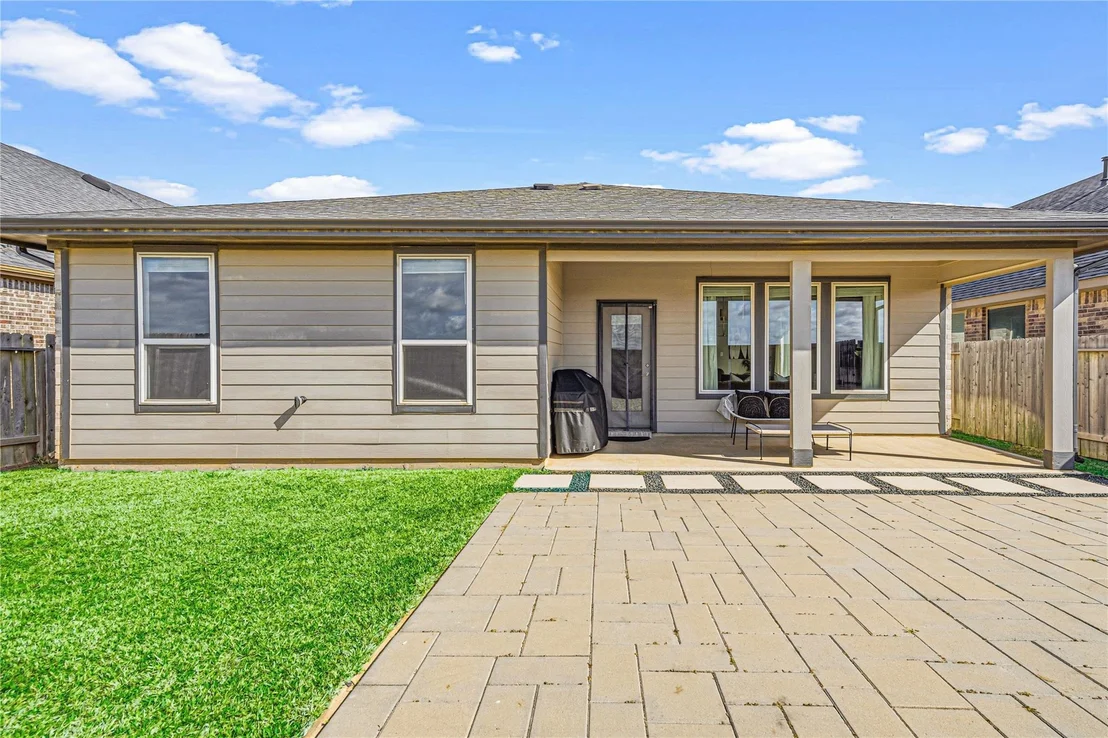
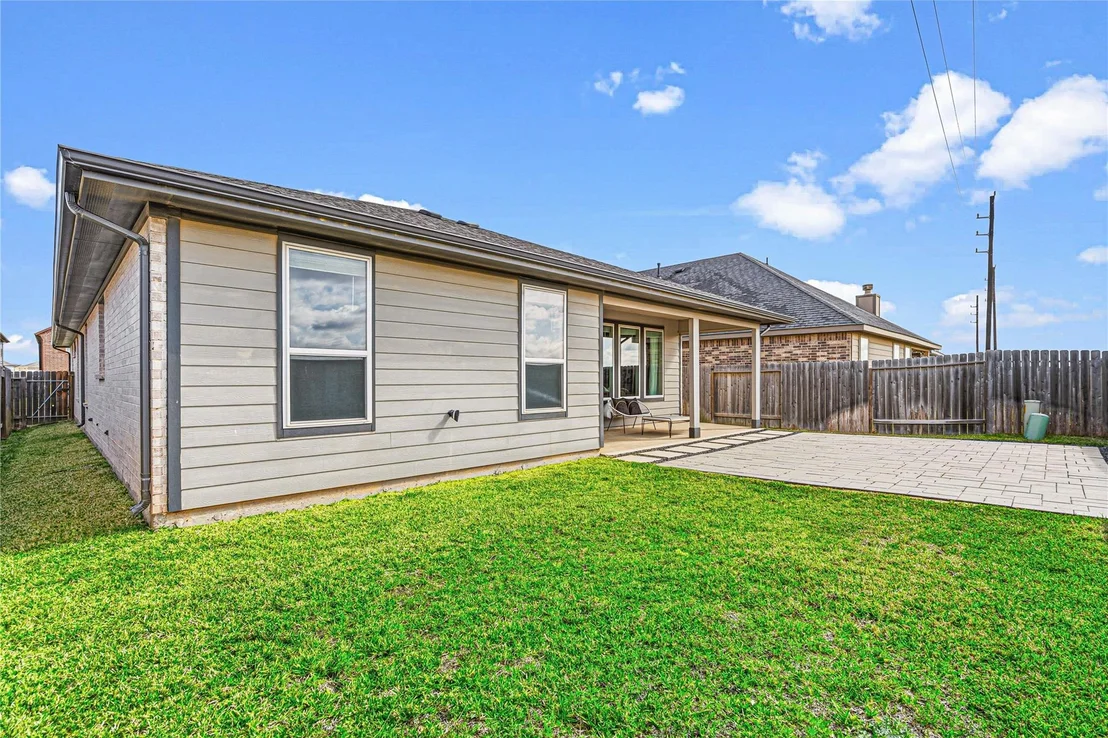
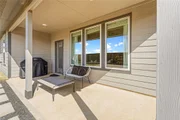
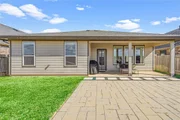
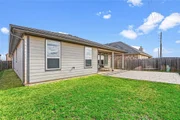
Welcome to this like new DR Horton one-story home featuring 4 bedrooms, 2.5 baths, and 2 car garage. The beautiful kitchen includes white cabinetry and quartz counter tops, modern backsplash, stainless steel appliances and large island with room for bar seating. A lovely open concept floorplan makes entertaining a breeze. The primary bath features double sinks, separate shower, garden tub and walk-in closet. The backyard offers a patio and area for the gardener in your family. A whole house water filtration system is less than 4 months old. The master planned community of Tamarron has so much to offer-resort style pool, splashpad, fitness center, sports fields, lakes and walking trails. Zoned to Katy ISD.
|
| Apr 21, 2021 | No longer available |
-
|
|
No longer available
|
| Apr 15, 2021 | Sold | |
|
Sold
|
| Feb 3, 2021 | Listed |
$320,990
|
|
Listed
|
| |
|
The Fisher plan is a one-story home featuring 4 bedrooms, 2.5 baths, and 2 car garage. The gourmet kitchen includes granite counter tops, stainless steel appliances and open concept floorplan with the kitchen opening to the dining room and family room. The primary suite features an attractive primary bath built with separate tub and shower and large walk-in closet. The large rear covered patio is located off the family room and there is an optional door at the primary bedroom. An optional utility sink and cabinets is available in laundry room. The manager has listed the unit size as 2248 square feet.
|
| Dec 22, 2020 | Listed by Coldwell Banker Realty |
$322,990
|
|
Listed by Coldwell Banker Realty
|
| |
|
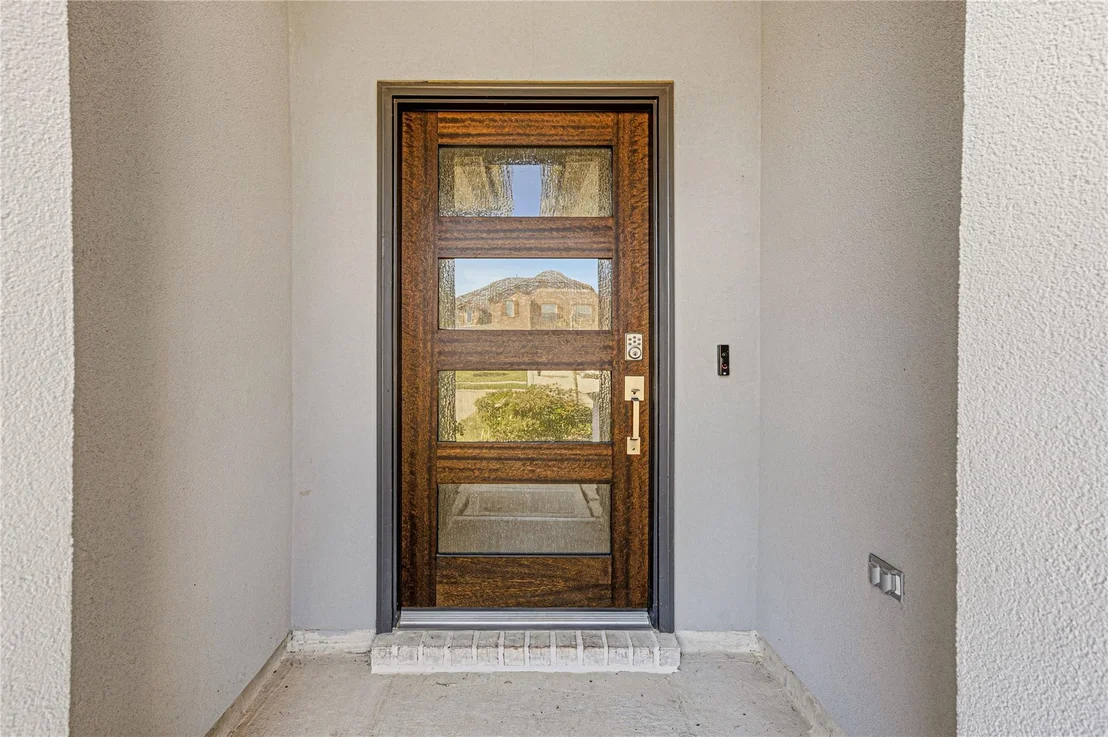
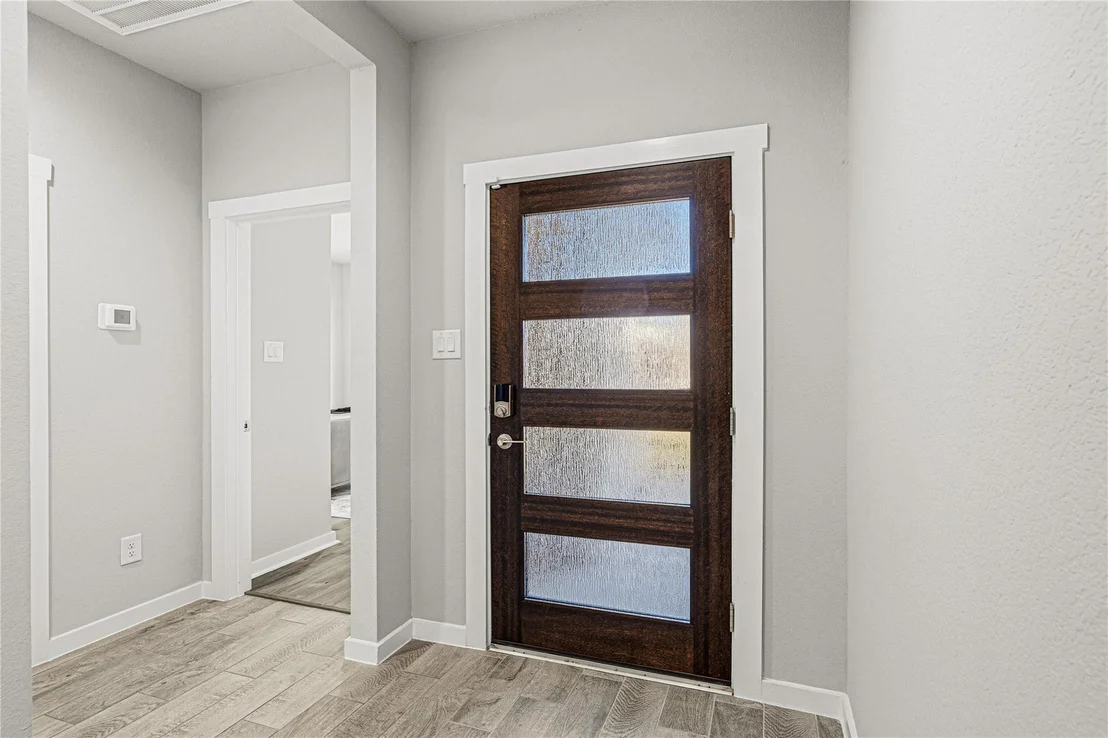
BE SURE TO USE THE VIRTUAL WALK-THRU OF THIS FLOORPLAN! Check out the virtual tours and 3D tab! KATY ISD ZONEING! D.R. Horton's Fisher floorplan! You'll love the gorgeous Kitchen with Designer White Cabinets, Beautiful Quartz Counters and stainless steel appliances! The Master Suite is the perfect place to relax and unwind! Wait until you see the Master Bath. "Smart Home" video Doorbell, Thermostat, Key-less Entry, all controllable through your included Hub or smartphone. Come see all that D.R. Horton has to offer. You will love all Tamarron has to offer, it's the best of the best community- resort pool, splashpad, fitness center, sports fields, lakes & walking trails all included and ready for you! Call today for your own private tour and see just how beautiful this home really is! **PHOTOS ARE WHAT YOU CAN EXPECT FROM THE FLOORPLAN AND D.R. HORTON! THEY DO NOT SHOW ACTUAL PROPERTY**
|






















 Your Privacy Choices
Phone: 425-283-2930
Address: 335 Madison Avenue, New York, NY 10017