


40
Map

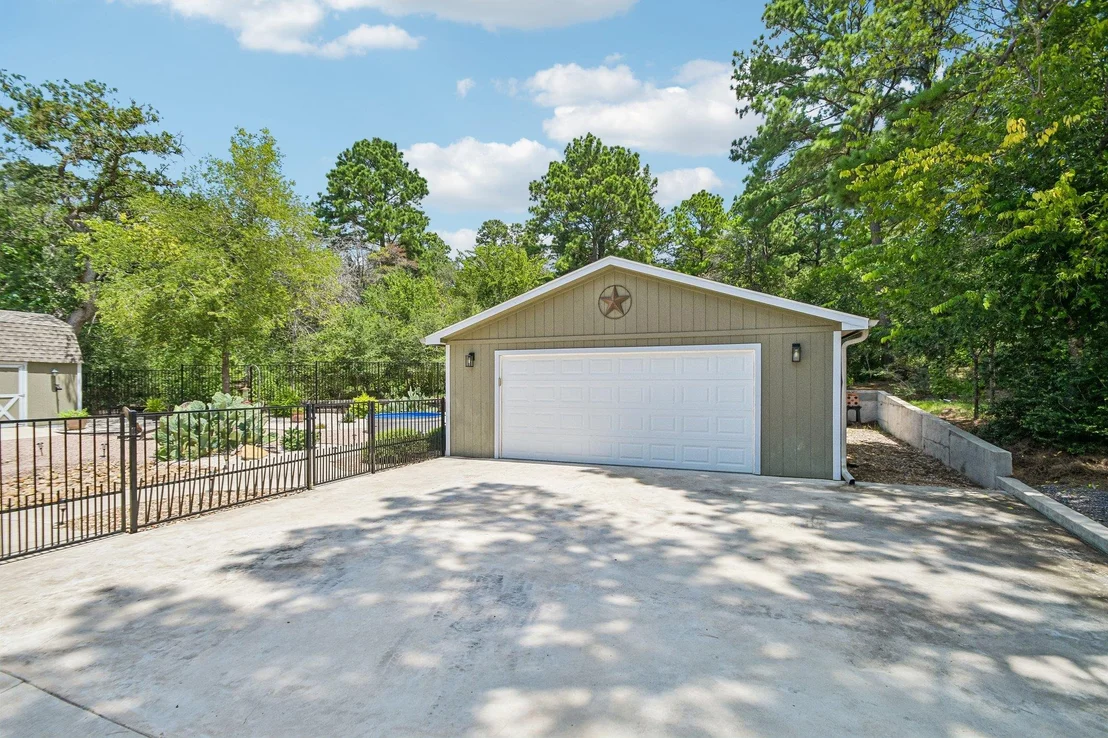
284 Moku Manu DR


About This Property
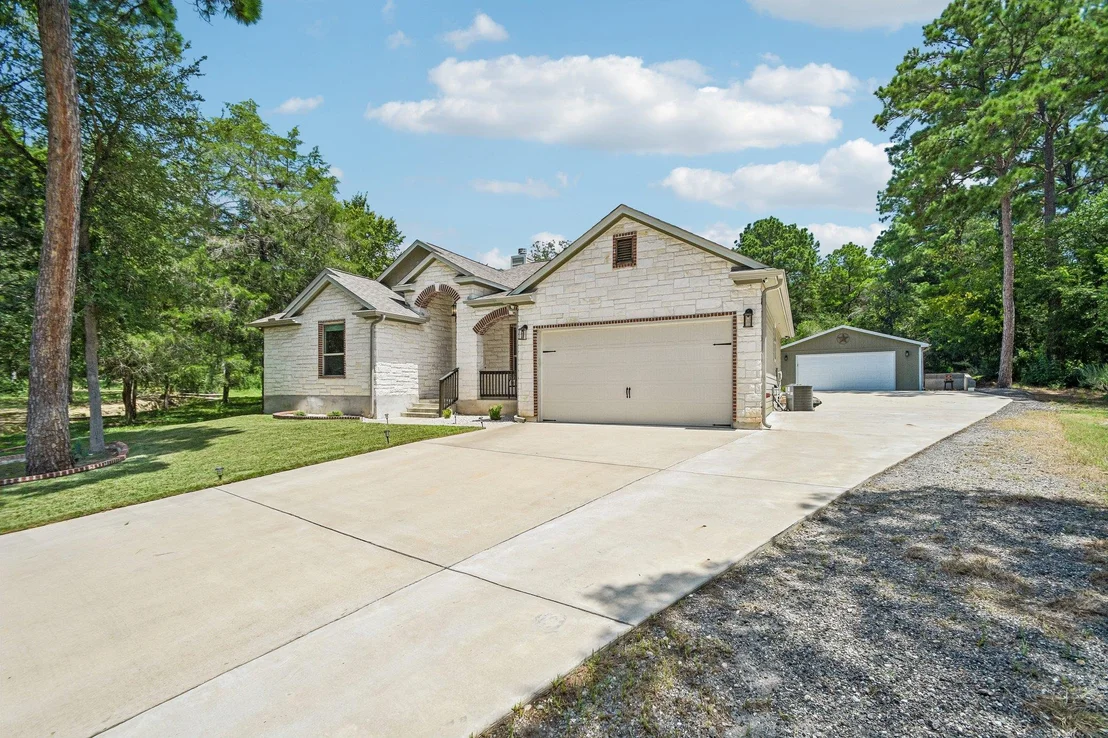
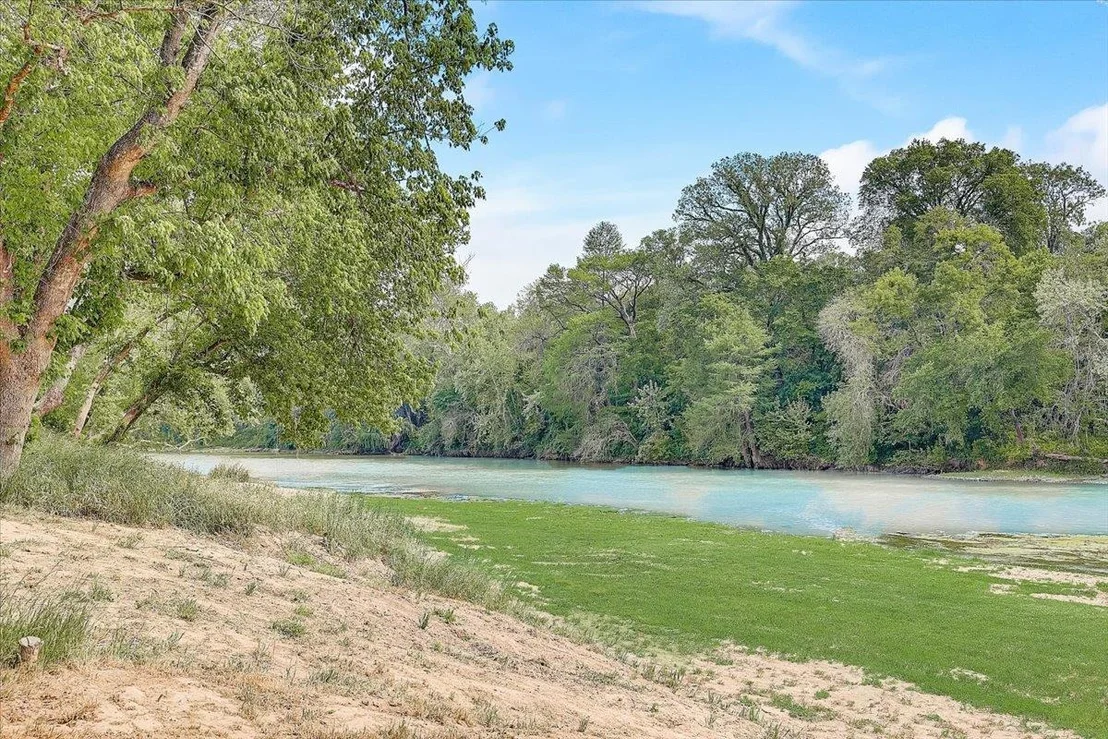
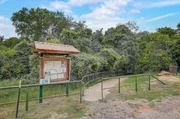
Tucked away at the end of the street, this property offers added privacy and a peaceful setting surrounded by the natural beauty of the Lost Pines.
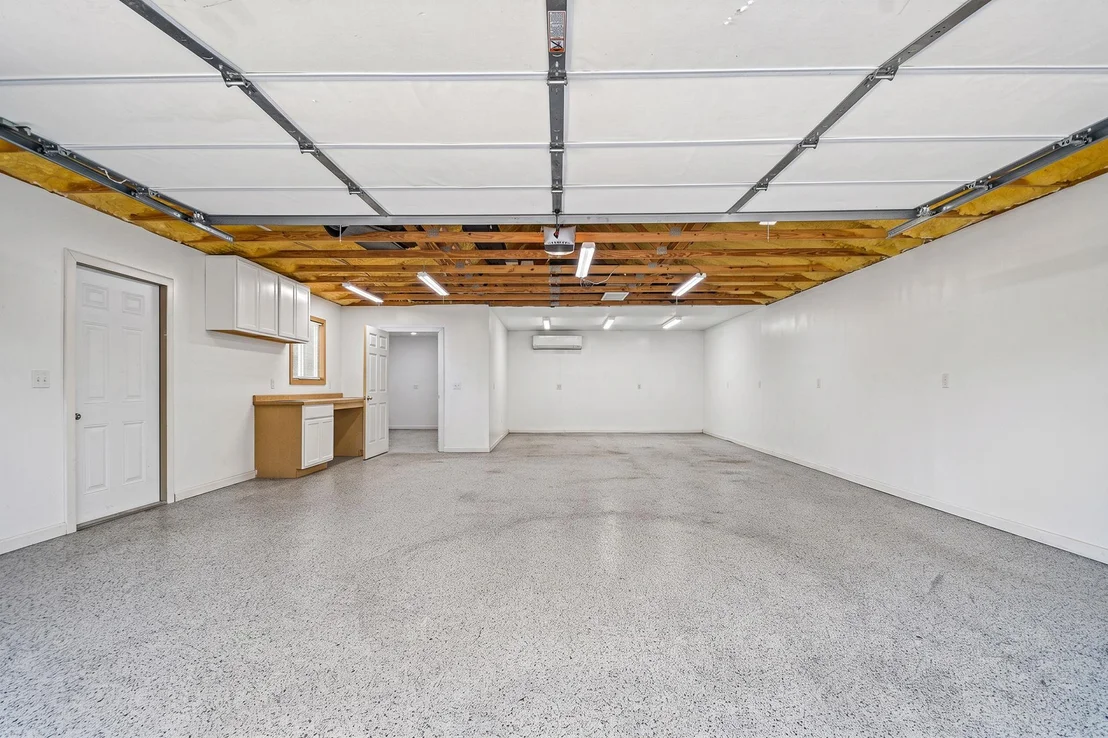
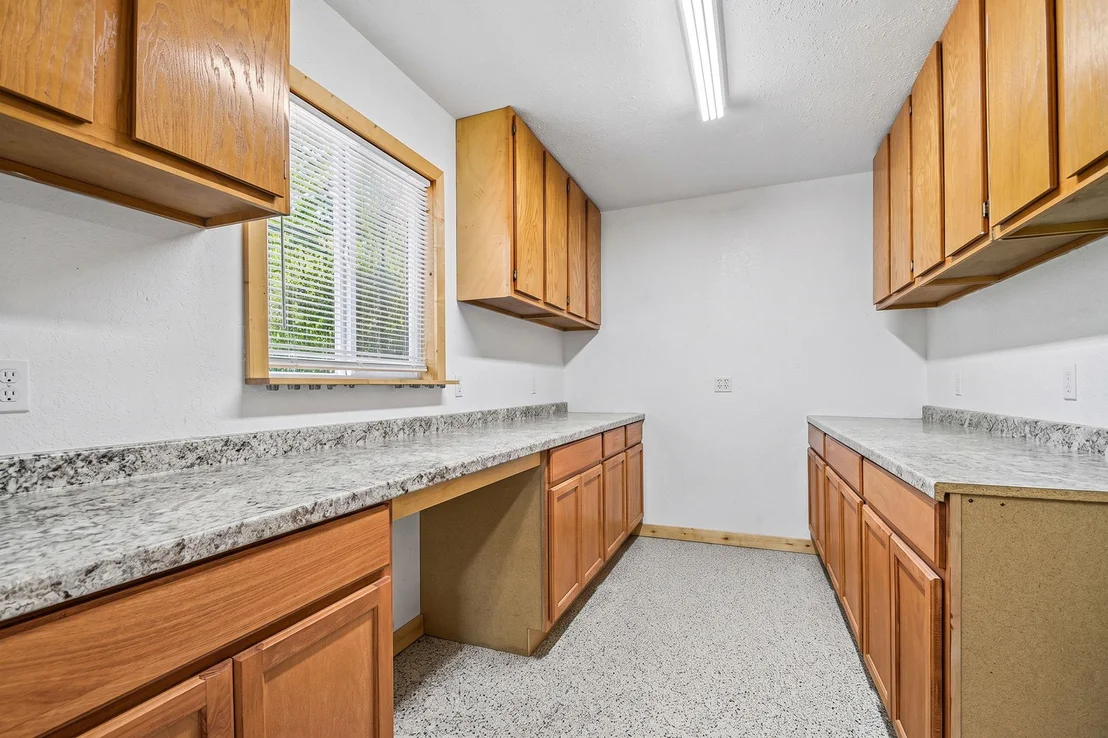
One of the standout features is the impressive shop, offering far more than basic storage. Fully spray-foam insulated and equipped with heating and air conditioning for year-round climate control, the shop also features epoxy flooring, dedicated office space, and 220V power. Whether you're looking for a serious workshop, space for a home-based business, vehicle or equipment storage, a home gym, hobby space, or the ultimate man cave, this space is already equipped for countless possibilities. These high-cost improvements are already complete and ready for the next owner to enjoy.
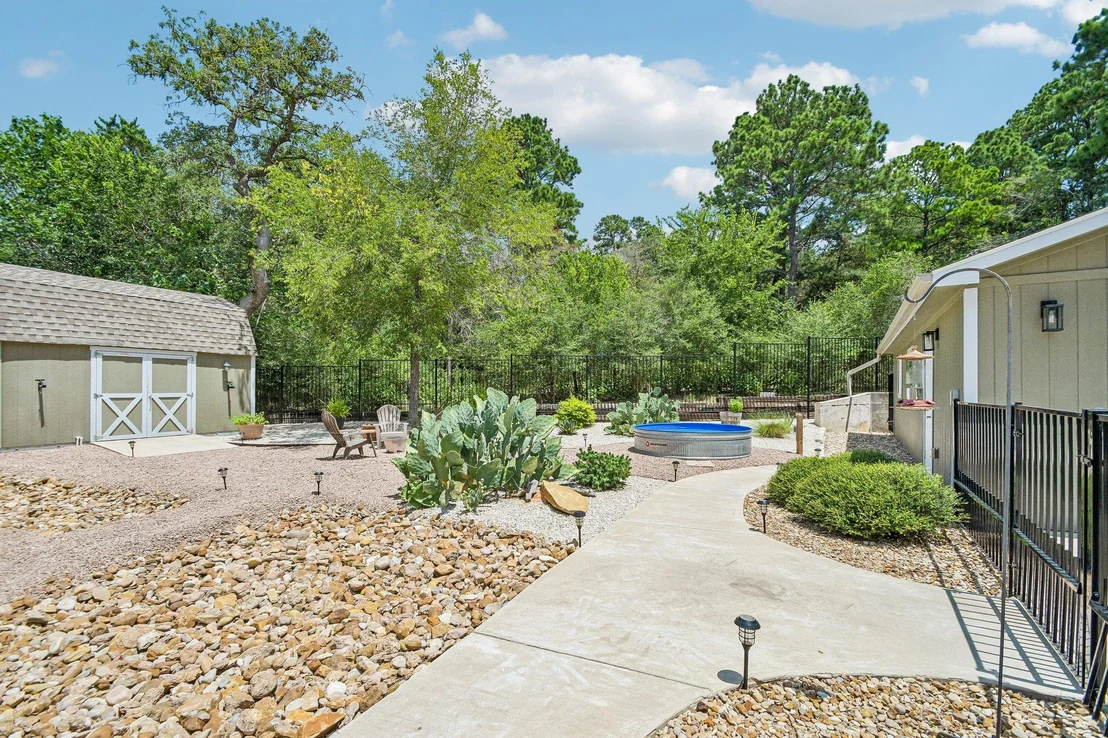
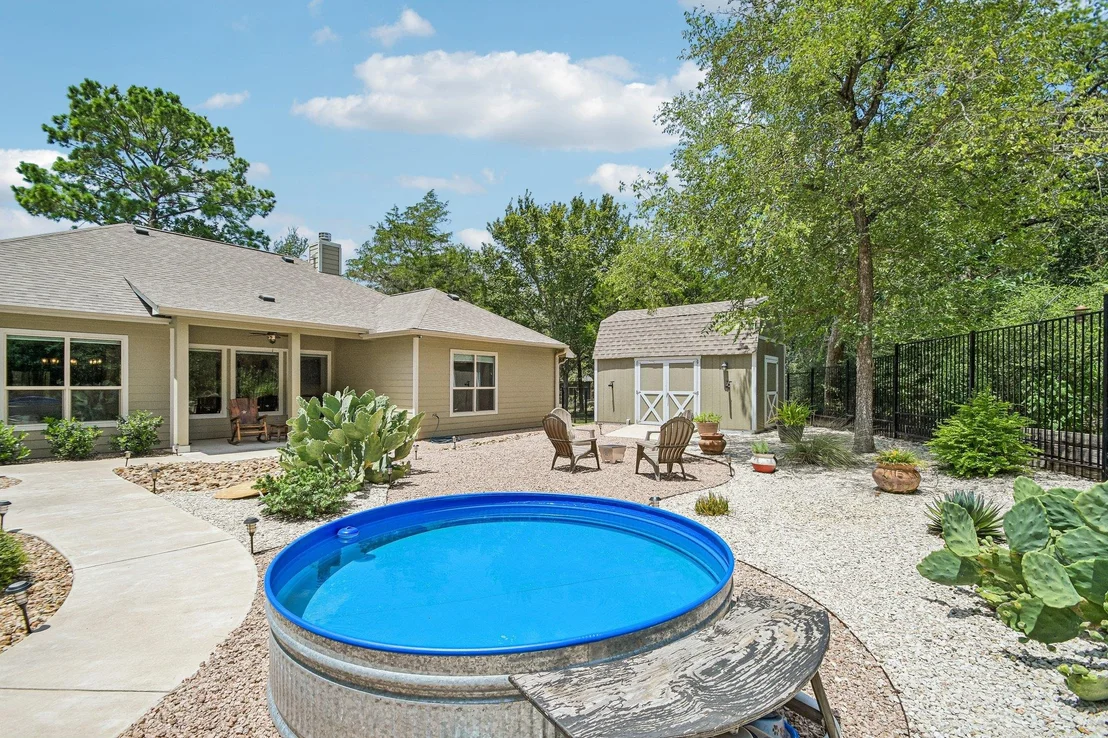
Need even more usable space? The separate garden shed is also spray-foam insulated and has power, making it ideal for additional storage, projects, or gardening needs.
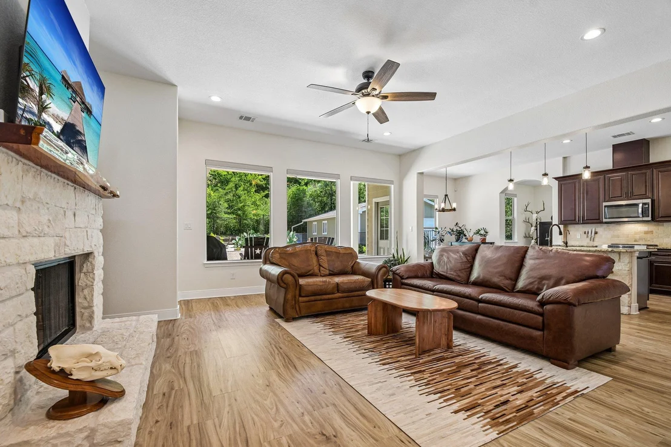
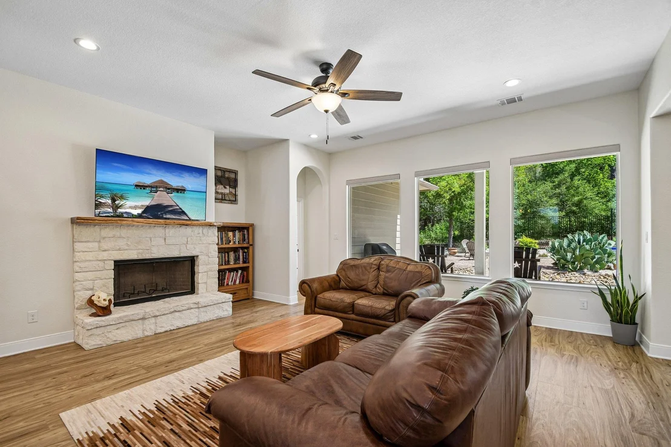
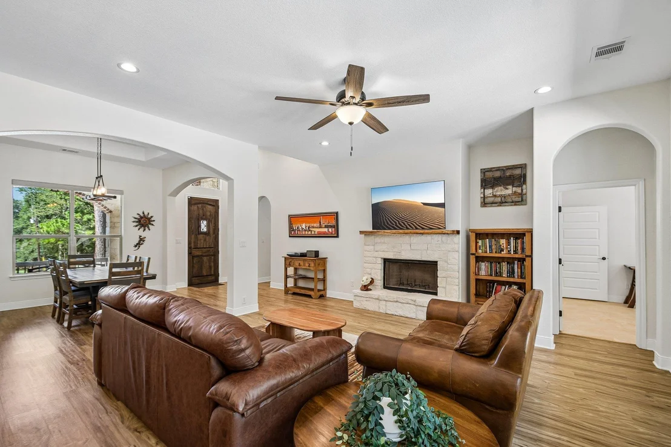
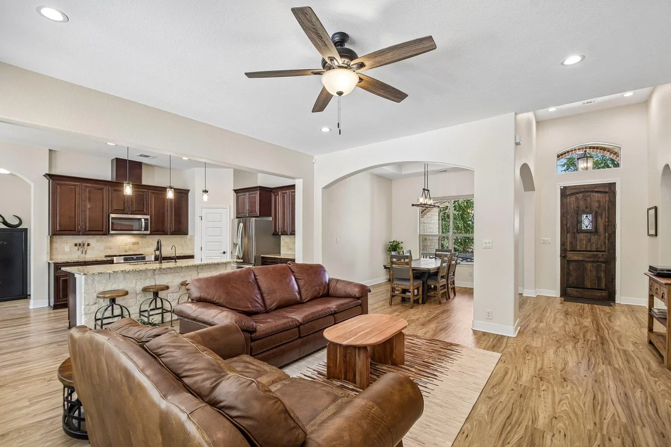
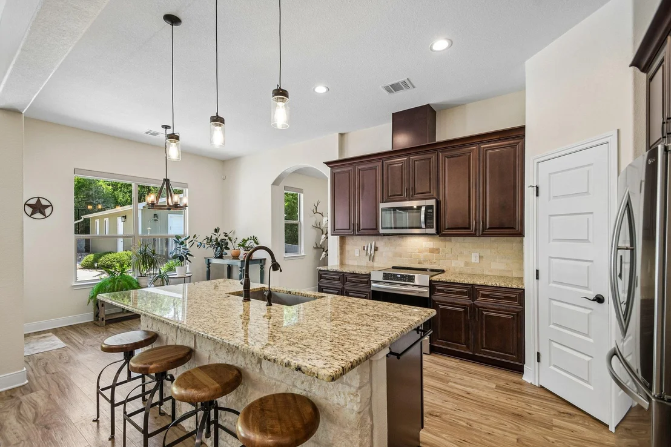
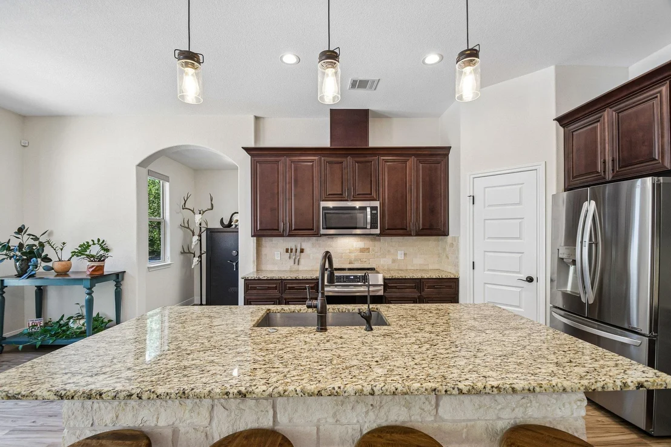
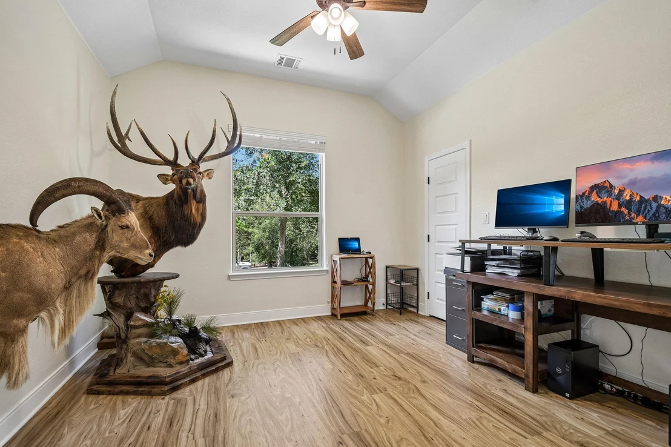
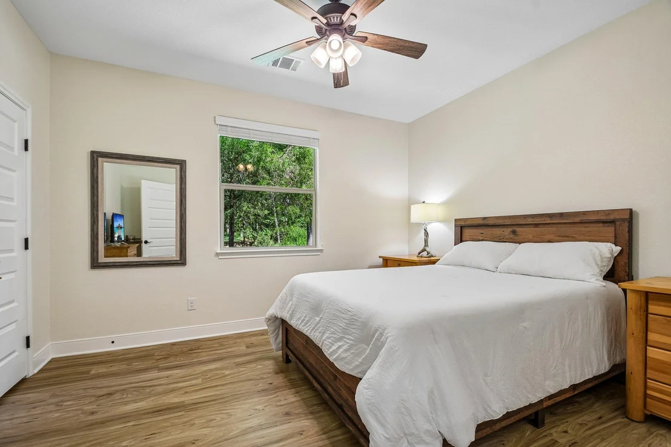
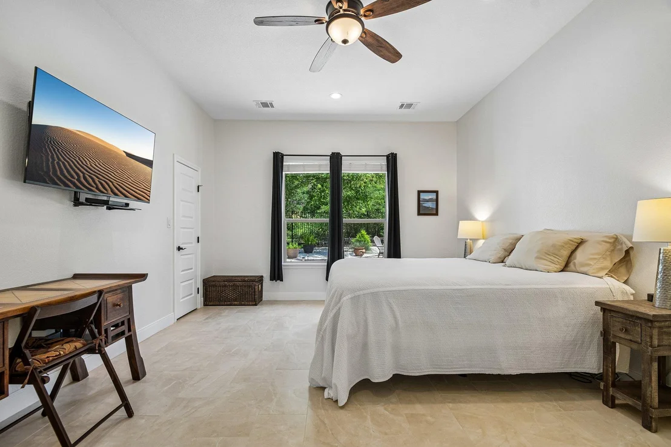
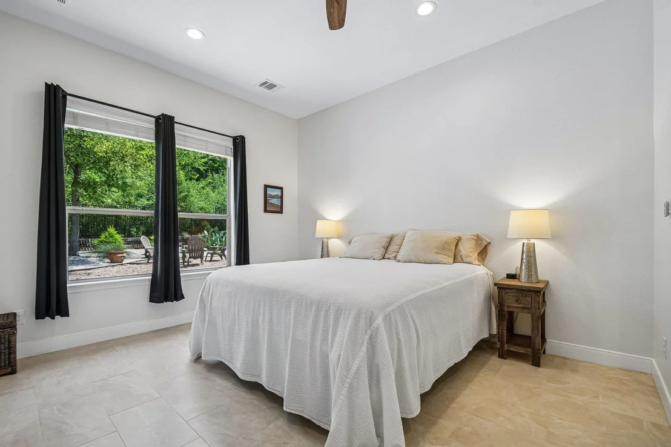
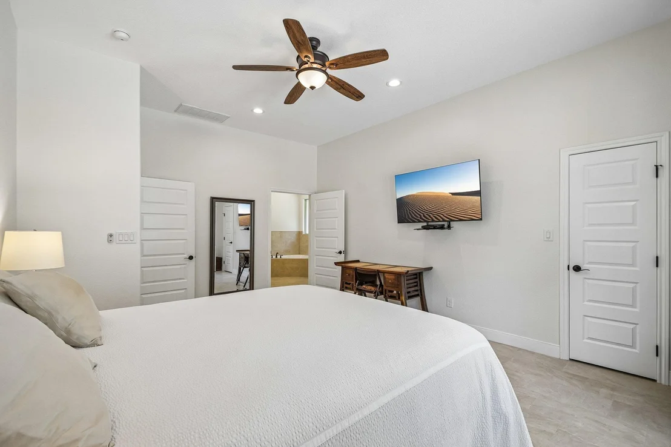
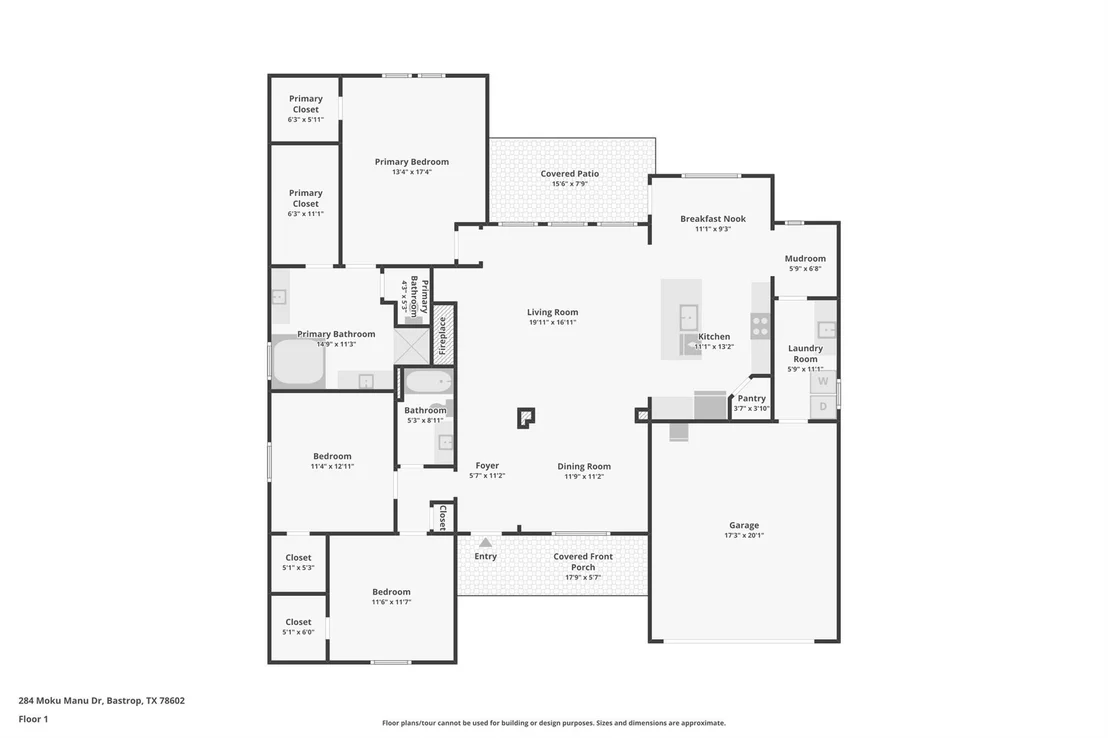
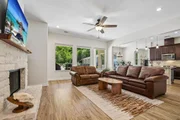
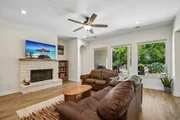
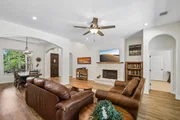
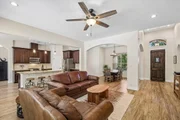
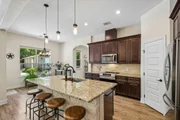
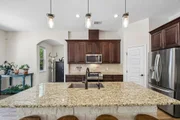
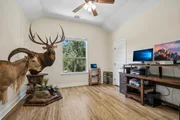
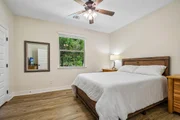
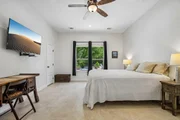
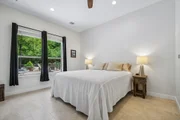
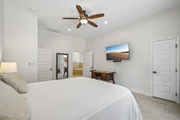
Inside, you'll find a spacious kitchen and living area with plenty of natural light and room to gather. The primary suite provides a private retreat, while two additional bedrooms offer flexibility for family, guests, or a home office.
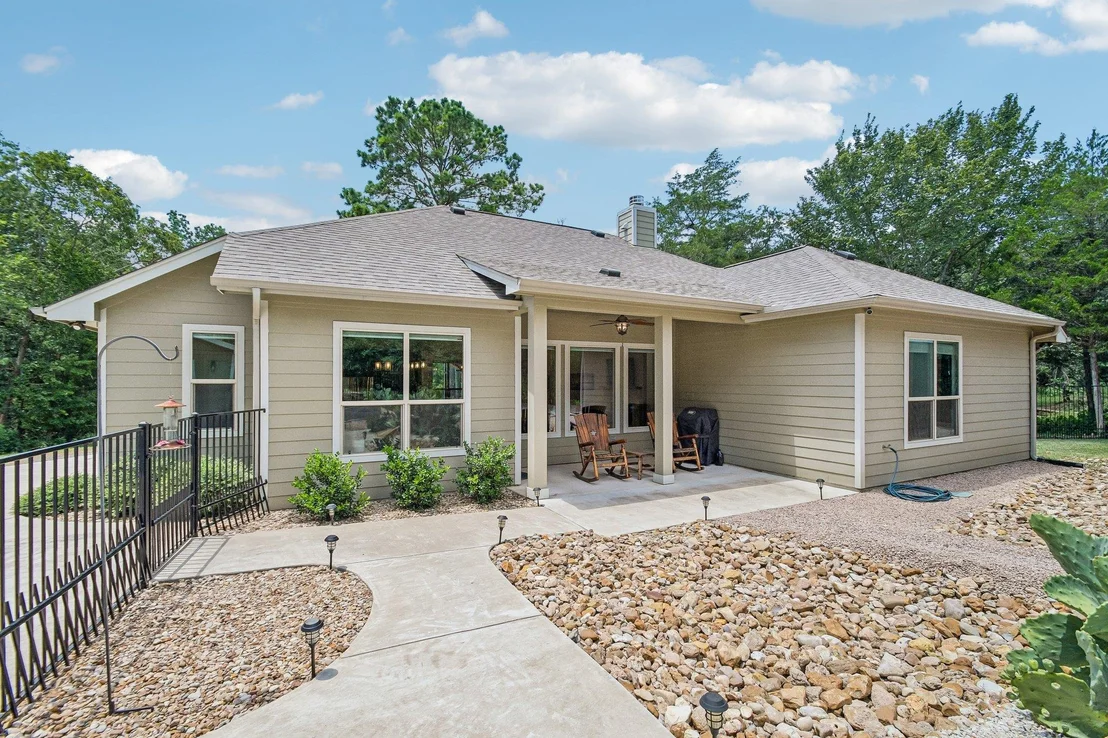
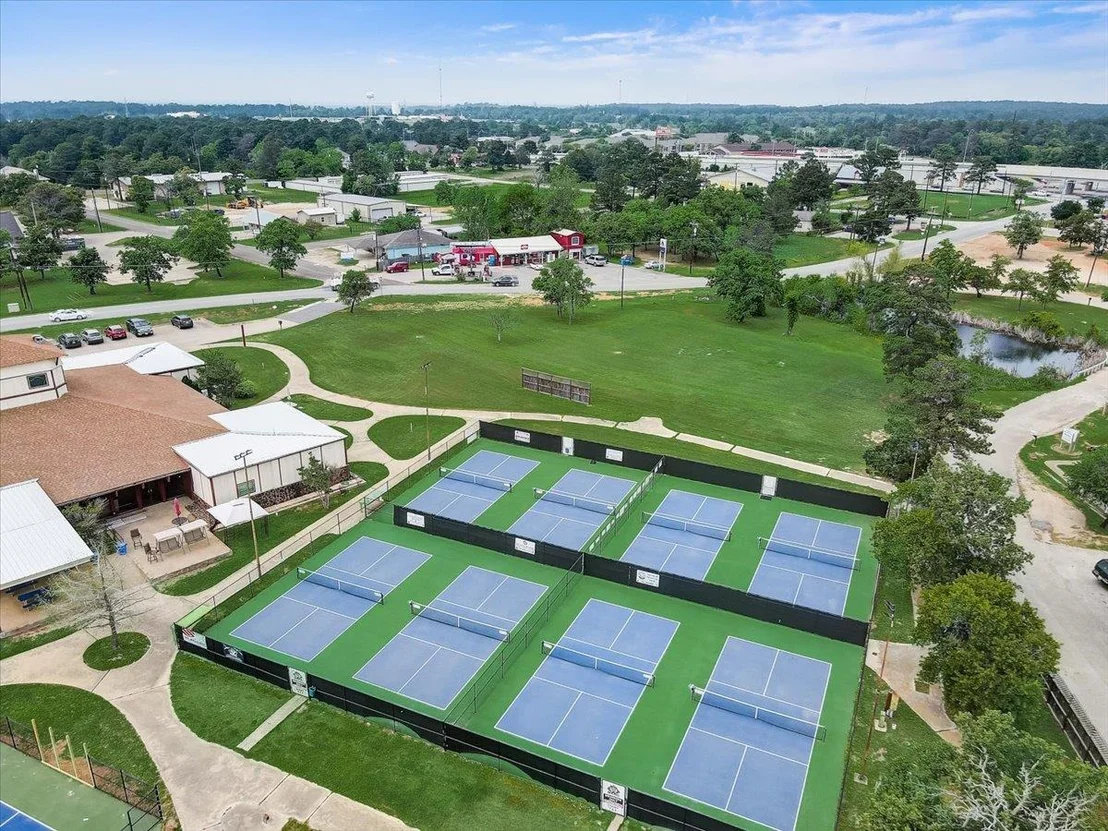
Outside, enjoy the wooded setting, established outdoor spaces, and extra privacy that comes with being positioned at the end of the street. Conveniently located near downtown Bastrop, Highway 71, shopping, dining, and area employers.
If garage and shop space are high on your wish list, 284 Moku Manu is one you need to see. With climate-controlled workspace, 220V power, office space, extensive garage capacity, and a move-in-ready home, this property offers a combination that's hard to find.
Listed By
Payment Calculator
Your Estimated Monthly Payment
Cap Rate Calculator
What does this mean?
Based on our analysis, the cap rate of this property is 1.25%. A negative cap rate indicates that the property might not be feasible as an income-producing asset. The median cap rate for a near zip code 11238 is 4.23%.
How much can I actually make?
Actual monthly rental income may vary between $4,760 and $7,140 depending on unit-specific characteristics. You can change the amount using the slider to further explore.
How is cap rate calculated?
Cap Rate = Net Operating Income (NOI) / Property Asset Value.
When calculating the cap rate, we assume 100% occupancy. Leverage (mortgage) is not considered.
Cap Rate provided by RealtyHop and RentHop, learn more about cap rate here.
Price History
| Date / Event | Date | Event | Price |
|---|---|---|---|
| Sep 11, 2026 | In contract | - | |
| In contract | |||
| Aug 7, 2026 | Price Decreased |
$549,999
↓ $25K
(4.4%) | |
| Price Decreased | |||
| Jul 17, 2026 | Listed by All City Real Estate Ltd. Co | $575,000 | |
| Listed by All City Real Estate Ltd. Co | |||
| Nov 4, 2023 | No longer available | - | |
| No longer available | |||
| Jun 30, 2023 | Listed by Keller Williams Realty International | $579,900 | |
| Listed by Keller Williams Realty International | |||
| | |||
|
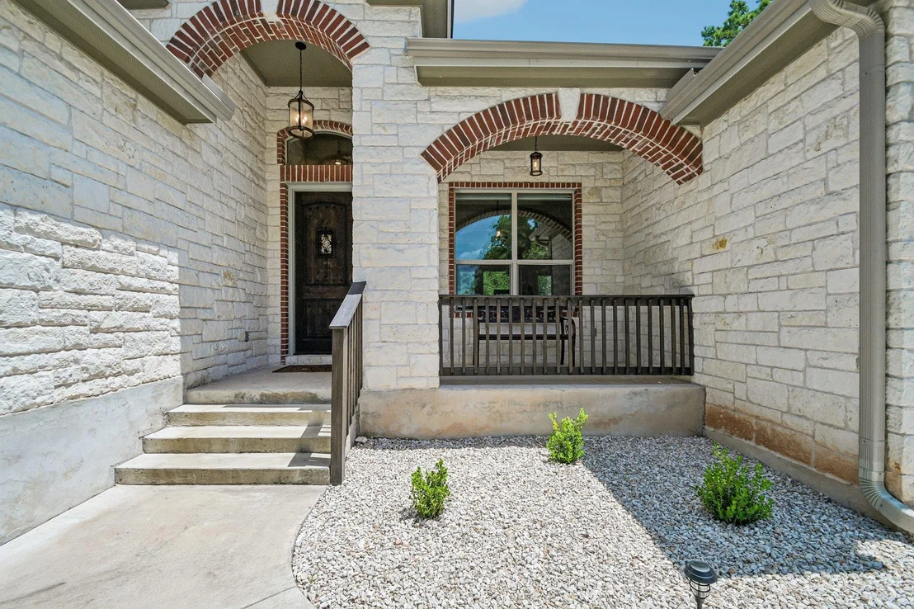
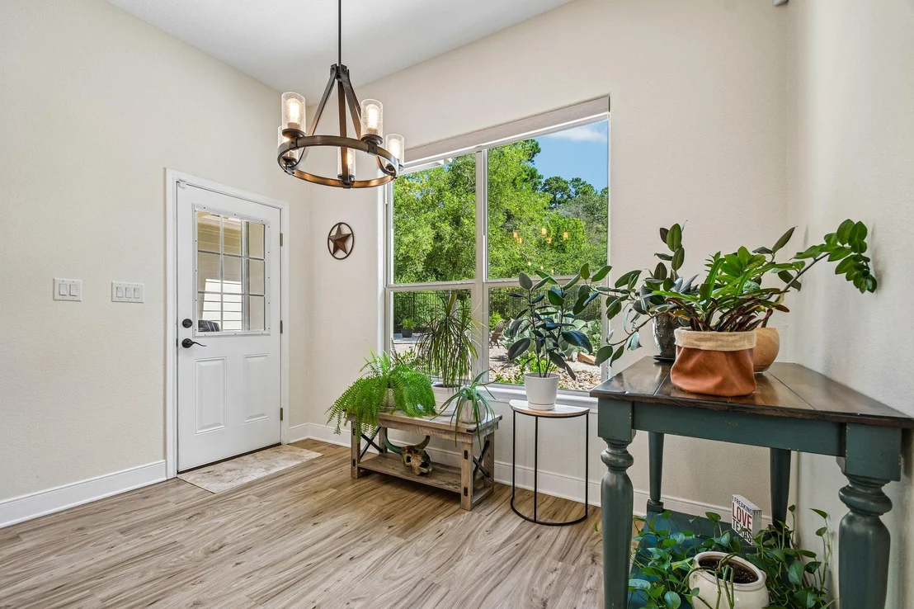
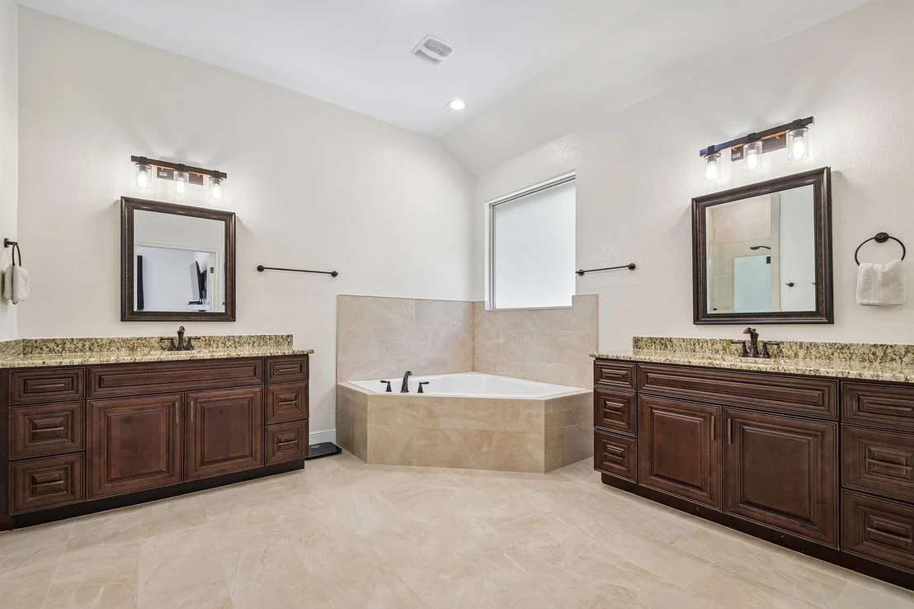
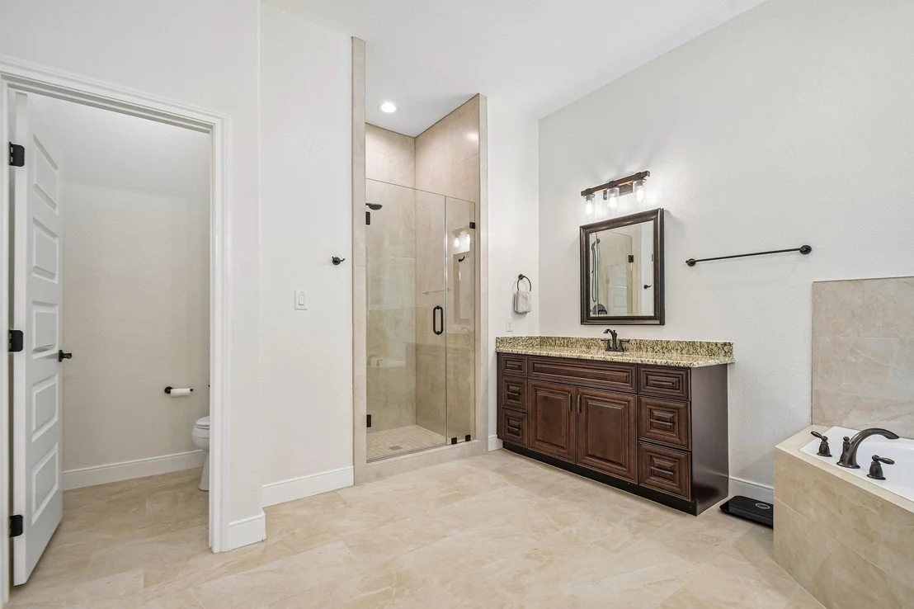
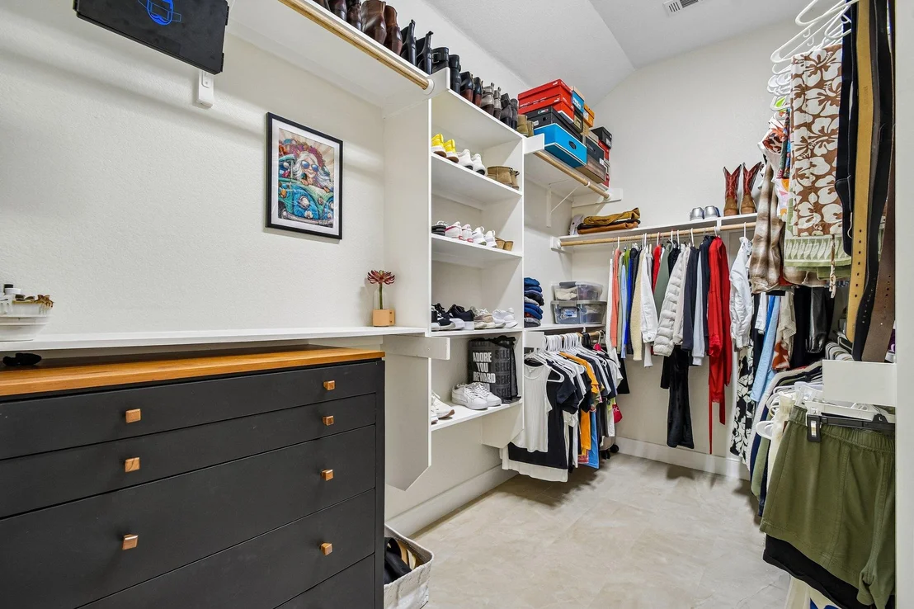
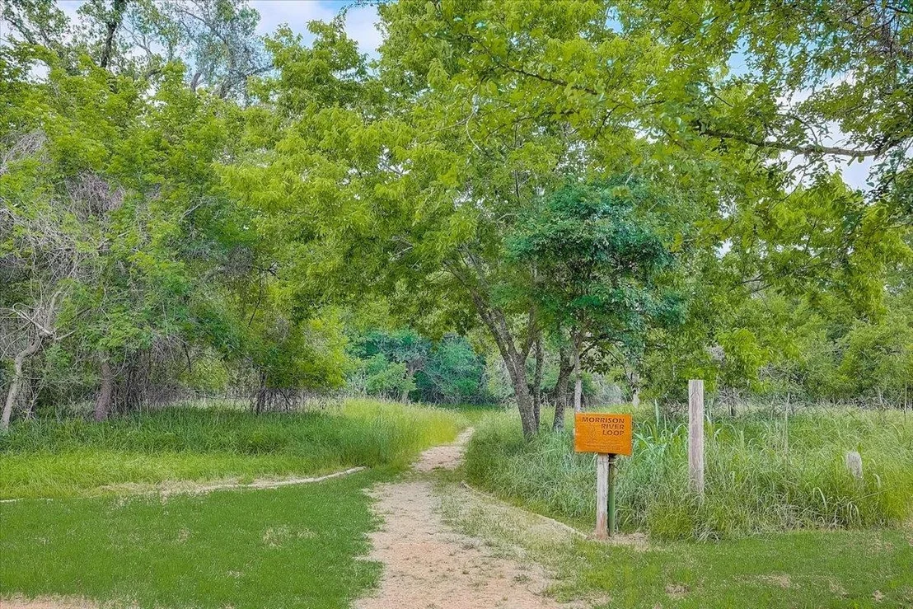
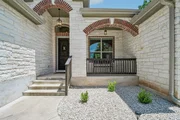
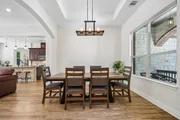
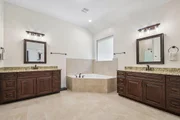
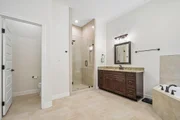
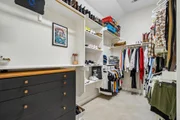
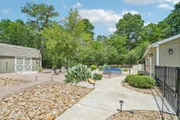
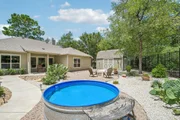
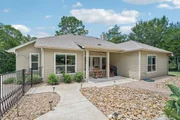
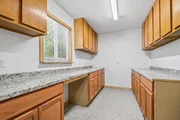
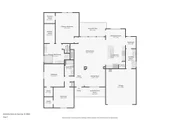
~8/30/23: BACK ON MARKET! Buyer 's home did not close!~ BETTER THAN NEW and SO PRIVATE, this property has it all! Experience Bastropâs rolling hills of Tahitian Village located in the heart of the Lost Pines with walking trails, Pine Forest Golf Club, and easy access to the Colorado River! Located on .346 acres, this carefully imagined 2055 sf. open floor plan provides quiet cul-de-sac privacy with a beautiful, iron fenced backyard ~ perfect for pets and families! Includes a 2-car attached garage PLUS an additional detached 24 x 36â, 4-car fully insulated & air conditioned/heated shop with 220 voltage; as well as an insulated 10 x 16â garden shed with rampâperfect for multiple hobbies! Plenty of space to park and power your boat, RV or Motor Home.This split plan features 3 bedrooms, 2 bathrooms, plus you choose how to use the space just off the family room for formal dining or additional living space! 9-12â ceilings and luxury vinyl floors throughout, and a stone wood burning fireplace for cool evening enjoyment. Primary suite has huge his & hers closets, separate vanities, a beautiful tile shower and be the first to use the huge-corner garden tub! 2nd & 3rd bedrooms have plenty of space and large walk-in closets. Designer open floor plan kitchen features: beautiful granite countertops, custom cabinets, island, a full suite of stainless-steel appliances with matching sink, large pantry, and a breakfast / dining area. Desk nook just off kitchen. Laundry/Mud room w/granite top & sink. Relax on your covered back porch facing your private fenced backyard with private secluded views with mature trees. Beautifully landscaped with automatic sprinkler. Only .75 miles to the Pine Forest Golf Clubhouse. Refrigerator stays with the home. Home is on sewer. No annual HOA dues. $204 annual road fee to BCWCID #2 water district. Schedule your visit to this beauty today! All information deemed reliable; buyer to verify. The manager has listed the unit size as 2055 square feet.
| |||
Property Highlights
Building Info
Comparables
Status
Price/ft²
Listed On
Sold On
About Tahitian Village
Similar Homes for Sale
Currently no similar homes aroundNearby Rentals

Listed Office: All City Real Estate Ltd. Co - Listing courtesy of Unlock MLS
Phone: (866) 277-6005
Last Updated: 2026-09-11 04:06:40
Data Source: Unlock MLS, MLS# ACT5981998
Based on information from Unlock MLS (alternatively, from ACTRIS). Neither the Board nor ACTRIS guarantees or is in any way responsible for its accuracy. All data is provided “AS IS” and with all faults. Data maintained by the Board or ACTRIS may not reflect all real estate activity in the market. Information being provided is for consumers’ personal, non-commercial use and may not be used for any purpose other than to identify prospective properties consumers may be interested in purchasing. Some IDX listings have been excluded from this website.


























 Your Privacy Choices
Phone: 425-283-2930
Address: 335 Madison Avenue, New York, NY 10017