


1
Map
28394 King Apache Circle


About This Property
Payment Calculator
Your Estimated Monthly Payment
Cap Rate Calculator
What does this mean?
Based on our analysis, the cap rate of this property is 1.25%. A negative cap rate indicates that the property might not be feasible as an income-producing asset. The median cap rate for a near zip code 11238 is 4.23%.
How much can I actually make?
Actual monthly rental income may vary between $4,760 and $7,140 depending on unit-specific characteristics. You can change the amount using the slider to further explore.
How is cap rate calculated?
Cap Rate = Net Operating Income (NOI) / Property Asset Value.
When calculating the cap rate, we assume 100% occupancy. Leverage (mortgage) is not considered.
Cap Rate provided by RealtyHop and RentHop, learn more about cap rate here.
Price History
| Date / Event | Date | Event | Price |
|---|---|---|---|
| Apr 12, 2023 | No longer available | - | |
| No longer available | |||
| Mar 11, 2023 | In contract | - | |
| In contract | |||
| Feb 13, 2023 | Listed by COLDWELL BANKER ASSOCIATED BROKERS REALTY | $999,000 | |
| Listed by COLDWELL BANKER ASSOCIATED BROKERS REALTY | |||
| | |||
|
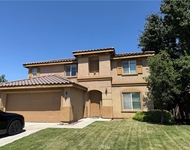
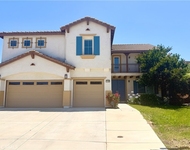
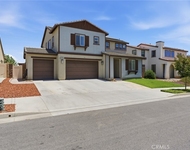
TRULY A UNIQUE GEM IN THE HIGHLY DESIRABLE J-BAR RANCH COMMUNITY! Beautiful Custom Single Story home situated on a little under 1 acre of 100% useable, flat HORSE PROPERTY on a private Cut-de-Sac! You will appreciate the dual gated, RV ACCESS, manicured landscape, new "dog friendly" turf backyard, new concrete BBque area, sitting area & additional hardscape, utility shed, sub panel for RV/Spa, new property drainage system w/area drains, professional grading, imported sand & rock, fully fenced including block wall & new Vinyl fencing, 72'x21' (apprx.) Shedrow Shelter w/gutters, SPACIOUS hay/tack Barn (32'x20'' apprx.) that can possibly be used as a WORKSHOP/ADU, pipe corals ("room for" 3- 24'x24' paddocks), 150'x100' (apprx.) arena with "imported sand" & sprinkler system, additional pasture area & wash rack/grooming bay. This custom construction didn't miss out on the details including RING security cameras & lighting. Walk into a spacious-"light & bright" 4 Bedroom, 3 Bathroom open floor plan w/vaulted ceilings, crown molding, new ceiling fans throughout, new blinds throughout, new bathroom fixtures, quality "wood plank style" tile flooring, newer carpet & paint. Offers extra large family room/dining room combo w/custom slate-tile accented wood burning fireplace w/ mantle & hearth. Also includes a HUGE gourmet kitchen w/granite counters, reverse osmosis system, custom lighting, plenty of cabinet space, built in shelving w/wine bar, coffee bar & large center island. Enormous Master Suite offers a Bonus Room/"Man Cave" w/ranch-style barn doors, built in shelving, wood burning fireplace & slider leading to huge Aluma-wood "Entertainer's" covered patio including Pool Table, sun shades & Media Area. Master Bathroom offers dual sinks, granite counters, walk-in shower & XL jetted spa tub. Also, includes oversized 3 car garage, laundry room & additional storage/workshop/"bonus room" in garage. Includes neighborhood Bridle Trails to enjoy walking, bicycle riding & horse back riding. Hurry, this one will not last! The manager has listed the unit size as 2550 square feet.
| |||
| May 14, 2019 | Sold | ||
| Sold | |||
| Apr 8, 2019 | Listed by Allison James Estates & Homes | $625,000 | |
| Listed by Allison James Estates & Homes | |||

Property Highlights
Building Info
Comparables
Status
Price/ft²
Listed On
Sold On
About Murrieta Highlands
Similar Homes for Sale
Currently no similar homes aroundNearby Rentals

Last Updated: 4 months ago
Data Source: CRMLS, MLS# SW19076215

 Your Privacy Choices
Phone: 425-283-2930
Address: 335 Madison Avenue, New York, NY 10017