


40
Map

2836 Terrace Grove Drive


About This Property
Listed By
Payment Calculator
Your Estimated Monthly Payment
Cap Rate Calculator
What does this mean?
Based on our analysis, the cap rate of this property is 1.25%. A negative cap rate indicates that the property might not be feasible as an income-producing asset. The median cap rate for a near zip code 11238 is 4.23%.
How much can I actually make?
Actual monthly rental income may vary between $4,760 and $7,140 depending on unit-specific characteristics. You can change the amount using the slider to further explore.
How is cap rate calculated?
Cap Rate = Net Operating Income (NOI) / Property Asset Value.
When calculating the cap rate, we assume 100% occupancy. Leverage (mortgage) is not considered.
Cap Rate provided by RealtyHop and RentHop, learn more about cap rate here.
Price History
| Date / Event | Date | Event | Price |
|---|---|---|---|
| Jul 3, 2026 | Temporarily off market | - | |
| Temporarily off market | |||
| Jul 2, 2026 | Listed by Keller Williams Realty Professionals | $324,900 | |
| Listed by Keller Williams Realty Professionals | |||
| May 1, 2026 | Listed by Keller Williams Realty Professionals | $339,000 | |
| Listed by Keller Williams Realty Professionals | |||
   | |||
|
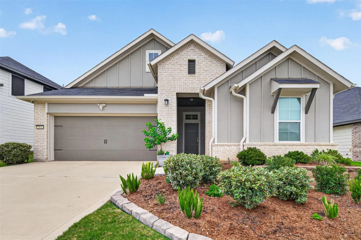
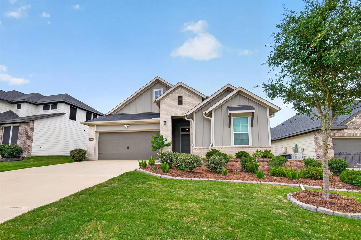
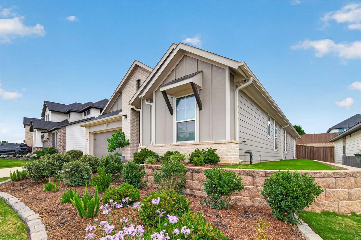
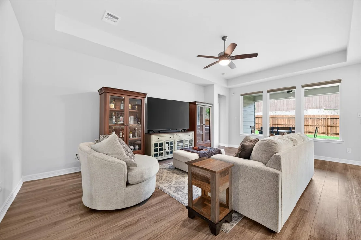
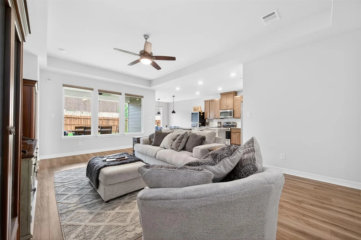
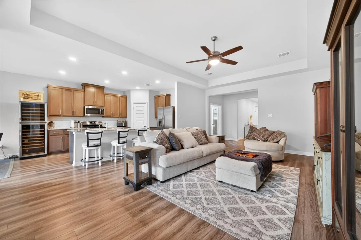
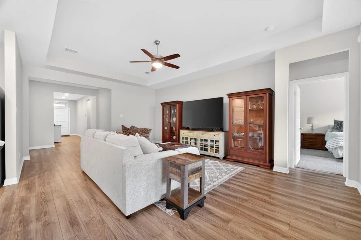
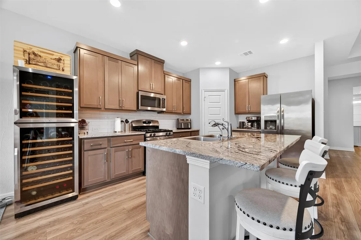
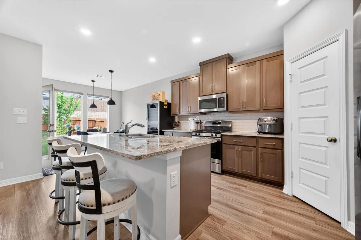
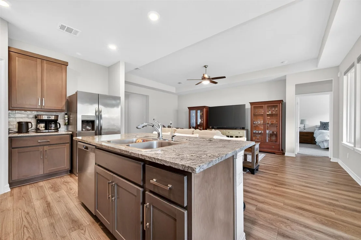
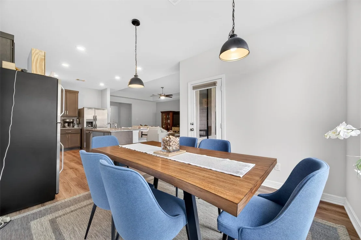
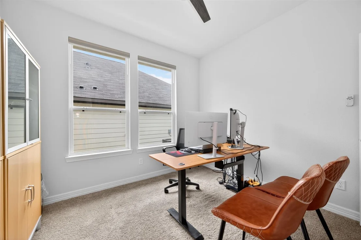
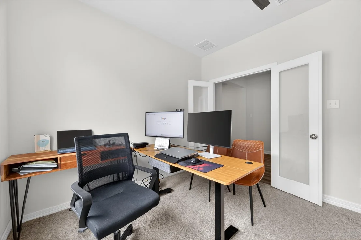
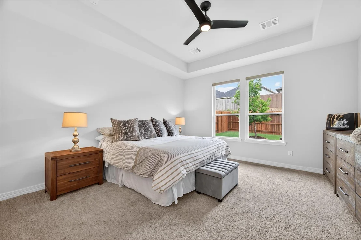
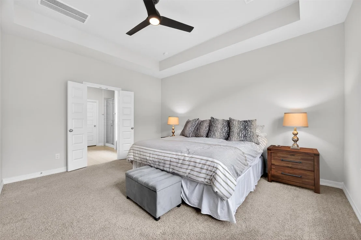
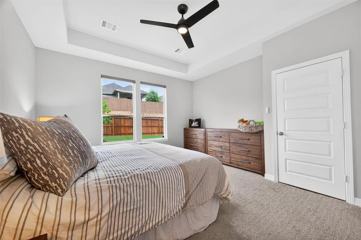
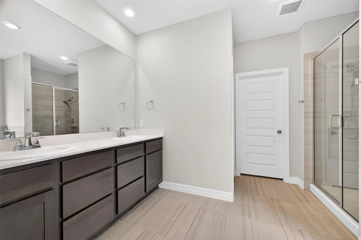
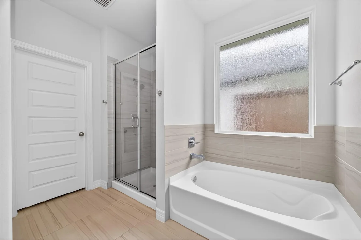
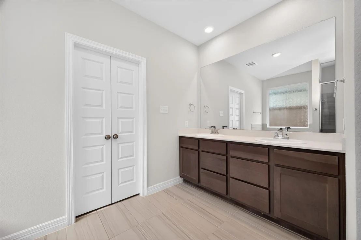
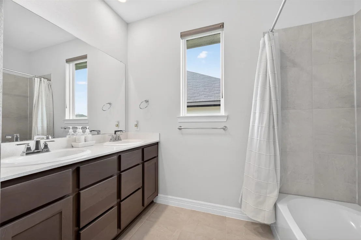
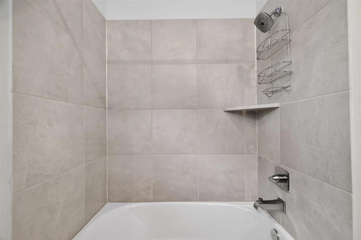
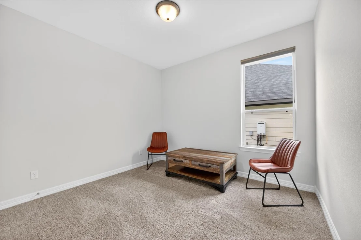
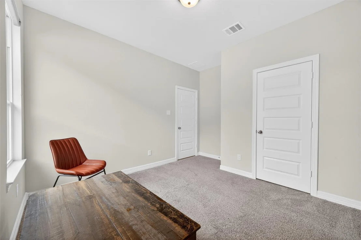
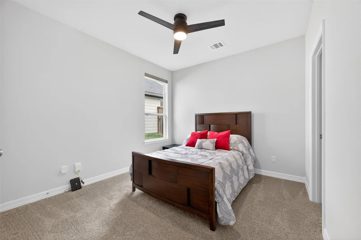
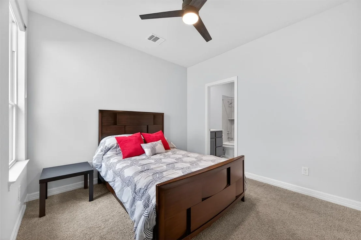
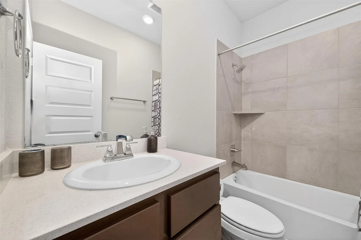
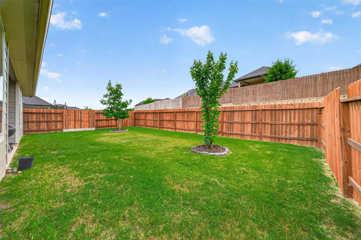
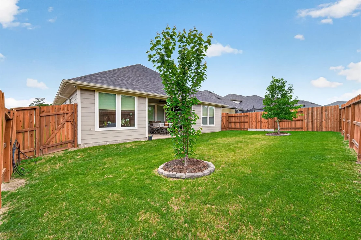
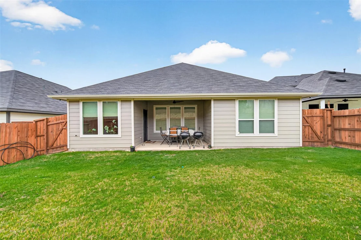
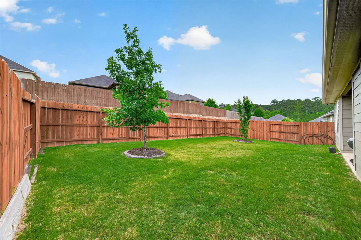
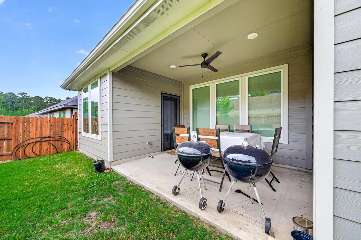
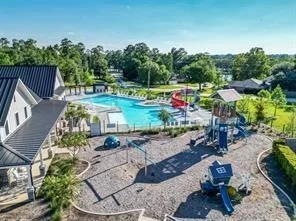
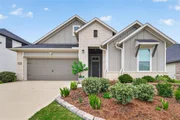
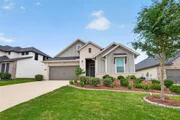
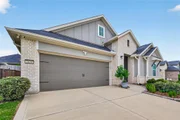
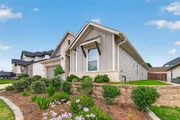
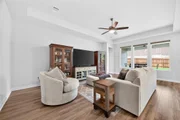
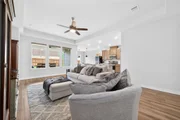
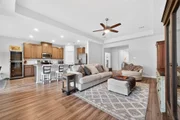
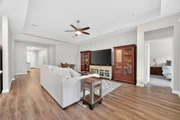
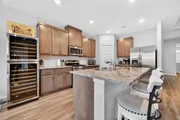
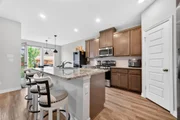
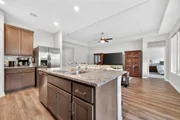
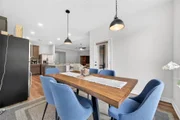
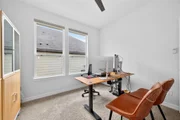
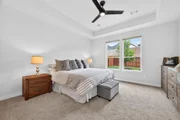
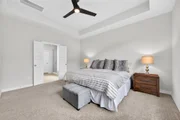
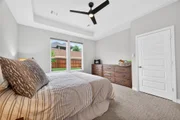
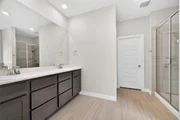
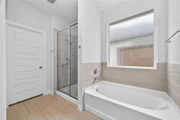
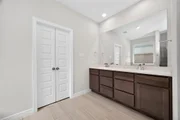
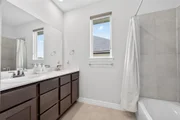
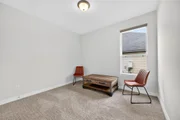
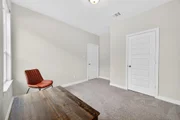
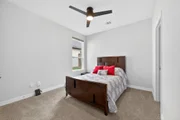
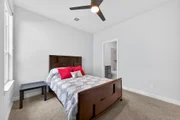
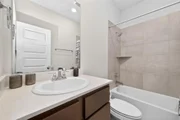
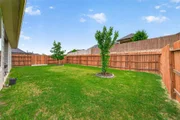
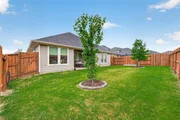
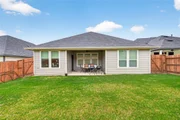
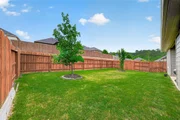
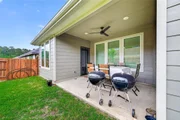
Stunning one-story Tri Pointe home with gorgeous curb appeal and wonderful landscaping. This thoughtfully designed 4-bedroom, 3-bathroom home also features a dedicated home office. Inside, you’ll find an open-concept layout that seamlessly connects the kitchen, family room, and dining area. The family room is enhanced by an elegant tray ceiling.The spacious kitchen is a true centerpiece, featuring a large island, gas cooking, and beautifully appointed cabinetry with hardware. Luxury vinyl flooring flows throughout the main living areas, complemented by generously sized rooms. Additional upgrades include electric blinds, ceiling fans, a garage door opener with keypad, and a modern home security system complete with cameras and security spotlights.Step outside to enjoy a covered patio and a private backyard. The home also includes landscape lighting for added ambiance.Conveniently located within walking distance to the neighborhood park & pool, this home offers both comfort & lifestyle.
| |||
| Sep 30, 2022 | Sold | ||
| Sold | |||
| Jul 29, 2022 | Listed by BHGRE Gary Greene | $375,000 | |
| Listed by BHGRE Gary Greene | |||
| | |||
|
Stunning one-story home in Westridge Cove! This Caprock floorplan is 4 bedroom, 3 bath with an open concept kitchen, dining and family room. The home features luxury vinyl flooring, spacious rooms and walk-in closets, a new home security system with cameras and security spot lights, electric blinds, ceiling fans, garage door opener with pin pad, and landscape lighting. This home is a MUST SEE!
| |||

Property Highlights
Comparables
Status
Price/ft²
Listed On
Sold On
About Montgomery
Similar Homes for Sale
Currently no similar homes aroundNearby Rentals

Last Updated: 3 months ago
Data Source: HAR , MLS# 72259083

















 Your Privacy Choices
Phone: 425-283-2930
Address: 335 Madison Avenue, New York, NY 10017