See Home Value
$525,000
● House - Off Market

2836 Adobe Dr

Fort Collins, CO 80525
bedrooms
3 Beds
bathrooms
1 Bath
square feet
1,691 Ft²
$2,798
Est. Monthly

About This Property

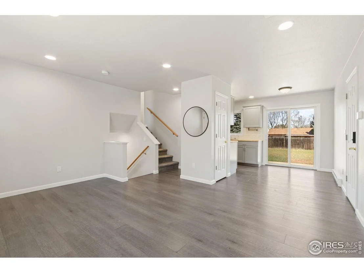
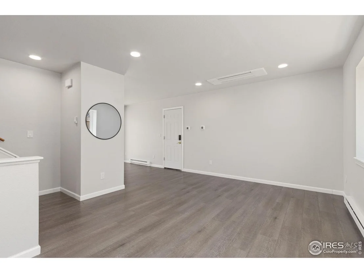
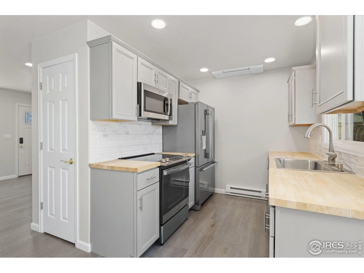
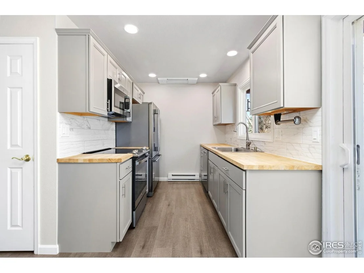
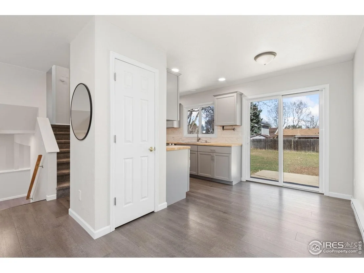
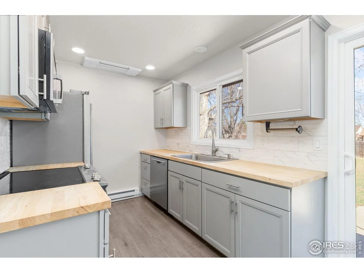
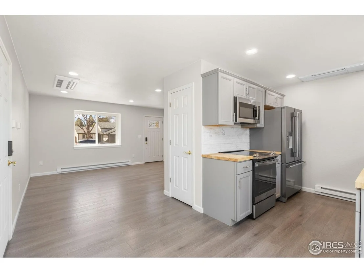
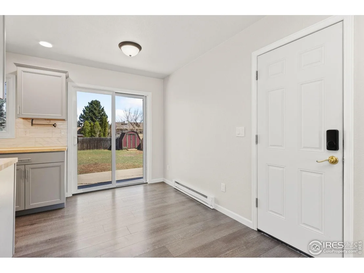
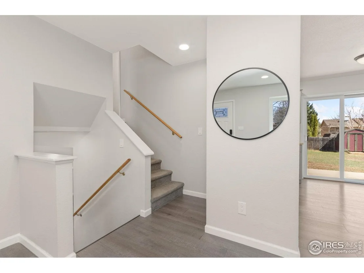
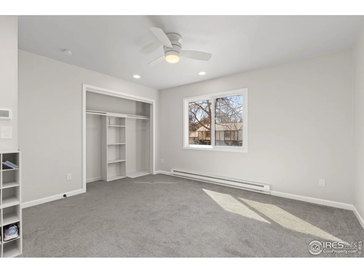
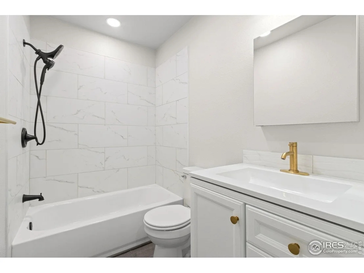
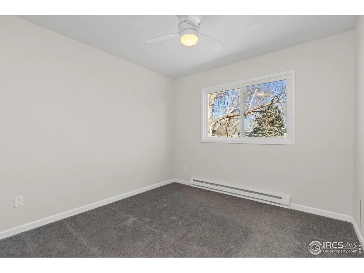
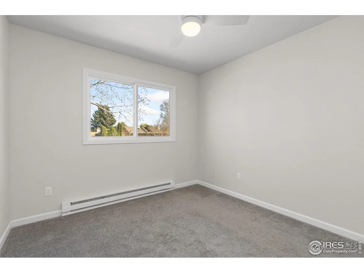
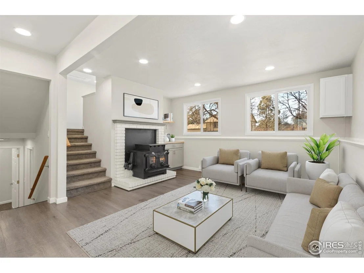
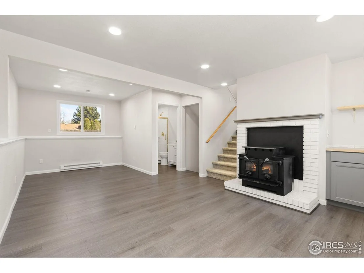
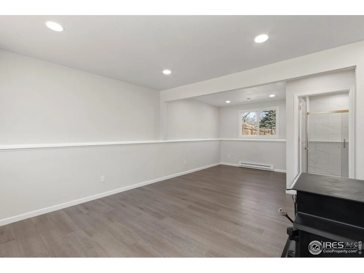
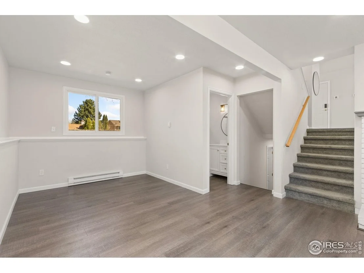
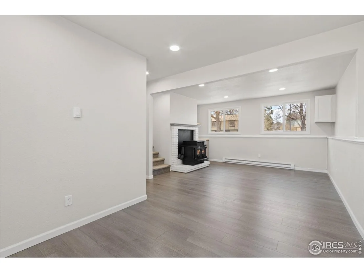
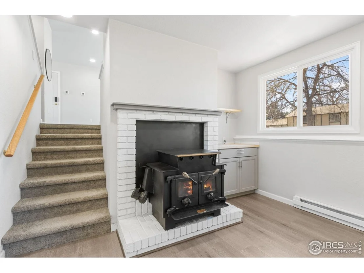
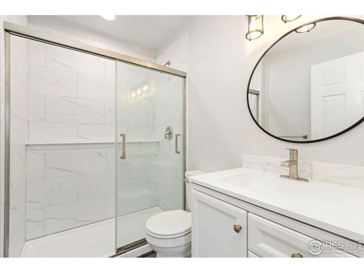
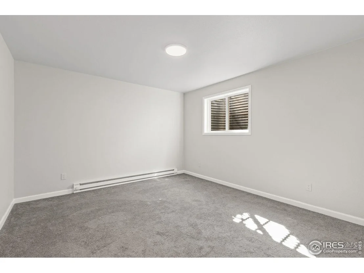
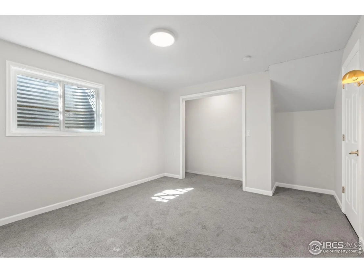
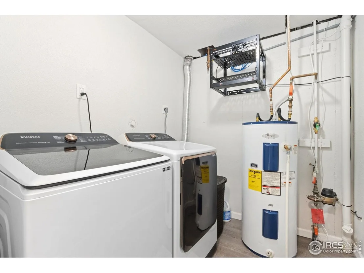
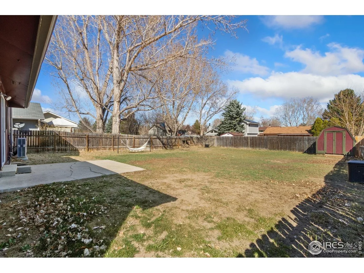
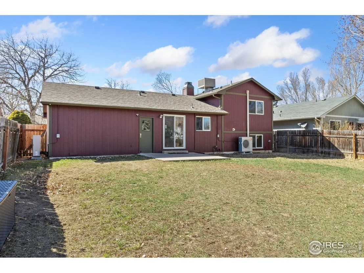
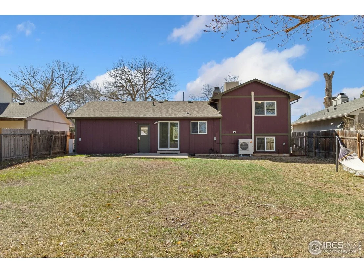
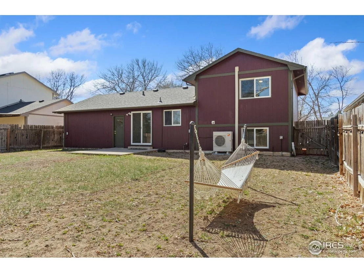
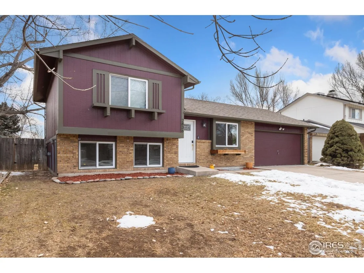
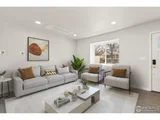
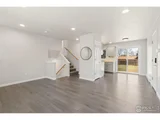
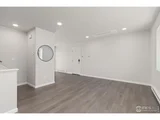
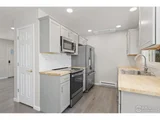
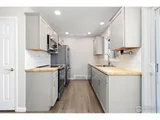
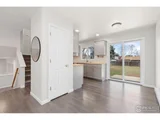
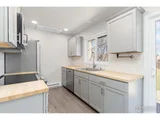
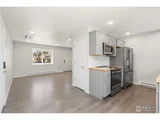
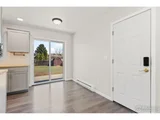
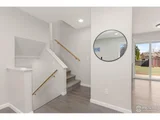
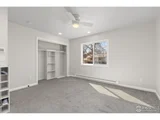
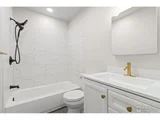
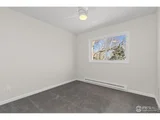
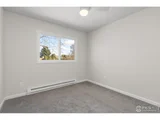
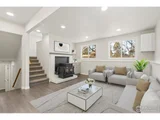
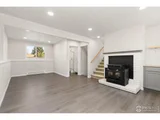
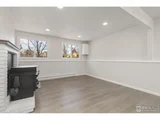
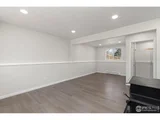
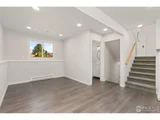
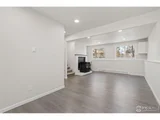
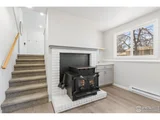
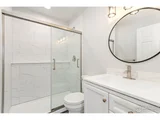
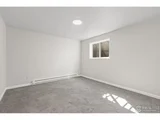
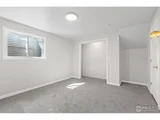
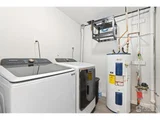
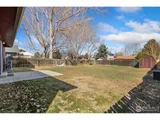
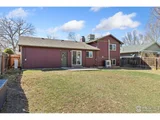
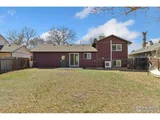
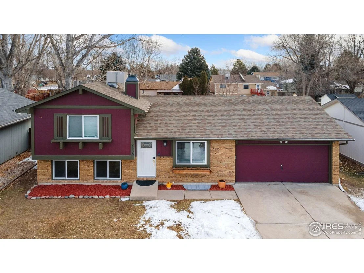
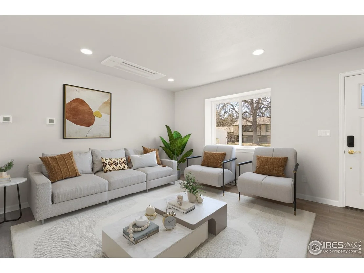
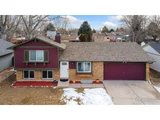
Modern living meets thoughtful upgrades in a prime Fort Collins location! This beautifully updated 3-bed, 2-bath home blends style, function, and energy efficiency, offering a truly move-in-ready experience. Step inside to find a unique split-level layout with fresh interior paint and beautifully updated bathrooms, kitchens, flooring, and drywall (2023), offering a fresh, modern aesthetic. The main level is ideal for entertaining with easy-to-maintain luxury vinyl flooring and an open layout that flows effortlessly between the living room, dining room, and kitchen. Sliding glass doors lead out to the concrete patio and fenced backyard, allowing lots of natural light to shine in. Upstairs, you will find 2 comfortable bedrooms and a full bath. A wood stove is the focal point of the garden-level family room. A finished basement is host to the 3rd bedroom and a flexible bonus room which can be used as an office, guest room, or whatever suits your lifestyle. The electrical system has also been updated with a new subpanel to ensure modern power needs are met. Enjoy seamless connection with ceiling-mounted Wi-Fi and LAN internet drops throughout the home, ideal for work, streaming, and everyday convenience. Two mini-split units will keep you comfortable year-round. Cameras provide coverage for the garage, backyard, driveway, and front door, offering extra peace of mind. Situated in a desirable Fort Collins neighborhood, you are minutes from local parks, trails, shopping, and dining, all while enjoying a peaceful residential setting. Additional updates include a new roof (2023) and new washer & dryer (2023).
Unit Size
1,691 Ft²
Days on Market
-
Land Size
0.18 acres
Price per sqft
$310
Property Type
House
Property Taxes
$220
HOA Dues
-
Year Built
1981

Payment Calculator

Cap Rate Calculator

Last updated: 4 months ago (IRES MLS #IRE1029518)

Price History

Date / Event Date Event Price
Jul 2, 2025 Sold
Sold
Apr 25, 2025 Price Decreased $525,000
↓ $14K (2.6%)
Price Decreased
Apr 12, 2025 Price Increased $539,000
↑ $14K (2.7%)
Price Increased
Mar 27, 2025 Listed $525,000
Listed
Feb 11, 2025 Listed $568,000
Listed
COMING BACK ON THE MARKET 3/27/25 WITH NEW INTERIOR PAINT! Modern living meets thoughtful upgrades in a prime Fort Collins location! This beautifully updated 3-bed, 2-bath home blends style, function, and energy efficiency, offering a truly move-in-ready experience. Step inside to find a unique split-level layout with beautifully updated bathrooms, kitchens, flooring, and drywall (2023), offering a fresh, modern aesthetic. The main level is ideal for entertaining with easy-to-maintain luxury vinyl flooring and an open layout that flows effortlessly between the living room, dining room, and kitchen. Sliding glass doors lead out to the concrete patio and fenced backyard, allowing lots of natural light to shine in. Upstairs, you will find 2 comfortable bedrooms and a full bath. A wood stove is the focal point of the garden-level family room. A finished basement is host to the 3rd bedroom and a flexible bonus room which can be used as an office, guest room, or whatever suits your lifestyle. The electrical system has also been updated with a new subpanel to ensure modern power needs are met. Enjoy seamless connection with ceiling-mounted Wi-Fi and LAN internet drops throughout the home, ideal for work, streaming, and everyday convenience. Two mini-split units will keep you comfortable year-round. Cameras provide coverage for the garage, backyard, driveway, and front door, offering extra peace of mind. Situated in a desirable Fort Collins neighborhood, you are minutes from local parks, trails, shopping, and dining, all while enjoying a peaceful residential setting. Additional updates include a new roof (2023) and new washer & dryer (2023).
Show More

Property Highlights

Garage
Fireplace
With View

Building Info

Overview

    General

  • Year Built: 1981
  • Effective Year Built: 1981
  • Building Count: 1
  • Total Rooms: 5
  • Bedroom Count: 3
  • Bathroom Count: 3
  • Full Bathrooms: 2
  • Partial Bathrooms: 3
  • Bathroom Plumbing Fixtures: 7
  • Building Condition: 6
  • Building Quality: 7
  • Construction Type: 6
  • Building Style: 41
  • Exterior Walls Type: 18
  • Interior Walls Type: 3
  • Roof Shape Type: 1
  • Roof Cover Type: 3
  • Floor Count: 200
  • Living Units: 1
  • Floor Cover: 0
  • Basement Type: 5
  • Basement Area: 384
  • Garage Type: 1
  • Garage Square Area: 432
  • Parking Space Count: 2
  • Patio Type: 0
  • Porch Type: 31
  • Pool Type: 0
  • Location Influence Type: 179

    Dimensions

  • Lot Size Square Feet: 7,800
  • Total Building Area: 2,000
  • Gross Building Area: 2,000
  • Building Area: 1,184
  • Building Area Measurement: L

    Heating and Cooling

  • Fireplace Count: 1
  • Air Conditioning: 0
  • Heating: 1
  • Heated Square Feet: 1,184
  • Heating Fuel Type: 2

    Utilities

  • Sewer System: 1
  • Water Service: 2

Building

  • Building Type: 0
  • Property Class: R
  • Subdivision: MEADOWS EAST
  • Land Acres: 0000000179
  • Standard Land Use Code: 1001
  • County Land Use Code: 1219L
  • Legal Description 1: LOT 82, MEADOWS EAST SUB, FTC

Neighborhood

  • School District Name: Poudre School District R-1
  • Census Tract: 001602

Zoning

  • Zoning: RL

Geography

  • Assessors Map Reference: 87301
  • Account Number: R0728292
  • Parcel: R0728292
  • Lot: 82
  • Meridian: SEC 30 TWN 7N RNG 68W
  • Municipality: FORT COLLINS
  • Latitude: 40.5484
  • Longitude: -105.042

    Address

  • Full Address: 2836 Adobe Dr
  • Address - House Number: 2836
  • Address - Street Name: Adobe
  • Address - Suffix Type: Dr
  • State: CO
  • City Name: Fort Collins
  • Carrier Code: C002
  • 4-Digit Zip Code: 2408
  • Zip Code: 80525

Valuation

    Tax

  • Total Area: 1,568
  • Tax Year: 2023
  • Tax Amount: $241,795
  • Tax Rate Code Area: 1100

    Appraisal Valuation

  • Standard Deviation: 0.1408
  • Valuation Date: Mar 20, 2024
  • Confidence Score: 83
  • Final Value: 438,146
  • High Value: 499,859
  • Low Value: 376,432

    Market Valuation

  • Market Total Value: $450,300
  • Market Land Value: $36,000
  • Market Improvement Value: $414,300

    Assessments Valuation

  • Assessed Year: 2024
  • Assessed Total Value: $30,170
  • Assessed Land Value: $2,412
  • Assessed Improvements Value: $27,758

    Sales

  • Current Sale Contract Date: Apr 21, 2023
  • Current Sale Recording Date: Apr 24, 2023
  • Current Sale Price:
  • Current Sale Document Type: 68
  • Current Sale Input Document Number: 15812
  • Previous Sale Recording Date: Nov 15, 2022
  • Previous Sale Contract Date: Nov 10, 2022
  • Previous Sale Amount: $357,500
  • Previous Sale Document Type: 68
Data used for valuation calculations is provided by RealtyHop, and other third party sources

Comparables

Unit
Status
Type
Beds
Baths
ft²
Price/ft²
Asking Price
Listed On
Closing Price
Sold On
HOA + Taxes

About Meadows East


Similar Homes for Sale

Currently no similar homes around

Nearby Rentals


Frequently Asked Questions

When was property at 2836 Adobe Drive built and last sold?
The property at 2836 Adobe Drive was built in 1981 and last sold on Apr 21, 2023 for $535,000.
How much is this home worth?
The estimated value of the home located at 2836 Adobe Drive is $532,818.
What are some comparable homes to 2836 Adobe Drive?
There are currently no comparable homes to 2836 Adobe Drive.