


28351 Silverton Drive


About This Property
Payment Calculator
Your Estimated Monthly Payment
Cap Rate Calculator
What does this mean?
Based on our analysis, the cap rate of this property is 1.25%. A negative cap rate indicates that the property might not be feasible as an income-producing asset. The median cap rate for a near zip code 11238 is 4.23%.
How much can I actually make?
Actual monthly rental income may vary between $4,760 and $7,140 depending on unit-specific characteristics. You can change the amount using the slider to further explore.
How is cap rate calculated?
Cap Rate = Net Operating Income (NOI) / Property Asset Value.
When calculating the cap rate, we assume 100% occupancy. Leverage (mortgage) is not considered.
Cap Rate provided by RealtyHop and RentHop, learn more about cap rate here.
Price History
| Date / Event | Date | Event | Price |
|---|---|---|---|
| Aug 7, 2024 | Sold | ||
| Sold | |||
| Jul 19, 2024 | Listed by Conrad Realtors Inc | $2,525,000 | |
| Listed by Conrad Realtors Inc | |||
| | |||
|
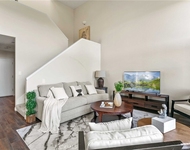
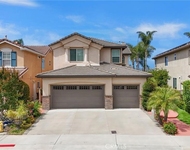
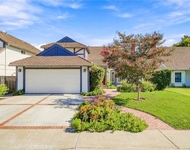
The pinnacle of luxury living awaits in this stunning, turnkey home where every detail exudes opulence and sophistication. Nestled at the end of a cul-de-sac in Laguna Niguel’s gated Rolling Hills neighborhood, this magnificent residence boasts an impressive blend of high-end finishes, fixtures, and modern amenities. Placed on a vast 8,250 sq ft lot, enjoy a refined interior of approximately 3,500 sq ft with four bedrooms, four bathrooms and two custom lofts all complemented by alfresco living spaces. Offering an unparalleled outdoor living experience, the backyard rivals a resort while optimizing luxury and relaxation. This dream retreat is the ultimate outdoor entertaining space embellished with an incredible saltwater pool and spa with custom stonework and waterfalls, an outdoor bathroom and shower, a loggia with a built-in BBQ and a huge California room with a cozy fireplace. The backyard is beautifully illuminated with ambient lighting, creating enchanting evenings under the starry sky. Step inside this exemplary residence to discover an open floor plan seamlessly connecting the living spaces. A culinary masterpiece, highlights of the kitchen include high-end Thermador appliances, leathered quartz countertops, custom cabinetry, a walk-in pantry, a pass-thru to the loggia, and built-in seating. The primary suite is a personal sanctuary featuring a walk-in rain shower, a walk-in closet, and a custom view-oriented sun terrace with fireplace and a spiral staircase to the patio below. No expense was spared in this masterful design which includes a 400-bottle climate-controlled refrigerator, La Cantina folding doors, built-in firepit in the front patio, mahogany trim and solid doors, Lynx BBQ and outdoor heaters, custom garage storage, and two sets of laundry hookups. Designed to enhance your lifestyle, cutting-edge technology found throughout includes Nuvo audio controls, security system with cameras, interior and exterior lighting controls, and automated fire features. Ideally situated within steps to the community’s premier HOA amenities including a pool, spa, sand volleyball court, tennis court, playground and more. Furthermore, also close in proximity is shopping, dining, award winning schools and the 5 Freeway. Truly a must-see home!
| |||
| Aug 5, 2021 | Sold | ||
| Sold | |||
| May 6, 2021 | Listed by Pacific Sotheby’s International Realty | $2,249,000 | |
| Listed by Pacific Sotheby’s International Realty | |||
Property Highlights
Building Info
Comparables
Status
Price/ft²
Listed On
Sold On
About Rolling Hills
Similar Homes for Sale
Currently no similar homes aroundNearby Rentals

Last Updated: 2 years ago
Data Source: CRMLS, MLS# LG21098103
 Your Privacy Choices
Phone: 425-283-2930
Address: 335 Madison Avenue, New York, NY 10017