Check Availability
$399,900
● House - In Contract

2835 Waterfront Avenue

Algonquin, IL 60102
bedrooms
3 Beds
bathrooms
3 Baths, 1 Half Bath
square feet
1,839 Ft²
$2,827
Est. Monthly
$289
HOA / Fees

About This Property

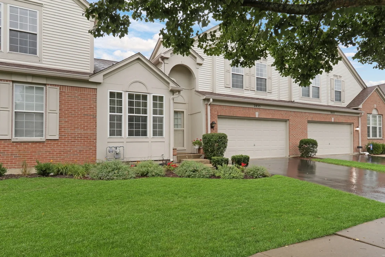
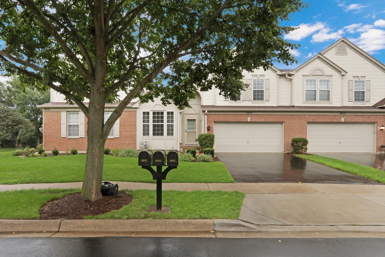
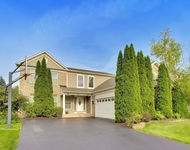
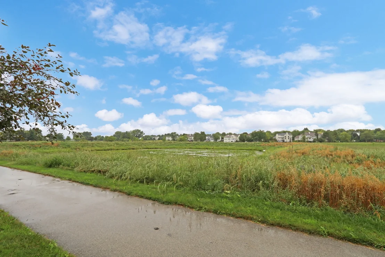
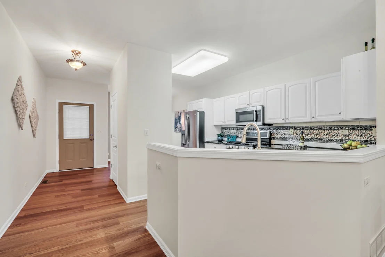
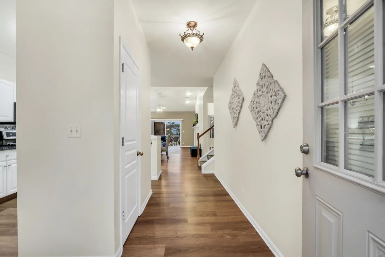
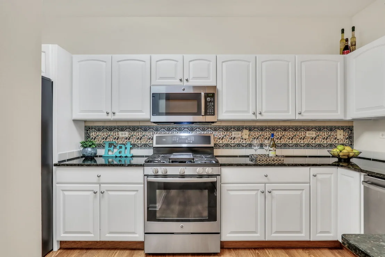
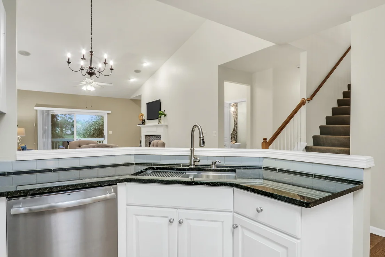
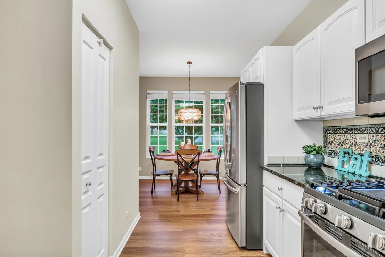
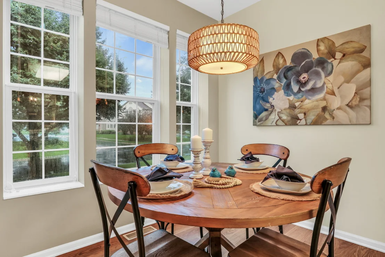
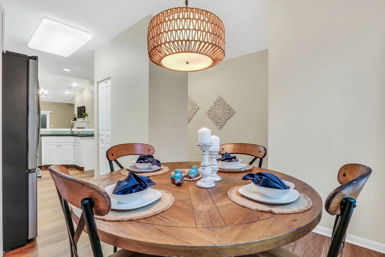
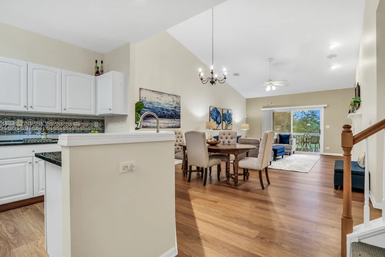
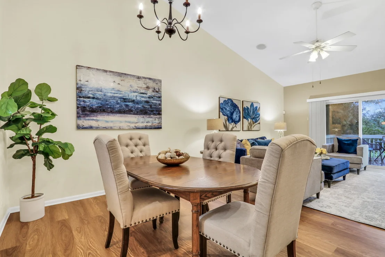
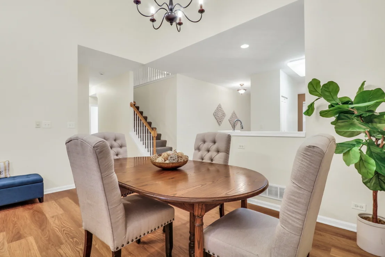
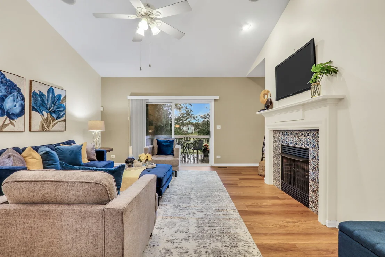
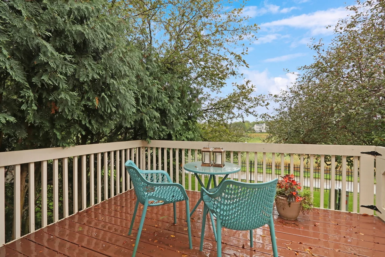
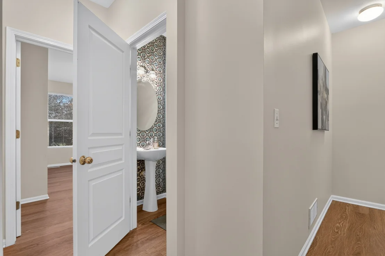
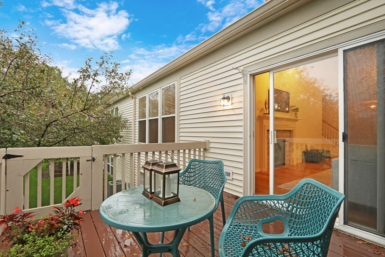
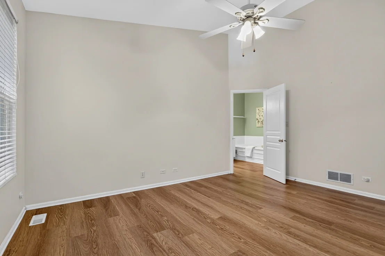
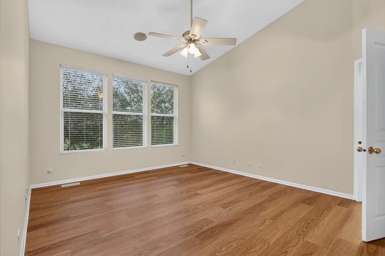
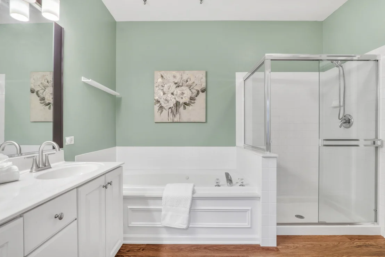
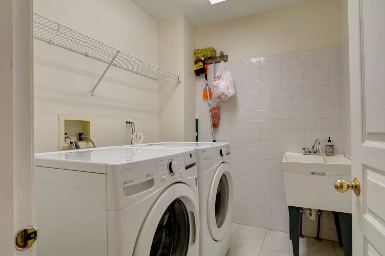
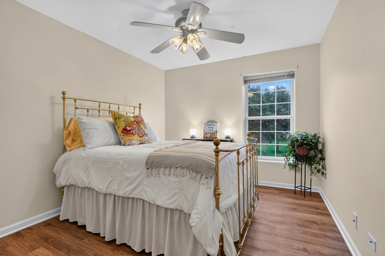
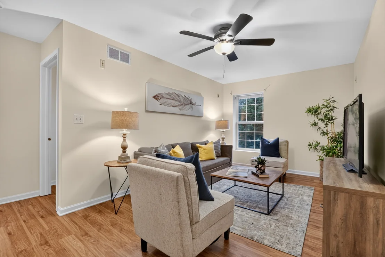
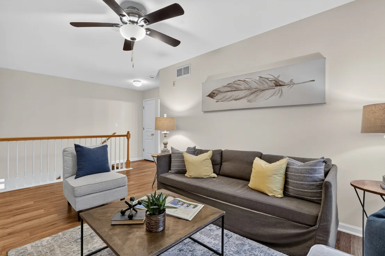
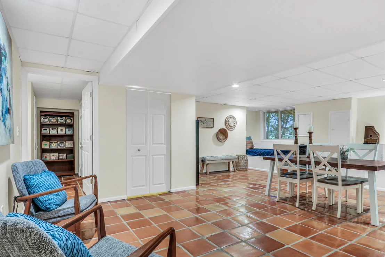
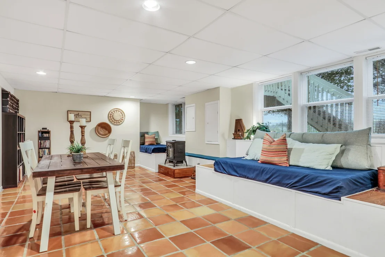
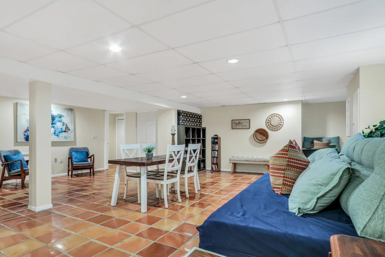
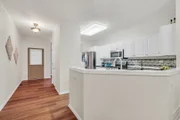
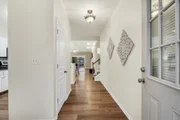
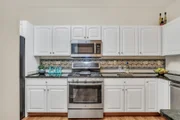
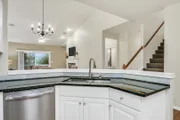
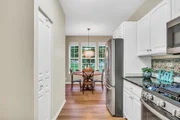
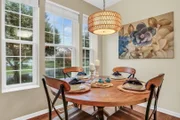
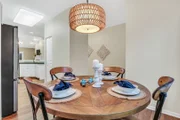
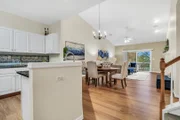
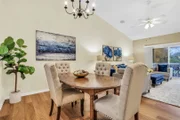
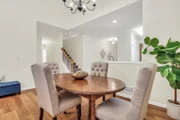
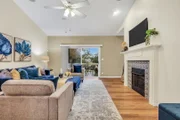
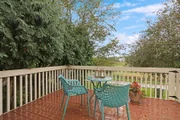
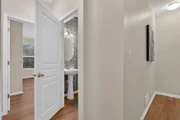
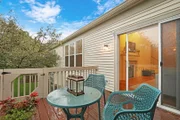
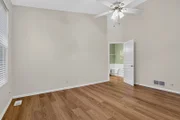
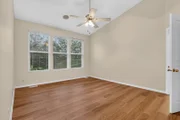
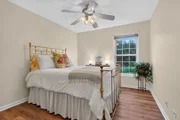
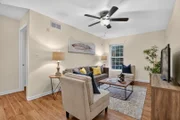
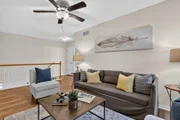
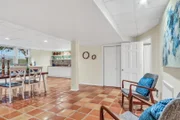
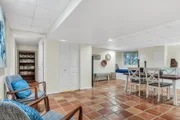
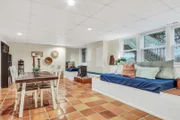
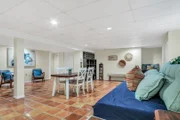
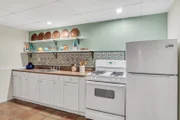
Welcome Home to Creekside Villas! This stunning home has it all and is truly ready to impress from the moment you arrive. Nestled in the sought-after Creekside Villas community, this beautifully designed home offers an incredible blend of spacious living, stylish finishes, thoughtful updates, and versatile spaces designed for both everyday living and entertaining. The convenient 2-car garage provides plenty of room for parking, storage, and all of life's extras. Step inside and prepare to fall in love with the open-concept floor plan, highlighted by gorgeous luxury vinyl flooring that flows seamlessly throughout the main living areas. The spacious layout creates an inviting sense of openness while still offering distinct spaces for dining, relaxing, and entertaining. The heart of the home is the dream kitchen, featuring an abundance of crisp white cabinetry, stainless steel appliances, beautiful backsplash, and plenty of counter space for meal preparation and gathering with family and friends. Whether you're preparing a quick weeknight dinner or hosting a holiday celebration, this kitchen is sure to be a favorite. Just off the kitchen, the dining area is perfectly positioned for everything from casual family meals to your next dinner party. The open design allows the dining space to flow effortlessly into the spacious living room, making entertaining a breeze. The living room is an absolute showstopper, featuring soaring volume ceilings, a cozy fireplace, and an abundance of space to gather with guests or unwind with the family after a long day. Large windows fill the room with natural light, creating a warm and welcoming atmosphere throughout. When it's time to take the entertaining outdoors, step onto the spacious deck and enjoy dining al fresco, morning coffee, or relaxing evenings surrounded by the comforts of home. It's the perfect extension of the living space and an ideal spot to enjoy the outdoors. The main-level primary suite offers the perfect private retreat. Spacious and inviting, the primary bedroom features a fantastic en-suite bath complete with a double-sink vanity, soaking tub, and separate stand-alone shower. The main level is further enhanced by a convenient half bath and laundry room, adding to the home's exceptional functionality and ease of living. Head upstairs to discover even more flexible living space, including a spacious additional bedroom and a versatile loft space currently serving as a third bedroom. This area offers endless possibilities for guests, a home office, playroom, hobby space, or whatever best fits your lifestyle. A full bathroom completes the upper level. And then there's the finished basement, offering an incredible bonus level of living space! Featuring a second kitchen, expansive recreational space, and another full bathroom, the basement is perfect for entertaining, extended family, guests, game nights, movie nights, or creating a private retreat. The possibilities are endless, making this home exceptionally versatile for today's modern lifestyle. From the impressive open floor plan and stylish finishes to the main-level primary suite, flexible upper-level space, finished basement, second kitchen, spacious deck, and convenient 2-car garage, this home truly has it all. Located in the desirable Creekside Villas community and offering an abundance of space both inside and out, this is the home you've been waiting for. Come see it, fall in love, and make it yours!

Unit Size
1,839 Ft²
Days on Market
-
Land Size
-
Price per sqft
$217
Property Type
House
Property Taxes
$574
HOA Dues
$289
Year Built
2002

Listed By

Lisa Wolf
Lisa Wolf
Keller Williams North Shore West
Scott Gettleman
Keller Williams North Shore West

Payment Calculator

Cap Rate Calculator

Property Highlights

Garage
Air Conditioning
Fireplace
Parking Details
Has Garage
Parking Features: Asphalt, Garage Door Opener, Garage, Attached, Yes
Garage Spaces: 2
Interior Details
Half Bathrooms: 1
Full Bathrooms: 3
Appliances: Range, Microwave, Dishwasher, Refrigerator, Washer, Dryer
Laundry Features: In Unit
Rooms: 9
Has Fireplace
Fireplaces: 1
Basement: Finished, Full, Daylight
Exterior Details
Square Footage: 1839
Square Footage Source: $0
Year Built: 2002
Construction Materials: Vinyl Siding, Brick, Frame
Patio and Porch Features: Deck
Lot Size Dimensions: 2432
Water Source: Public
Financial Details
Tax Annual Amount: $6,883
Utilities Details
Cooling Type: Central Air
Heating Type: Natural Gas, Forced Air
Sewer : Public Sewer
Location Details
HOA/Condo/Coop Fee Includes: Insurance, Maintenance Grounds, Snow Removal, Exterior Maintenance
HOA Fee: $289
HOA Fee Frequency: Monthly

Building Info

Overview

    General

  • Year Built: 2002
  • Effective Year Built: 2002
  • Building Count: 1
  • Bedroom Count: 2
  • Bathroom Count: 3
  • Full Bathrooms: 2
  • Partial Bathrooms: 3
  • Building Condition: 0
  • Building Quality: 0
  • Construction Type: 0
  • Building Style: 0
  • Exterior Walls Type: 0
  • Interior Walls Type: 0
  • Roof Shape Type: 0
  • Roof Cover Type: 0
  • Floor Count: 200
  • Living Units: 1
  • Floor Cover: 0
  • Basement Type: 8
  • Basement Area: 1,062
  • Garage Type: 0
  • Parking Space Count: 0
  • Patio Type: 0
  • Porch Type: 0
  • Pool Type: 0

    Dimensions

  • Lot Size Square Feet: 2,389
  • Lot Size Depth Feet: 660
  • Lot Size Frontage Feet: 360
  • Total Building Area: 2,901
  • Building Area: 1,839
  • Building Area Measurement: L

    Heating and Cooling

  • Air Conditioning: 0
  • Heating: 4
  • Heated Square Feet: 1,839
  • Heating Fuel Type: 3

    Utilities

  • Sewer System: 0
  • Water Service: 0

Building

  • Building Type: 0
  • Property Class: R
  • Subdivision: CREEKSIDE OF ALGONQUIN THE MEADOWS & THE
  • Land Acres: 0000000550
  • Standard Land Use Code: 1000
  • County Land Use Code: 0040
  • Legal Description 1: DOC 2023R0001535 NWLY 36.24FT SELY 77.93FT LT 6 CREEKSIDE OF ALGONQUIN THE MEADOWS & THE VILLAS PHASE 2

Neighborhood

  • School District Name: Community Unit School District 300
  • Census Tract: 871206

Geography

  • Subdivision Phase Number: 2
  • Parcel: 19-30-377-014
  • Lot: 6
  • Municipality: ALGONQUIN TWP
  • Latitude: 42.1715
  • Longitude: -88.3454

    Address

  • Full Address: 2835 Waterfront Ave
  • Address - House Number: 2835
  • Address - Street Name: Waterfront
  • Address - Suffix Type: Ave
  • State: IL
  • City Name: Algonquin
  • Carrier Code: C018
  • 4-Digit Zip Code: 6834
  • Zip Code: 60102

Valuation

    Tax

  • Tax Year: 2022
  • Tax Amount: $639,428
  • Tax Rate Code Area: 19005

    Appraisal Valuation

  • Standard Deviation: 0.151
  • Valuation Date: Apr 03, 2024
  • Confidence Score: 81
  • Final Value: 344,264
  • High Value: 396,273
  • Low Value: 292,255

    Market Valuation

  • Market Total Value: $256,683
  • Market Land Value: $44,775
  • Market Improvement Value: $211,908

    Assessments Valuation

  • Assessed Year: 2022
  • Assessed Total Value: $85,561
  • Assessed Land Value: $14,925
  • Assessed Improvements Value: $70,636

    Sales

  • Current Sale Contract Date: Jun 20, 2002
  • Current Sale Recording Date: Jun 21, 2002
  • Current Sale Price:
  • Current Sale Document Type: 71
  • Current Sale Input Document Number: 2002R0054694
Data used for valuation calculations is provided by RealtyHop, and other third party sources

Comparables

Unit
Status
Type
Beds
Baths
ft²
Price/ft²
Asking Price
Listed On
Closing Price
Sold On
HOA + Taxes

About Winding Creek of Algonquin


Similar Homes for Sale

Currently no similar homes around

Nearby Rentals

Unit for rent at 7 Edgebrook Court, Algonquin, IL, 60102

$3,025 /mo

  • 3 Beds
  • 2 Baths
  • 2,235 ft²
7 Edgebrook Court, Algonquin, IL, 60102 Listing by Renata Gomes Carneiro
Unit for rent at 2963 Talaga Drive, Algonquin, IL, 60102

$2,475 /mo

  • 2 Beds
  • 2 Baths
  • 1,244 ft²
2963 Talaga Drive, Algonquin, IL, 60102 Listing by Jaime Silva
Unit for rent at 501 Tuscany Drive, Algonquin, IL, 60102

$3,950 /mo

  • 4 Beds
  • 3 Baths
  • 2,267 ft²
501 Tuscany Drive, Algonquin, IL, 60102 Listing by Amber McEstes


Frequently Asked Questions

When was property at 2835 Waterfront Avenue built and last sold?
The property at 2835 Waterfront Avenue was built in 2002 and last sold on Jun 20, 2002 for $243,370.
How much is this home worth?
The estimated value of the home located at 2835 Waterfront Avenue is $403,899.
What are some comparable homes to 2835 Waterfront Avenue?
There are currently no comparable homes to 2835 Waterfront Avenue.