


2835 SEABISCUIT DRIVE


About This Property
Welcome to the pinnacle of luxury living-this extraordinary custom-built Toll Brothers Weatherstone model is nestled in prestigious Trotters Glen, one of the area's most sought-after communities. Perfectly situated in a prime, commuter-friendly location, this stately residence boasts nearly 8,800 square feet of refined design, modern comfort, and impeccable craftsmanship.
From the moment you arrive, you're greeted by stunning curb appeal, enhanced by additional brick siding for a more distinguished facade. Step into the grand two-story foyer, where a sweeping dual staircase sets an unforgettable tone-ushering you into a home designed to impress.
Rich, gleaming hardwood floors flow throughout the home, creating a warm and luxurious foundation for everyday living. The graceful curved staircases and upper landings are accentuated with elegant black wrought iron balusters, infusing classic style and architectural interest into the home's modern decor.
Crafted for both luxurious everyday living and effortless entertaining, the home features soaring 9-foot ceilings, a sophisticated formal living room, a generous dining room, and a dramatic two-story family room anchored by a fireplace adorned with custom designer stonework. At the heart of the home lies the gourmet chef's kitchen, equipped with top-of-the-line Monogram appliances, a six-burner cooktop with griddle, farmhouse sink, expansive granite countertops, and custom cabinetry-perfect for culinary creations and casual gatherings alike. Enjoy serene views from the sun-drenched breakfast room and sunroom, both ideal for relaxed mornings or elegant afternoon tea.
The kitchen flows seamlessly into a large, custom-designed mudroom with built-in cabinetry-thoughtfully crafted to elevate both form and function. This versatile space features two additional exits: one to the side yard and another providing direct access to the side-load garage, enhancing everyday convenience and connectivity.
Upstairs, retreat to the lavish primary suite, a private sanctuary featuring a spa-inspired bath with premium finishes, an oversized walk-in shower with custom sliding glass doors, and a modern standalone soaking tub-a thoughtful upgrade that enhances both space and luxury. Dual walk-in closets have been customized with premium built-ins, offering abundant storage for even the most discerning wardrobe.
Three additional bedrooms, each with its own en suite bath, ensure comfort and privacy for family and guests.
The newly finished lower level offers a versatile extension of your living space, complete with a full bath and endless possibilities-create a home theater, gym or entertainment lounge tailored to your lifestyle. French doors provide walk up access to the beautifully landscaped backyard.
Outdoors, enjoy over half an acre of manicured lawn, flowering trees, and lush shrubbery. The extra-large, side-load 3-car garage easily accommodates an SUV, your daily driver, and that dream car you've worked hard to own-offering convenience and curb appeal in one elegant package.
Every detail in this home has been thoughtfully curated to deliver elevated living in a premier location. Don't miss the opportunity to own this rare gem in Trotters Glen.
Payment Calculator
Your Estimated Monthly Payment
Cap Rate Calculator
What does this mean?
Based on our analysis, the cap rate of this property is 1.25%. A negative cap rate indicates that the property might not be feasible as an income-producing asset. The median cap rate for a near zip code 11238 is 4.23%.
How much can I actually make?
Actual monthly rental income may vary between $4,760 and $7,140 depending on unit-specific characteristics. You can change the amount using the slider to further explore.
How is cap rate calculated?
Cap Rate = Net Operating Income (NOI) / Property Asset Value.
When calculating the cap rate, we assume 100% occupancy. Leverage (mortgage) is not considered.
Cap Rate provided by RealtyHop and RentHop, learn more about cap rate here.
Price History
| Date / Event | Date | Event | Price |
|---|---|---|---|
| Dec 26, 2025 | Sold | ||
| Sold | |||
| Nov 22, 2025 | In contract | - | |
| In contract | |||
| Oct 18, 2025 | Price Decreased |
$1,490,000
↓ $105K
(6.6%) | |
| Price Decreased | |||
| Aug 21, 2025 | Price Decreased |
$1,595,000
↓ $100K
(5.9%) | |
| Price Decreased | |||
| Jul 11, 2025 | Listed by EXP Realty, LLC | $1,695,000 | |
| Listed by EXP Realty, LLC | |||

Property Highlights
Building Info
Comparables
Status
Price/ft²
Listed On
Sold On
About Olney
Similar Homes for Sale
Currently no similar homes aroundNearby Rentals
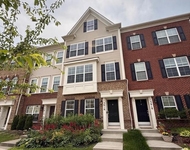
$3,600 /mo
- 4 Beds
- 3 Baths
- 2,240 ft²
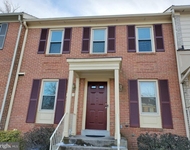
$3,400 /mo
- 3 Beds
- 2 Baths
- 2,444 ft²


EXP Realty, LLC
Last Updated: 3 hours ago
Data Source: Bright MLS , MLS# MDMC2186680
 Your Privacy Choices
Phone: 425-283-2930
Address: 335 Madison Avenue, New York, NY 10017