


55
Map
2835 Chestnut Avenue


About This Property
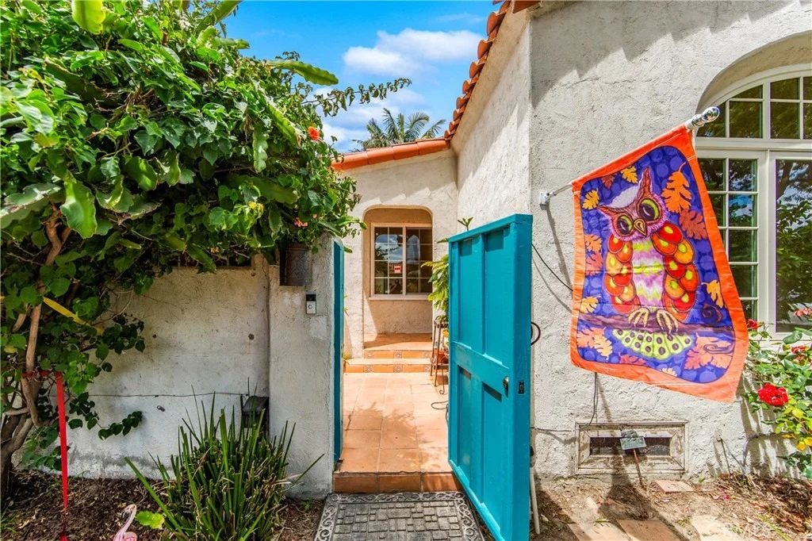
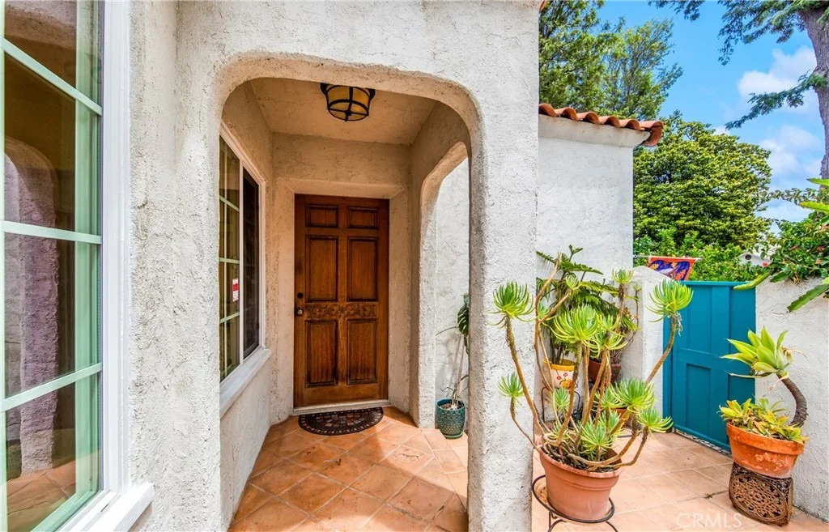
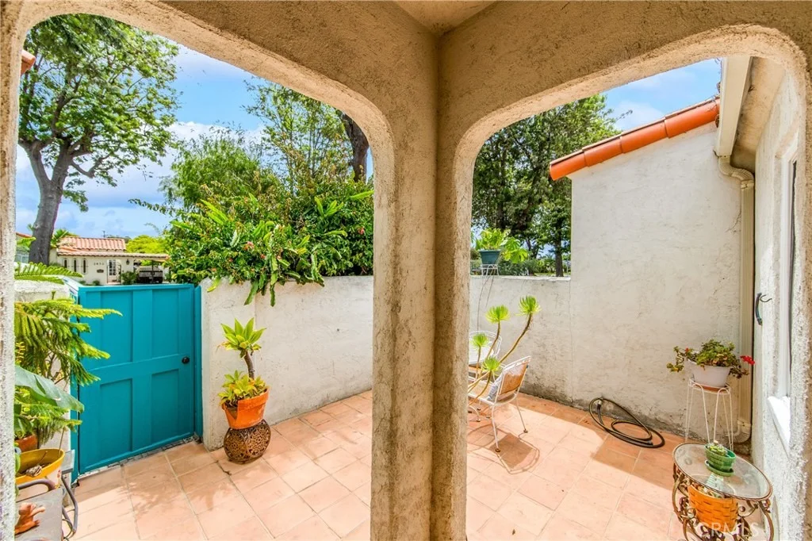
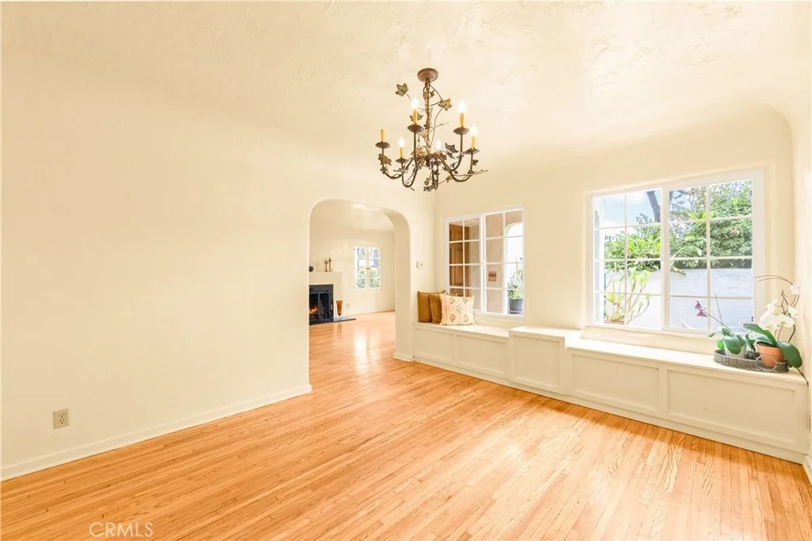
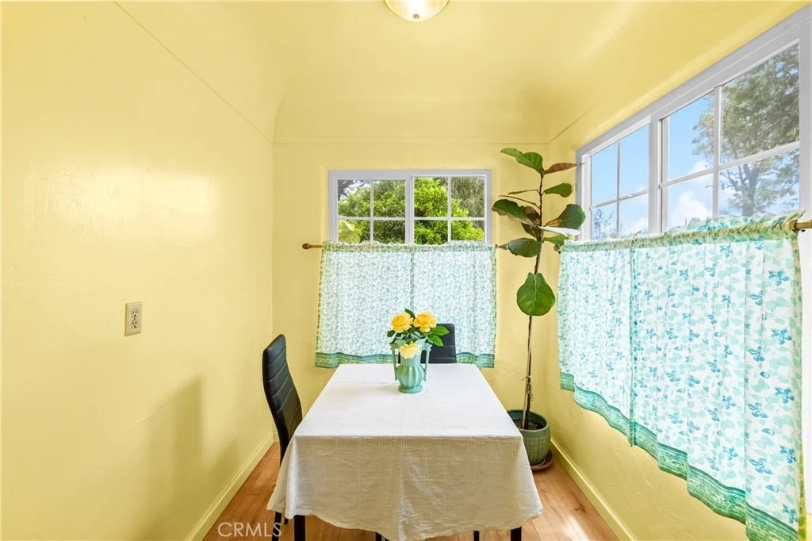
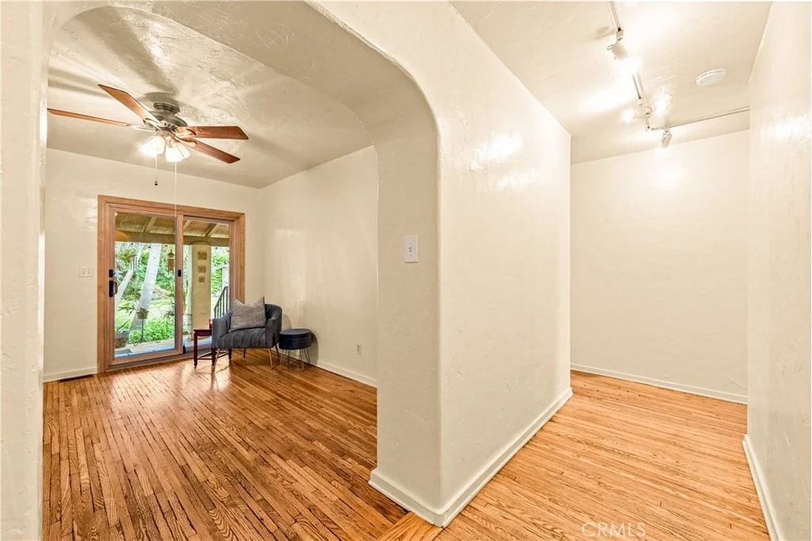
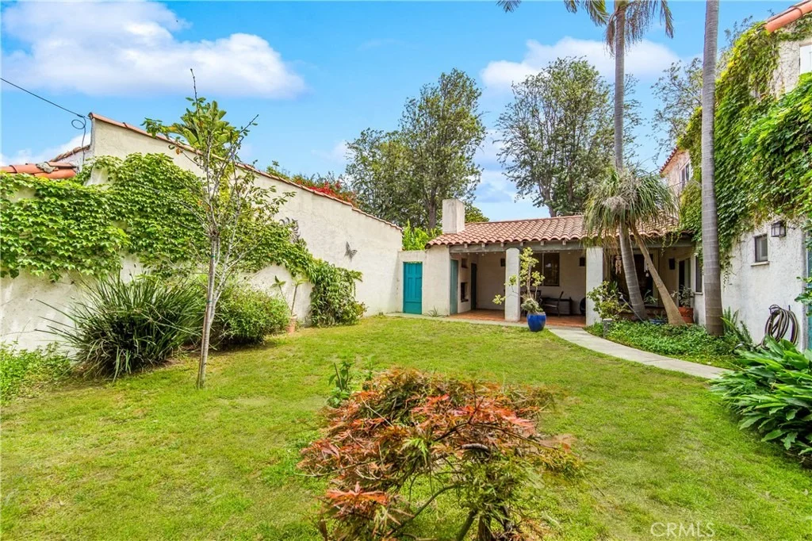
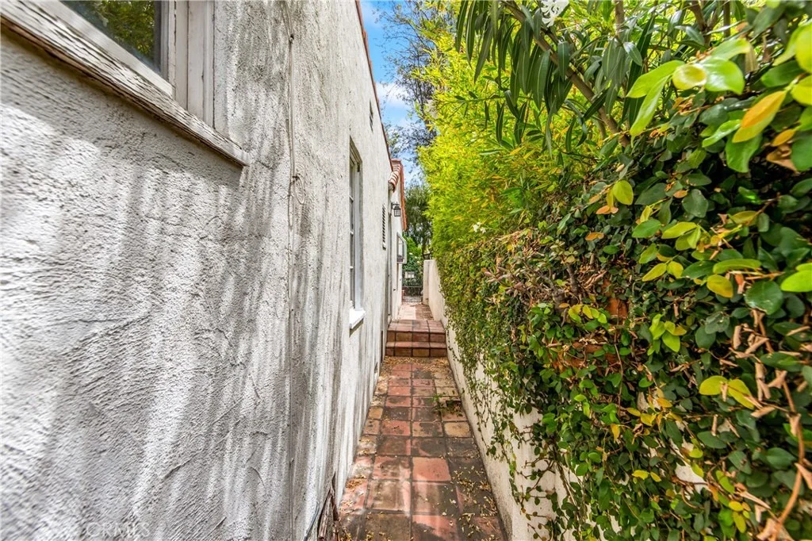
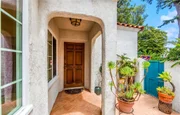
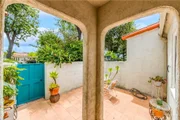
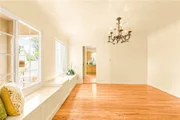
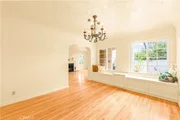
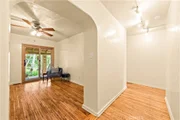
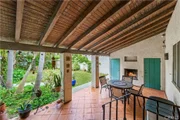
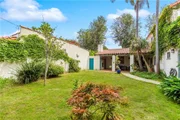
Enter through a private terra-cotta tiled courtyard into a warm and inviting interior featuring three bedrooms and three bathrooms, along with a formal dining room complete with a cozy window seat and a permitted converted bedroom now serves as a comfortable family room with built-in bookcases, flowing seamlessly through an arched doorway to the patio and backyard.
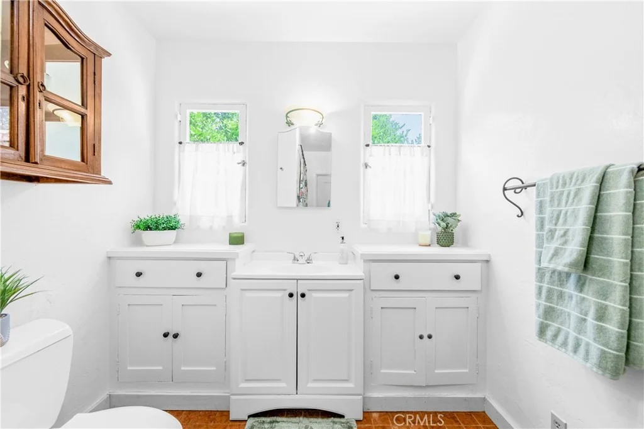
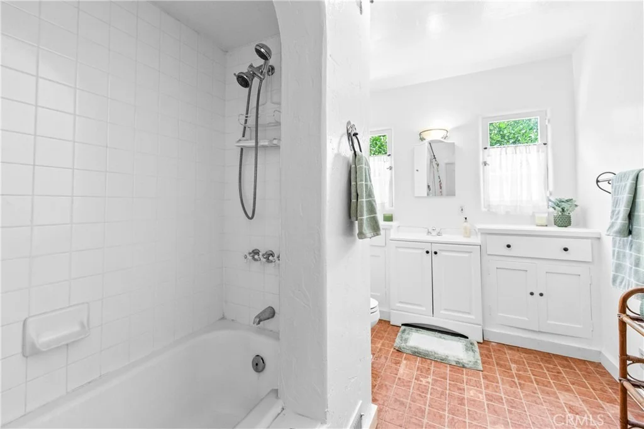
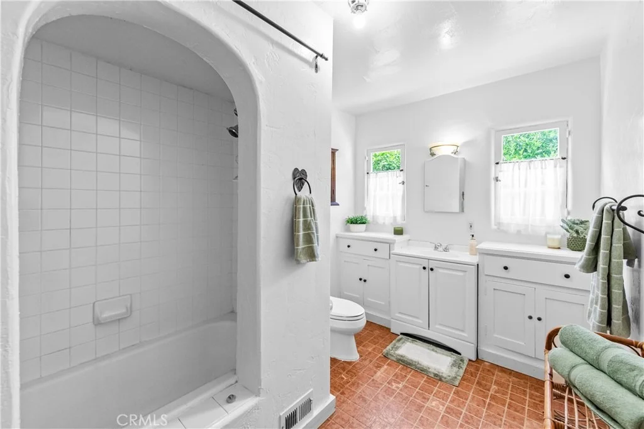
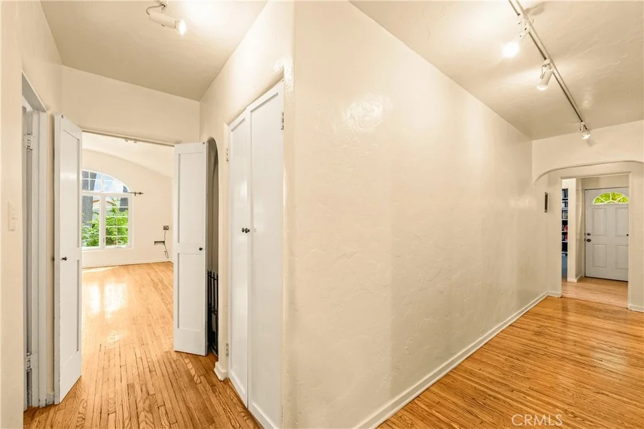
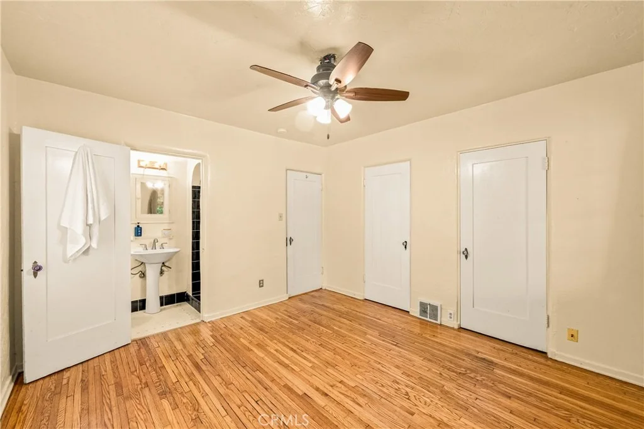
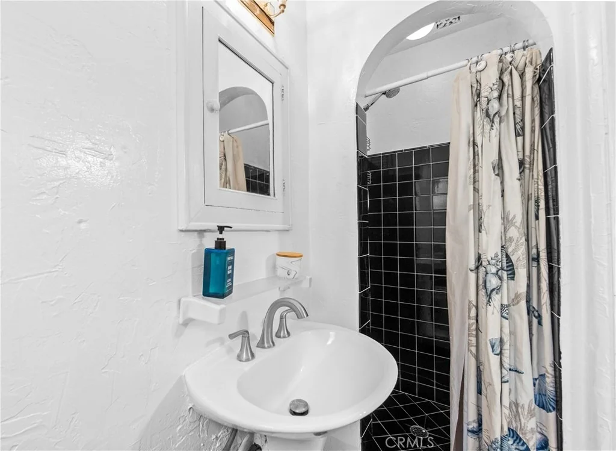
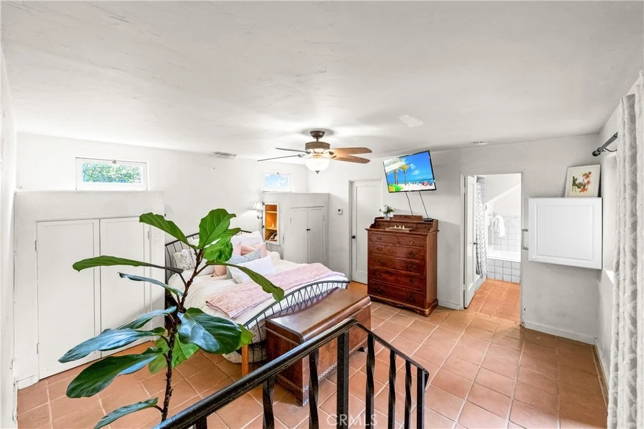
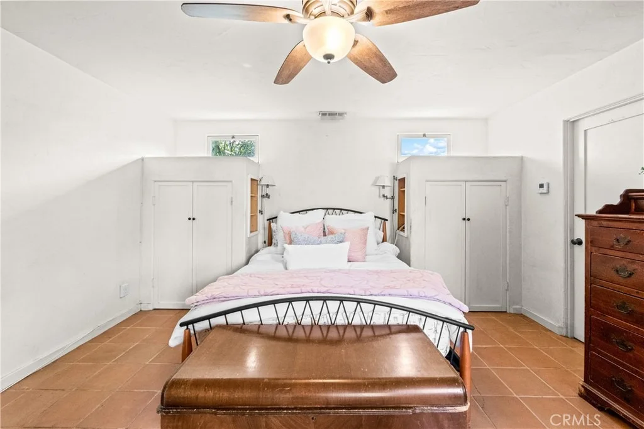
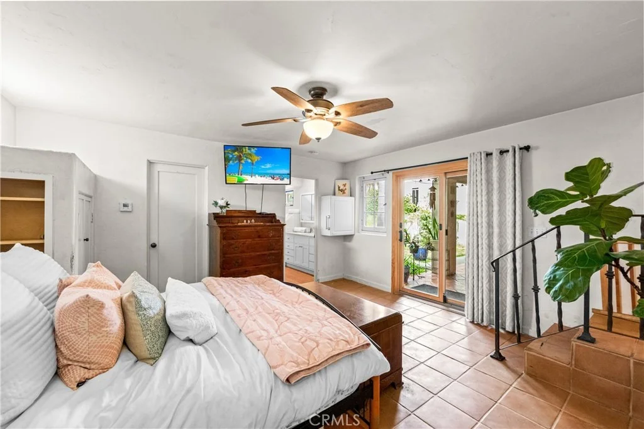
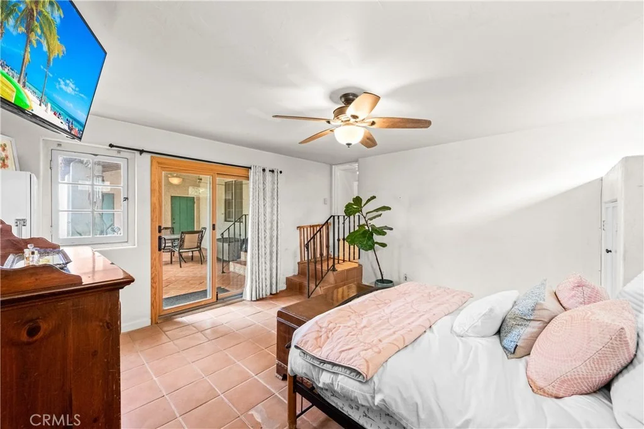
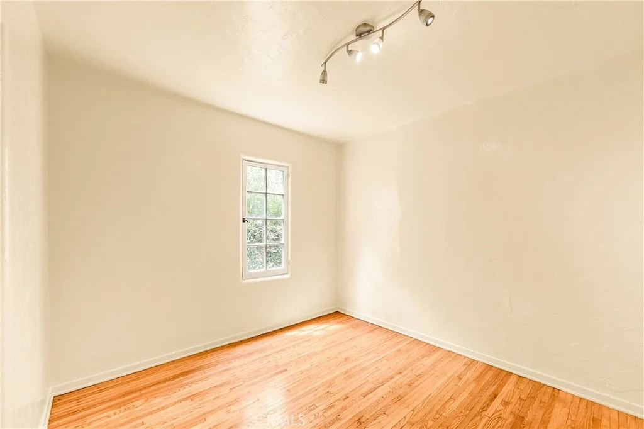
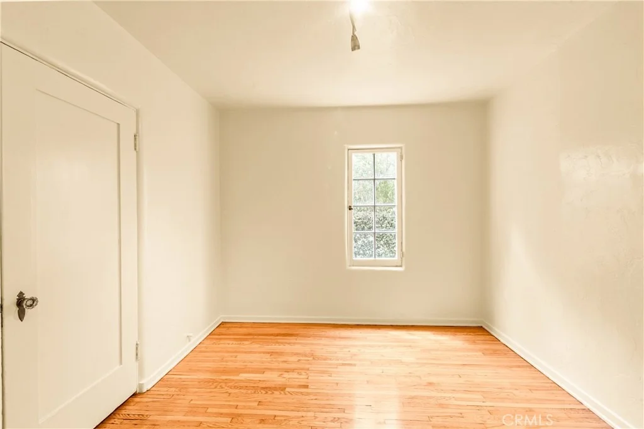
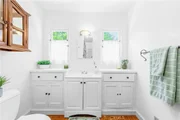
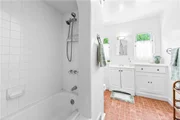
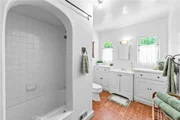
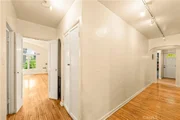
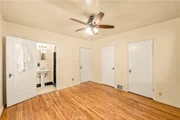
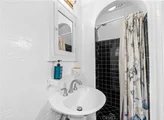
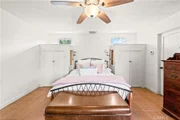
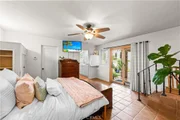
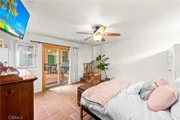
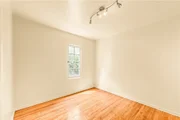
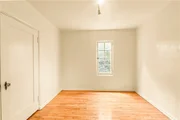
The spacious primary suite offers tiled flooring, three closet spaces, including a walk-in, an en suite bath with preserved original details, built-ins, and direct access to the backyard via a gorgeous wooden encased slider. Additional bedrooms are generously sized, including one with its own three-quarter en suite bath. Refinished original hardwood floors, fresh interior paint, and a brand-new HVAC system provide both style and comfort in the primary bedroom and upstairs unit, with central heat throughout. The hall bathroom showcases dual original vanities and charming vintage floor tile. The washer/dryer are also located in the hallway in its own closet.
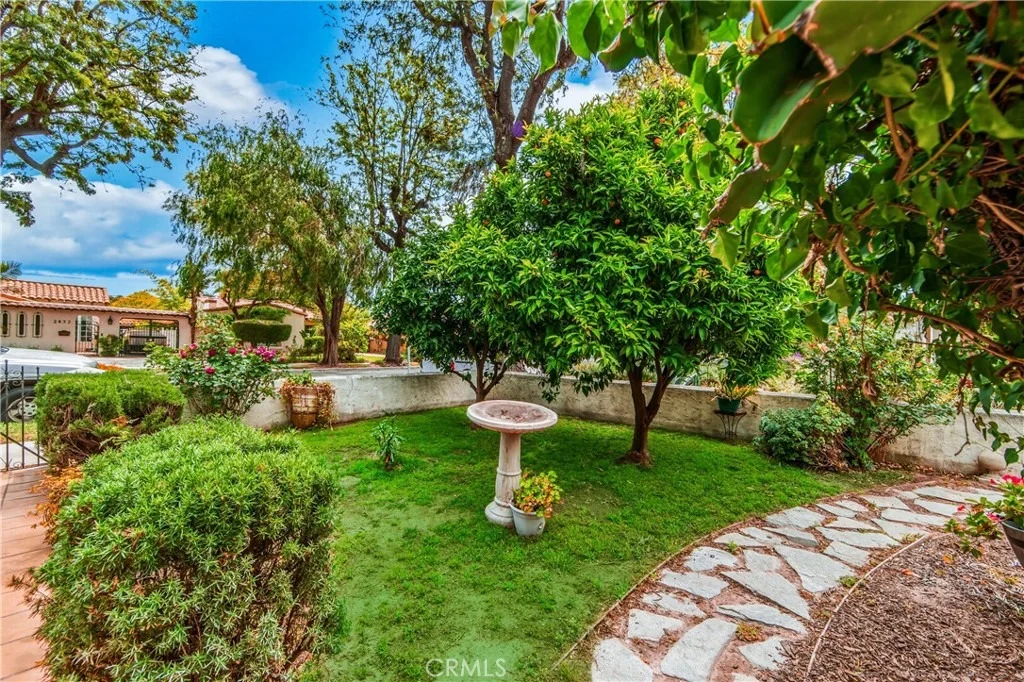
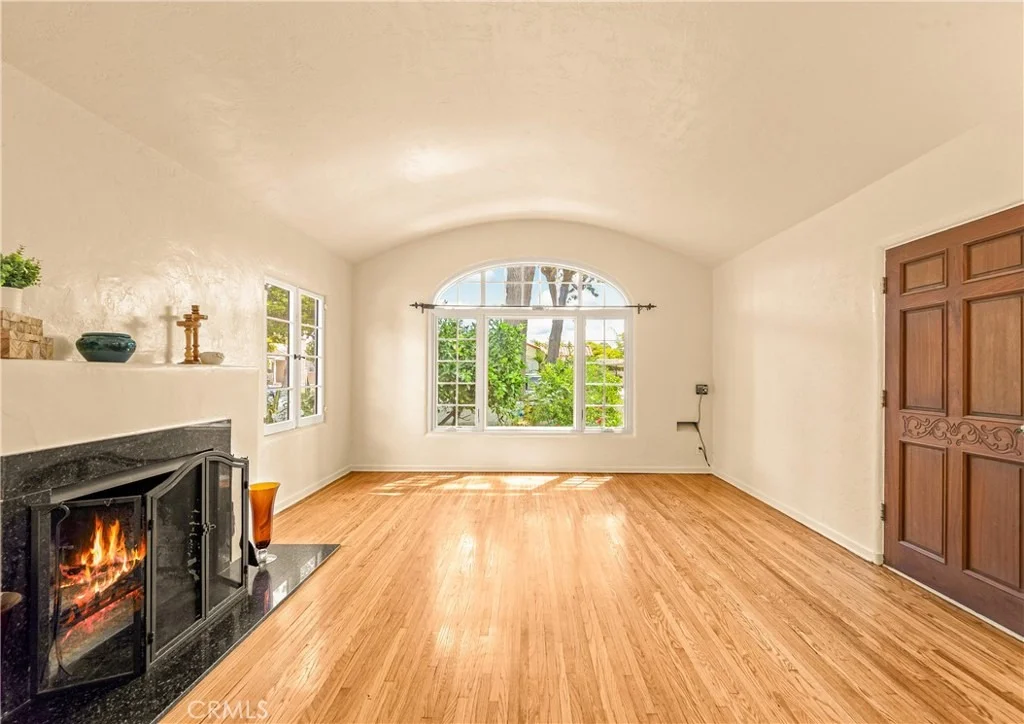
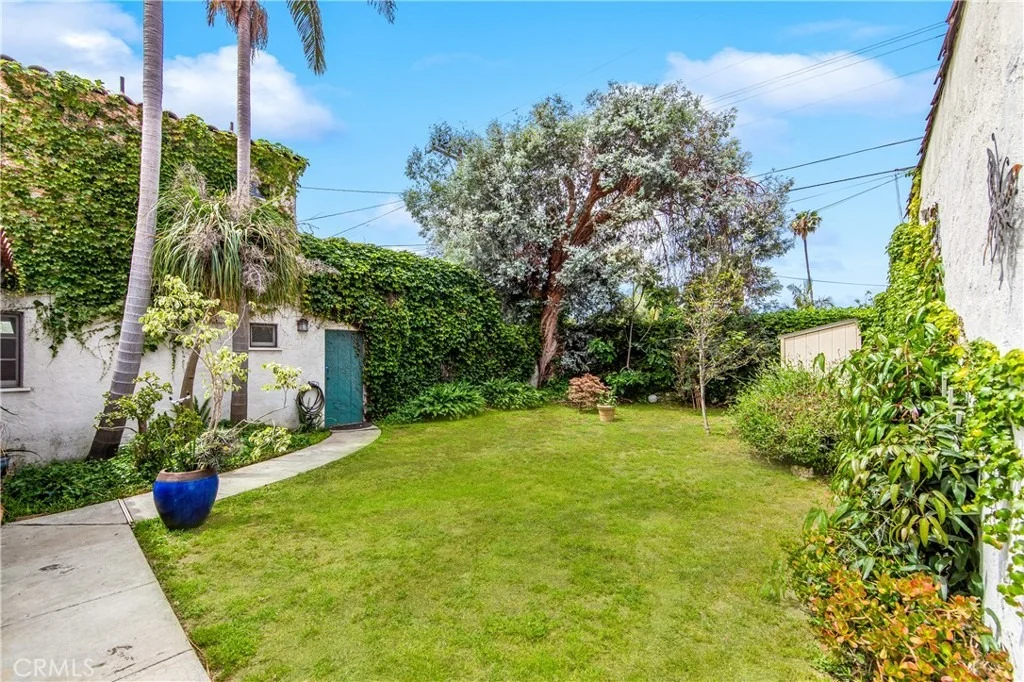
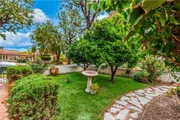
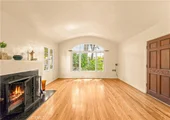
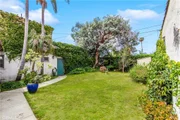
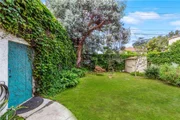
The living room is filled with natural light, highlighted by a coved ceiling and a large front window overlooking a lush garden featuring tangerine, grapefruit, dwarf peach, and pomegranate trees, along with a fragrant rose garden.
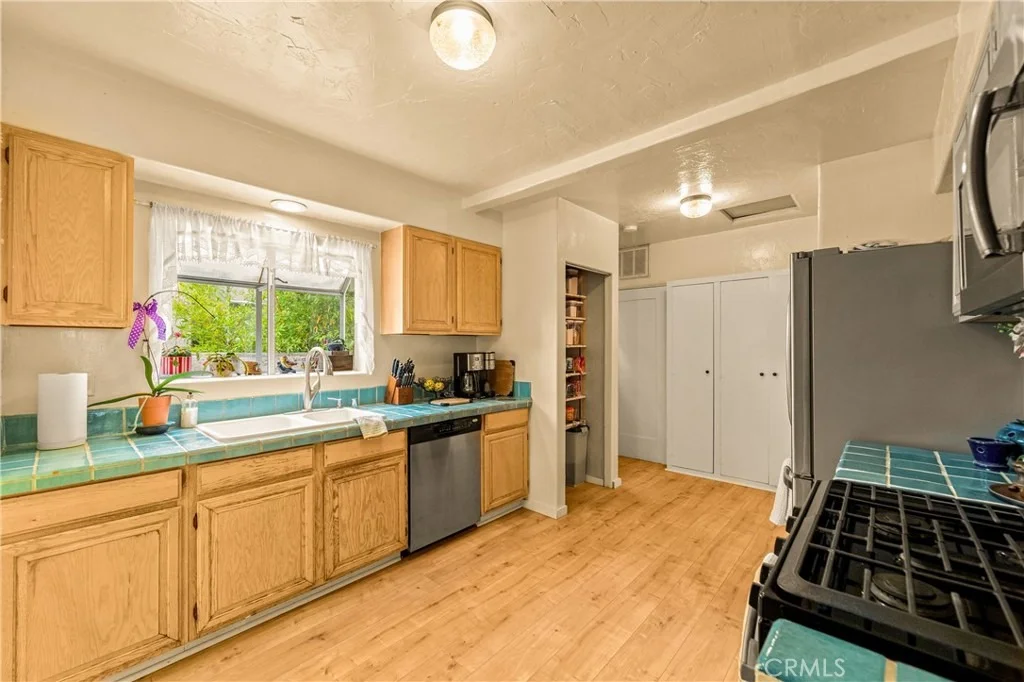
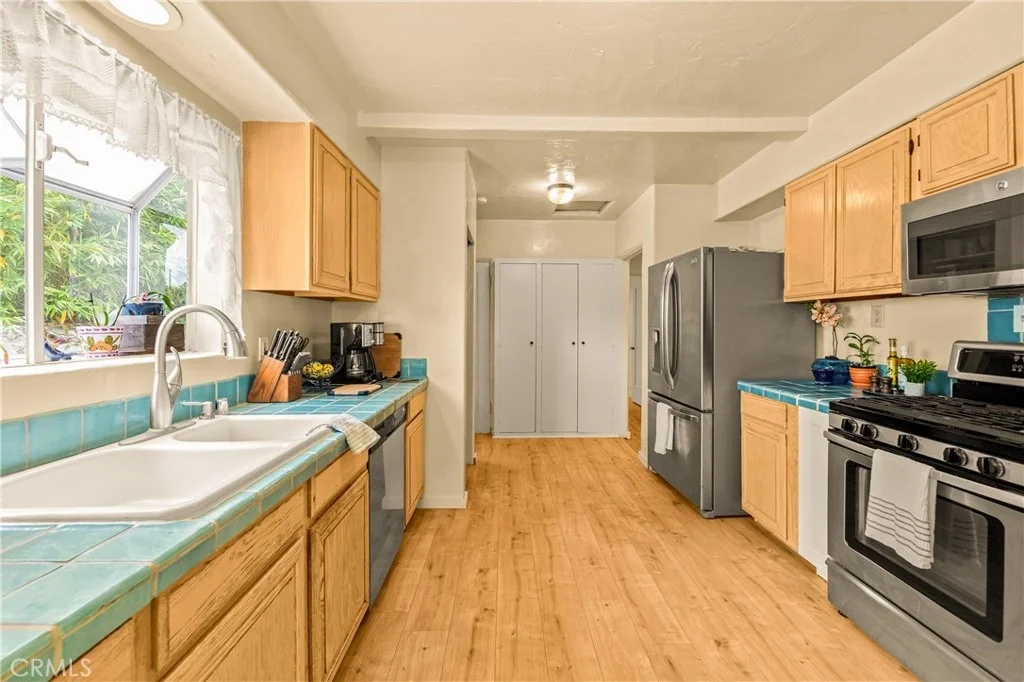
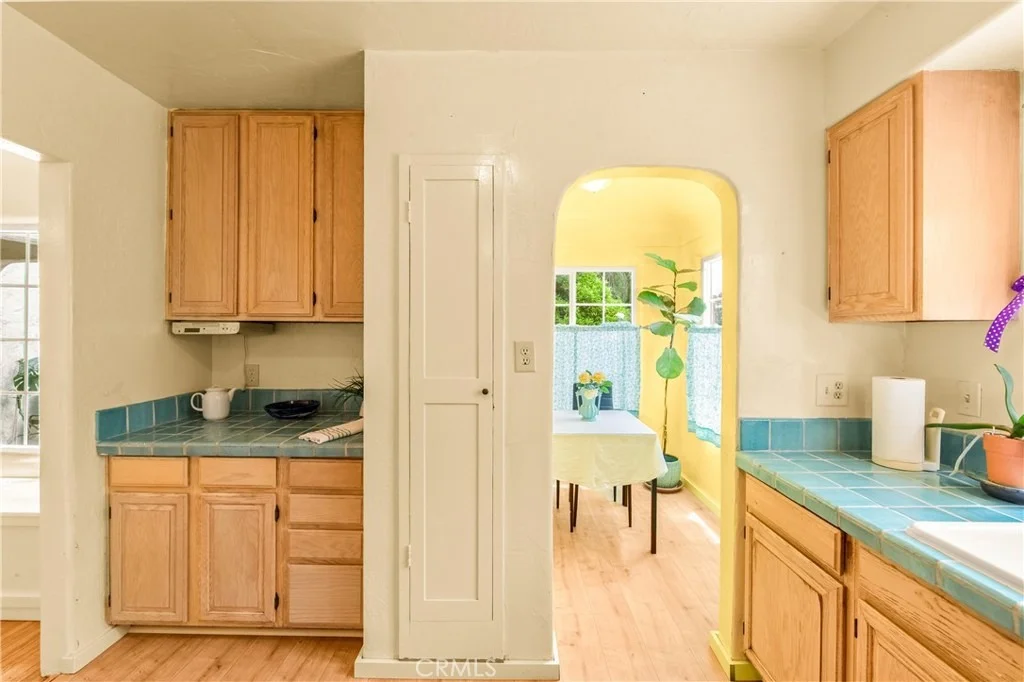
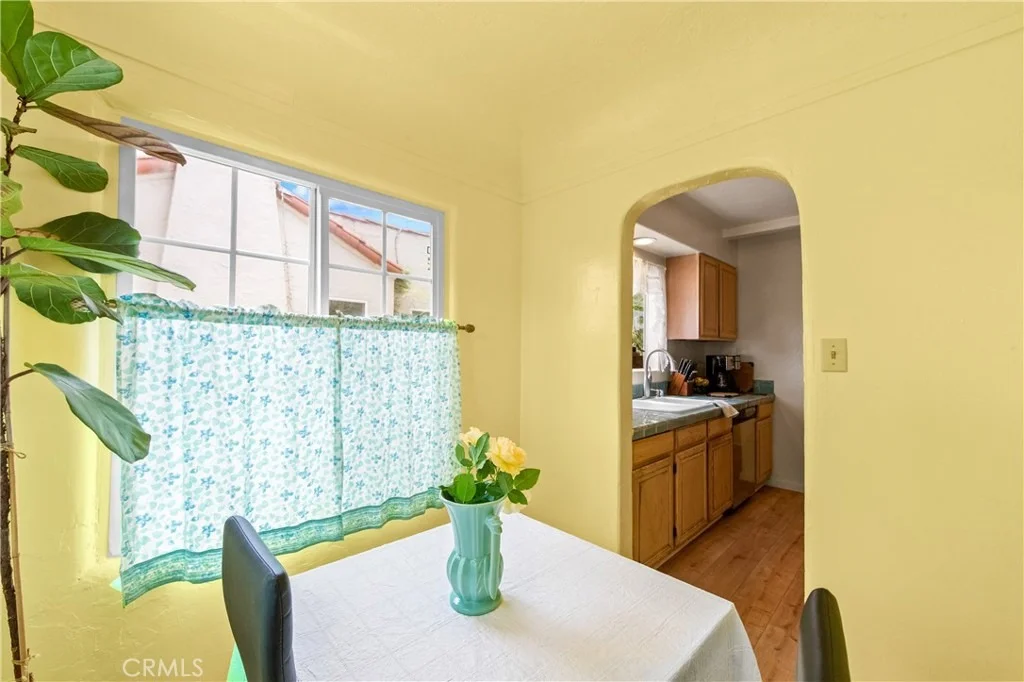
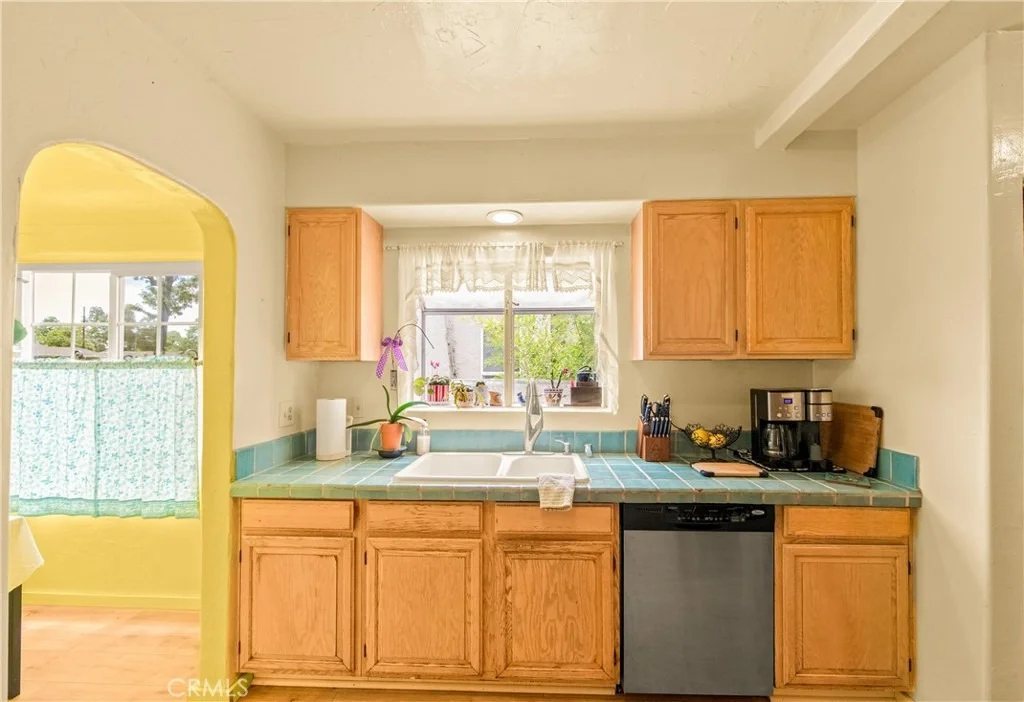
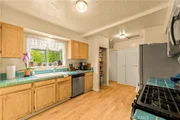
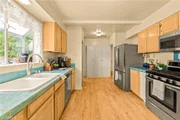
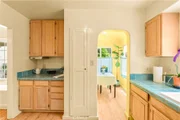
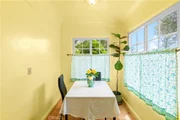
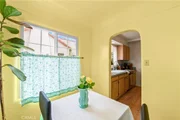
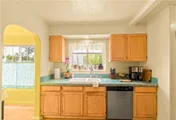
The kitchen retains its vintage charm with turquoise tile countertops, an original pantry wall, additional pantry, breakfast nook, and gas appliances, including a stainless steel refrigerator and stove and dishwasher.
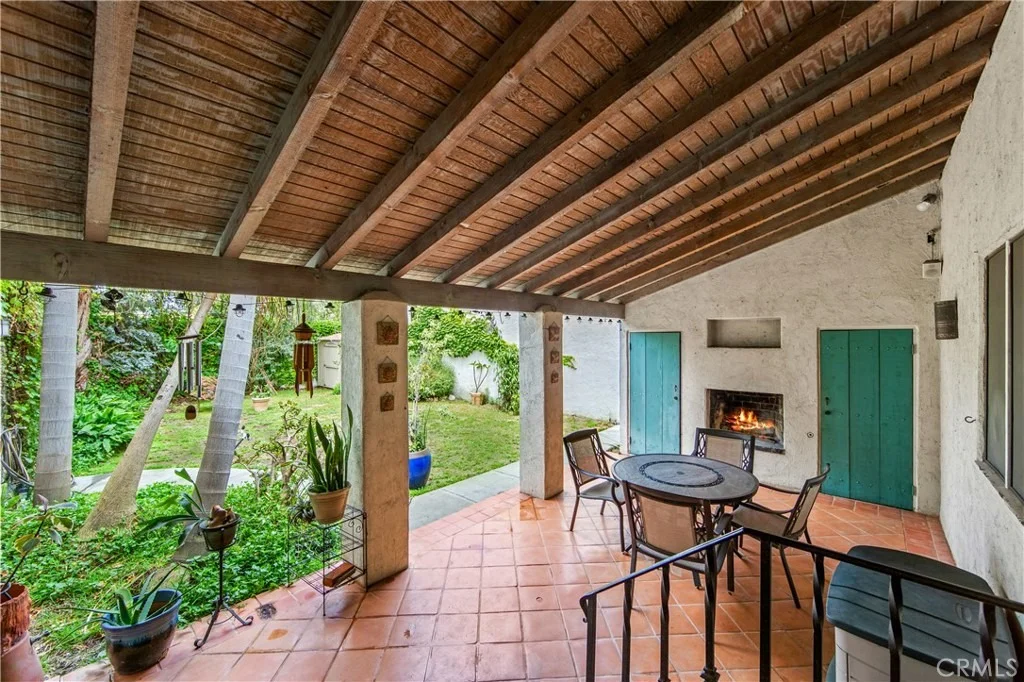
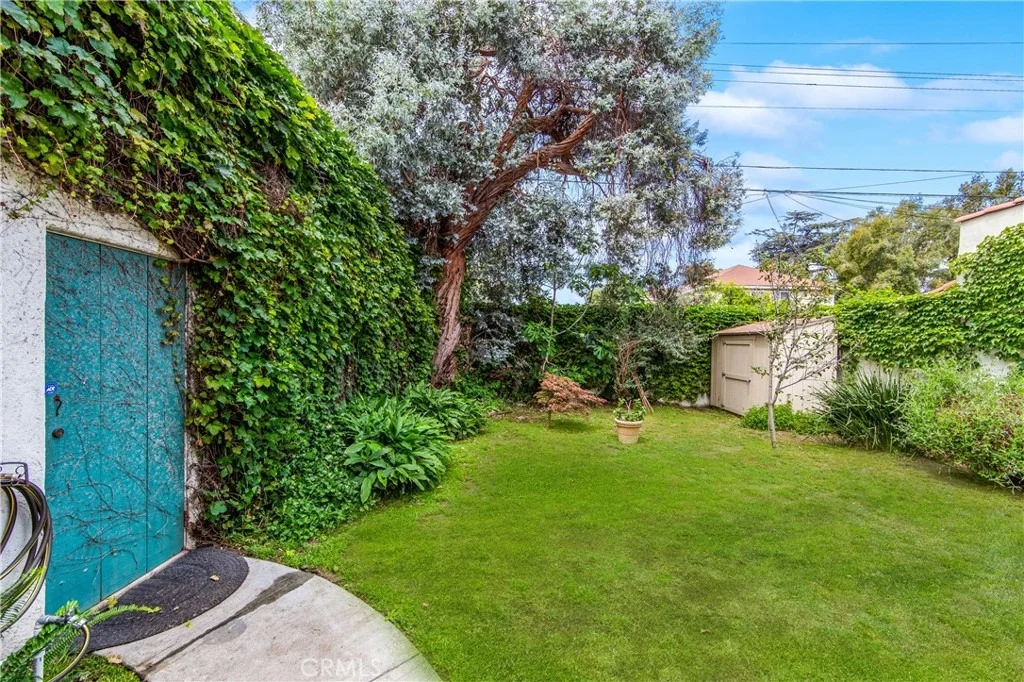
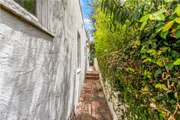
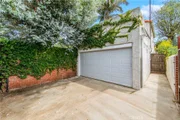
Step outside to a private backyard patio-perfect for entertaining, outdoor dining, or simply relaxing by the built-in wood fireplace-offering ample space- including two storage closets, for gardening and enjoying the Southern California lifestyle.
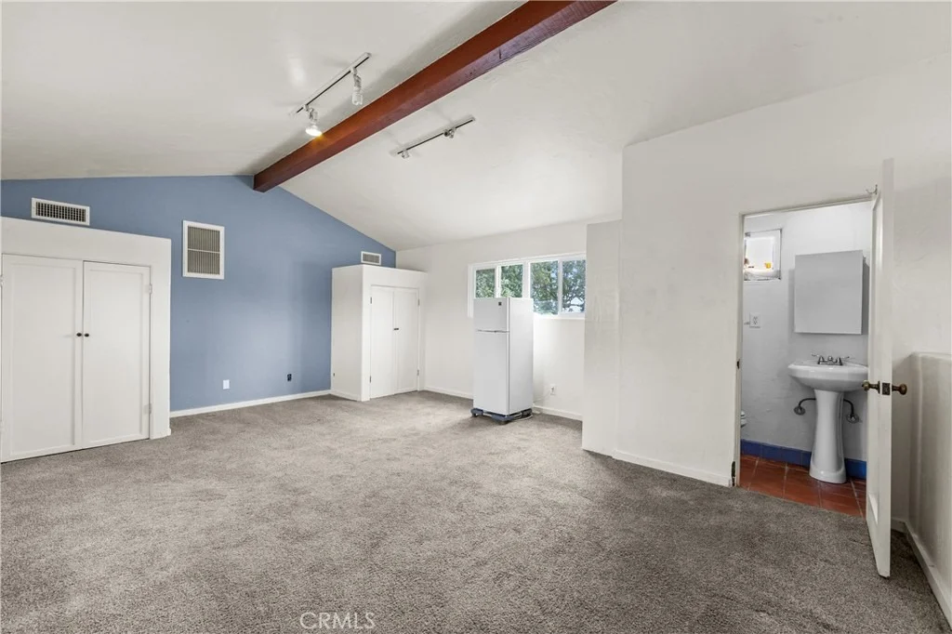
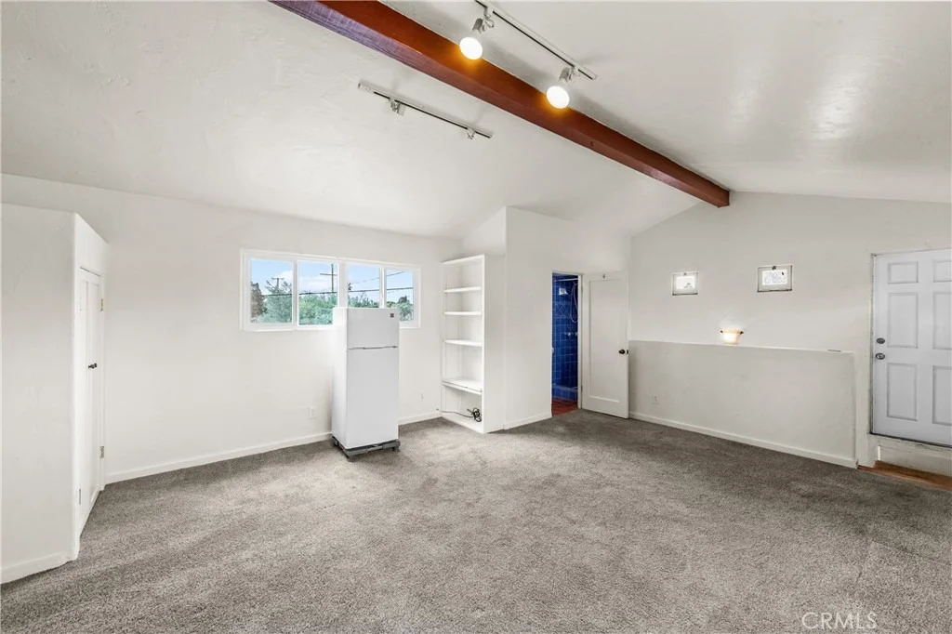
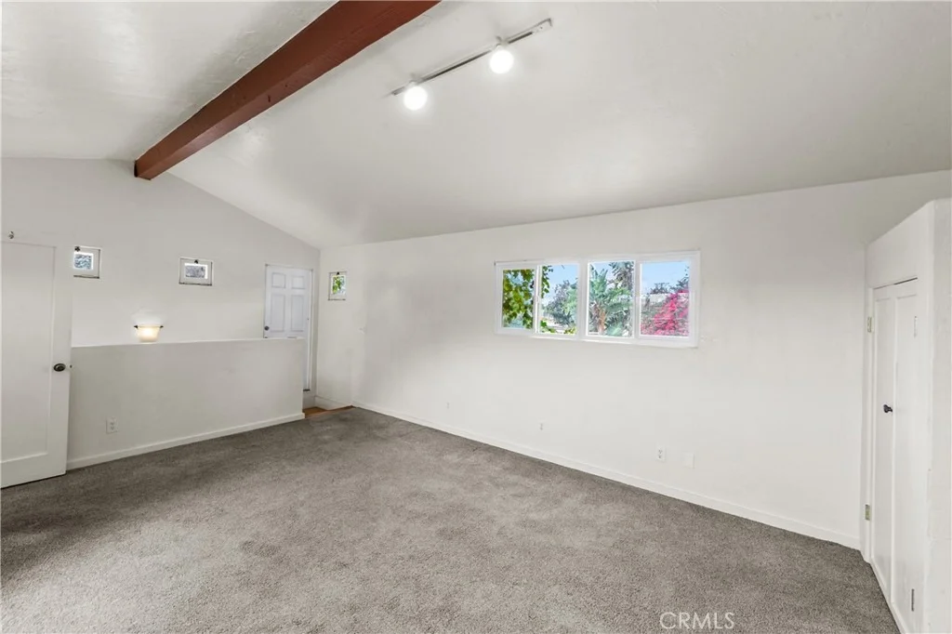
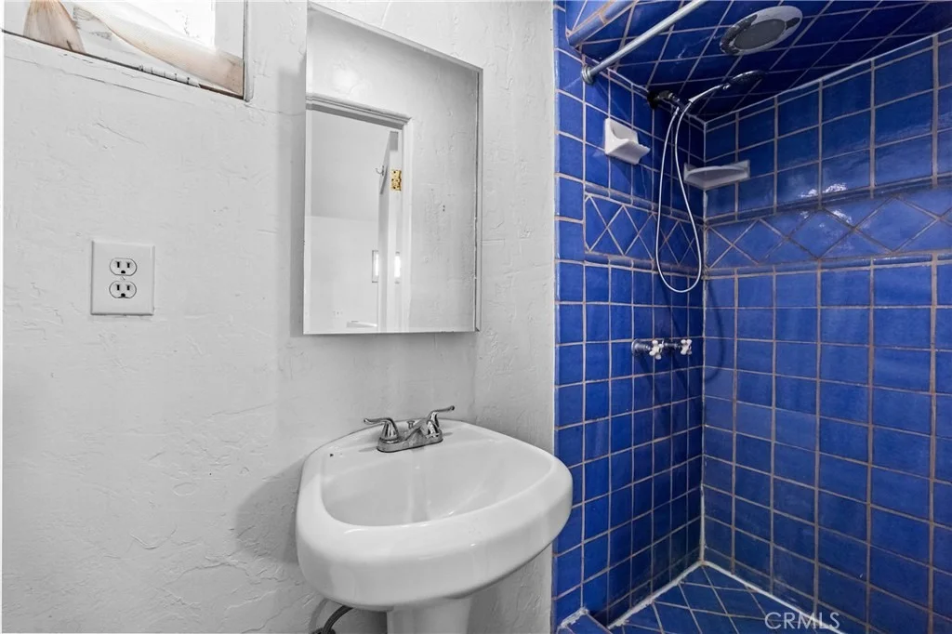
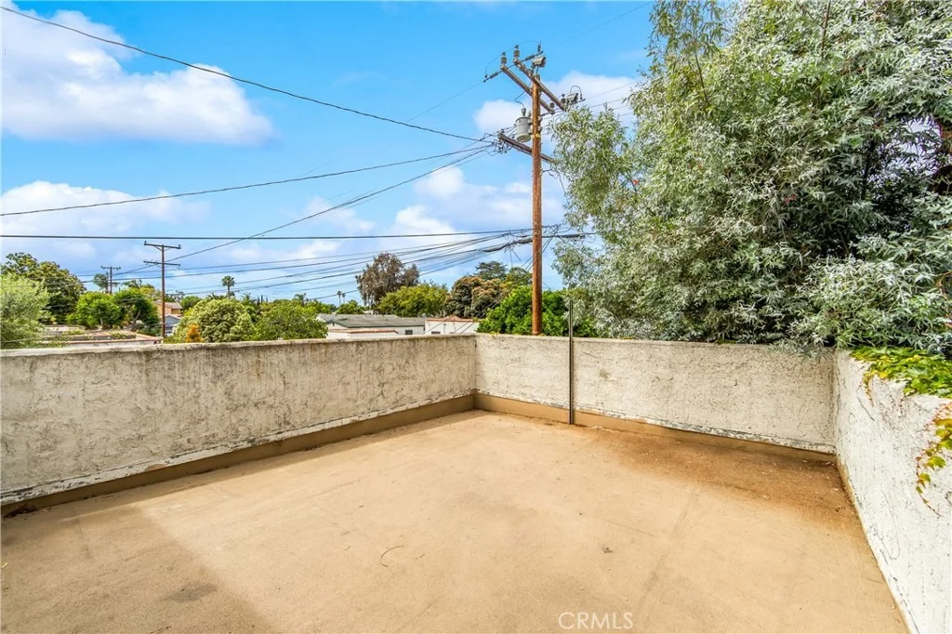
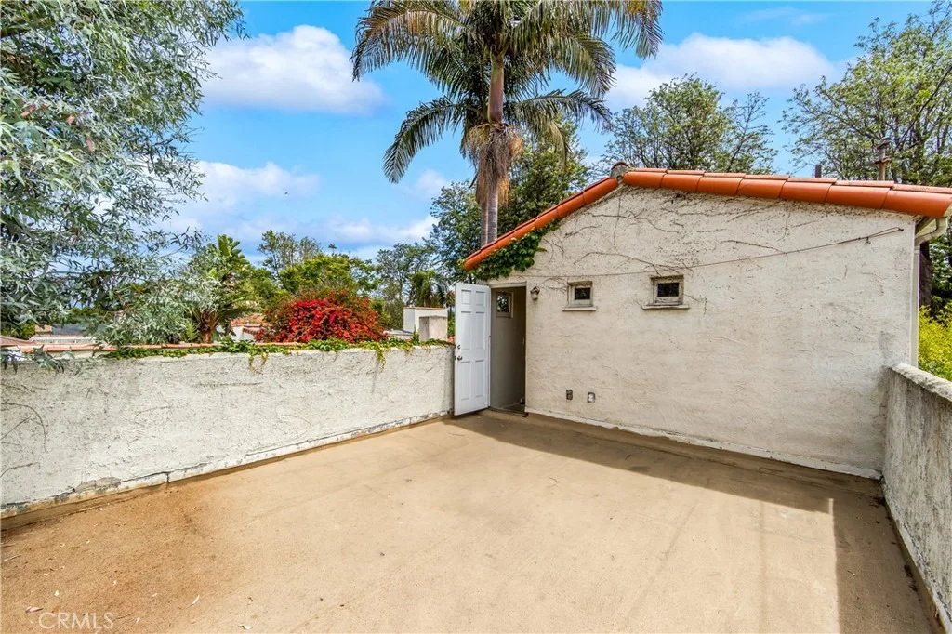
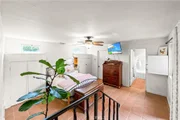
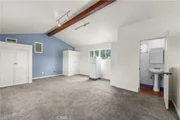
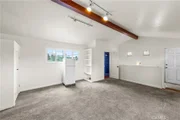
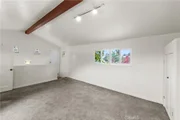
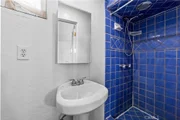
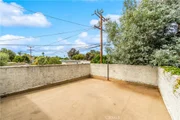
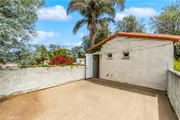
Upstairs, a separate-entry studio with its own bathroom and rooftop deck presents excellent income potential and could be converted into a full ADU with the addition of a small kitchen.
Additional highlights include coved ceilings, arched doorways, a formal dining room with built-in storage, and timeless architectural details throughout.
Payment Calculator
Your Estimated Monthly Payment
Cap Rate Calculator
What does this mean?
Based on our analysis, the cap rate of this property is 1.25%. A negative cap rate indicates that the property might not be feasible as an income-producing asset. The median cap rate for a near zip code 11238 is 4.23%.
How much can I actually make?
Actual monthly rental income may vary between $4,760 and $7,140 depending on unit-specific characteristics. You can change the amount using the slider to further explore.
How is cap rate calculated?
Cap Rate = Net Operating Income (NOI) / Property Asset Value.
When calculating the cap rate, we assume 100% occupancy. Leverage (mortgage) is not considered.
Cap Rate provided by RealtyHop and RentHop, learn more about cap rate here.
Price History
| Date / Event | Date | Event | Price |
|---|---|---|---|
| Jul 16, 2026 | Sold | ||
| Sold | |||
| Jun 17, 2026 | In contract | - | |
| In contract | |||
| Jun 12, 2026 | Relisted | $1,100,000 | |
| Relisted | |||
| May 19, 2026 | In contract | - | |
| In contract | |||
| Apr 28, 2026 | Listed by Think Boutiq Real Estate | $1,100,000 | |
| Listed by Think Boutiq Real Estate | |||
Property Highlights
Building Info
Comparables
Status
Price/ft²
Listed On
Sold On
About North Wrigley
Similar Homes for Sale
Currently no similar homes aroundNearby Rentals

Last Updated: 4 months ago
Data Source: CRMLS, MLS# PW26091940


































 Your Privacy Choices
Phone: 425-283-2930
Address: 335 Madison Avenue, New York, NY 10017