


2835 Cherry St


About This Property
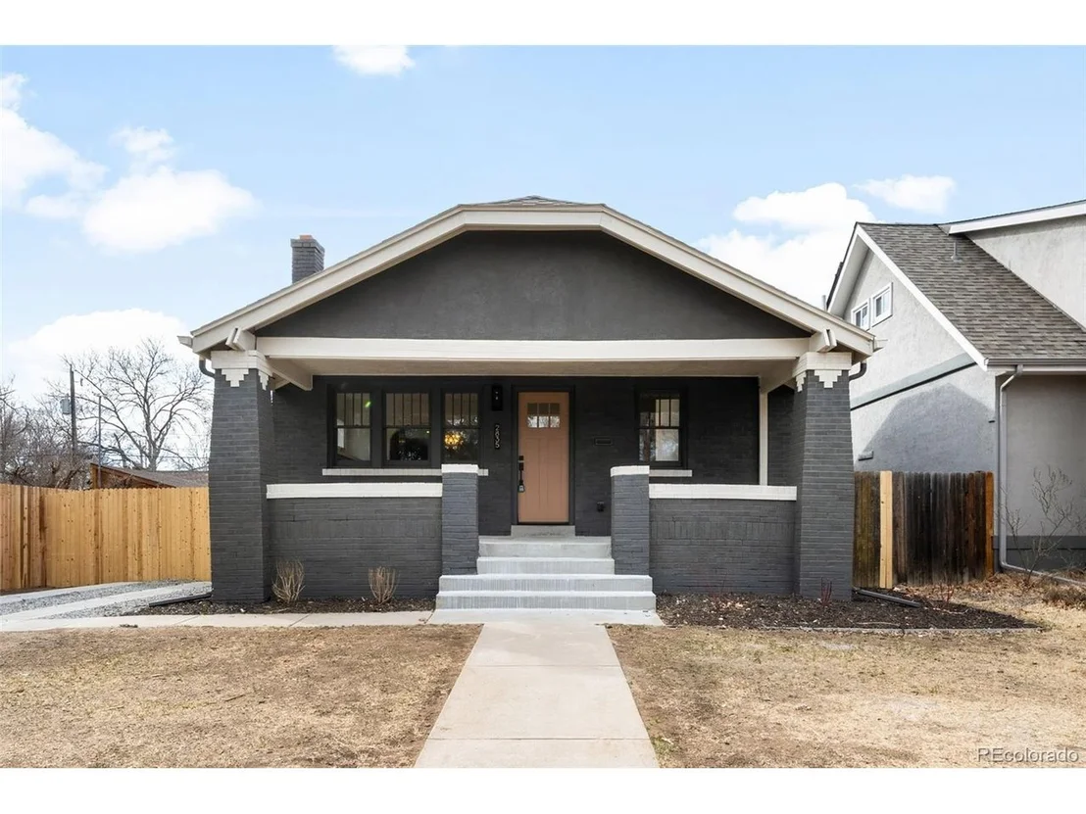
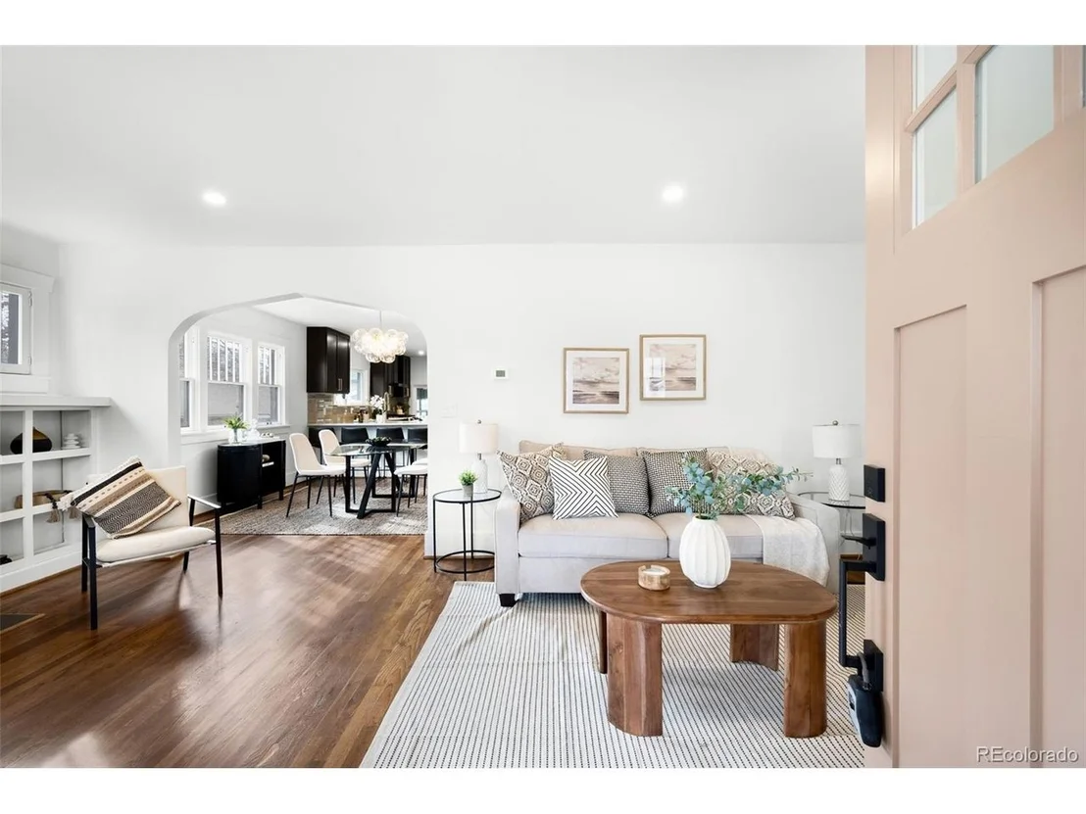
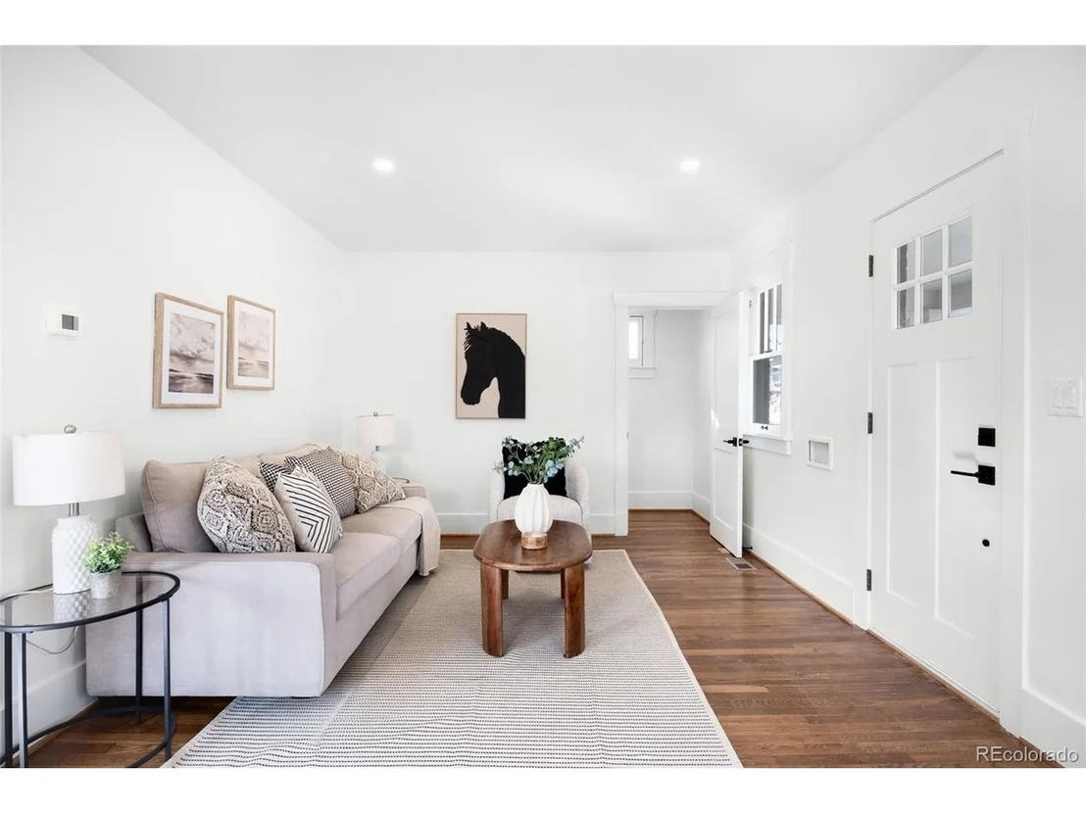
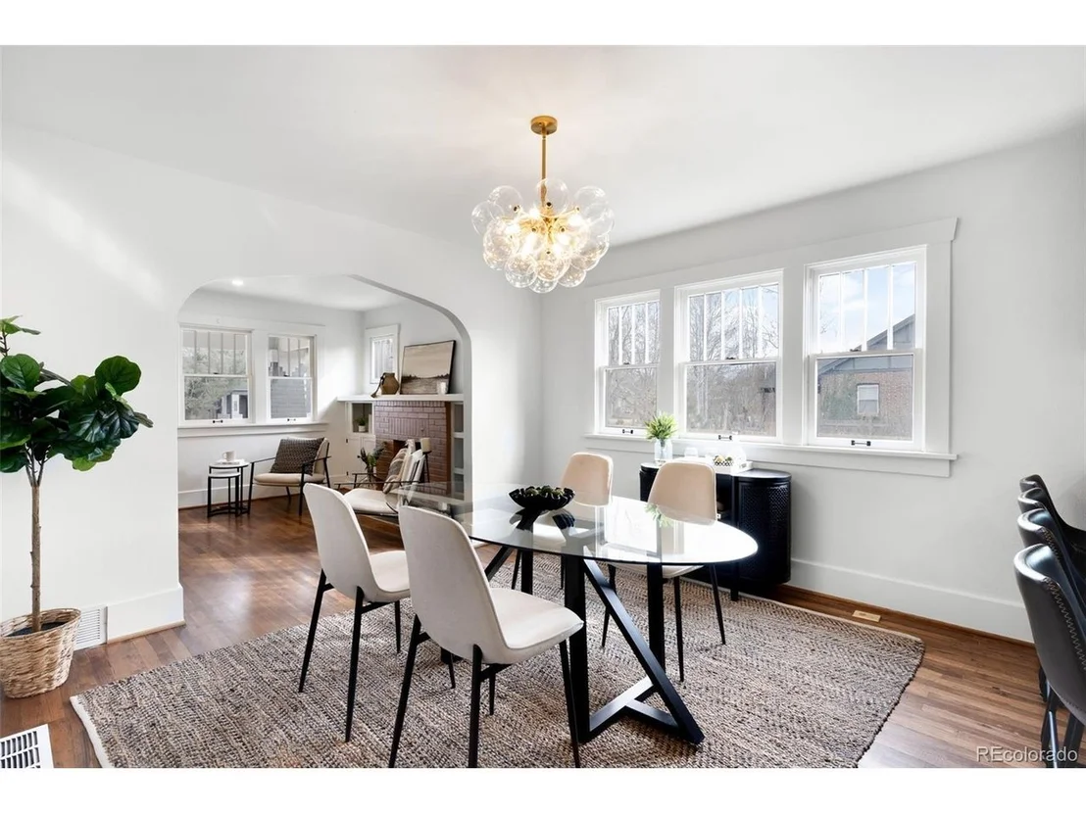
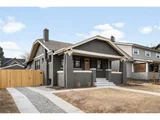
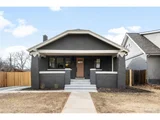
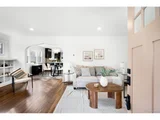
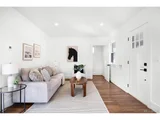
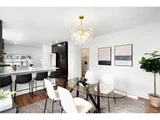
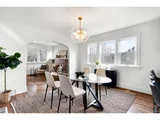
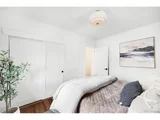
A covered front porch and noticeable space between neighbors create an inviting first impression. Inside, the light-filled layout showcases refinished hardwood floors, freshly updated with fully remodeled kitchen and bathrooms.
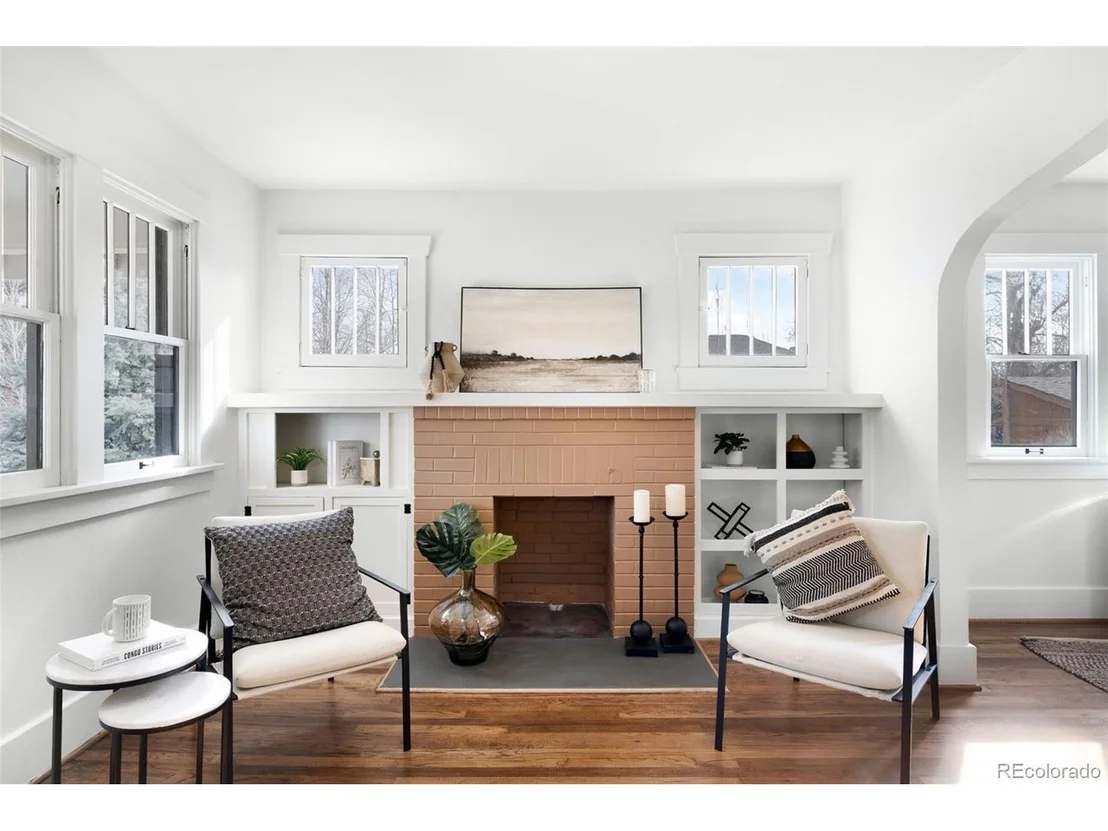
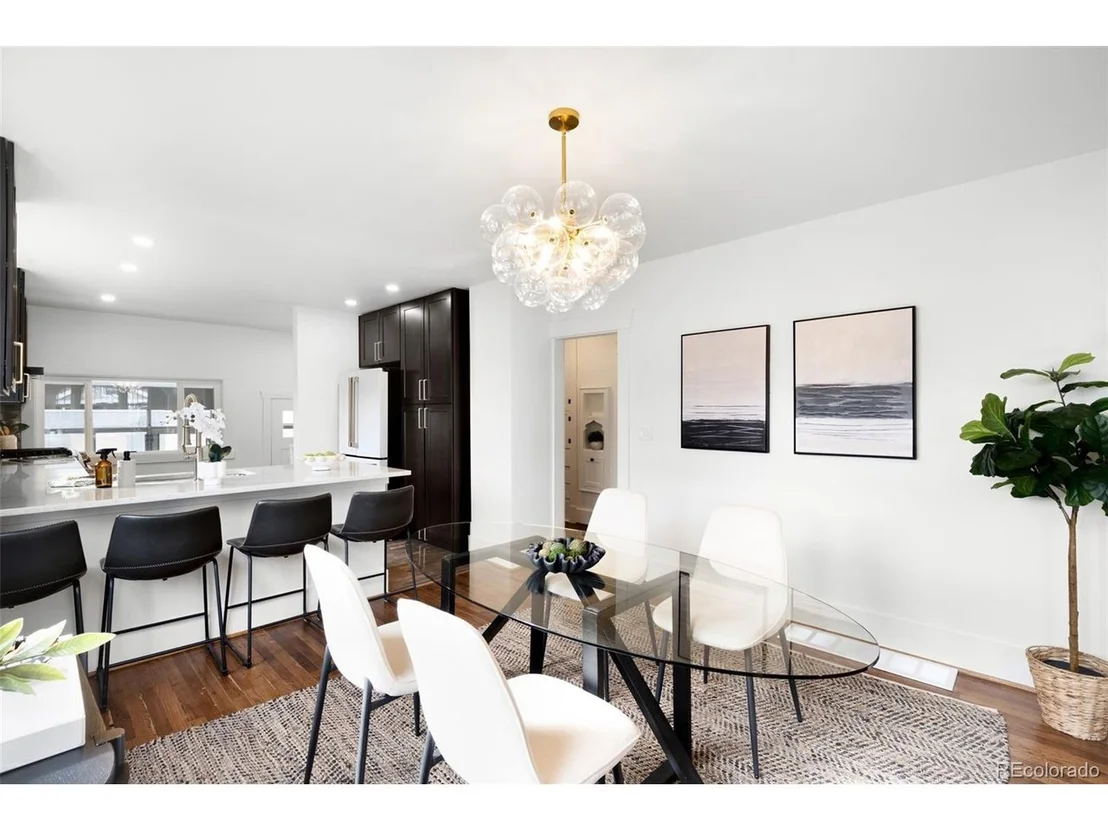
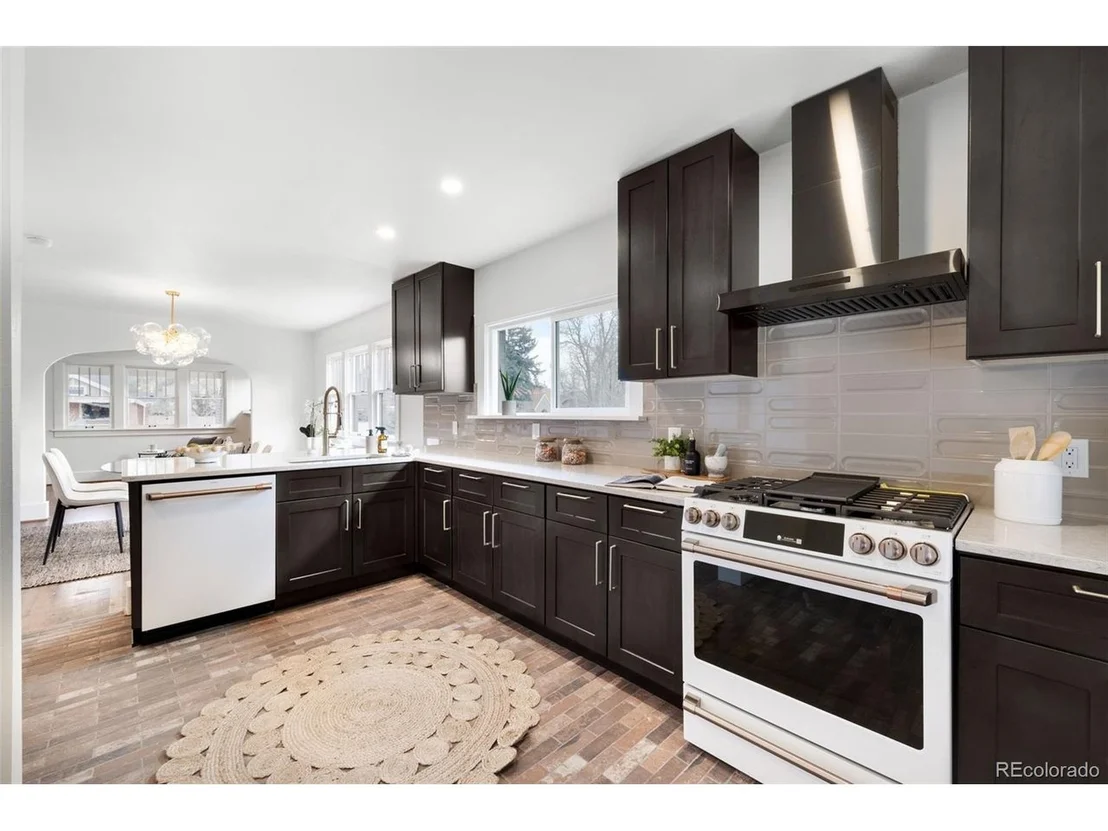
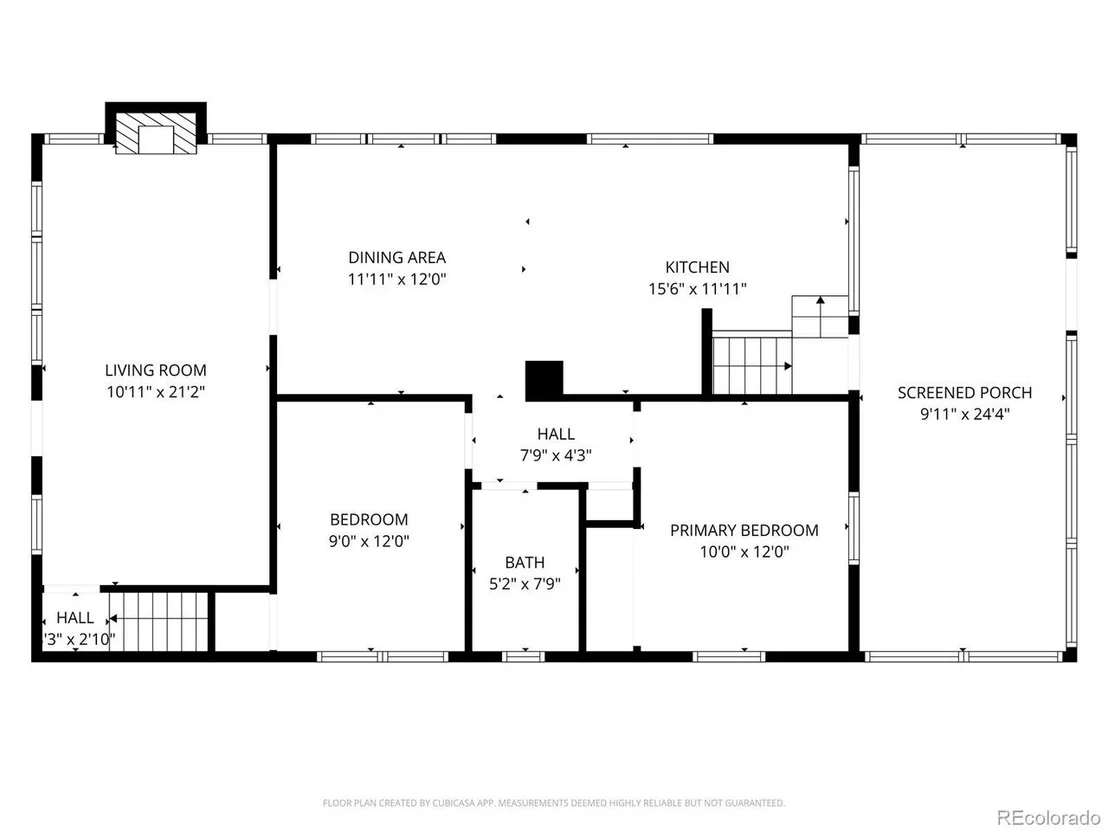
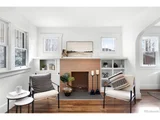
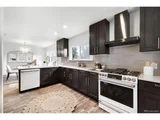
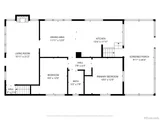
The living room honors the home's character with built-in bookshelves, exposed brick, and fireplace. The remodeled kitchen is a standout, featuring charming brick flooring, white GE Cafe appliances, quartz countertops & Porcelanosa tile backsplash.
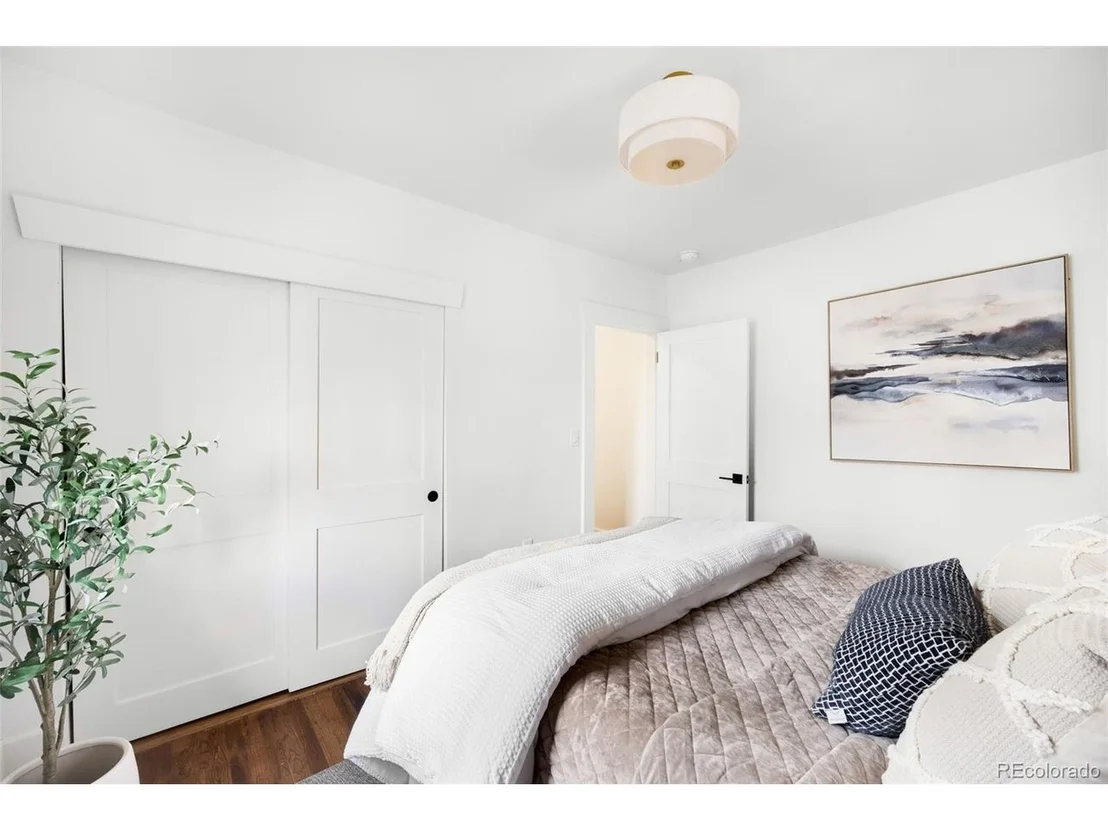
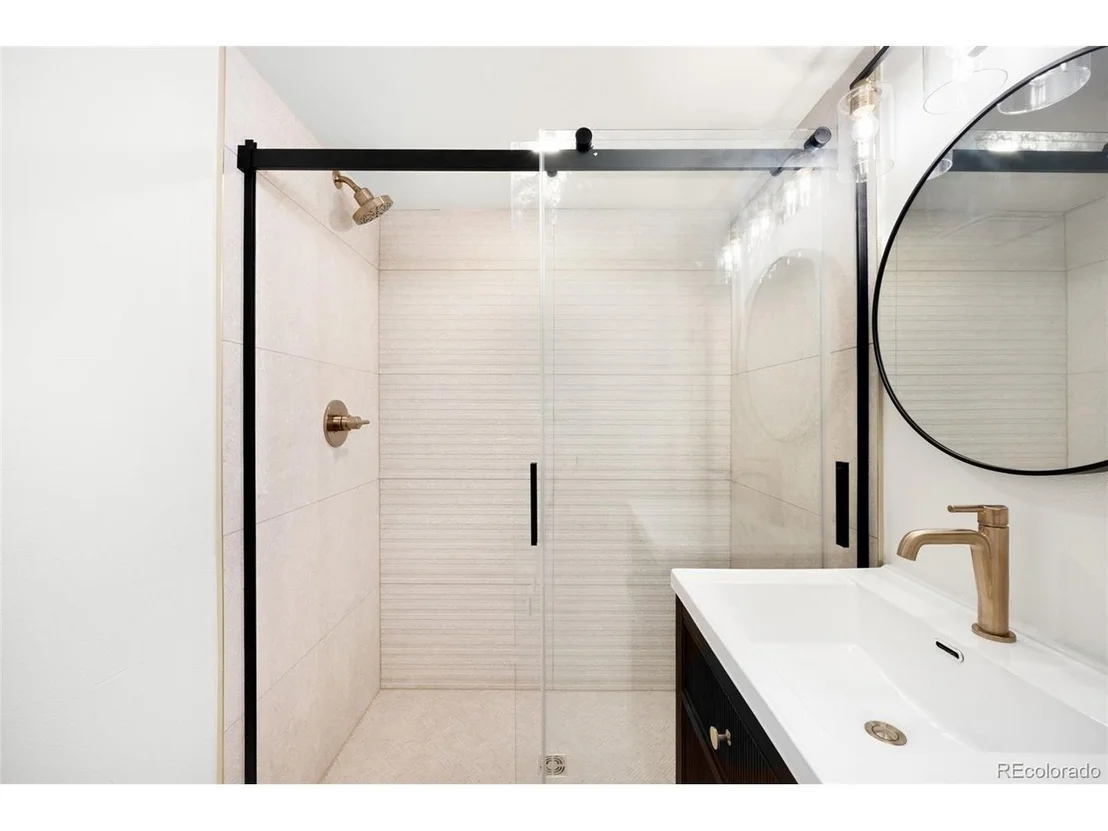
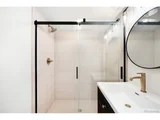
Two main-floor bedrooms are located near a beautifully remodeled Porcelanosa-tiled full bathroom.
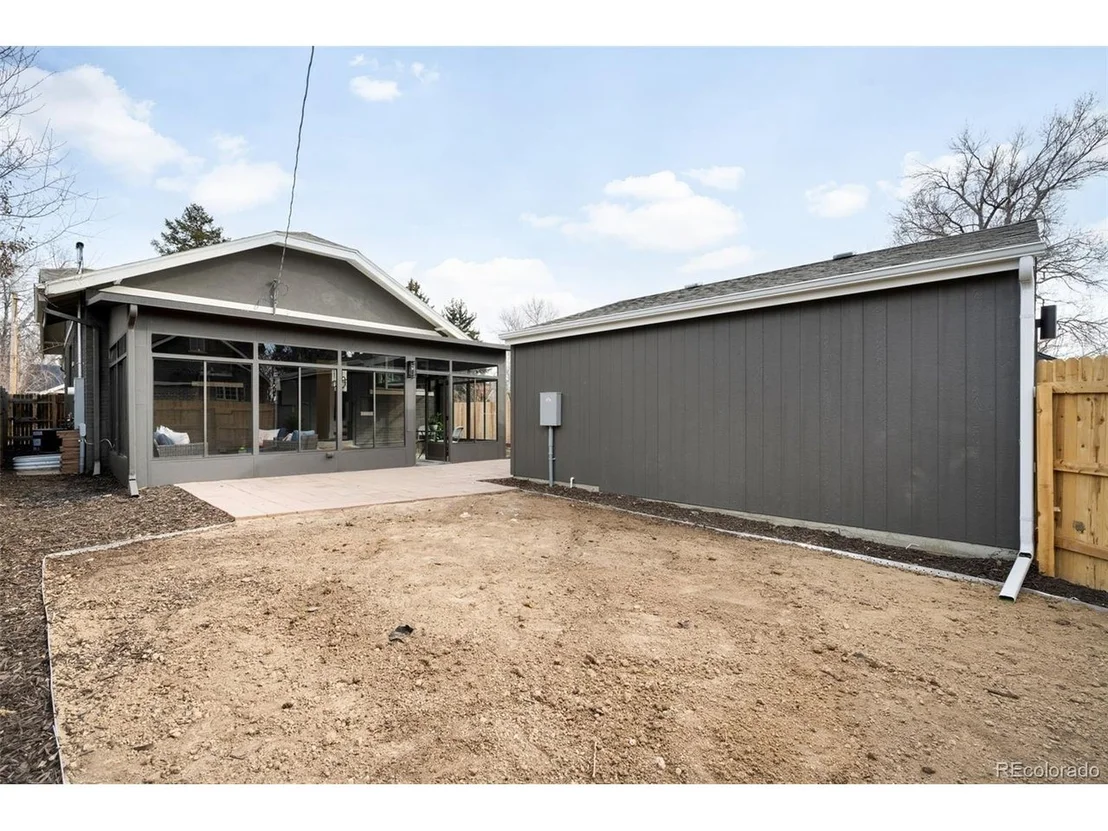
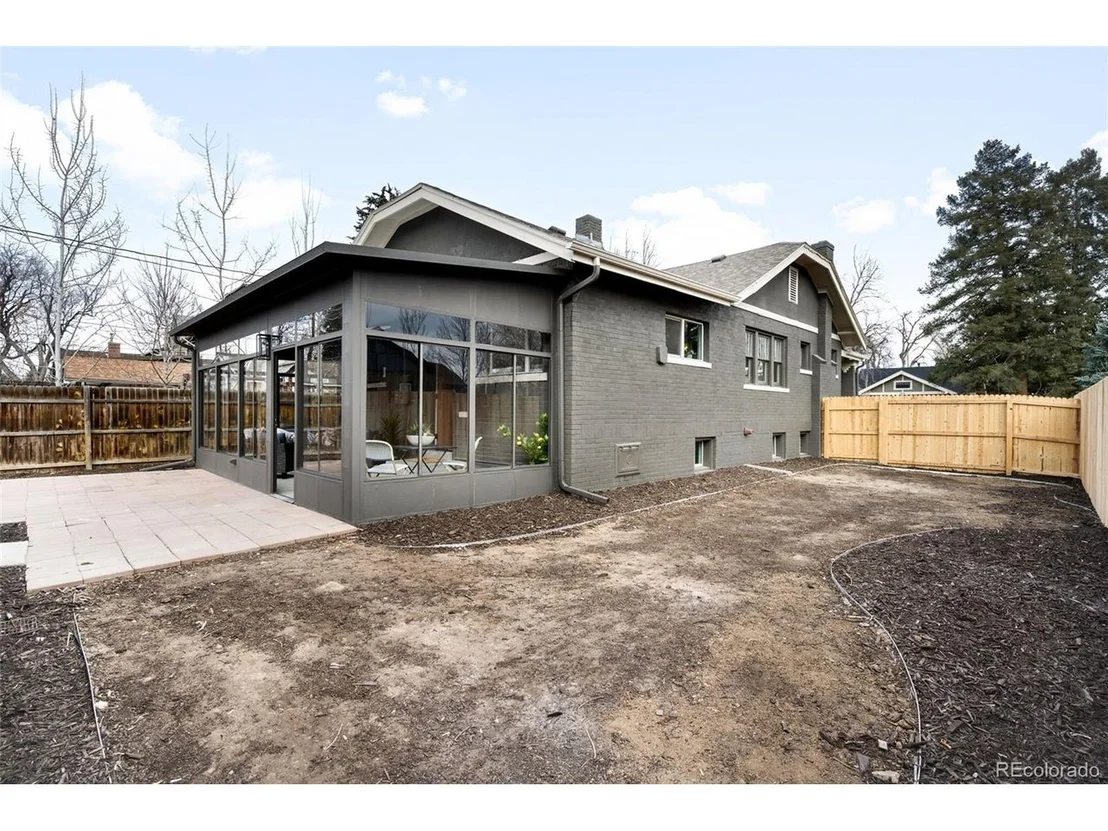
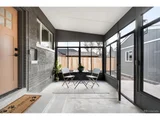
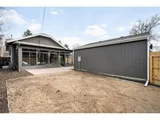
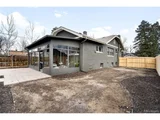
Just off the kitchen, a heated sunroom provides approximately ~327 square feet of bonus space (not included in finished square footage) and overlooks the private fenced backyard - ideal for a home office, fitness space, or peaceful retreat.
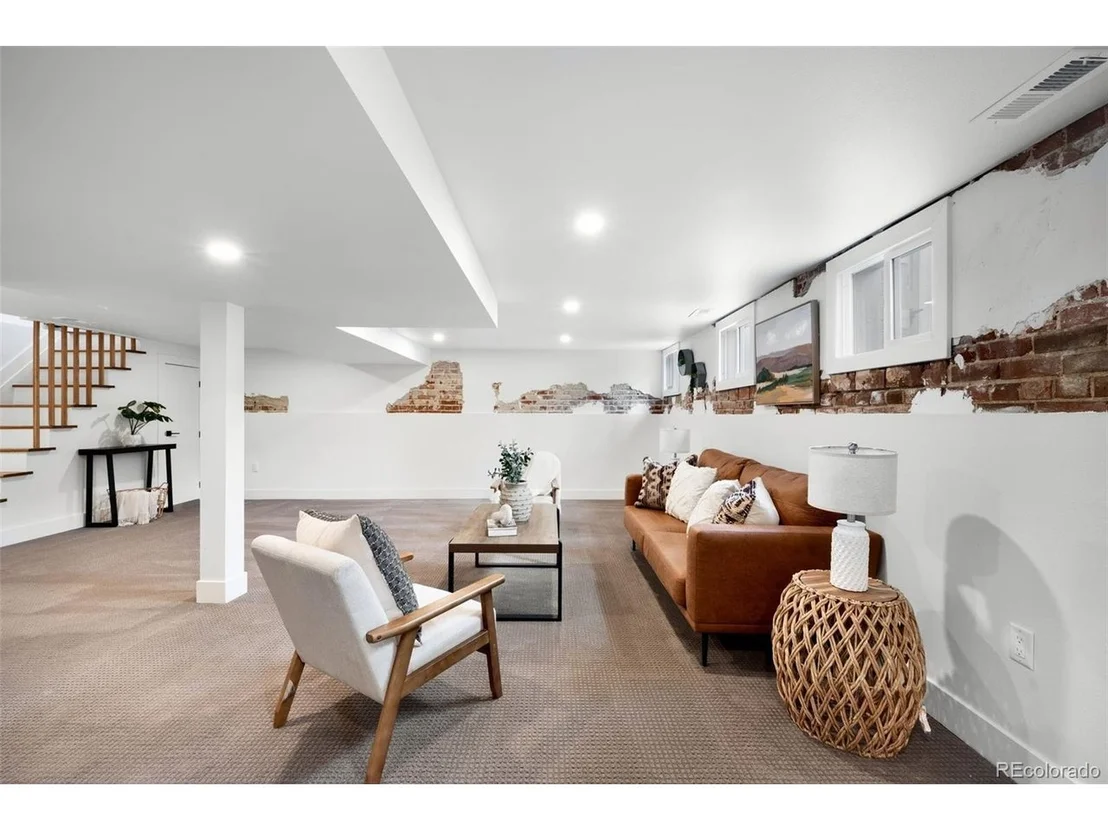
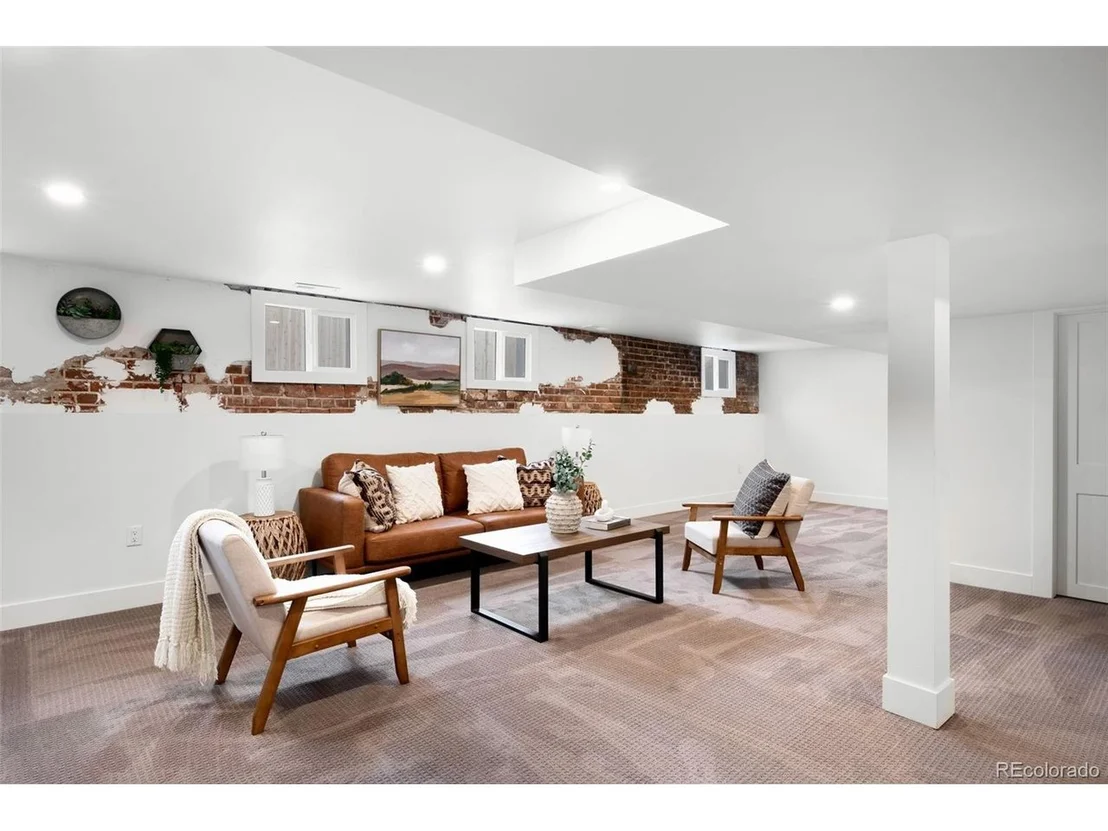
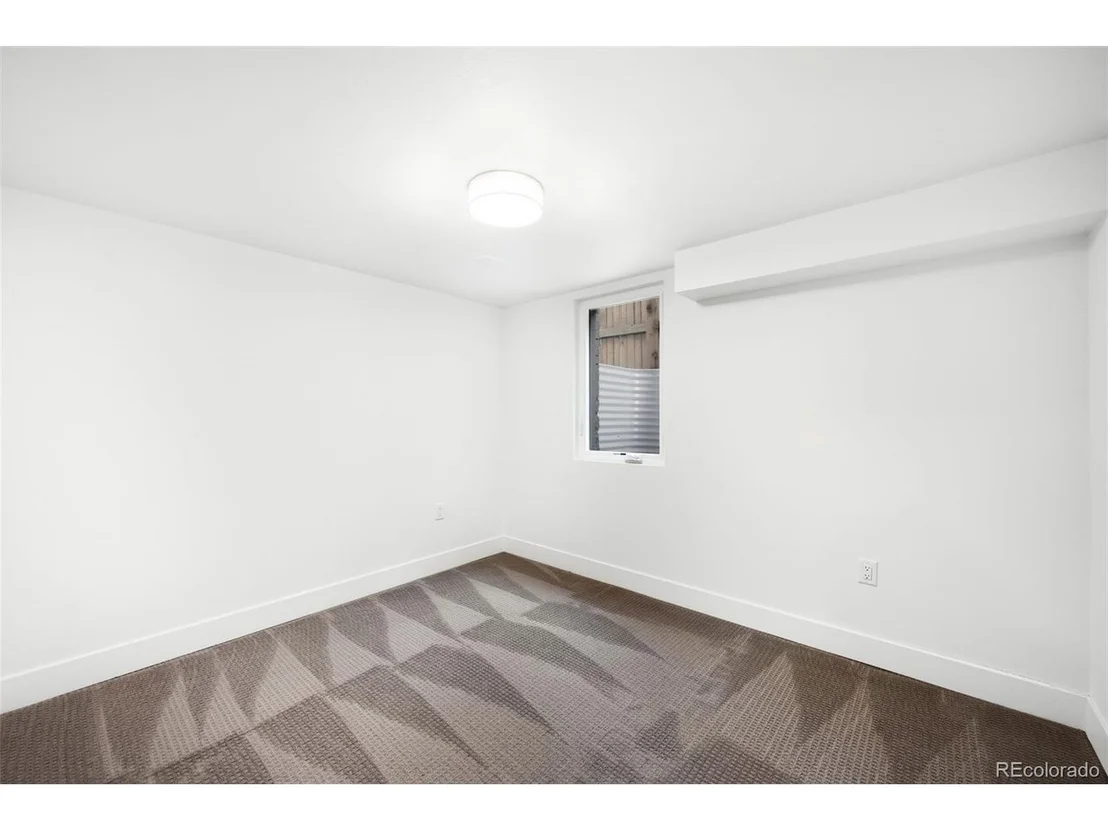
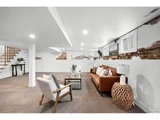
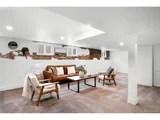
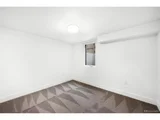
Dual staircases offer convenient access to the finished basement, which features exposed brick accents, a spacious family room with multiple windows, an egress bedroom, full bathroom, laundry area, and additional storage.
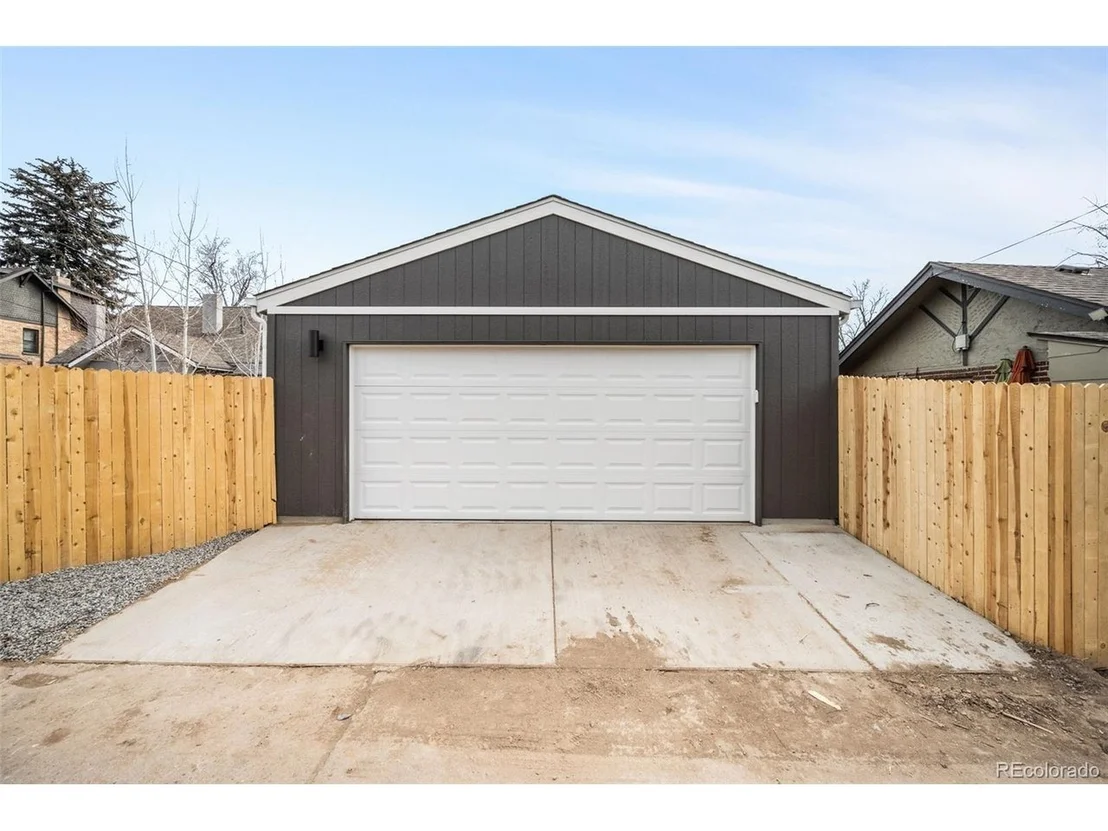
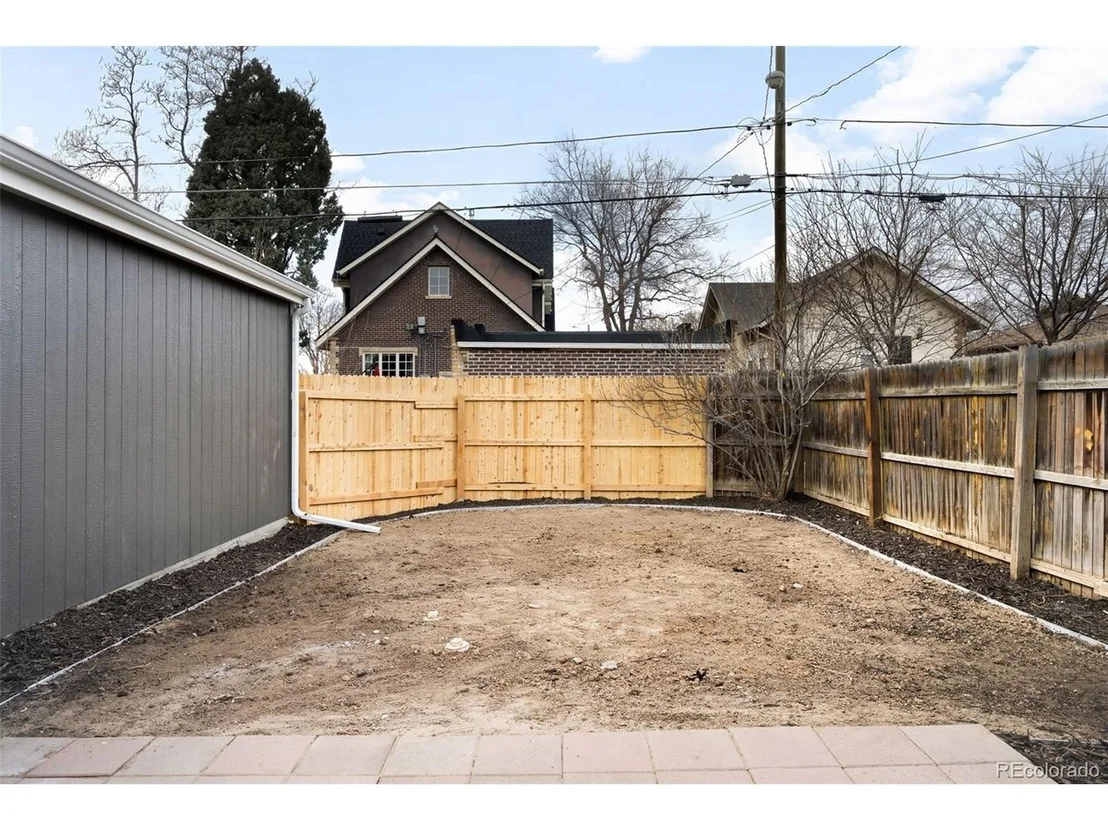
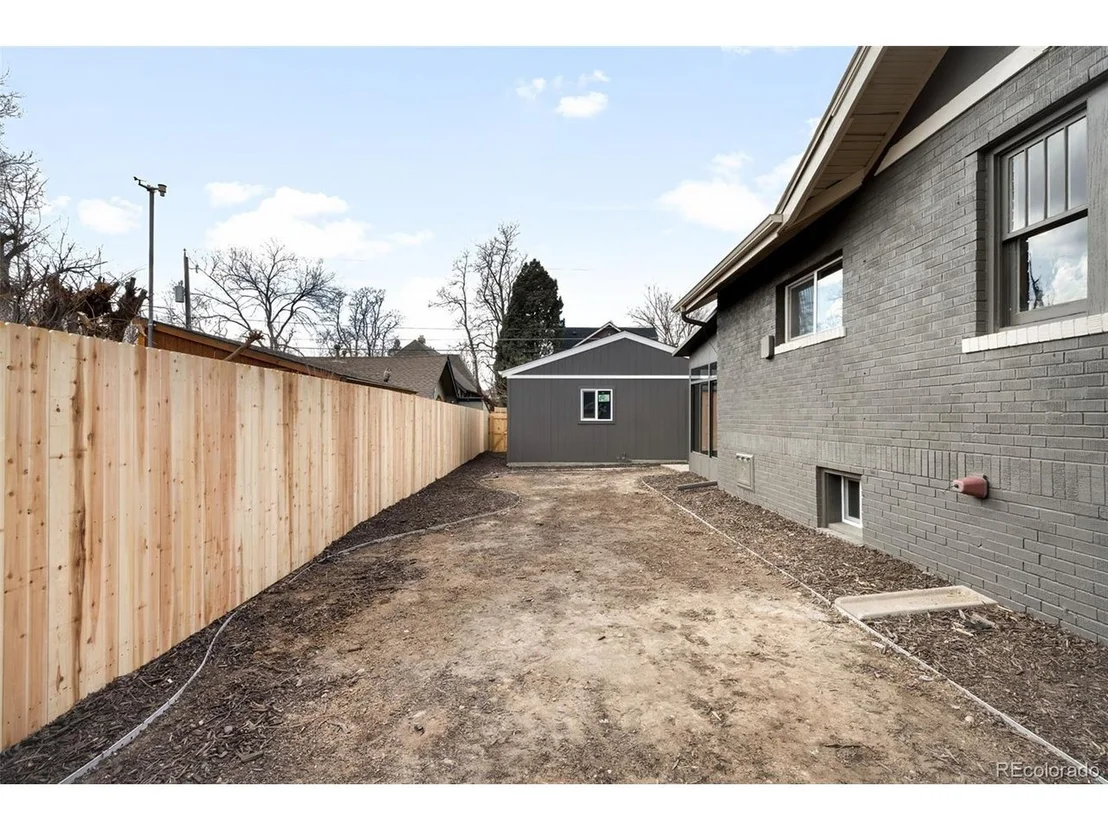
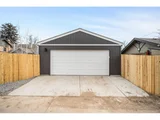
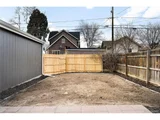
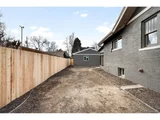
Major system upgrades include new electrical, plumbing, furnace, A/C, water heater, and sewer line, along with a sprinkler system in both the front and back yards. In addition to the new 2-car garage, a drive-in driveway provides ample parking options.
Ideal blend of timeless architecture and modern infrastructure creating lasting value in one of Denver's most established neighborhoods. Known for its wide streets, mature trees, and iconic Denver architecture, Park Hill offers a rare balance of charm, walkability, and proximity to City Park, local cafes, and neighborhood schools.
Payment Calculator
Your Estimated Monthly Payment
Cap Rate Calculator
What does this mean?
Based on our analysis, the cap rate of this property is 1.25%. A negative cap rate indicates that the property might not be feasible as an income-producing asset. The median cap rate for a near zip code 11238 is 4.23%.
How much can I actually make?
Actual monthly rental income may vary between $4,760 and $7,140 depending on unit-specific characteristics. You can change the amount using the slider to further explore.
How is cap rate calculated?
Cap Rate = Net Operating Income (NOI) / Property Asset Value.
When calculating the cap rate, we assume 100% occupancy. Leverage (mortgage) is not considered.
Cap Rate provided by RealtyHop and RentHop, learn more about cap rate here.
Price History
| Date / Event | Date | Event | Price |
|---|---|---|---|
| Mar 23, 2026 | Sold | ||
| Sold | |||
| Mar 4, 2026 | In contract | - | |
| In contract | |||
| Feb 26, 2026 | Listed | $950,000 | |
| Listed | |||
| Sep 5, 2025 | Sold | ||
| Sold | |||
| Aug 25, 2025 | Listed by New Western Acquisitions | $545,000 | |
| Listed by New Western Acquisitions | |||
| | |||
|
Buyer to perform their own due diligence.
| |||

Property Highlights
Building Info
Comparables
Status
Price/ft²
Listed On
Sold On
About Northeast Denver
Similar Homes for Sale
Currently no similar homes aroundNearby Rentals

Last Updated: 3 months ago
Data Source: REcolorado MLS, MLS# IRE3644294



















 Your Privacy Choices
Phone: 425-283-2930
Address: 335 Madison Avenue, New York, NY 10017