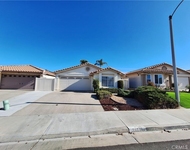
See Home Value
Listed by: Harold Crook, Park Place Real Estate Compan
$560,000
● House - Off Market

28348 Long Meadow Drive

Menifee, CA 92584
bedrooms
2 Beds
bathrooms
2 Baths
square feet
1,868 Ft²
$3,104
Est. Monthly
$310
HOA / Fees
3.78%
Cap Rate

About This Property

Immaculately upgraded home in the beautiful 55+ Gate Guarded Community of the OASIS. Wonderful floor plan includes two bedrooms and front dining room that could be converted to third bedroom, as was the builder option. Spacious Kitchen includes white cabinets, stainless appliances and granite counters with an island. Huge primary bedroom suite with coffered ceilings and a large walk in closet. The home boasts wood plank laminate flooring and custom tile. The stunning backyard is professionally landscaped for low maintenance and includes a full-length Alumawood patio cover with a ceiling fan, plus newer vinyl fencing all around. Oversized two-car garage with side cabinet storage and a custom overhead storage system. Don't miss out on this immaculate gem of a home! The HOA takes care of front yard watering, landscaping, and trash services. Conveniently located just minutes from new shopping centers, medical facilities, restaurants, and freeway access. Enjoy easy access to Southern California's beaches, mountains, and desert-all about an hour away-and a short drive to the world-renowned Temecula Valley Wine Country!
Unit Size
1,868 Ft²
Days on Market
90 days
Land Size
0.15 acres
Price per sqft
$305
Property Type
House
Property Taxes
-
HOA Dues
$310
Year Built
2002

Payment Calculator

Cap Rate Calculator

Last updated: 2 years ago (CRMLS #OC24221218)

Price History

Date / Event Date Event Price
Jan 27, 2025 Sold
Sold
Dec 20, 2024 In contract -
In contract
Oct 28, 2024 Listed by Park Place Real Estate Compan $569,000
Listed by Park Place Real Estate Compan
Aug 23, 2024 Sold
Sold
Jul 22, 2024 Listed by Re/Max Diamond Prestige $569,000
Listed by Re/Max Diamond Prestige
Beautifully upgraded home in the highly sought after 55+ Gate Guarded Community of the OASIS. This fantastic versatile floor plan features two bedrooms plus a front office ( currently being used as a dining room). This room (area) can also be converted to bedroom #3 as was a builder option. The front entry Foyer area can be used as a Dining Area a Parlor or simply an entry path to the Great Room and Kitchen! Gorgeous Gourmet Kitchen with white cabinets, ALL newer Stainless Appliance's & Granite Counters with an Island that seats four! This MODEL boasts one of the largest Great Rooms with a full built in Entertainment unit and a Custom Surround Fireplace Mantle. Enormous Master Suite with Coffered ceilings and a Super Size walk in closet. Crowne Molding, Custom Ceiling fans and Custom Lighting fixtures all through out the home! Wood plank laminate flooring and remaining floors are Custom Tile ( no carpeting) Amazing Rear yard features professional low maintenance landscape. In addition a Full length alumawood patio cover with fan and all newer Vinal Fencing. The over size two car garage also features a separate Golf Cart parking space! Side cabinet storage in garage as well as a custom over head storage area. Do not MISS this immaculate BEAUTY of a Home! VIEW he video for optimal pictures! HOA covers front yard water & Landscape care as well as the trash service. Just minutes from all new shopping, medical, restaurants and freeway access. Approx an hour from So cal Beach, Desert and Mountain locations. A short drive from World famous temecula Valley Wine Country!

Property Highlights

Garage
Air Conditioning
With View
Fireplace

Building Info

Overview

    General

  • Year Built: 2002
  • Effective Year Built: 2003
  • Building Count: 1
  • Bedroom Count: 2
  • Bathroom Count: 2
  • Full Bathrooms: 2
  • Partial Bathrooms: 2
  • Building Condition: 0
  • Building Quality: 0
  • Construction Type: 17
  • Building Style: 0
  • Exterior Walls Type: 0
  • Interior Walls Type: 0
  • Roof Shape Type: 0
  • Roof Cover Type: 18
  • Floor Count: 100
  • Living Units: 1
  • Floor Cover: 0
  • Basement Type: 0
  • Basement Area: 0
  • Garage Type: 1
  • Garage Square Area: 482
  • Parking Space Count: 2
  • Patio Type: 0
  • Porch Type: 0
  • Pool Type: 0

    Dimensions

  • Lot Size Square Feet: 6,534
  • Total Building Area: 2,404
  • Gross Building Area: 2,404
  • Building Area: 1,868
  • Building Area Measurement: L

    Heating and Cooling

  • Fireplace Count: 1
  • Air Conditioning: 1
  • Heating: 3
  • Heated Square Feet: 1,868
  • Heating Fuel Type: 3

    Utilities

  • Sewer System: 5
  • Water Service: 6

Building

  • Building Type: 0
  • Property Class: R
  • Subdivision: TRACT NO 25275
  • Land Acres: 0000000150
  • Standard Land Use Code: 1001
  • County Land Use Code: 20
  • State Land Use Code: R01
  • Legal Description 1: .15 ACRES IN LOT 52 MB 306/094 TR 25275

Neighborhood

  • School District Name: Perris Union High School District in Menifee (9-12)
  • Census Tract: 042752

Zoning

  • Zoning: SPZONE

Geography

  • Subdivision Tract Number: 25275
  • Parcel: 340-292-008
  • Lot: 52
  • Municipality: MENIFEE
  • Latitude: 33.6912
  • Longitude: -117.165

    Address

  • Full Address: 28348 Long Meadow Dr
  • Address - House Number: 28348
  • Address - Street Name: Long Meadow
  • Address - Suffix Type: Dr
  • State: CA
  • City Name: Menifee
  • Carrier Code: R025
  • 4-Digit Zip Code: 7750
  • Zip Code: 92584

Valuation

    Tax

  • Total Area: 1,868
  • Tax Year: 2023
  • Tax Amount: $421,320
  • Tax Rate Code Area: 026-072

    Appraisal Valuation

  • Standard Deviation: 0.202
  • Valuation Date: Jan 31, 2024
  • Confidence Score: 72
  • Final Value: 573,045
  • High Value: 688,820
  • Low Value: 457,271

    Market Valuation

  • Market Total Value: $449,820

    Assessments Valuation

  • Assessed Year: 2023
  • Assessed Total Value: $340,061
  • Assessed Land Value: $97,430
  • Assessed Improvements Value: $242,631

    Exemptions

  • Homeowner Exemption: Yes

    Sales

  • Current Sale Contract Date: Mar 27, 2003
  • Current Sale Recording Date: Apr 04, 2003
  • Current Sale Document Type: 36
  • Current Sale Input Document Number: 2003-238787
Data used for valuation calculations is provided by RealtyHop, and other third party sources

Comparables

Unit
Status
Type
Beds
Baths
ft²
Price/ft²
Asking Price
Listed On
Closing Price
Sold On
HOA + Taxes

About Menifee Lakes Coutry Club


Similar Homes for Sale

Currently no similar homes around

Nearby Rentals

Unit for rent at 28230 Avenida Francesca, MENIFEE, CA, 92585

$2,250 /mo

  • 2 Beds
  • 2 Baths
  • 1,116 ft²
28230 Avenida Francesca, MENIFEE, CA, 92585 Listing by Jorge Inzunza


Frequently Asked Questions

When was property at 28348 Long Meadow Drive built and last sold?
The property at 28348 Long Meadow Drive was built in 2002 and last sold on Mar 27, 2003 for $0.
How much is this home worth?
The estimated value of the home located at 28348 Long Meadow Drive is $0.
What are some comparable homes to 28348 Long Meadow Drive?
There are currently no comparable homes to 28348 Long Meadow Drive.