See Home Value
Cook 60026
2834 Parkside Circle
$1,200,000
● House - Off Market

2834 Parkside Circle

Glenview, IL 60026
bedrooms
3 Beds
bathrooms
3 Baths, 1 Half Bath
square feet
2,647 Ft²
$8,367
Est. Monthly
$249
HOA / Fees
1.12%
Cap Rate

About This Property

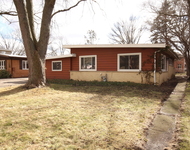
This is the one! Welcome to Parkside of Glenview, where you will find this newly built single family house that has everything you are looking for, located within a quiet 29 home community in Glenview. Within the home you will find 3 bedrooms, a den and a bonus loft space. This house also features 2.5 baths and a full unfinished basement ready for your ideas. Top of the line finishes throughout the kitchen including quartz counters, high-end appliances including a built-in wall oven and range hood. You will also find a large walk-in pantry, counter space and cabinet storage galore plus separate beverage fridge. Your 2-story living room area with western and southern exposure allows for tons of natural light. Beautiful hardwood floors flow throughout all the living areas and bedrooms on both the first and second floors. The primary suite includes two walk-in-closets that have been upgraded by California Closets. Primary Bath features dual sinks, Kohler soaking tub, separate shower and heated floors. Outside you will find a large private yard and wonderful patio area that the owners have thoughtfully updated and expanded. Large 2 car garage has been updated with epoxy flooring. Conveniently located near 294, Metra, The Glen and award winning schools. You have to see it for yourself, schedule your private viewing today!
Unit Size
2,647 Ft²
Days on Market
-
Land Size
-
Price per sqft
$491
Property Type
House
Property Taxes
$1,734
HOA Dues
$249
Year Built
1999

Payment Calculator

Cap Rate Calculator

Last updated: 3 years ago (MRED MLS #12120962)

Price History

Date / Event Date Event Price
Sep 26, 2024 Sold
Sold
Aug 22, 2024 In contract -
In contract
Aug 6, 2024 Listed by Kale Realty $1,300,000
Listed by Kale Realty
Oct 28, 2021 Sold
Sold
Dec 14, 2020 Listed by Nathan Wynsma $927,980
Listed by Nathan Wynsma
THIS ONE'S FOR YOU! THE NAPA AT PARKSIDE OF GLENVIEW - Pre-construction Opportunity! Office & Design Studio Now Open Daily. Sneak Peek Tours of Model Homes Available. Best Selection Available Right Now To The Earliest Pre-Construction Purchasers! A thoughtfully designed community of 29 low-maintenance single-family homes with first-floor owner suites. You'll be in a garden-like setting within established, exciting Glenview! The Napa model features more than 2,600 square feet, 3 bedrooms, a den and loft, 2.5 baths; a full unfinished basement. A cozy front porch makes a charming spot for morning deep pour coffee. French doors lead to the den. Gourmet kitchen includes quartz or granite counters, Thermador 36" cooktop with built-in wall oven and microwave, Bosch refrigerator and dishwasher; Broan range hood. 2-story family room with fireplace is perfect for entertaining. Professionally landscaped and maintained private yard and patio. The owner's suite includes two walk-in-closets, dual sinks, Kohler soaking tub, and separate shower with seat. Site finished hardwood floors in the main living areas, oak staircase with oak rails. Parkside is ideally located near I-294, Metra, North Shore attractions, and the Glen shopping district. What a great time to enjoy the newest from Lexington Homes, Chicago's premier builder for over 45 years. This one's for you! (The pictured craftsman style elevation is included. Alternate elevations are available to select from and further personalize.)

Property Highlights

Air Conditioning
Fireplace

Building Info

Overview

    General

  • Year Built: 1999
  • Effective Year Built: 1999
  • Building Count: 1
  • Total Rooms: 6
  • Bedroom Count: 3
  • Bathroom Count: 3
  • Full Bathrooms: 2
  • Partial Bathrooms: 3
  • Building Condition: 6
  • Building Quality: 1
  • Construction Type: 6
  • Building Style: 10
  • Exterior Walls Type: 24
  • Interior Walls Type: 0
  • Roof Shape Type: 0
  • Roof Cover Type: 14
  • Floor Count: 200
  • Living Units: 1
  • Floor Cover: 0
  • Basement Type: 7
  • Basement Area: 0
  • Garage Type: 1
  • Parking Space Count: 2
  • Patio Type: 0
  • Porch Type: 0
  • Pool Type: 0

    Dimensions

  • Lot Size Square Feet: 4,399
  • Total Building Area: 2,432
  • Gross Building Area: 2,432
  • Building Area: 2,432
  • Building Area Measurement: L

    Heating and Cooling

  • Fireplace Count: 1
  • Air Conditioning: 1
  • Heating: 24
  • Heated Square Feet: 2,432
  • Heating Fuel Type: 0

    Utilities

  • Sewer System: 0
  • Water Service: 0

Building

  • Building Type: 0
  • Property Class: R
  • Subdivision: VILLAS/INDIAN RDG
  • Land Acres: 0000000101
  • Standard Land Use Code: 1002
  • County Land Use Code: 2-95
  • Legal Description 1: THE VILLAS OF INDIAN RIDG LOT 119

Neighborhood

  • School District Name: West Northfield School District 31
  • Census Tract: 801607

Geography

  • District: 25
  • Parcel: 04-20-105-035-0000
  • Lot: 119
  • Meridian: SEC 20 TWN 42N RNG 12E
  • Municipality: NORTHFIELD
  • Latitude: 42.1051
  • Longitude: -87.8649

    Address

  • Full Address: 2834 Pawnee Cir
  • Address - House Number: 2834
  • Address - Street Name: Pawnee
  • Address - Suffix Type: Cir
  • State: IL
  • City Name: Glenview
  • Carrier Code: C049
  • 4-Digit Zip Code: 7301
  • Zip Code: 60026

Valuation

    Tax

  • Tax Year: 2022
  • Tax Amount: $1,095,662
  • Tax Rate Code Area: 25127

    Appraisal Valuation

  • Standard Deviation: 0.2283
  • Valuation Date: Mar 20, 2024
  • Confidence Score: 68
  • Final Value: 702,579
  • High Value: 863,006
  • Low Value: 542,152

    Market Valuation

  • Market Total Value: $570,000
  • Market Land Value: $100,000
  • Market Improvement Value: $470,000

    Assessments Valuation

  • Assessed Year: 2023
  • Assessed Total Value: $57,000
  • Assessed Land Value: $10,000
  • Assessed Improvements Value: $47,000
Data used for valuation calculations is provided by RealtyHop, and other third party sources

Comparables

Unit
Status
Type
Beds
Baths
ft²
Price/ft²
Asking Price
Listed On
Closing Price
Sold On
HOA + Taxes

About Cook


Similar Homes for Sale

Currently no similar homes around

Nearby Rentals

Unit for rent at 4731 Lilac Avenue, Glenview, IL, 60025

$3,200 /mo

  • 3 Beds
  • 2 Baths
  • 1,900 ft²
4731 Lilac Avenue, Glenview, IL, 60025 Listing by Michael Zapart


Frequently Asked Questions

When was property at 2834 Parkside Circle built and last sold?
The property at 2834 Parkside Circle was built in 1999 and last sold on Jan 1, 1970 for $0.
How much is this home worth?
The estimated value of the home located at 2834 Parkside Circle is $0.
What are some comparable homes to 2834 Parkside Circle?
There are currently no comparable homes to 2834 Parkside Circle.