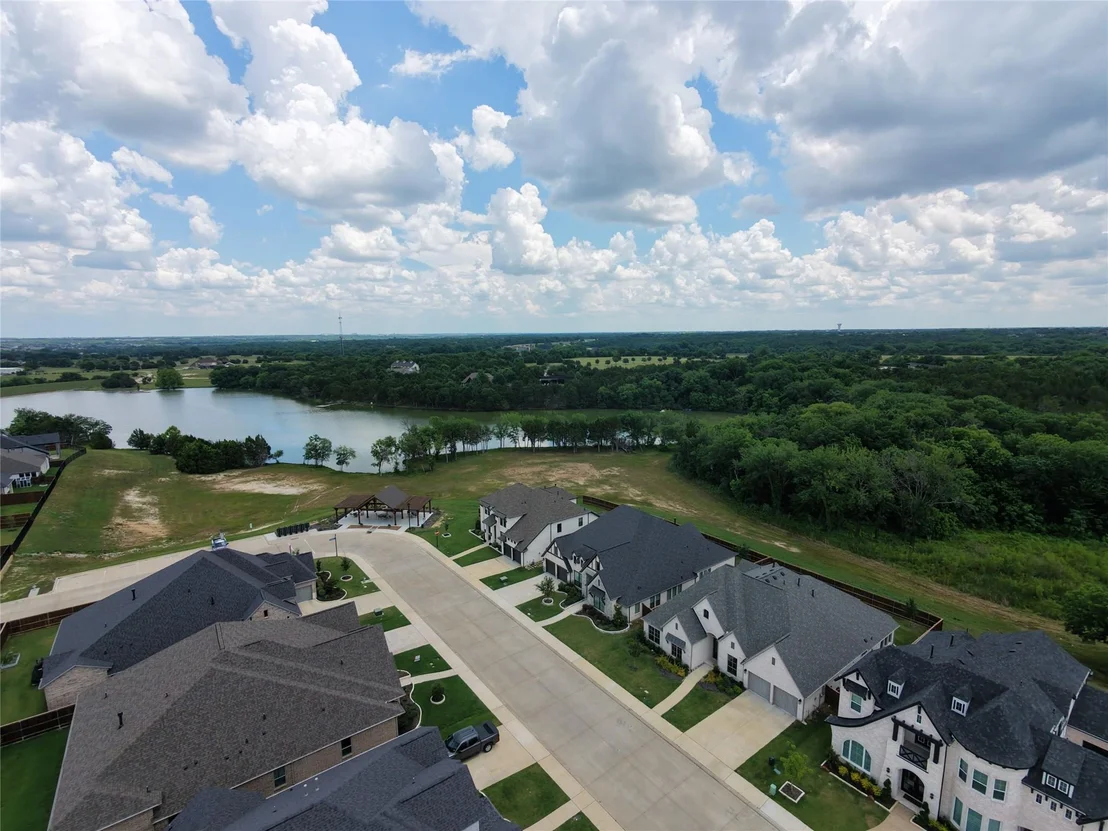
Come live in the wonderful gated community known as The Lakes Of
Somerset located in Midlothian ISD with its own lake & amazing
pavilion for relaxing with friends & family. The home with its
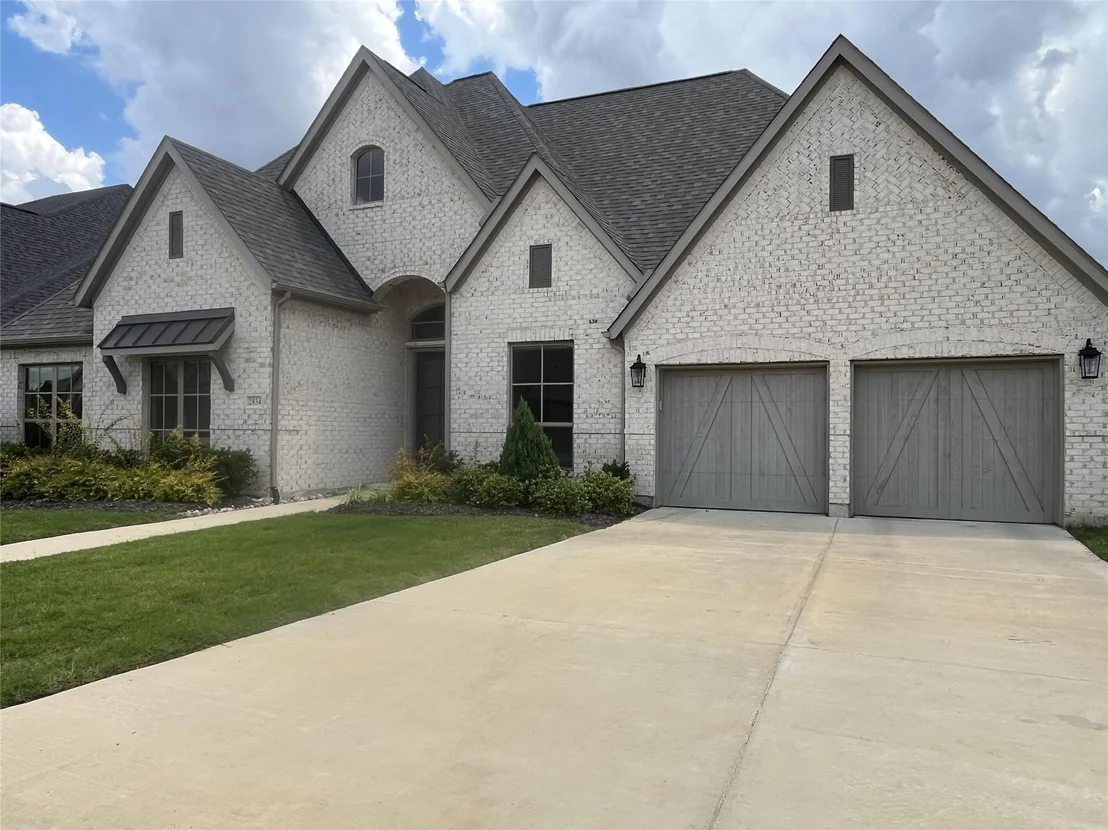
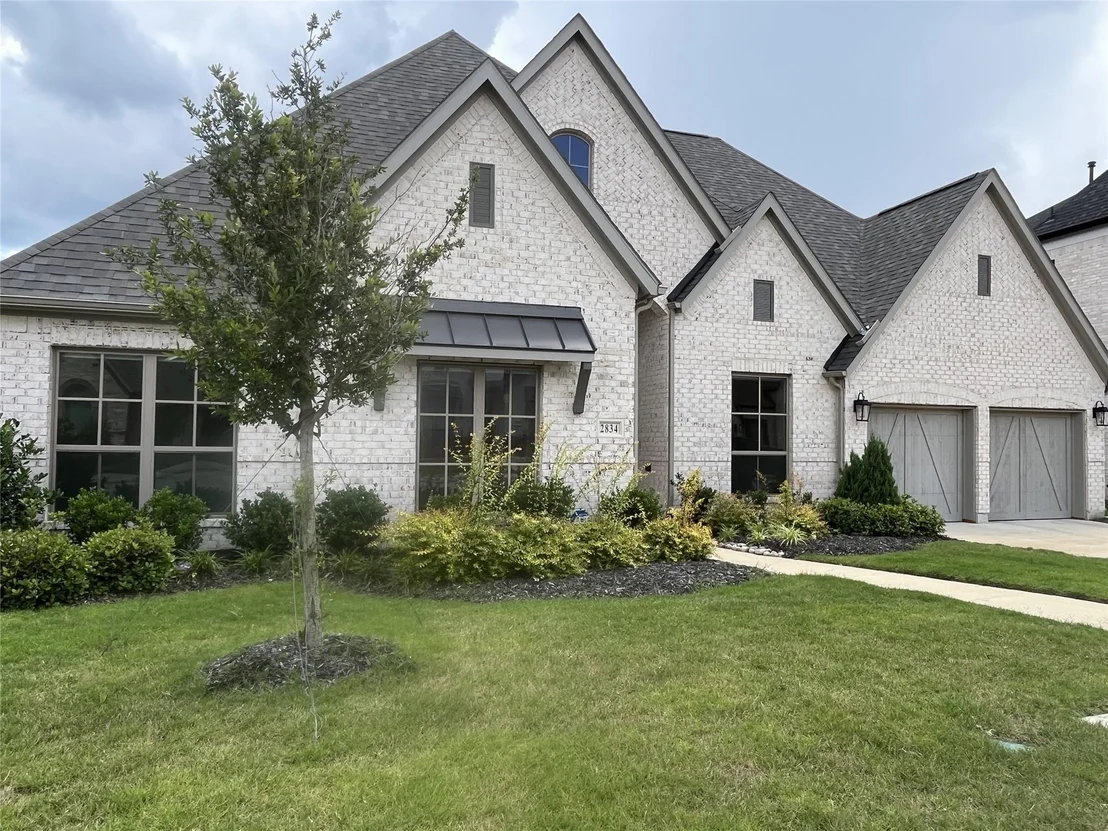
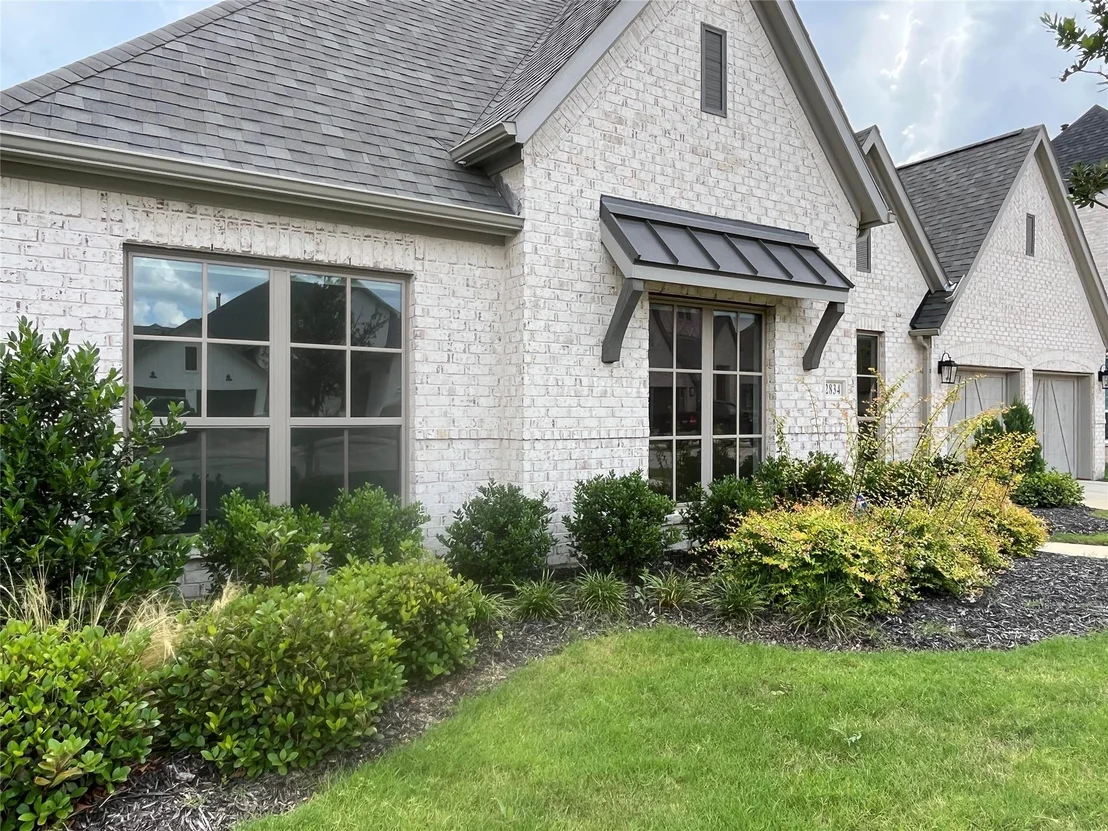
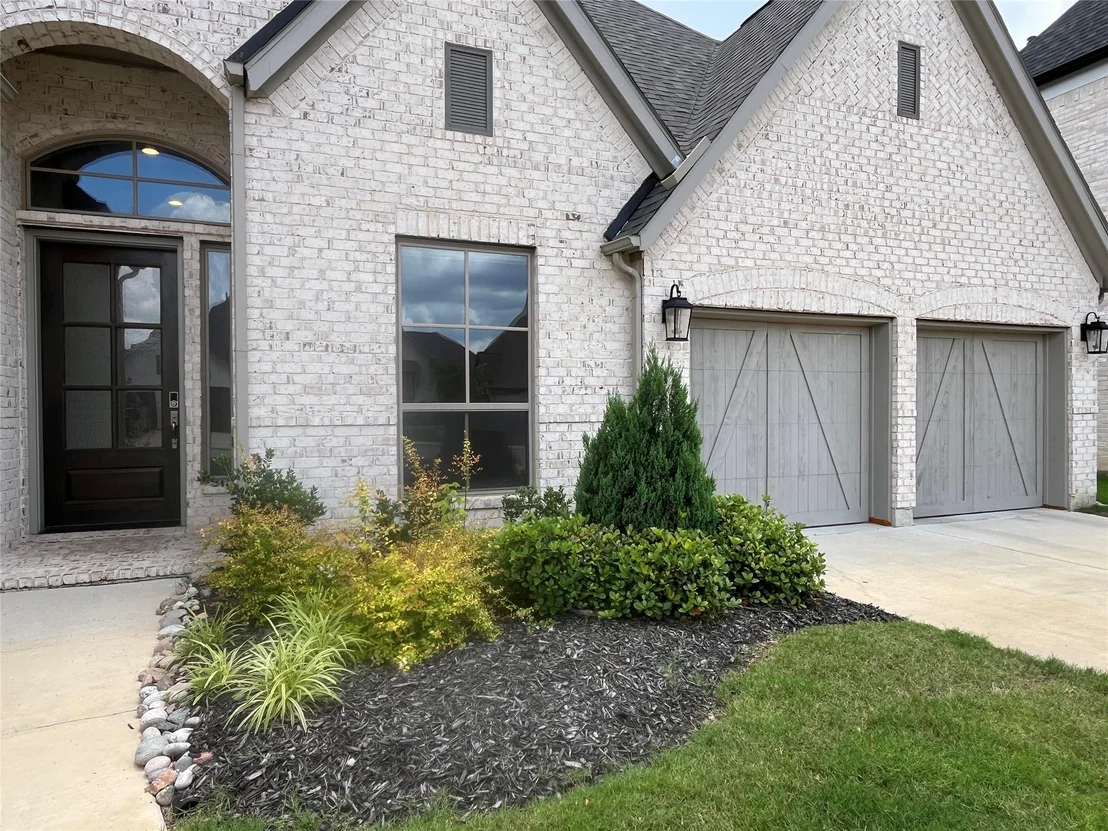
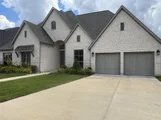
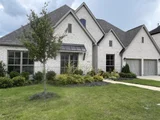
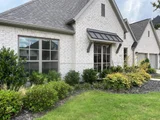
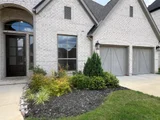
attractive brickwork, changing elevations, charming flower beds,
appealing solid wood garage doors & 8ft entry door with 6-panel
water wave glass offers fantastic curb appeal. Inside, you are
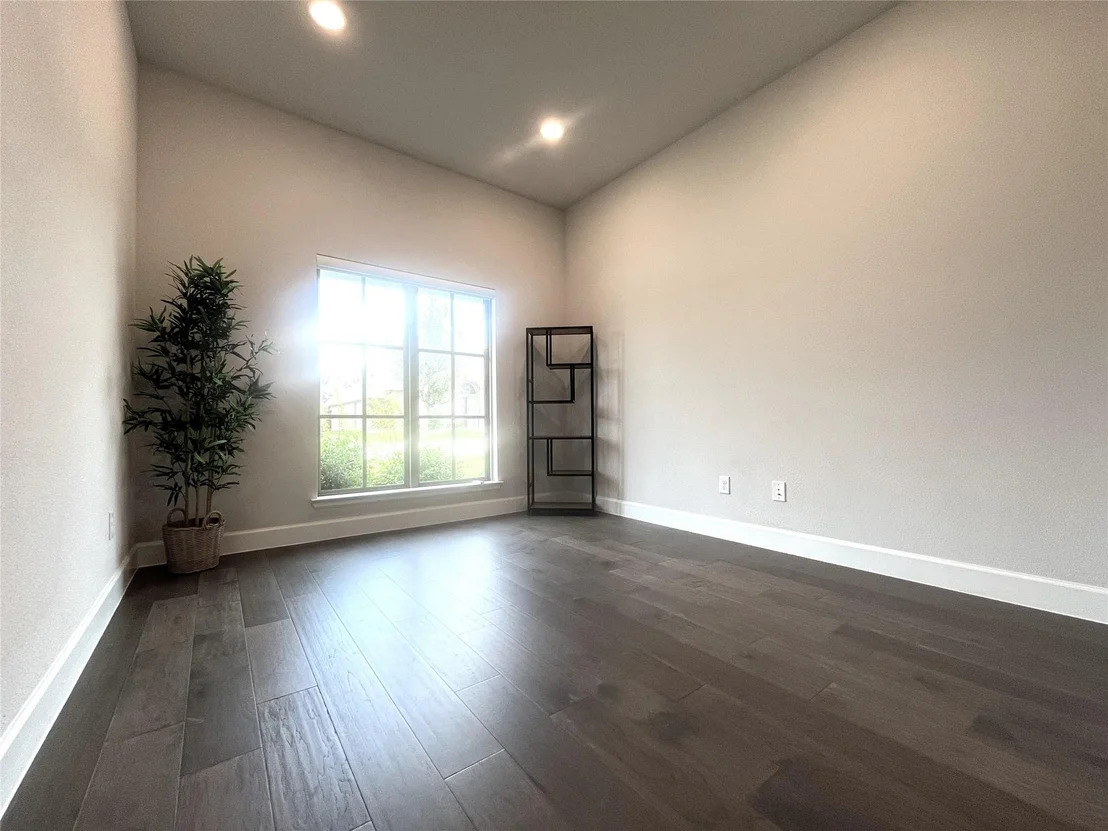
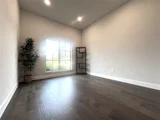
welcomed by 12ft ceilings in the foyer with the office located to
the left through 8ft French Doors. In fact, when you visit, take a
moment to notice that ALL interior doors are upgraded 8ft 6-panel
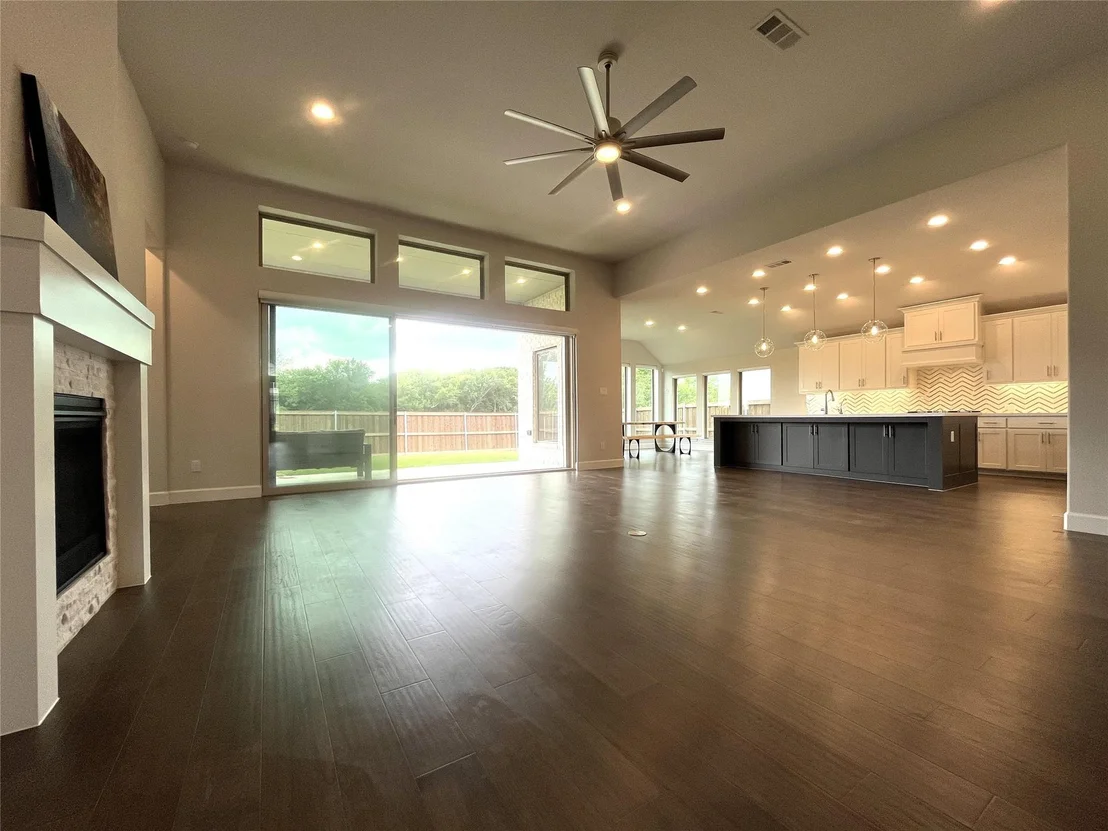
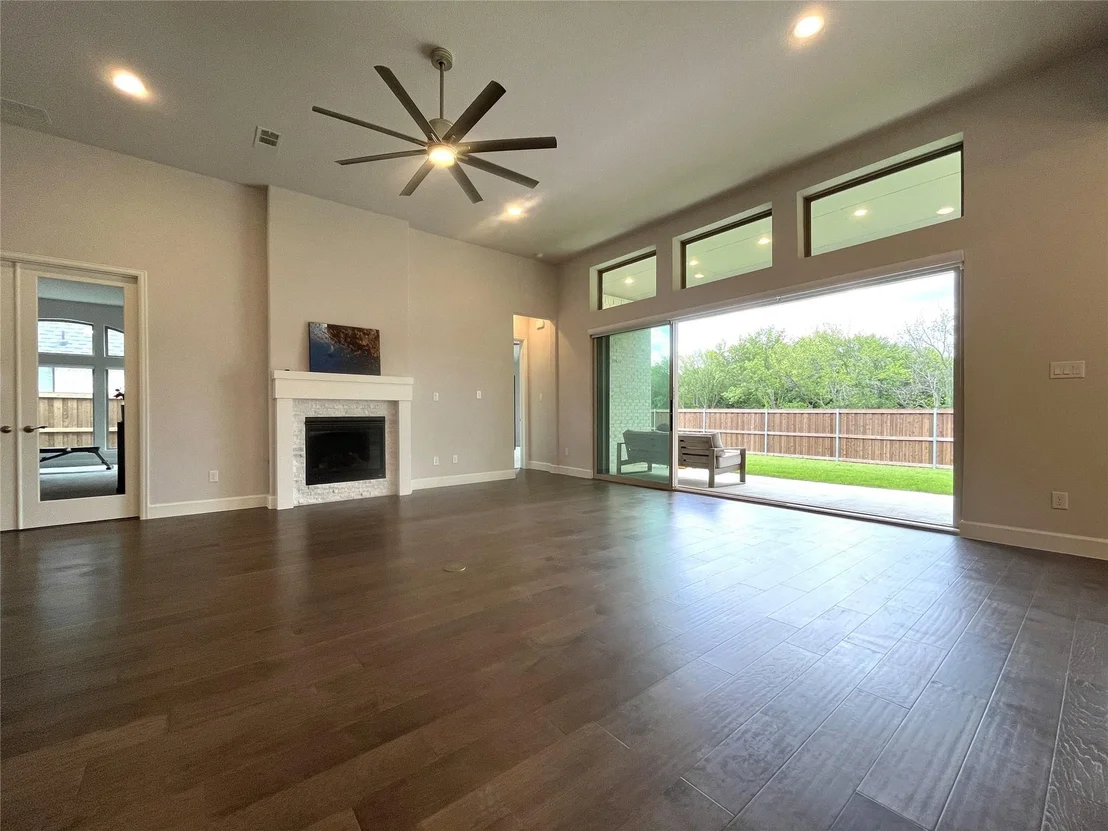
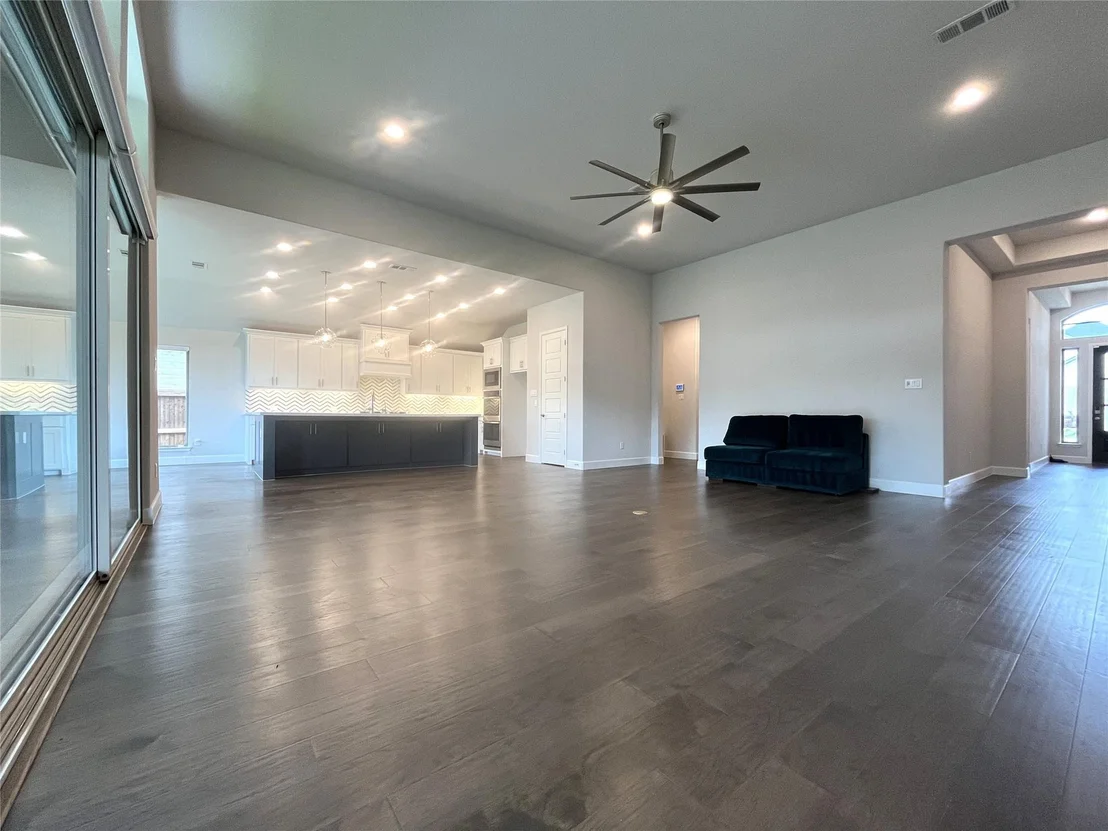
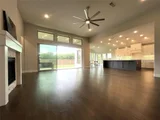
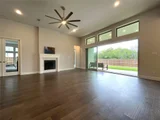
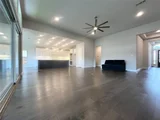
doors AND all closets are walk-in closets. The spacious living room
also boasts 12ft ceilings, manufactured wood flooring & gas log
fireplace & it opens to the kitchen & dining as well as the
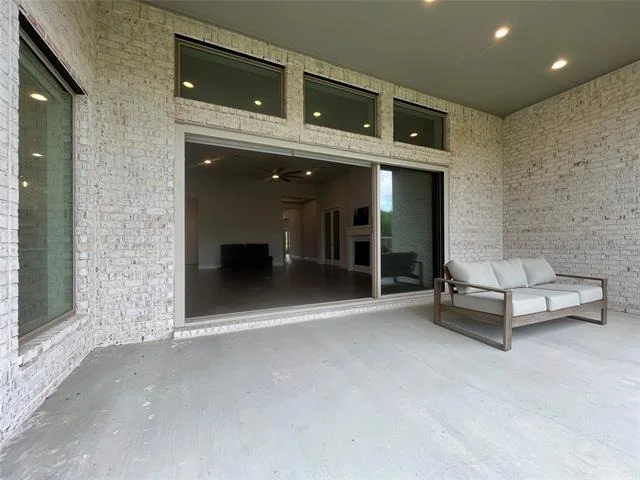
backyard due to the telescoping sliding doors which retract to
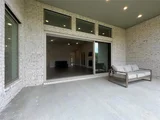
incorporate the large covered patio as add'l living space. The
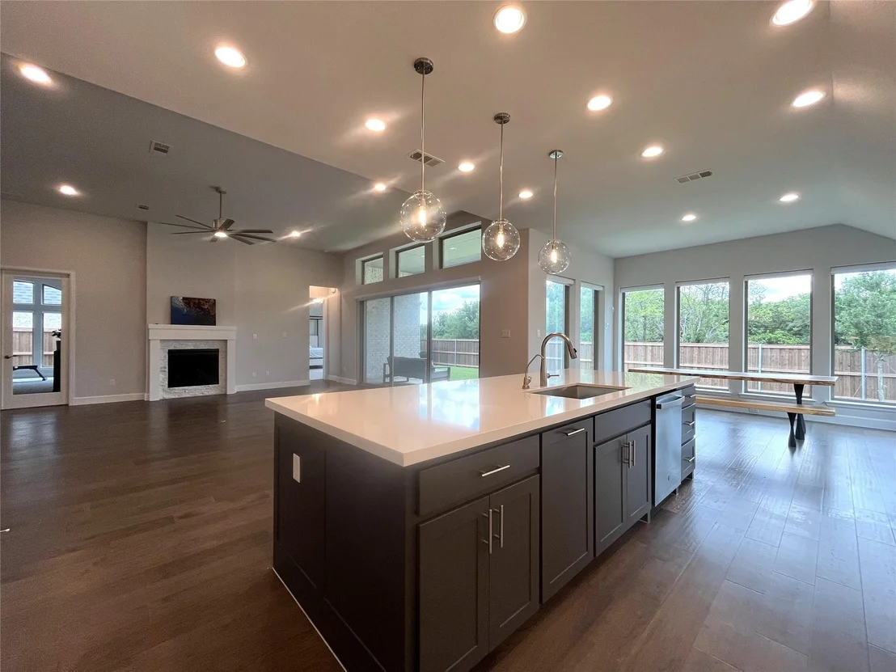
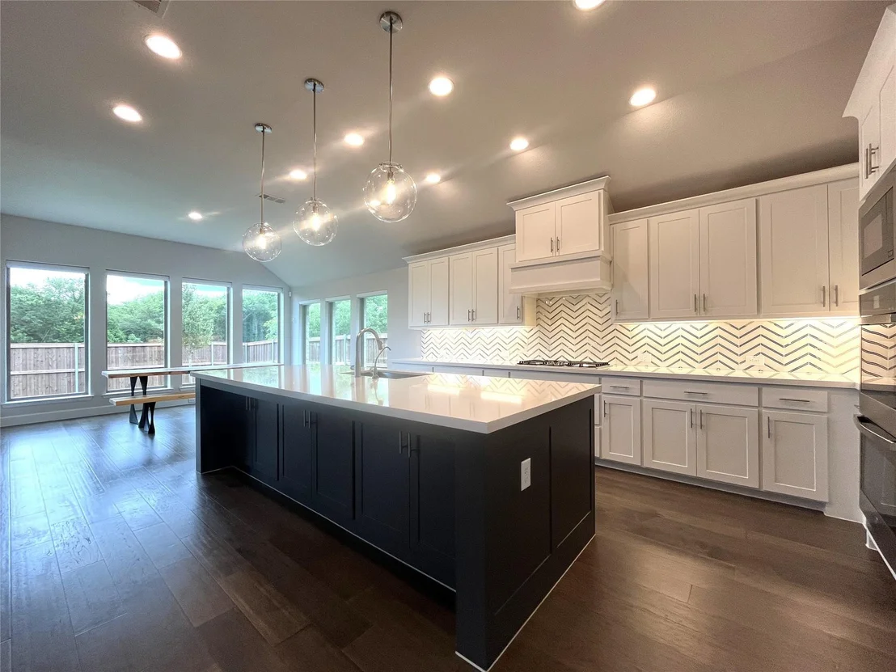
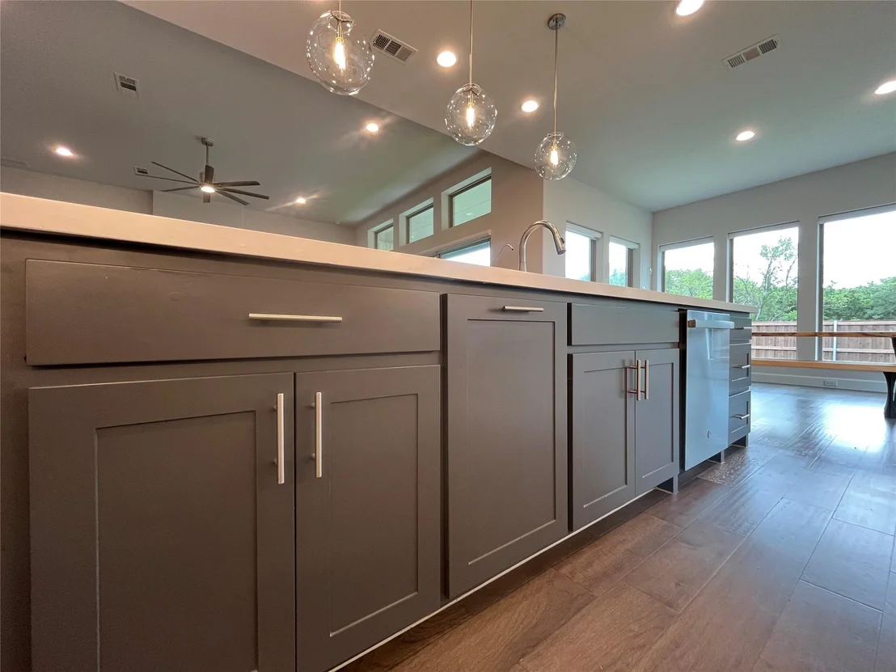
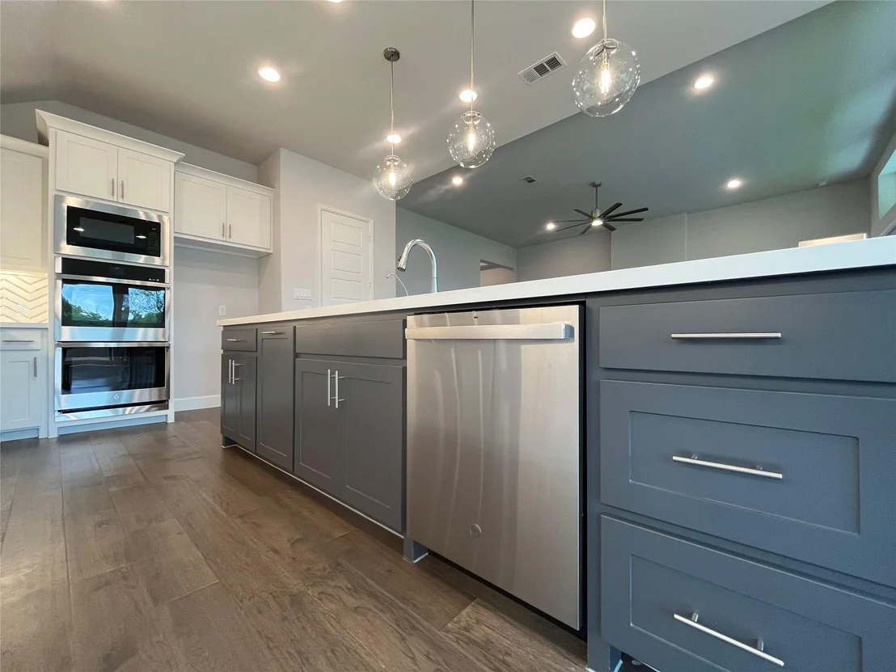
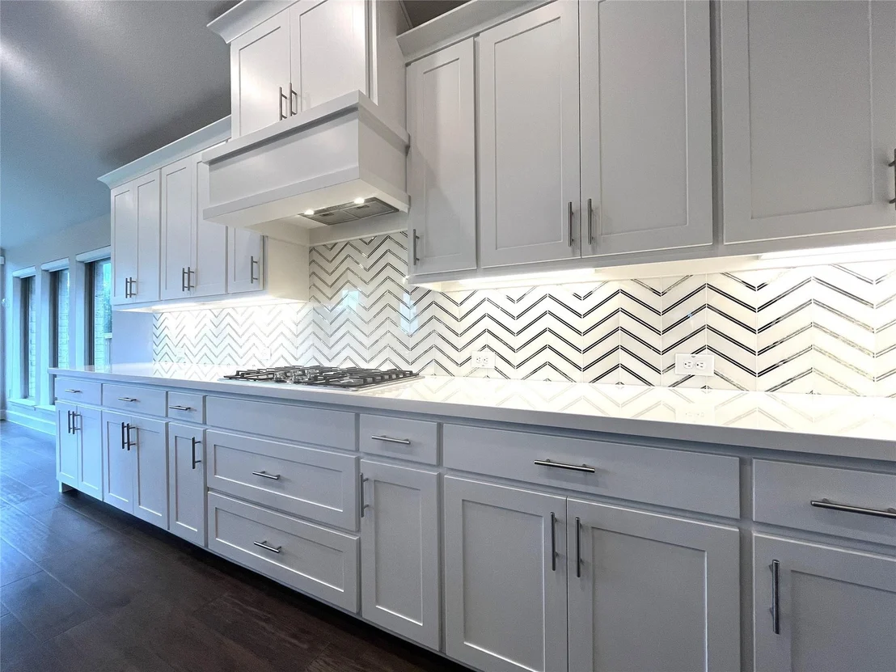
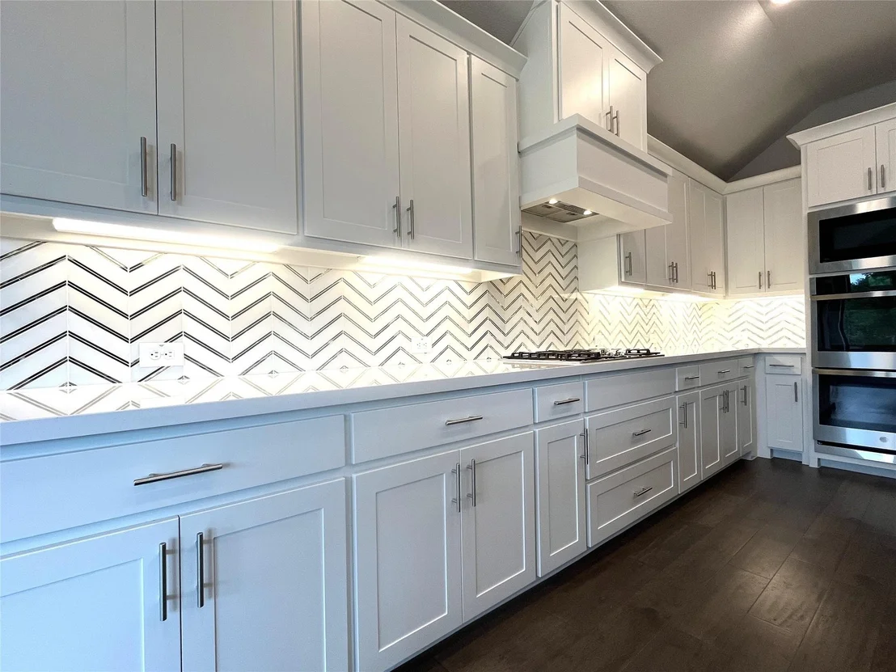
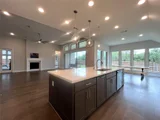
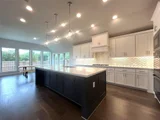
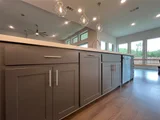
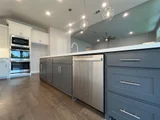
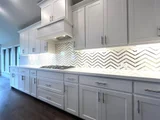
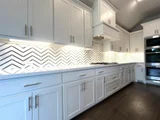
kitchen is a cook's dream with matching s.s. GE appliances
including dbl oven with wifi, countertop gas stove, microwave &
d.w., 42 inch custom wood cabinets with undermount lighting for
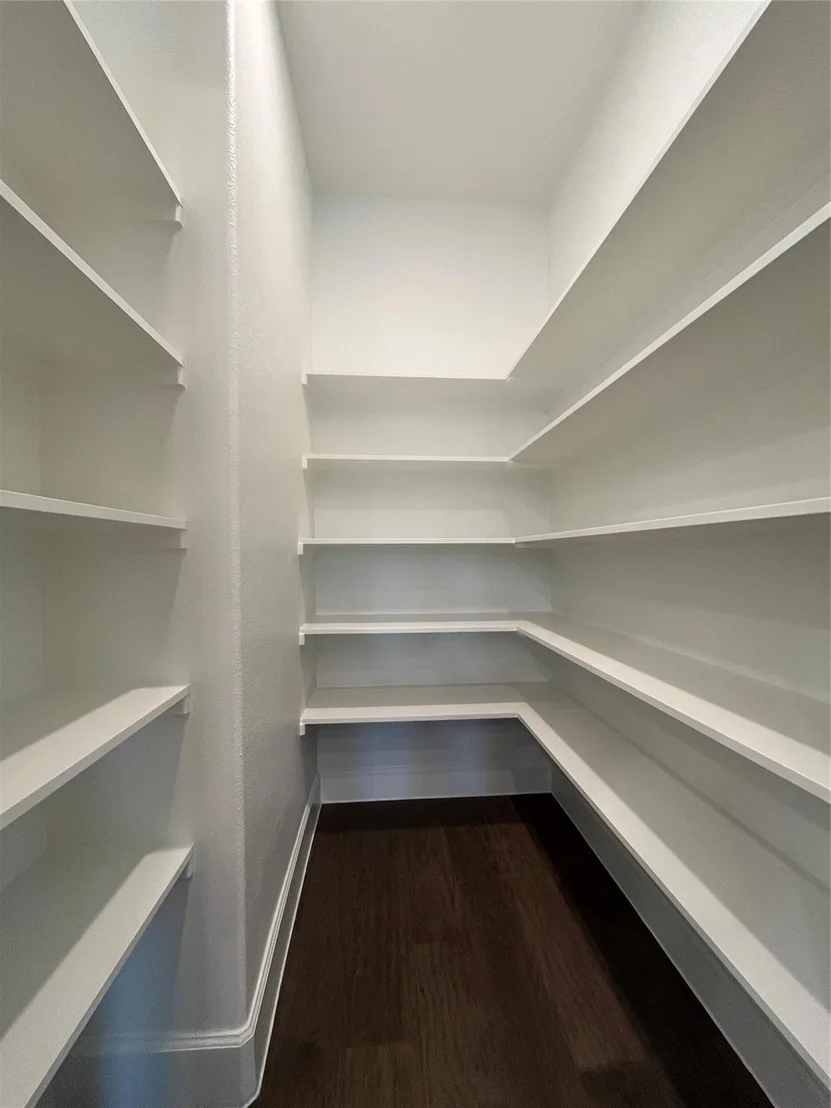
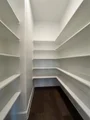
beauty & excellent storage. Main walk-in pantry PLUS another
storage closet perfect for 2nd walk-in pantry. Kitchen island is
approx 11ft x 4ft with more storage & extra seating. Dining rm just
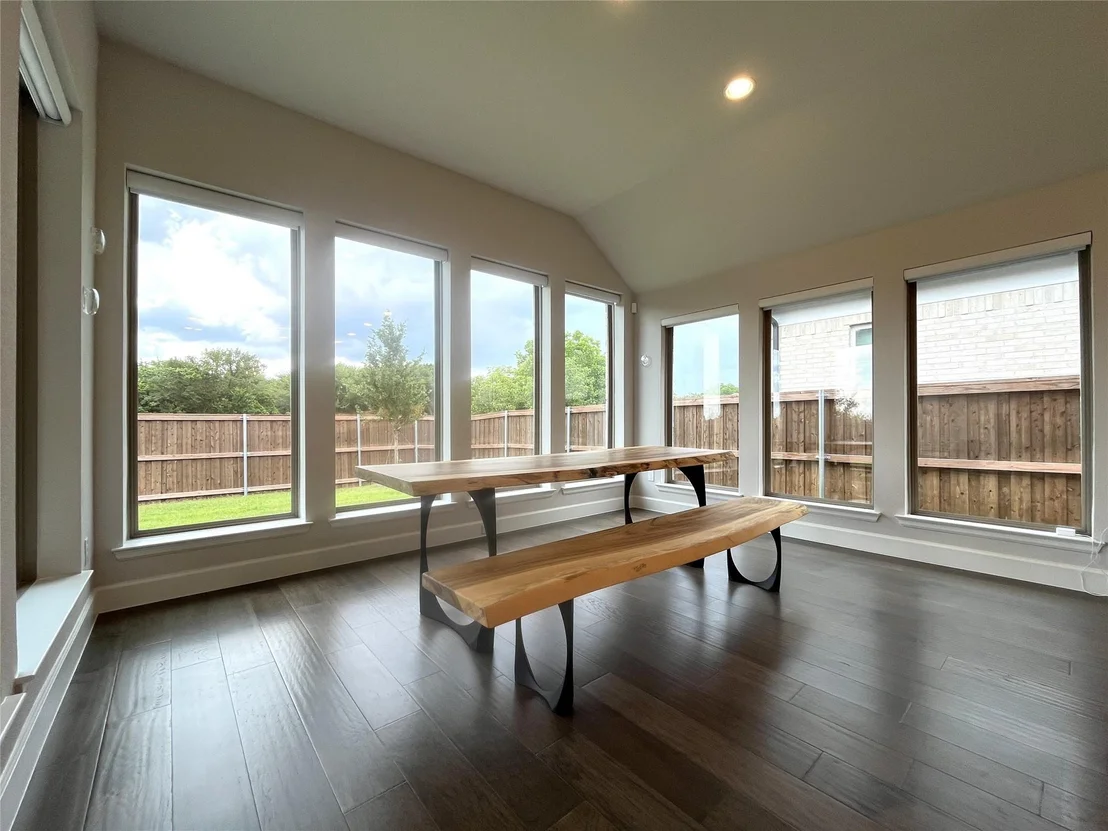
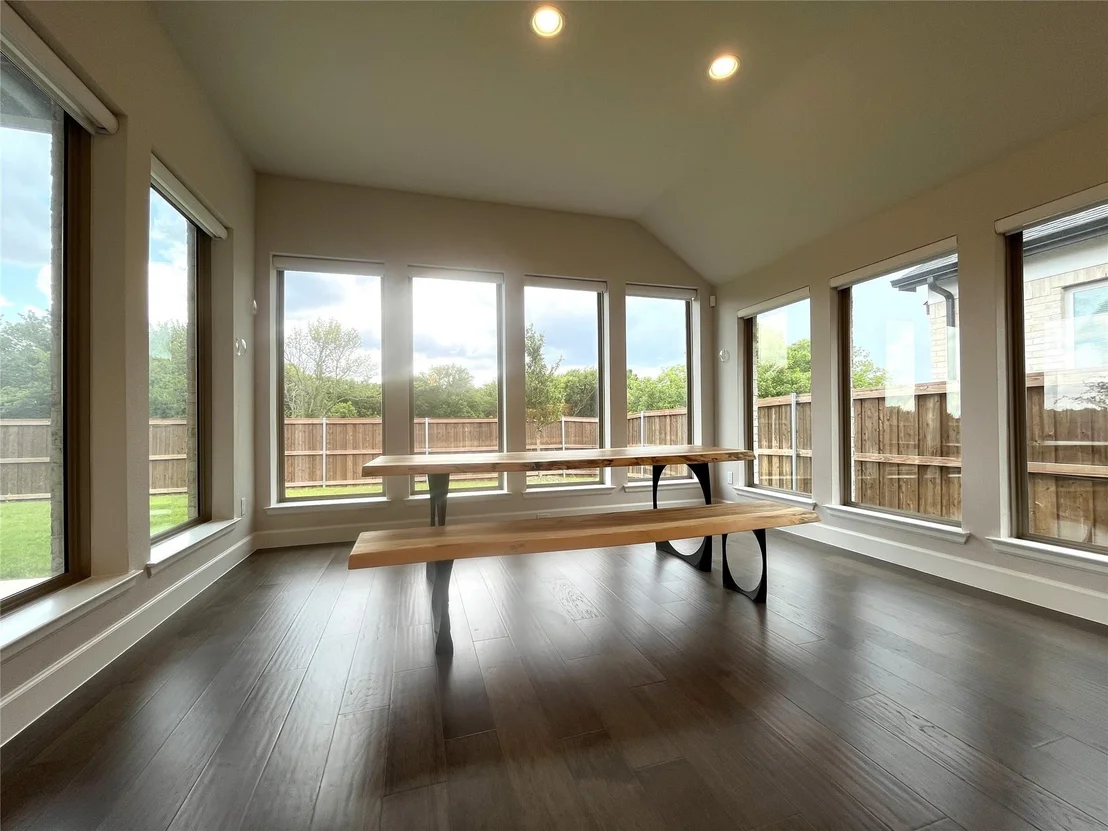
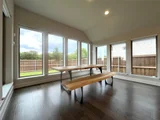
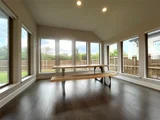
off kitchen feels like a resort with THREE walls of windows! What a
remarkable place to enjoy dinner or other activities. And the view
out the back of the home will remain beautiful, because behind the
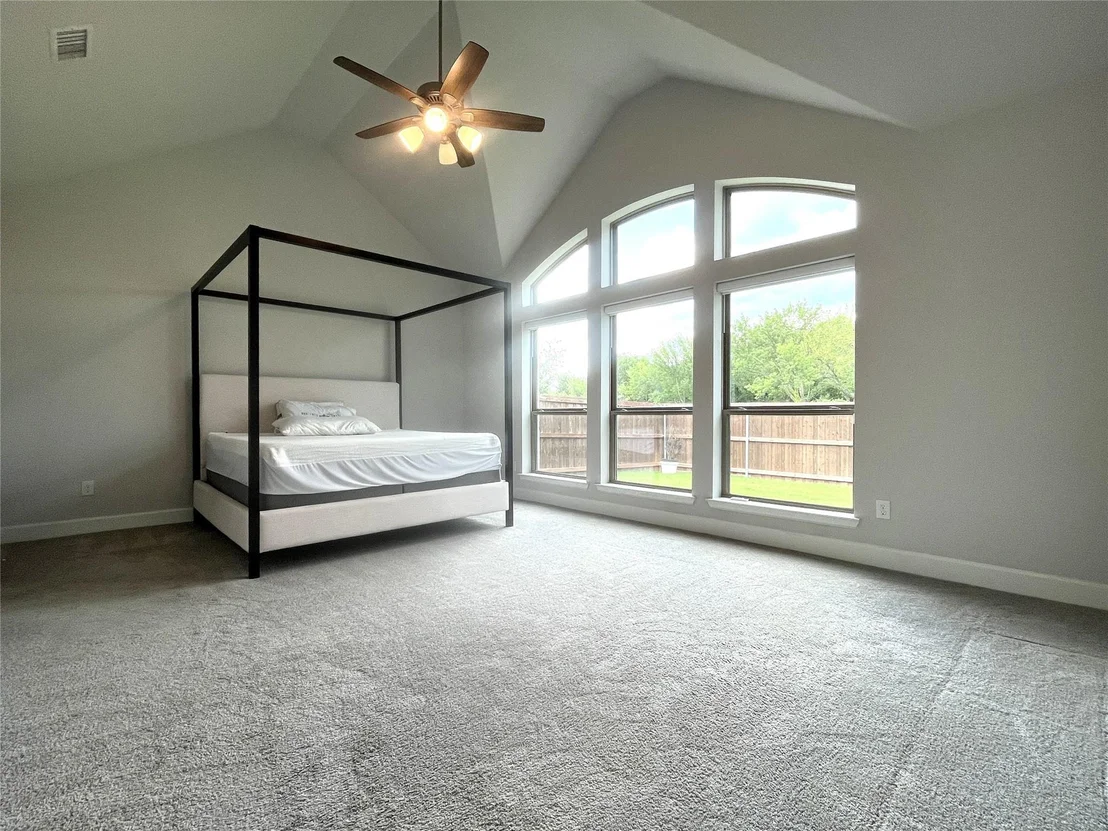
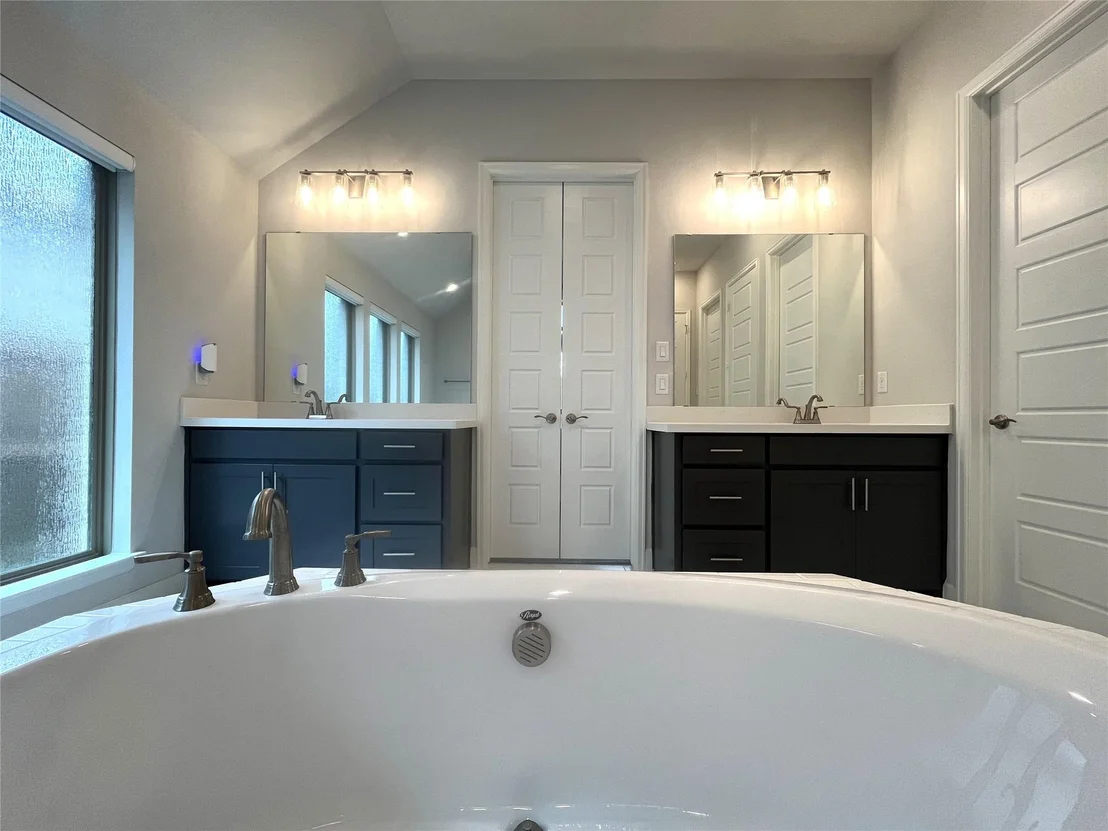
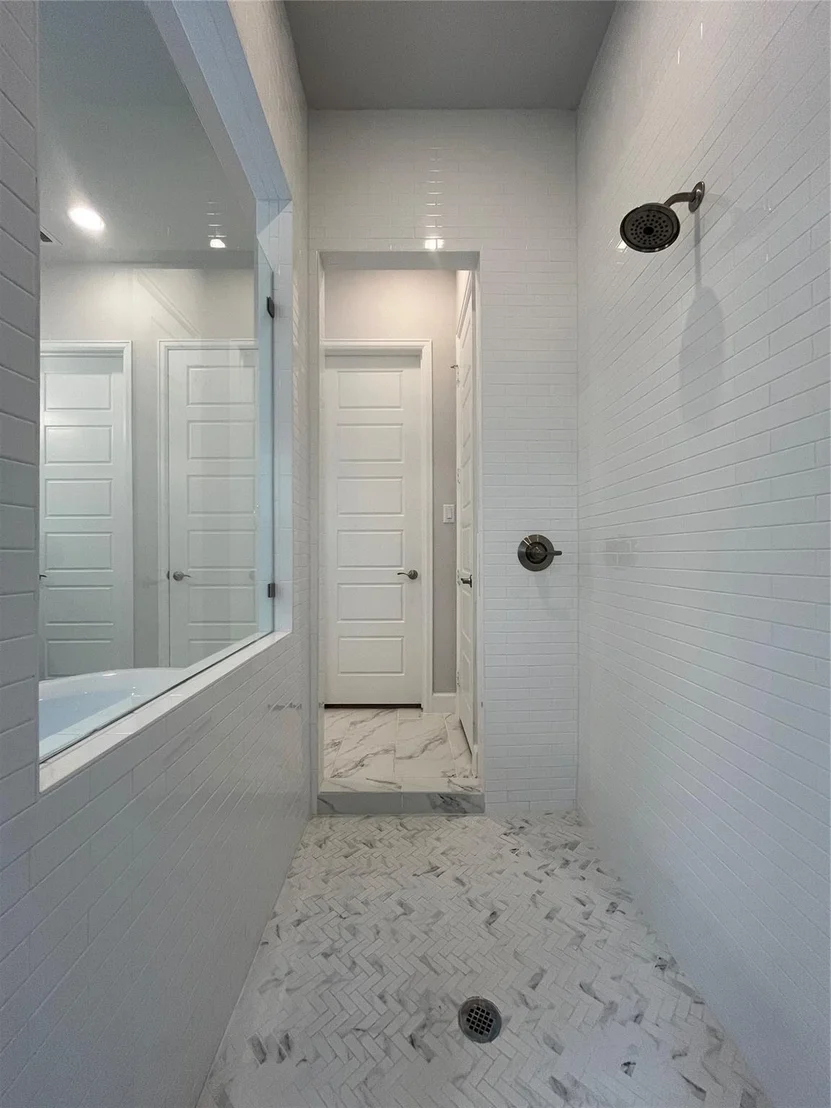
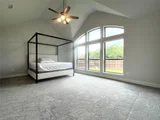
home is a greenbelt! The master bedroom boasts vaulted ceilings,
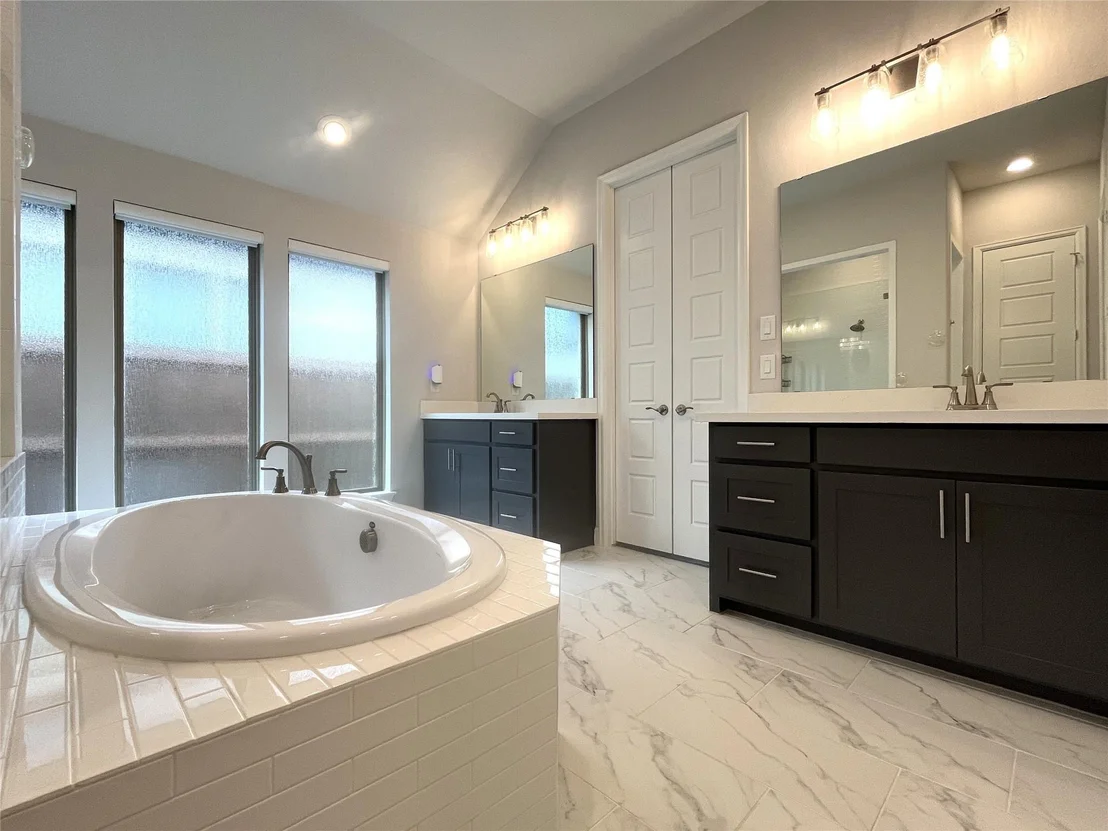
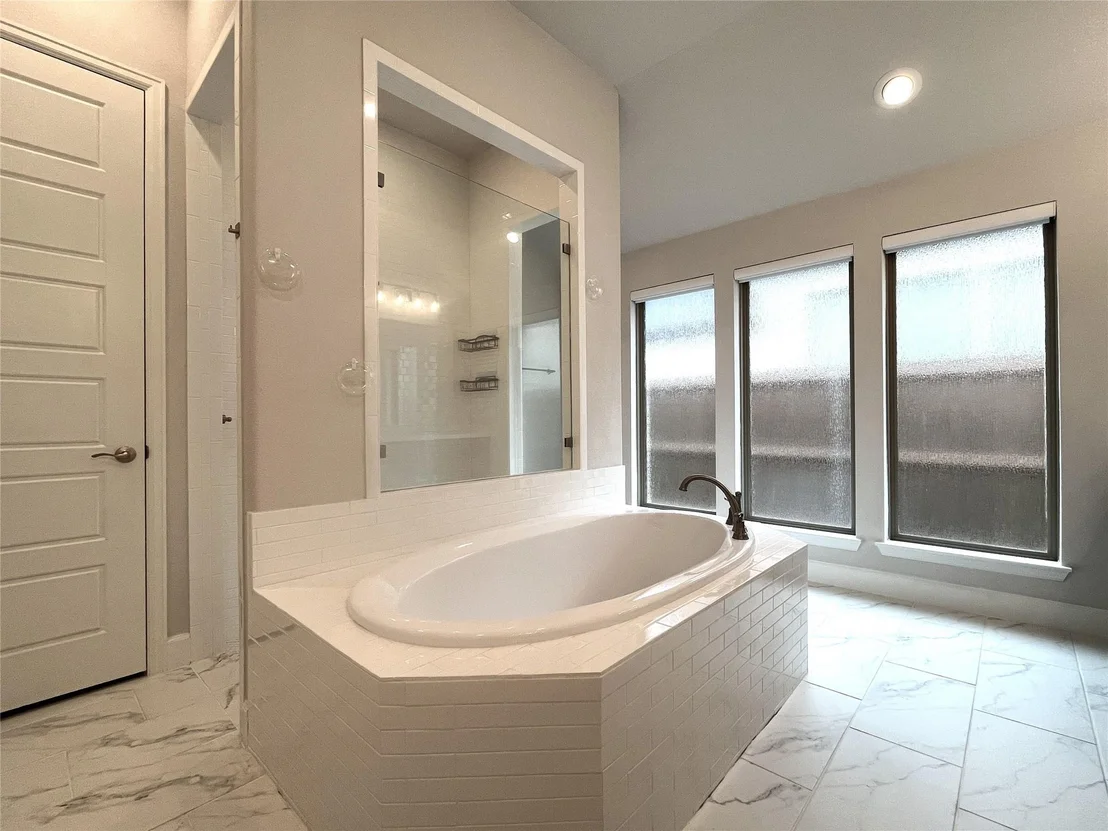
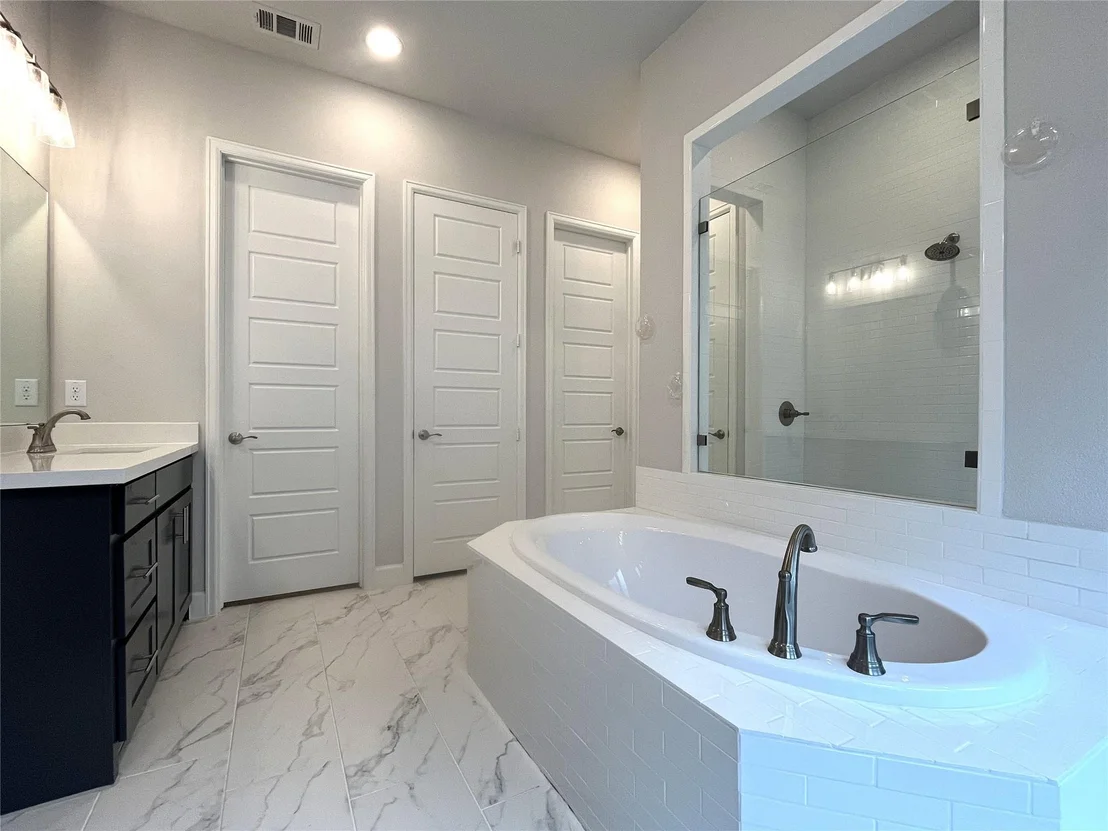
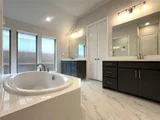
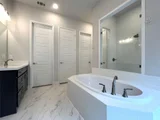
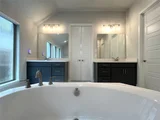
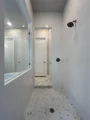
space for sitting area & ensuite bath with his & her walk-in
closets, garden-sized tub, dual vanities & walk-in shower. Powered
window shades throughout home & full-house water filtration system
running through tankless gas water heater! 3-car garage with ample
space for extra toys or workspace for hobbies. The home is almost
brand new - built in 2023, so everything including the roof,
windows, appliances & so forth is in very good condition.
Based on our analysis, the cap rate of this property is 1.25%. A negative cap rate indicates that the property might not be feasible as an income-producing asset. The median cap rate for a near zip code 11238 is 4.23%.
How much can I actually make?
Actual monthly rental income may vary between $4,760 and $7,140 depending on unit-specific characteristics. You can change the amount using the slider to further explore.
How is cap rate calculated?
Cap Rate = Net Operating Income (NOI) / Property Asset Value.
When calculating the cap rate, we assume 100% occupancy. Leverage (mortgage) is not considered.
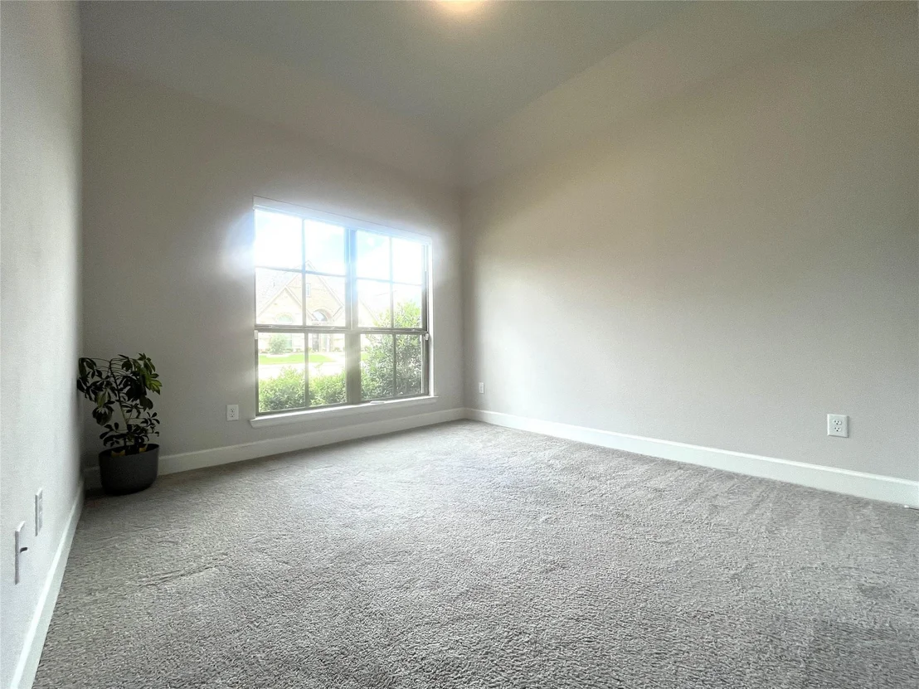
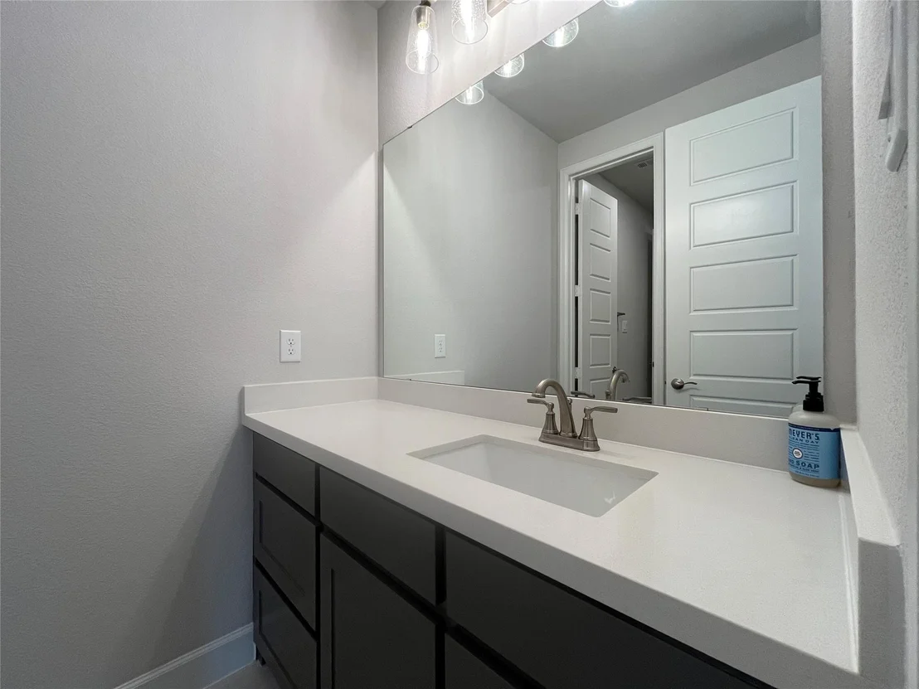
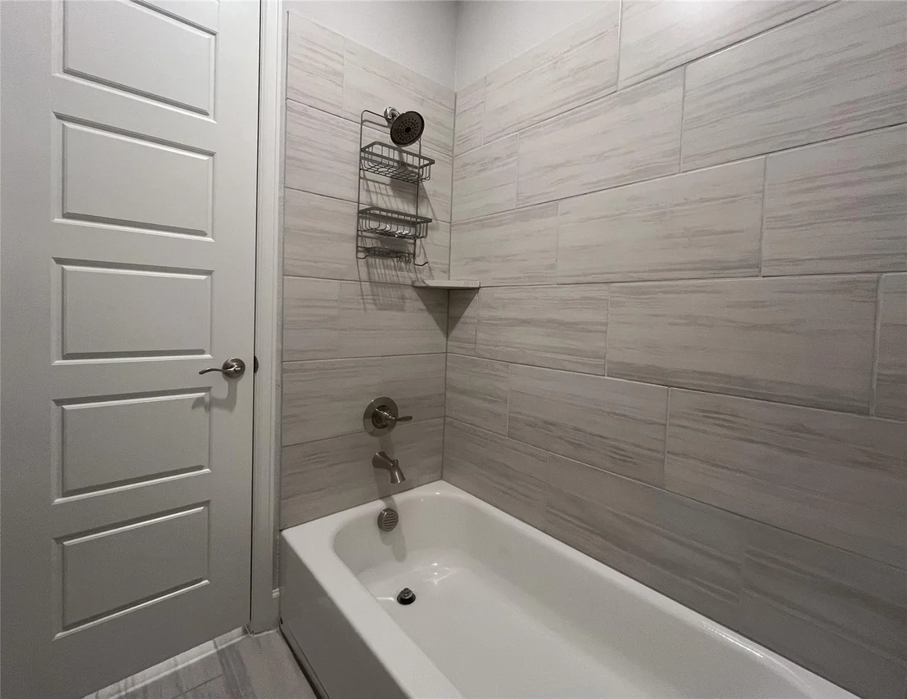
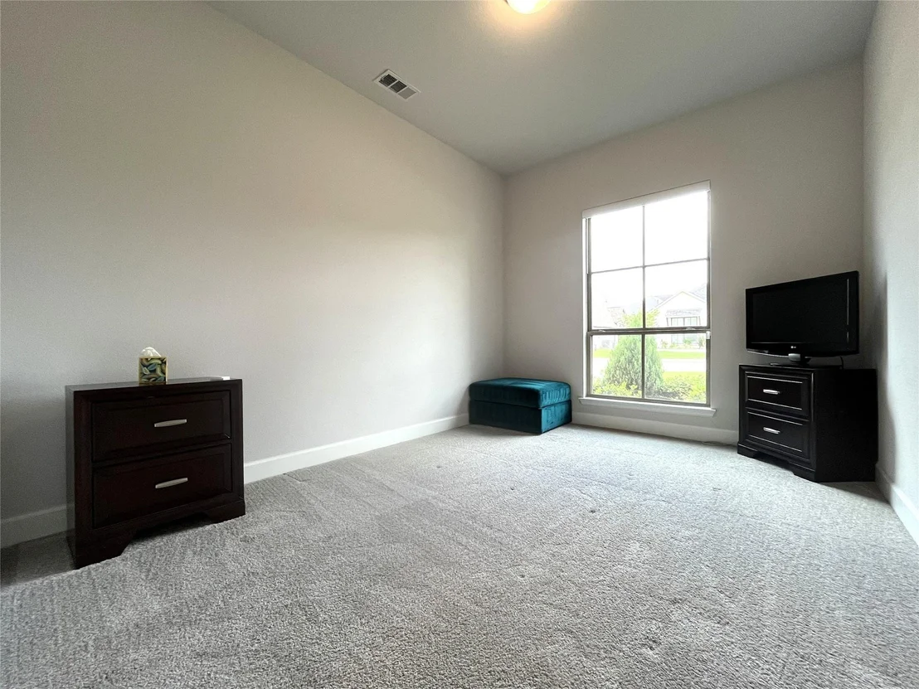
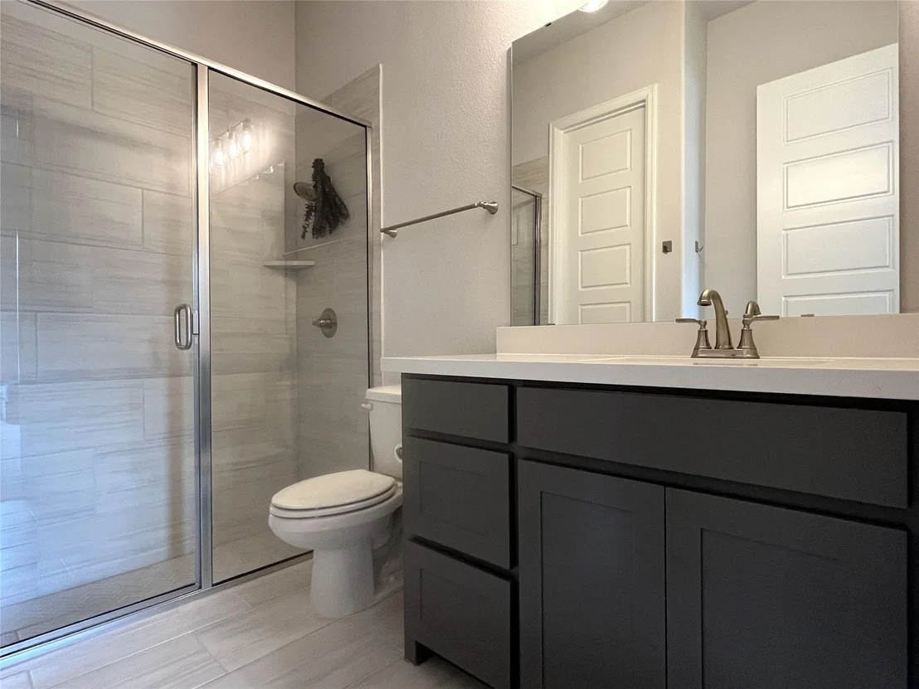
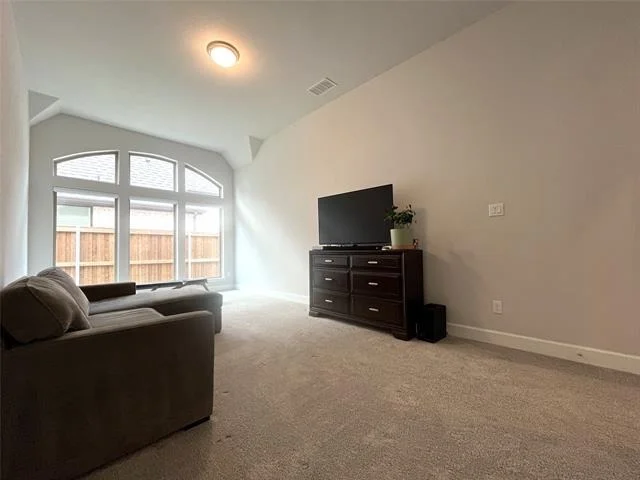
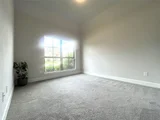
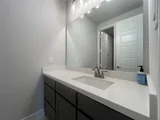
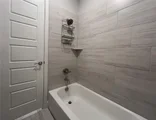
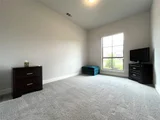
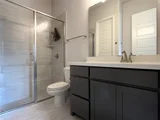
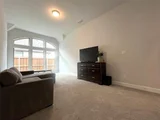
PERRY HOMES NEW CONSTRUCTION READY FOR MOVE-IN! Welcoming entry framed by home office with French doors. Spacious game room with French door entry. Spacious family room features a sliding glass door and a fireplace. Island kitchen with built-in seating space and a walk-in pantry flows into the dining area. Primary bedroom with a wall of windows. Primary bath features French doors, dual vanities, two walk-in closets, two linen closets, center garden tub and a separate glass enclosed shower. Secondary bedrooms joined by a Hollywood bathroom. Private guest suite with a full bathroom and walk-in closet near front of home. Covered backyard patio. Utility room and mud room just off the three-car garage.
Show More
Show Less
Property Highlights
Parking Available
Garage
Air Conditioning
Fireplace
Parking Details
Has Garage
Attached Garage
Parking Features: Additional Parking, Concrete, Driveway, Garage Door Opener, Garage Faces Front, Oversized, Garage Double Door
Garage Spaces: 3
Interior Details
Half Bathrooms: 1
Full Bathrooms: 3
Interior Features: Built-in Features, Double Vanity, High Speed Internet, Kitchen Island, Open Floorplan, Pantry, Smart Home, Vaulted Ceiling(s), Walk-In Closet(s), Cable TV Available, Decorative Lighting, Flat Screen Wiring, In-Law Suite Floorplan, Second Primary Bedroom
Appliances: Dishwasher, Disposal, Electric Oven, Gas Cooktop, Microwave, Double Oven, Tankless Water Heater, Vented Exhaust Fan, Water Purifier, Plumbed For Gas in Kitchen
Flooring Type: Carpet, Ceramic Tile, Wood
Laundry Features: Electric Dryer Hookup, Washer Hookup, Utility Room, Full Size W/D Area
By proceeding, you consent to receive calls and texts at the number you provided, including marketing by autodialer and prerecorded and artificial voice, and email, from realtor.com and others about your inquiry and other home-related matters, but not as a condition of purchase (More...)California Privacy Notice
By submitting your information, you agree RealtyHop can share your information with its network of real estate &
mortgage professionals (or through their agents) and consent to receive marketing emails, calls, & texts related
to your inquiry (including via automatic telephone dialing system, or artificial or pre-recorded voice technology)
from Movoto or their affiliates to the email address or number you provided.
By proceeding, you agree to our Terms of Service. California Privacy Notice









 Your Privacy Choices
Phone: 425-283-2930
Address: 335 Madison Avenue, New York, NY 10017