See Home Value
Aurora 60502 Waubonsee
2832 Mapleside Court
$420,000
● House - Off Market

2832 Mapleside Court

Aurora, IL 60502
bedrooms
4 Beds
bathrooms
3 Baths, 1 Half Bath
square feet
2,066 Ft²
$2,854
Est. Monthly
$28
HOA / Fees
7.70%
Cap Rate

About This Property

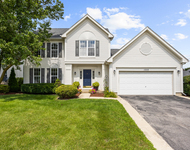
Welcome to your 4BR, 2.5 bath home that is nestled in a large lot on a quiet street in the highly desired Oakhurst subdivision in District 204 schools! The main level features continuous hardwood floors throughout the living room, dining room, and kitchen which also boasts granite countertops, SS appliances, pantry, backsplash, eat-in area and plenty of cabinets for ample storage. The family room adjacent to the kitchen boasts a tray ceiling, bay window, built-in shelving and fireplace. Upstairs offers 4 generously sized BRs and 2 full bathrooms including the primary BR with tray ceilings, walk-in closet and private, primary bathroom. The partially finished basement offers even more room to address your expanding living and storage needs. Enjoy the outdoors in your large backyard entertaining or relaxing alone. Roof (2019), Driveway (2015). So close to schools, shopping, parks/paths, expressways, Metra and so much more!
Unit Size
2,066 Ft²
Days on Market
-
Land Size
-
Price per sqft
$208
Property Type
House
Property Taxes
$713
HOA Dues
$28
Year Built
1994

Payment Calculator

Cap Rate Calculator

Last updated: 3 years ago (MRED MLS #12154060)

Price History

Date / Event Date Event Price
Oct 11, 2024 Sold
Sold
Sep 11, 2024 In contract -
In contract
Sep 5, 2024 Listed by Redfin Corporation $430,000
Listed by Redfin Corporation
Jul 16, 2021 Sold
Sold
May 19, 2021 Listed by RE/MAX of Naperville $359,500
Listed by RE/MAX of Naperville
LOTS of HARDWOOD FLOORS welcome you to this quality Oakhurst home built by Overstreet! Spacious Living and Dining rooms each with crown molding and hardwood floors!! The kitchen offers granite tops, SS Appliances (DW '18), and a generous eating area that is perfect for entertaining!! The family room is warm and inviting with a tray ceiling, bay window, fireplace, and ATTRACTIVE built-in bookshelves! Master Bedroom with tray ceiling, walk-in closet, and en suite with separate shower, (new door '20) dual sinks, and soaking tub. The secondary bedrooms are generous in size...two of which ALSO offer walk-in closets!! The basement is finished making it perfect for entertaining, a playroom, or hobby space while still offering more than ample storage space. The two-car garage also has additional space for storage or workbench. The yard is EXPANSIVE in size with an overlooking deck. (Driveway '15) (Roof '19) Close to shopping, restaurants, entertainment with easy access to I88. Welcome home to Oakhurst!!

Property Highlights

Garage
Air Conditioning
Fireplace

Building Info

Overview

    General

  • Year Built: 1994
  • Effective Year Built: 1994
  • Building Count: 1
  • Total Rooms: 8
  • Bedroom Count: 4
  • Bathroom Count: 3
  • Full Bathrooms: 2
  • Partial Bathrooms: 3
  • Building Condition: 0
  • Building Quality: 0
  • Construction Type: 6
  • Building Style: 0
  • Exterior Walls Type: 0
  • Interior Walls Type: 0
  • Roof Shape Type: 0
  • Roof Cover Type: 0
  • Floor Count: 200
  • Living Units: 1
  • Floor Cover: 0
  • Basement Type: 9
  • Basement Area: 800
  • Garage Type: 7
  • Parking Space Count: 2
  • Patio Type: 0
  • Porch Type: 0
  • Pool Type: 0

    Dimensions

  • Lot Size Square Feet: 13,068
  • Lot Size Depth Feet: 180
  • Lot Size Frontage Feet: 72
  • Total Building Area: 2,866
  • Gross Building Area: 2,866
  • Building Area: 2,066
  • Building Area Measurement: L

    Heating and Cooling

  • Air Conditioning: 1
  • Heating: 3
  • Heated Square Feet: 2,066
  • Heating Fuel Type: 0

    Utilities

  • Sewer System: 0
  • Water Service: 0

Building

  • Building Type: 0
  • Property Class: R
  • Subdivision: FOX VALLEY EAST REGION 2 OAKHURST
  • Land Acres: 0000000300
  • Standard Land Use Code: 1001
  • County Land Use Code: R
  • Legal Description 1: FOX VALLEY EAST REGION 2 OAKHURST UNIT NO 52-A

Neighborhood

  • School District Name: Indian Prairie Community Unit School District 204
  • School Tax School District: DISTRICT 204
  • Census Tract: 846517

Zoning

  • Zoning: R

Geography

  • Assessors Map Reference: 3139-D7
  • Parcel: 07-20-311-001
  • Lot: 37
  • Municipality: NAPERVILLE
  • Latitude: 41.7573
  • Longitude: -88.2446

    Address

  • Full Address: 2832 Mapleside Ct
  • Legal Unit: 52
  • Address - House Number: 2832
  • Address - Street Name: Mapleside
  • Address - Suffix Type: Ct
  • State: IL
  • City Name: Aurora
  • Carrier Code: R027
  • 4-Digit Zip Code: 6974
  • Zip Code: 60502

Valuation

    Tax

  • Tax Year: 2022
  • Tax Amount: $835,656
  • Tax Rate Code Area: 7045

    Appraisal Valuation

  • Standard Deviation: 0.1675
  • Valuation Date: Jan 10, 2024
  • Confidence Score: 78
  • Final Value: 428,010
  • High Value: 499,741
  • Low Value: 356,278

    Market Valuation

  • Market Total Value: $316,950
  • Market Land Value: $90,180
  • Market Improvement Value: $226,770

    Assessments Valuation

  • Assessed Year: 2022
  • Assessed Total Value: $105,650
  • Assessed Land Value: $30,060
  • Assessed Improvements Value: $75,590

    Sales

  • Current Sale Contract Date: Jul 14, 2021
  • Current Sale Recording Date: Oct 29, 2021
  • Current Sale Price:
  • Current Sale Document Type: 71
  • Current Sale Input Document Number: R2021-159321
  • Previous Sale Recording Date: Sep 25, 1998
  • Previous Sale Contract Date: Aug 20, 1998
  • Previous Sale Amount: $230,000
  • Previous Sale Document Type: 71
Data used for valuation calculations is provided by RealtyHop, and other third party sources

Comparables

Unit
Status
Type
Beds
Baths
ft²
Price/ft²
Asking Price
Listed On
Closing Price
Sold On
HOA + Taxes

About Waubonsee


Similar Homes for Sale

Currently no similar homes around

Nearby Rentals

Unit for rent at 1255 Chicory Lane, Naperville, IL, 60564

$3,500 /mo

  • 4 Beds
  • 2 Baths
  • 2,187 ft²
1255 Chicory Lane, Naperville, IL, 60564 Listing by Danielle Brackmann
Unit for rent at 4414 Chelsea Manor Circle, Aurora, IL, 60504

$3,450 /mo

  • 3 Beds
  • 3 Baths
  • 2,025 ft²
4414 Chelsea Manor Circle, Aurora, IL, 60504 Listing by Scott Wiley
Unit for rent at 1265 Dunbarton Drive, Aurora, IL, 60502

$3,650 /mo

  • 4 Beds
  • 3 Baths
  • 2,274 ft²
1265 Dunbarton Drive, Aurora, IL, 60502 Listing by Calvin Zhao


Frequently Asked Questions

When was property at 2832 Mapleside Court built and last sold?
The property at 2832 Mapleside Court was built in 1994 and last sold on Jul 14, 2021 for $365,000.
How much is this home worth?
The estimated value of the home located at 2832 Mapleside Court is $0.
What are some comparable homes to 2832 Mapleside Court?
There are currently no comparable homes to 2832 Mapleside Court.