


29
Map

2832 Indian Clover TRL


About This Property
Listed By

Payment Calculator
Your Estimated Monthly Payment
Cap Rate Calculator
What does this mean?
Based on our analysis, the cap rate of this property is 1.25%. A negative cap rate indicates that the property might not be feasible as an income-producing asset. The median cap rate for a near zip code 11238 is 4.23%.
How much can I actually make?
Actual monthly rental income may vary between $4,760 and $7,140 depending on unit-specific characteristics. You can change the amount using the slider to further explore.
How is cap rate calculated?
Cap Rate = Net Operating Income (NOI) / Property Asset Value.
When calculating the cap rate, we assume 100% occupancy. Leverage (mortgage) is not considered.
Cap Rate provided by RealtyHop and RentHop, learn more about cap rate here.
Price History
| Date / Event | Date | Event | Price |
|---|---|---|---|
| Oct 14, 2026 | Price Decreased |
$394,500
↓ $4K
(0.9%) | |
| Price Decreased | |||
| Sep 10, 2026 | Listed by ListingSpark | $398,000 | |
| Listed by ListingSpark | |||
| Apr 24, 2025 | Withdrawn | - | |
| Withdrawn | |||
| Apr 3, 2025 | Price Decreased |
$439,000
↓ $10K
(2.2%) | |
| Price Decreased | |||
| Feb 21, 2025 | Listed by FULL CIRCLE RE | $449,000 | |
| Listed by FULL CIRCLE RE | |||
   | |||
|
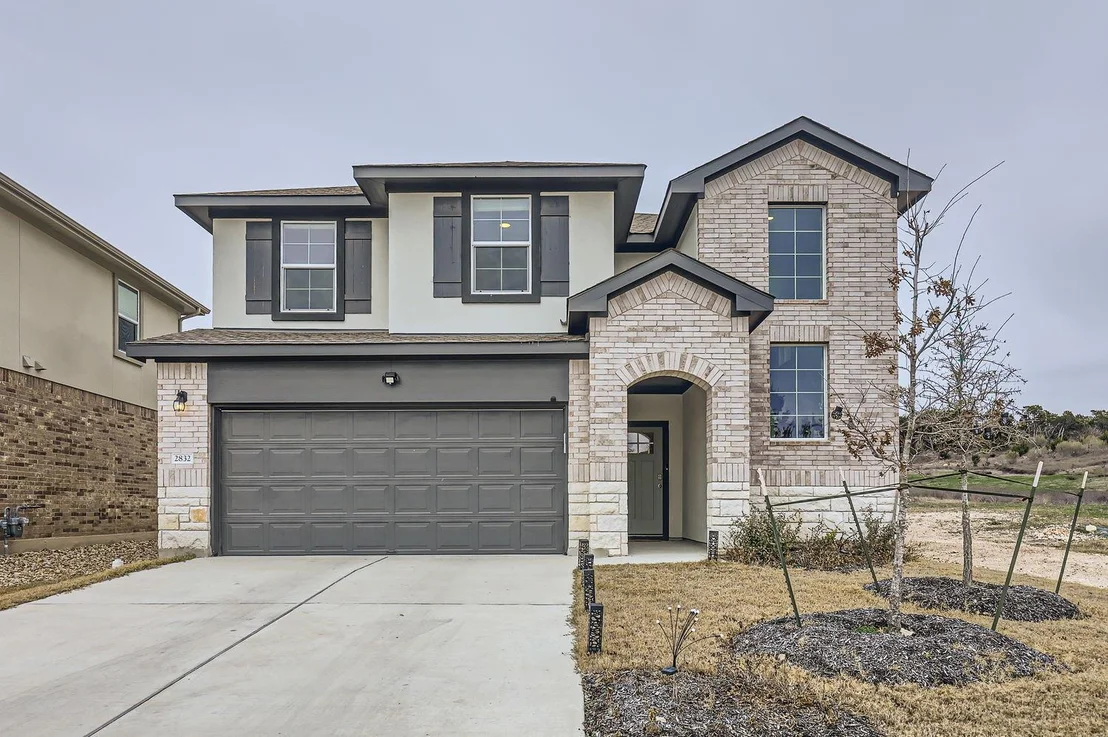
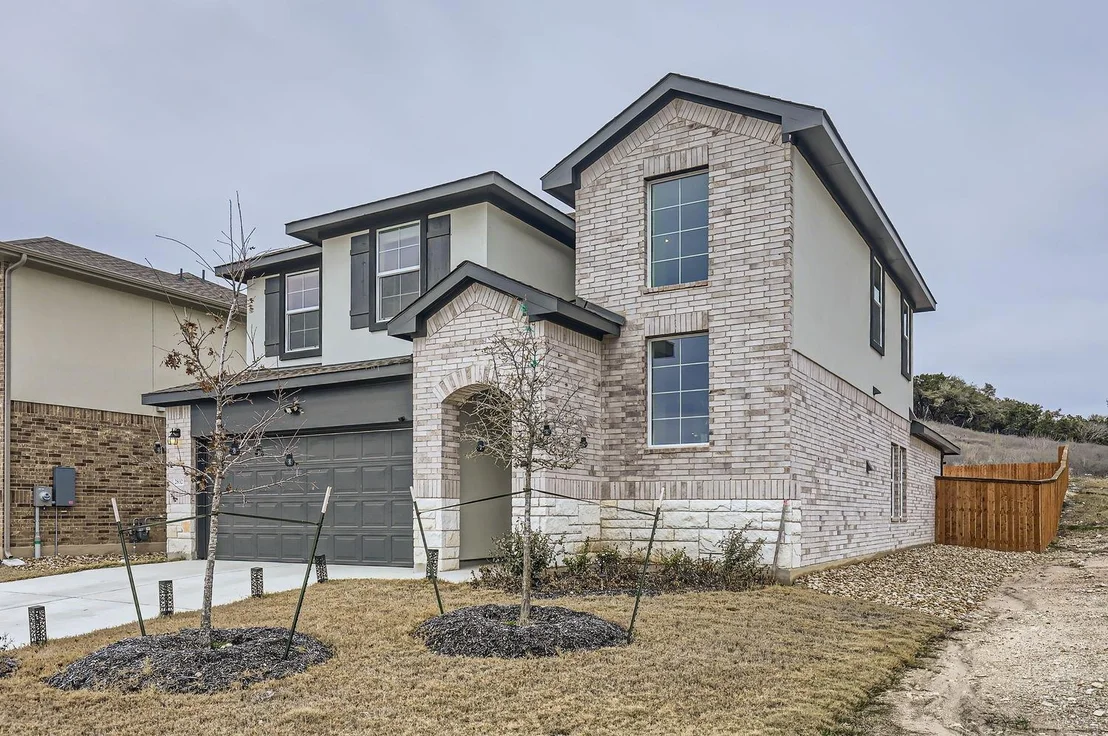
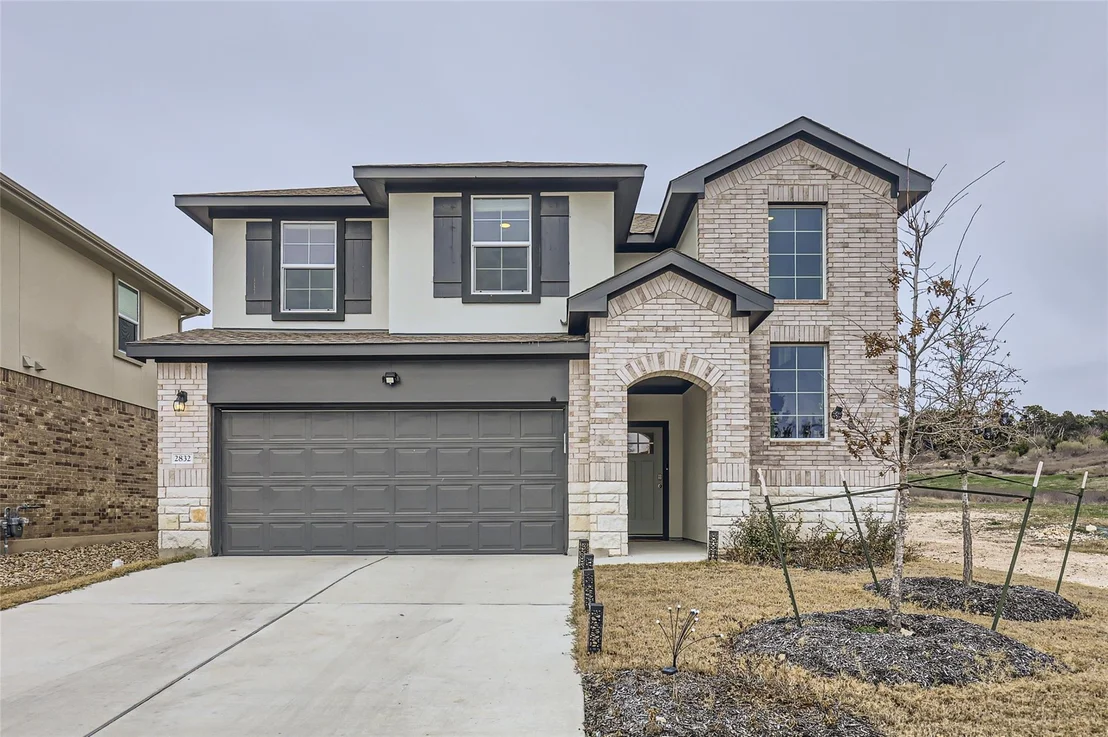
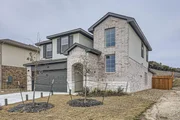
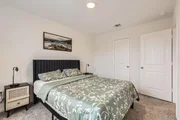
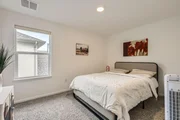
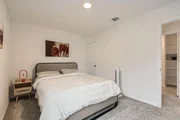
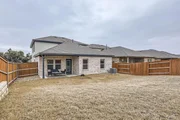
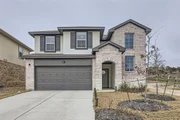
**10K Pricing reduced** Stunning 4-Bedroom Home in Bar W Ranch | Private Corner Lot with No Neighbors on Three Sides!
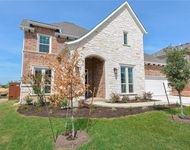
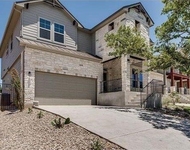
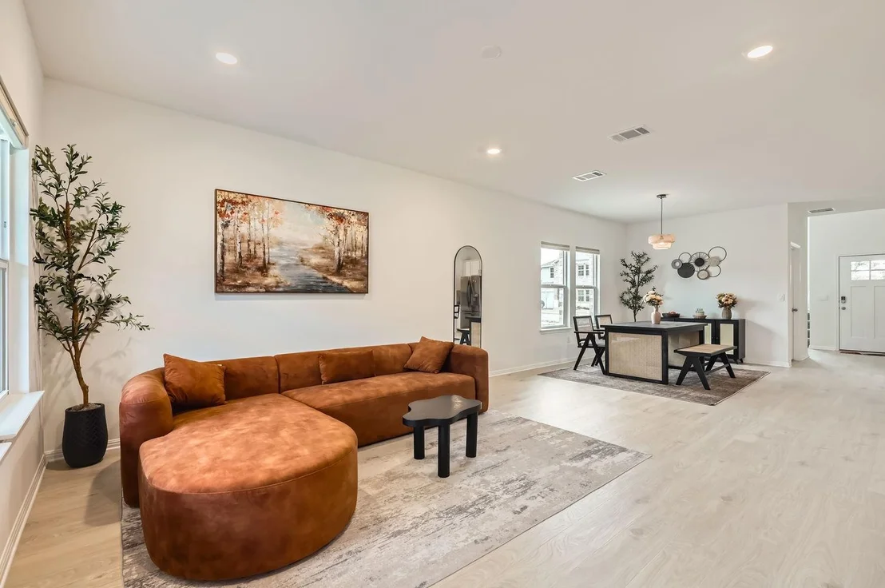
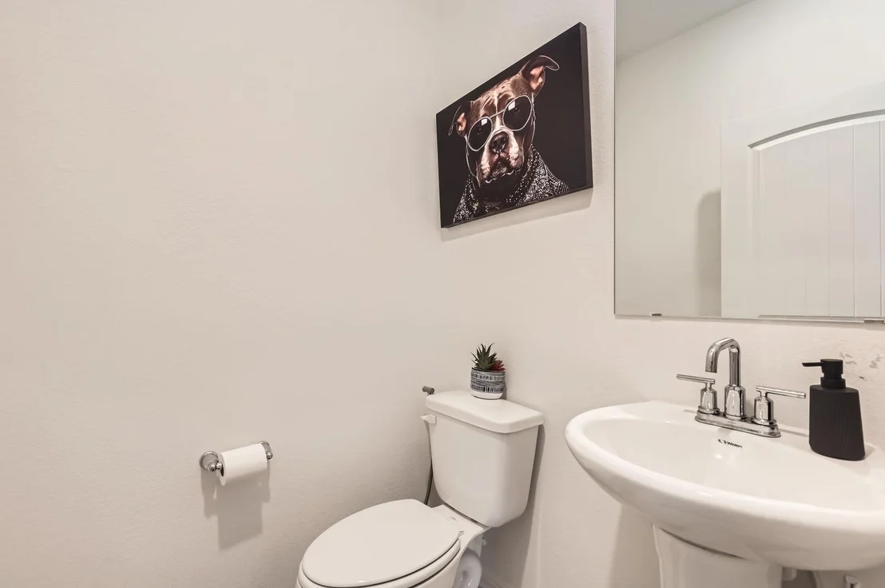
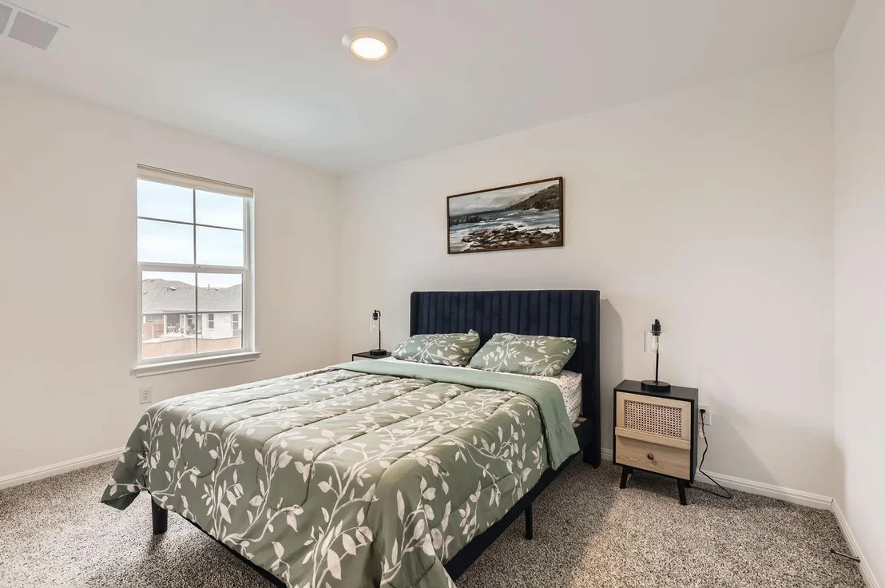
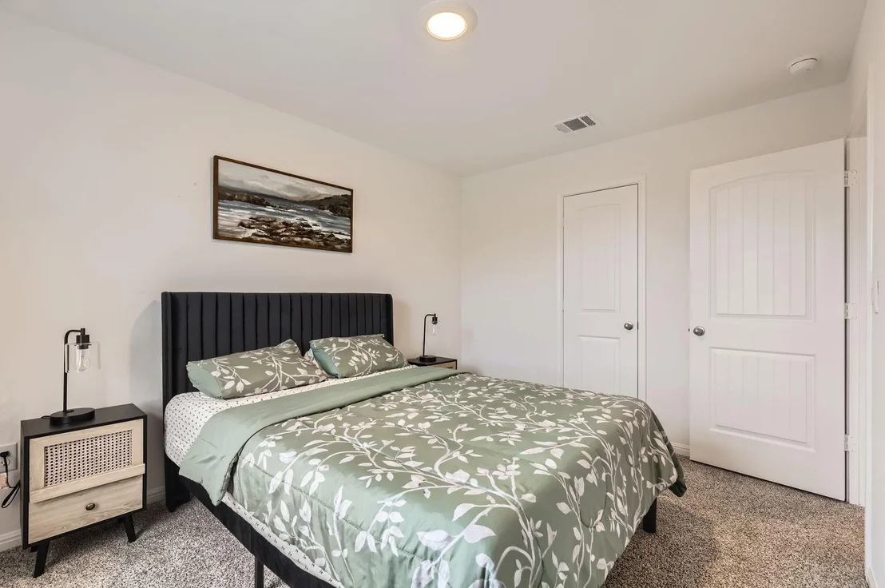
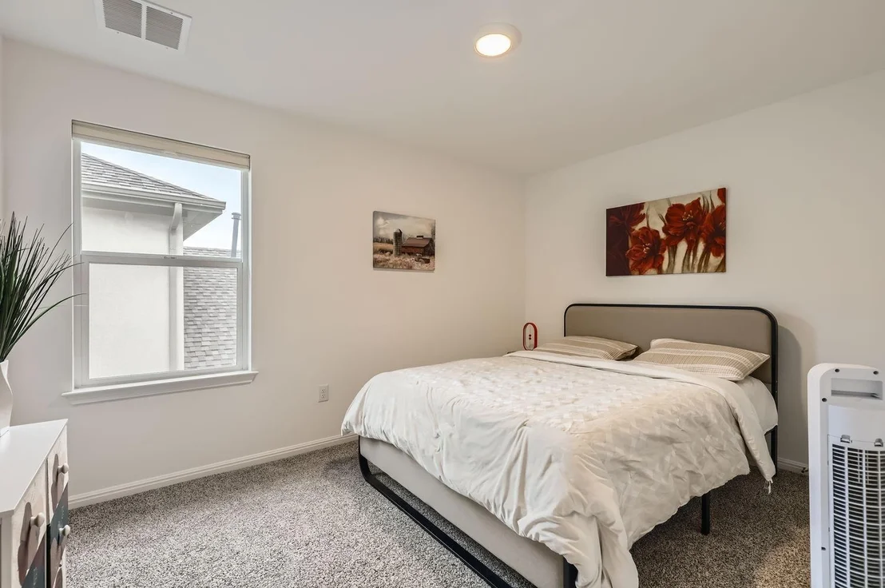
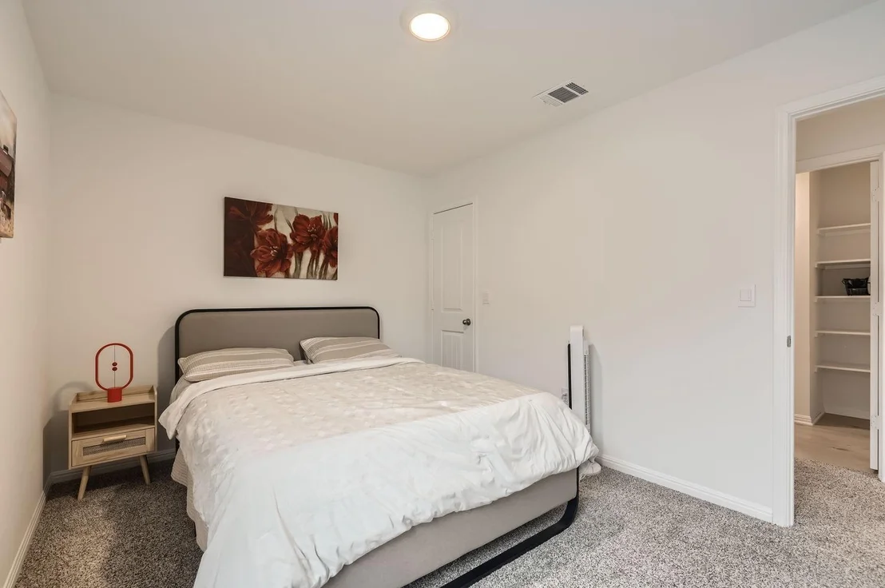
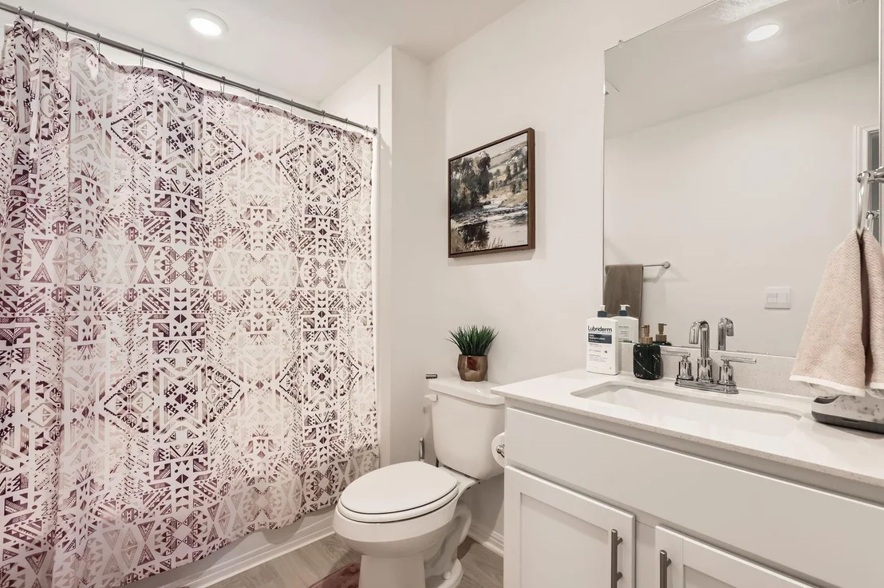
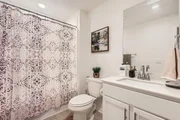
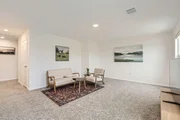
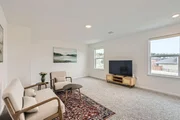
Don’t miss this rare opportunity! This 2024-built, two-story home in the highly sought-after Bar W Ranch offers 4 bedrooms, 2.5 baths, and a versatile game room—all thoughtfully designed for modern living.
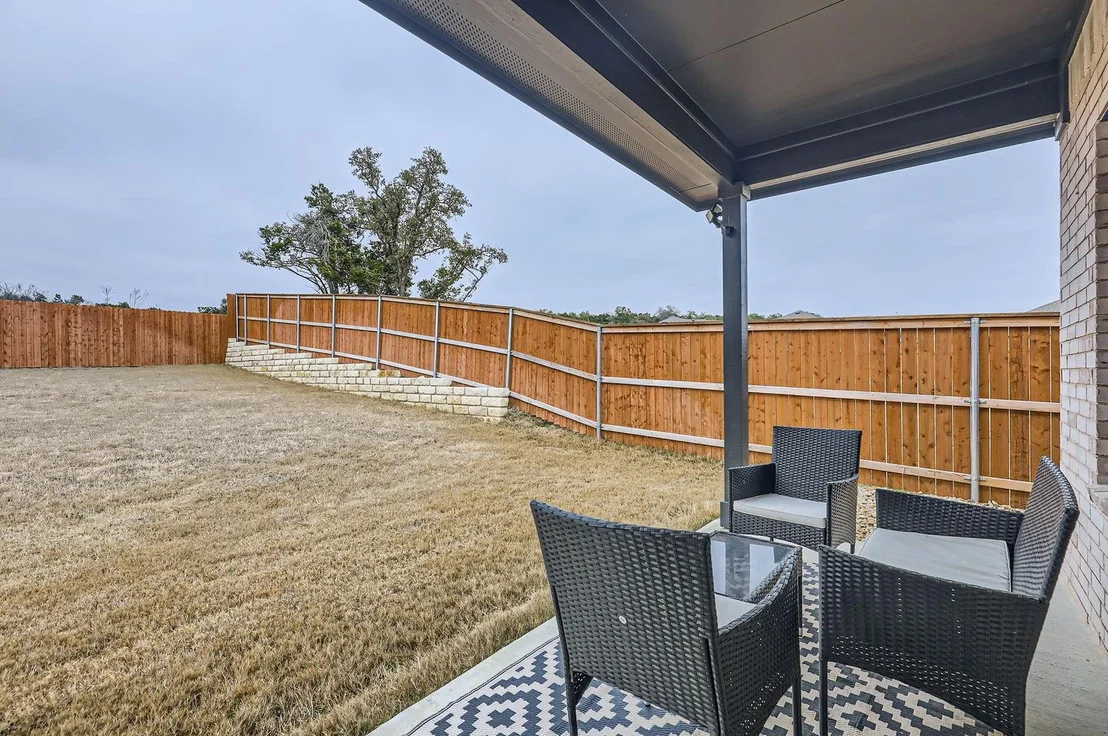
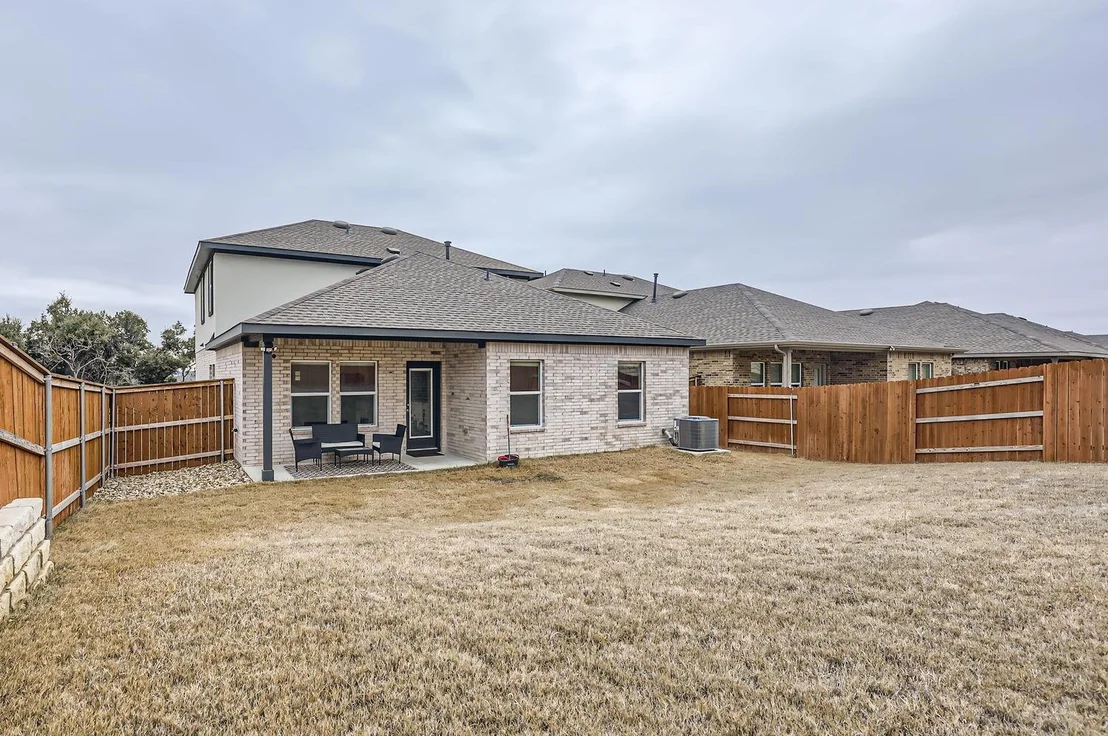
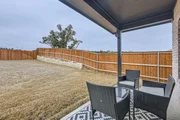
Situated on a PRIME corner lot with no neighbors in front, behind, or to the left! Enjoy ultimate privacy, scenic views, and peaceful surroundings.
Key Features:
Unmatched Privacy – No direct neighbors on three sides!
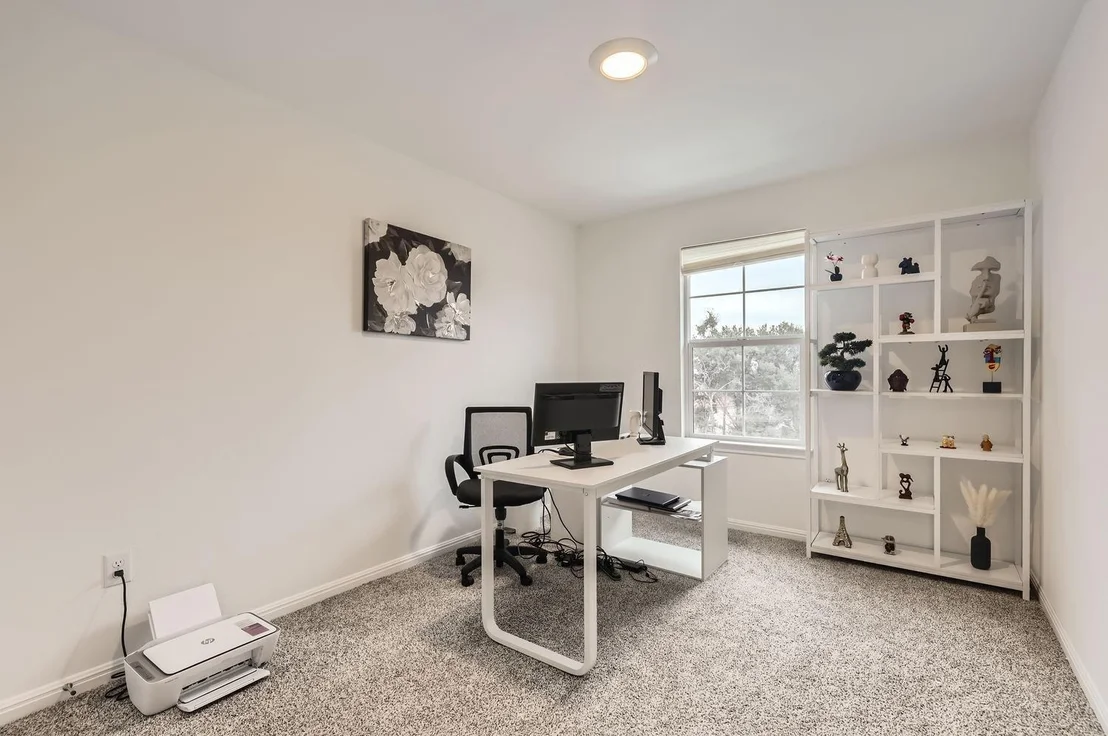
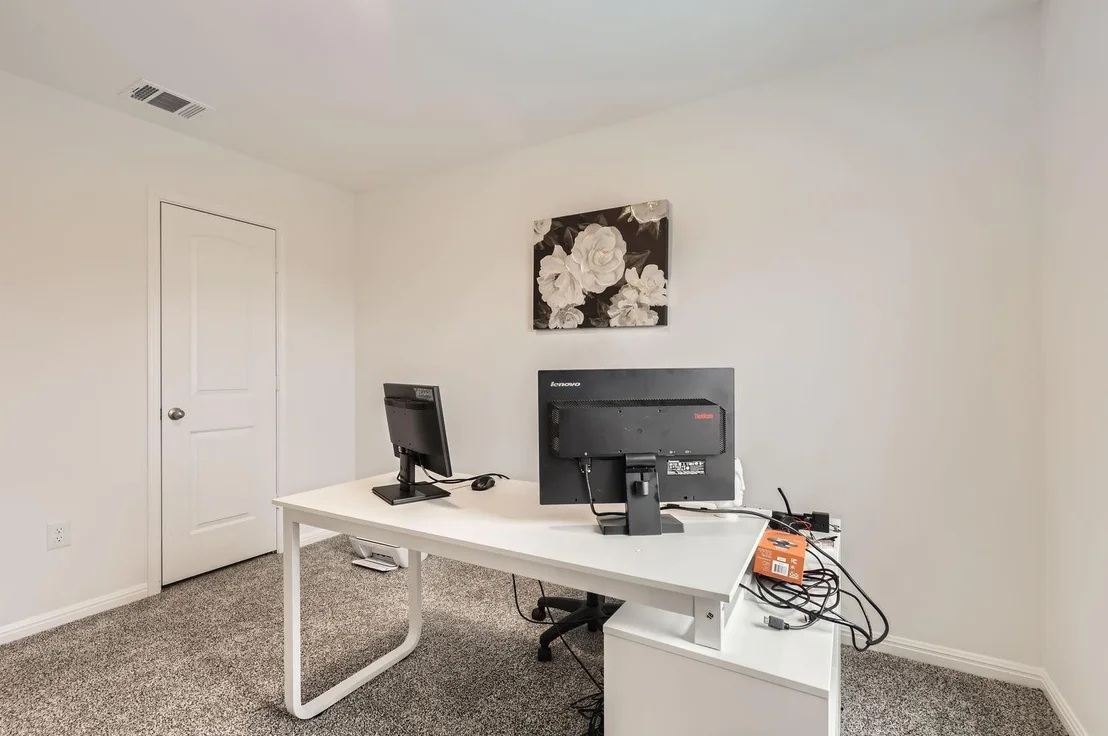
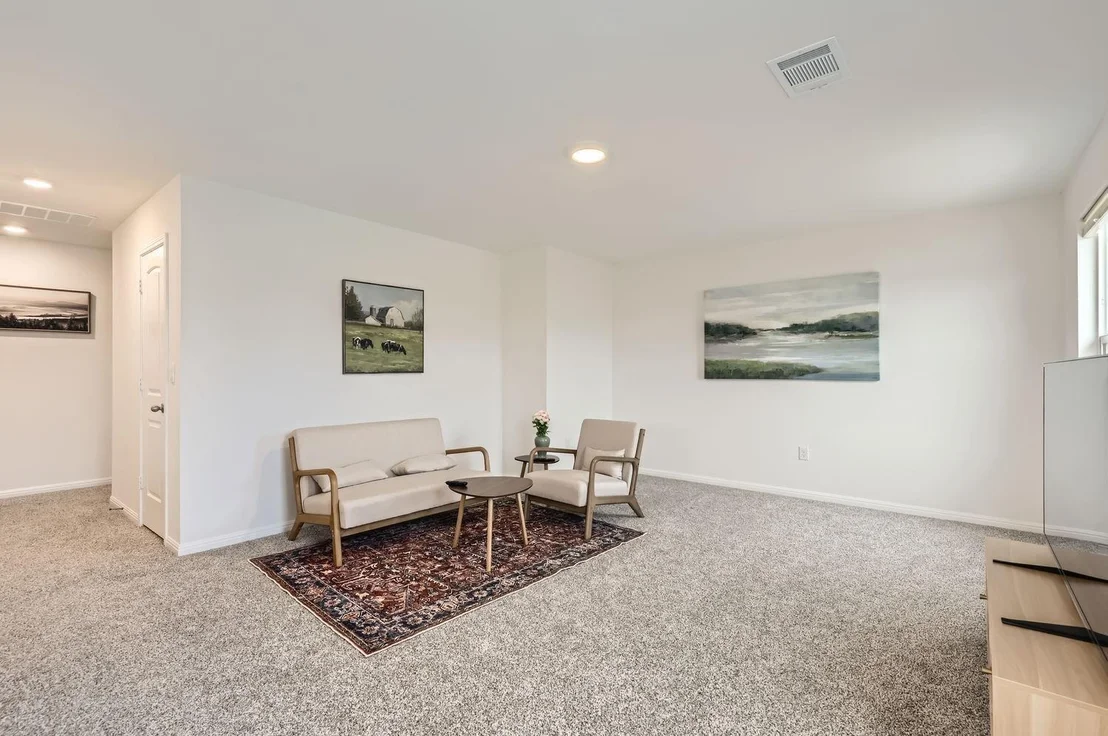
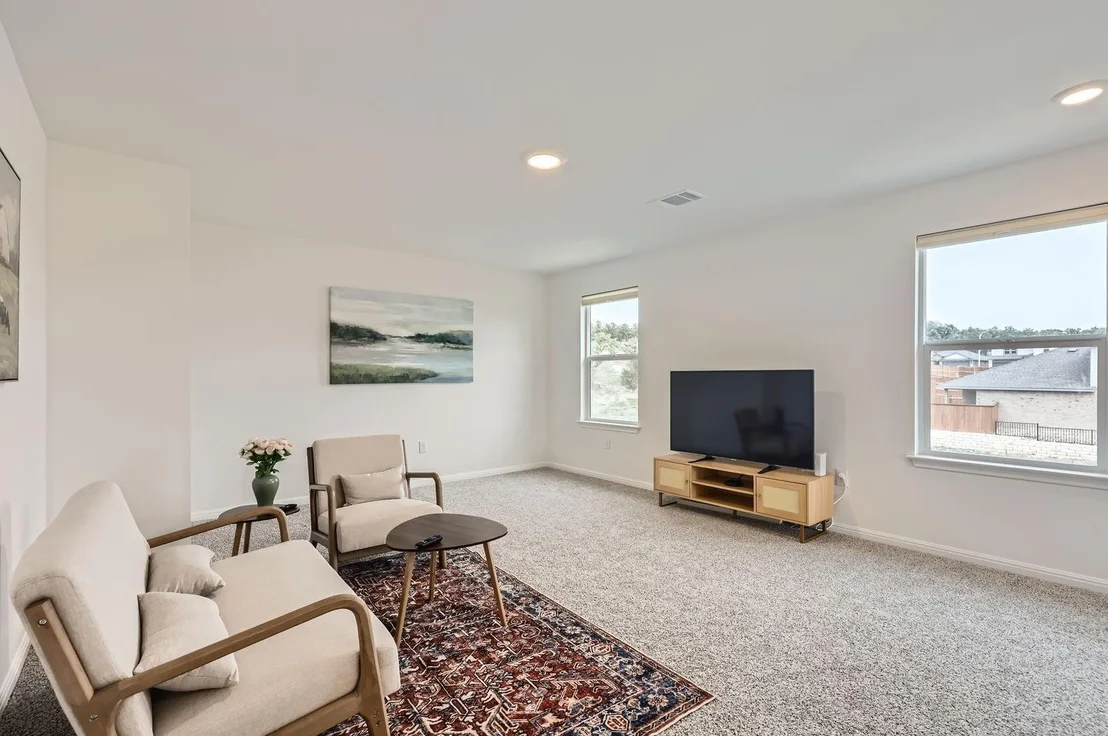
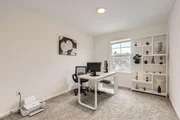
Spacious Game Room – Perfect for a media room, playroom, or home office.
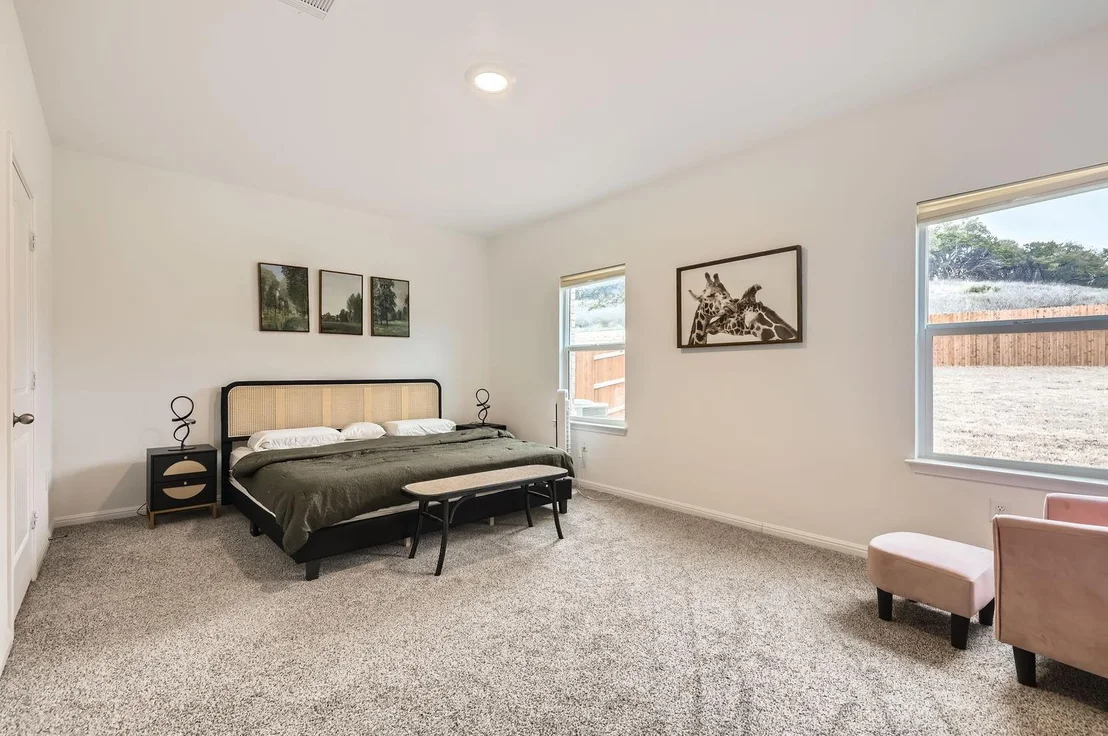
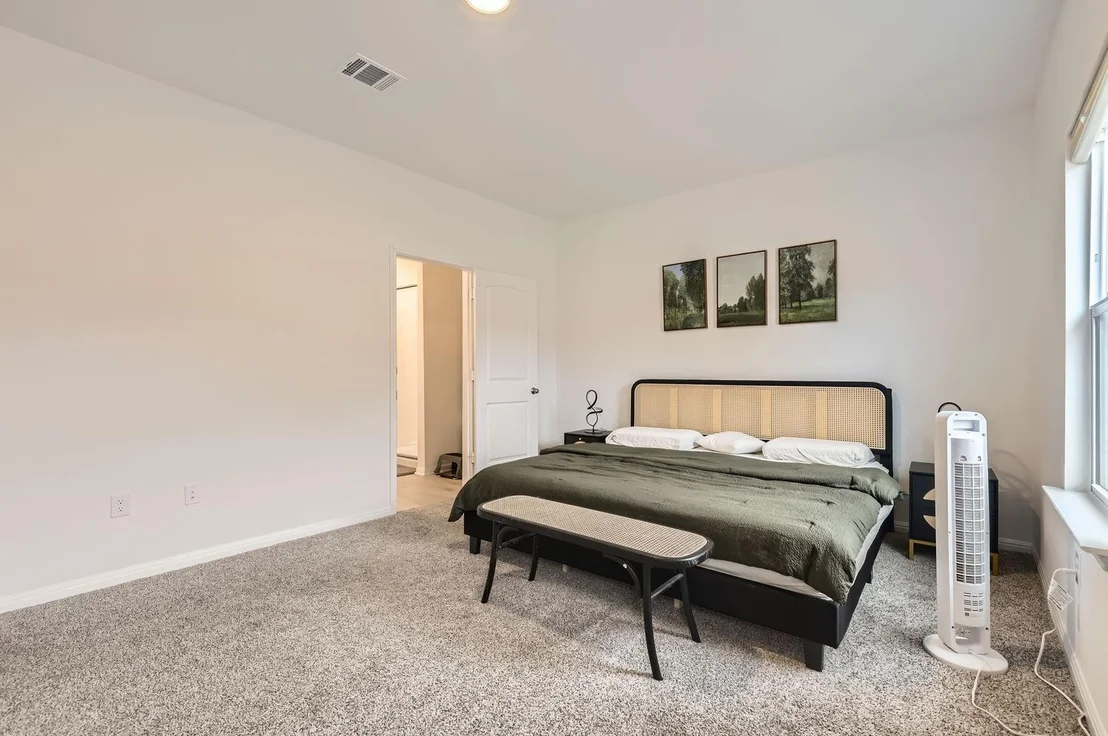
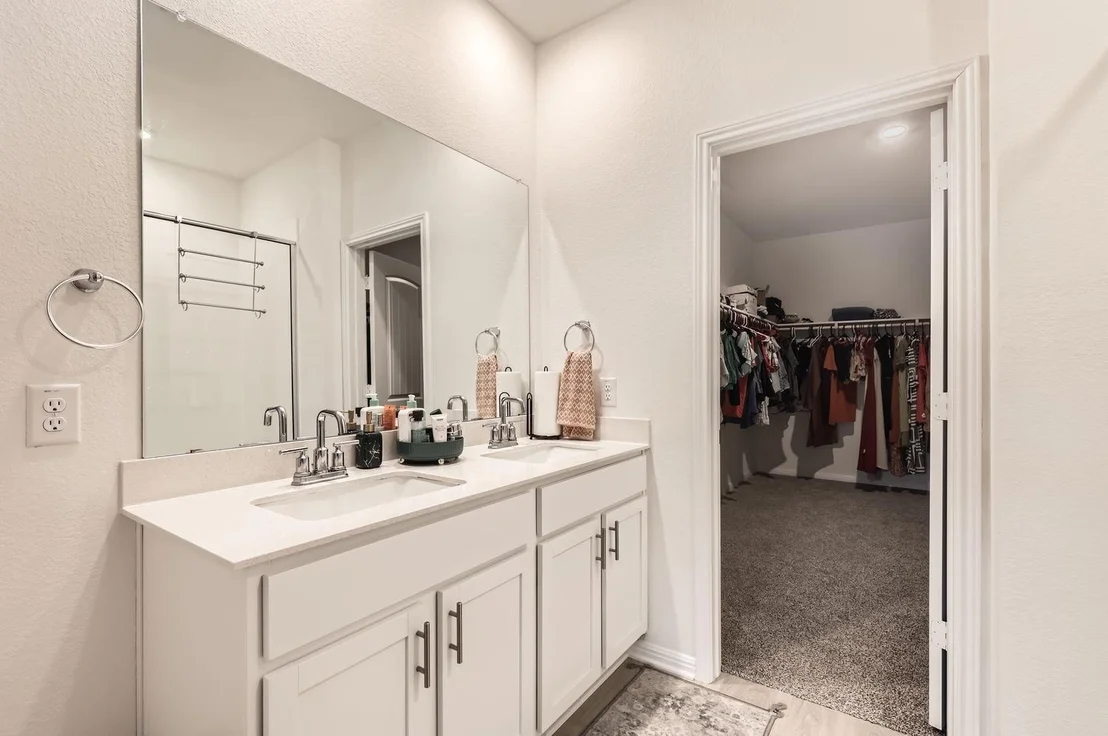
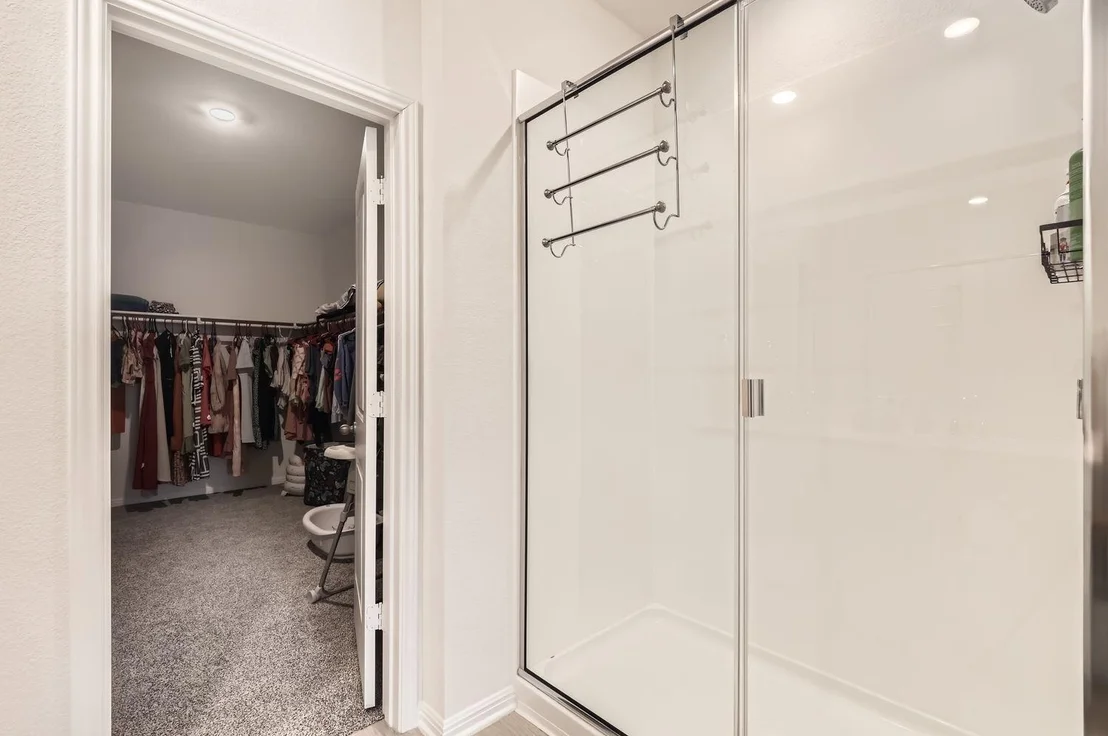
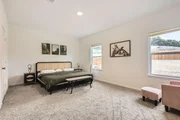
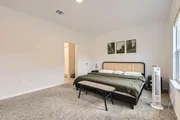
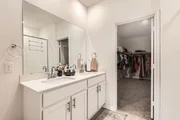
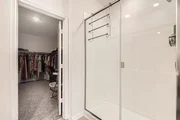
Primary Suite on Main Level – Features a walk-in closet & spa-like ensuite.
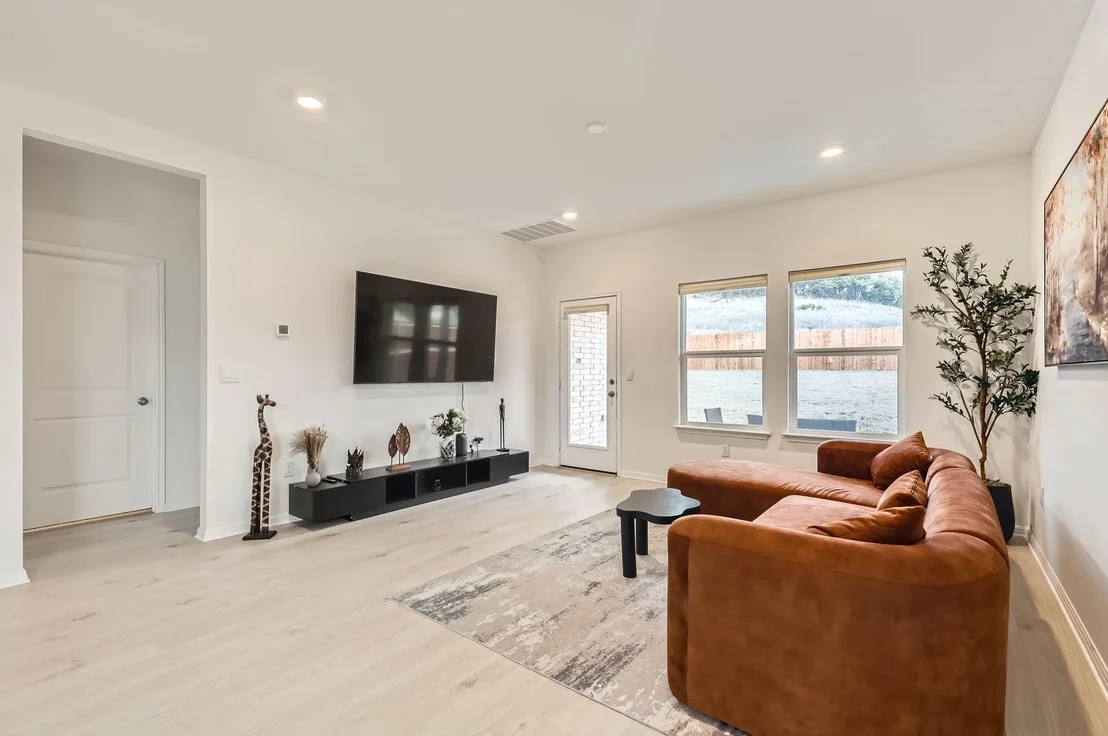
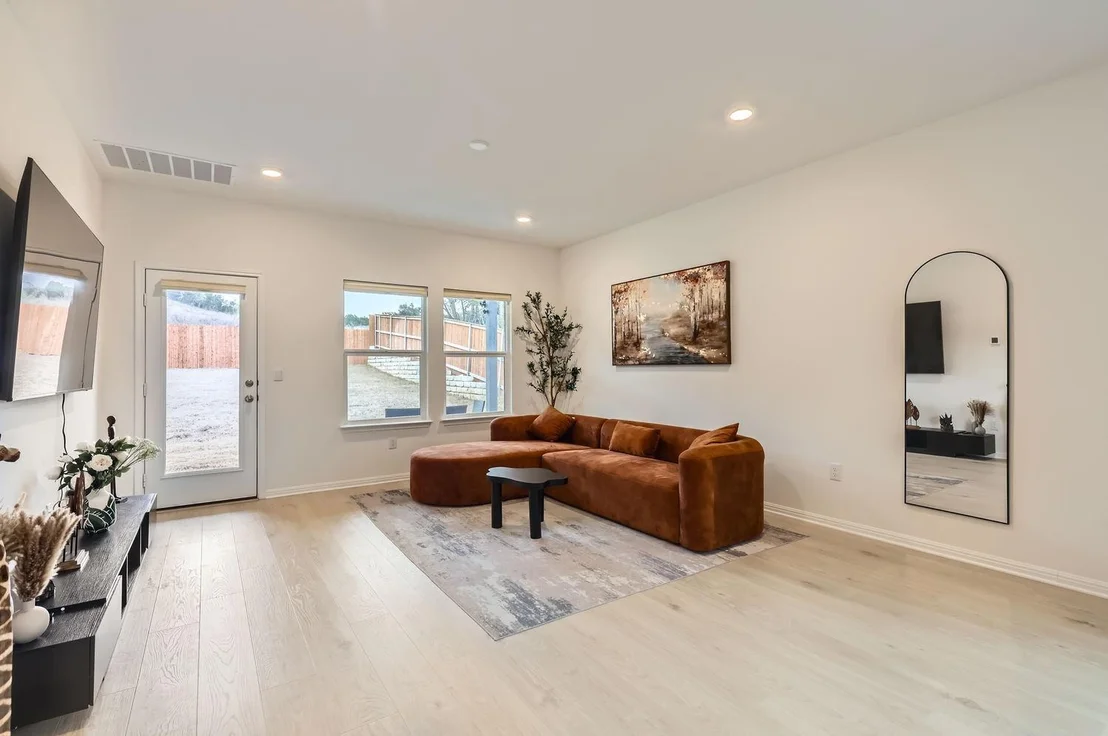
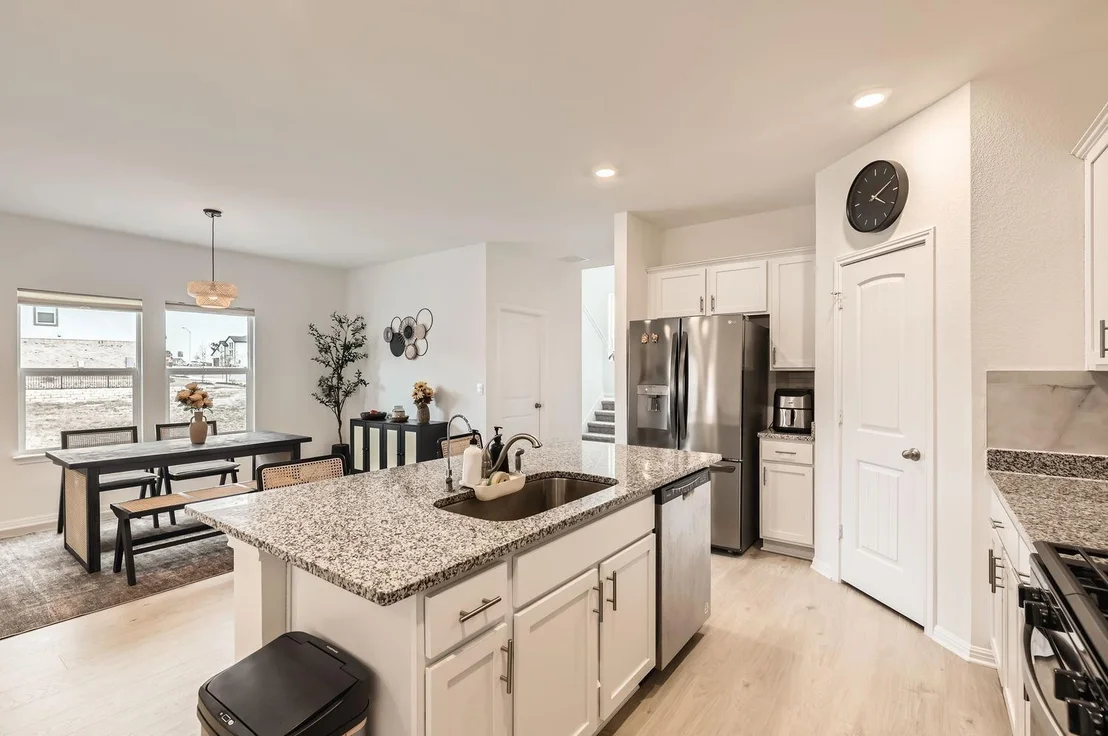
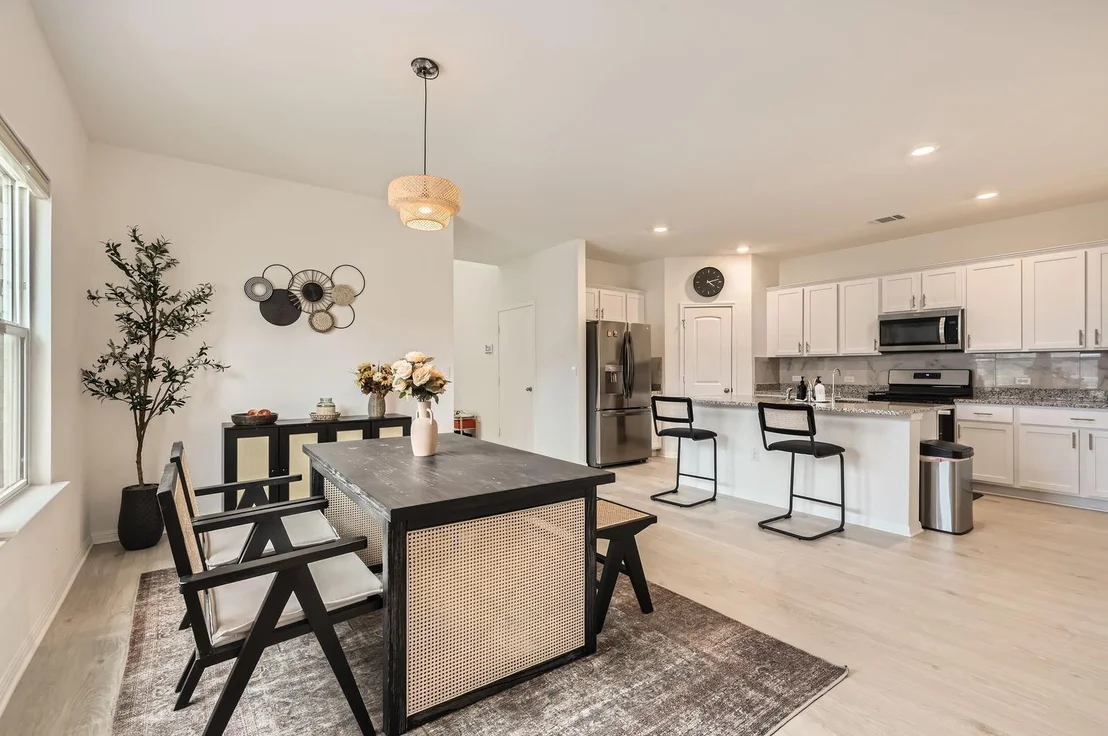
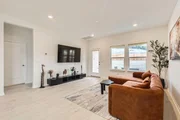
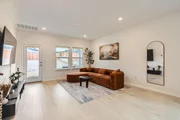
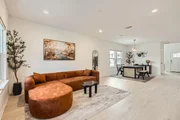
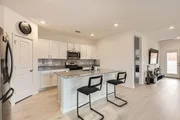
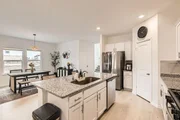
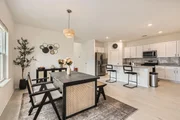
Open-Concept Living & Dining – Bright, airy space connecting to the gourmet kitchen.
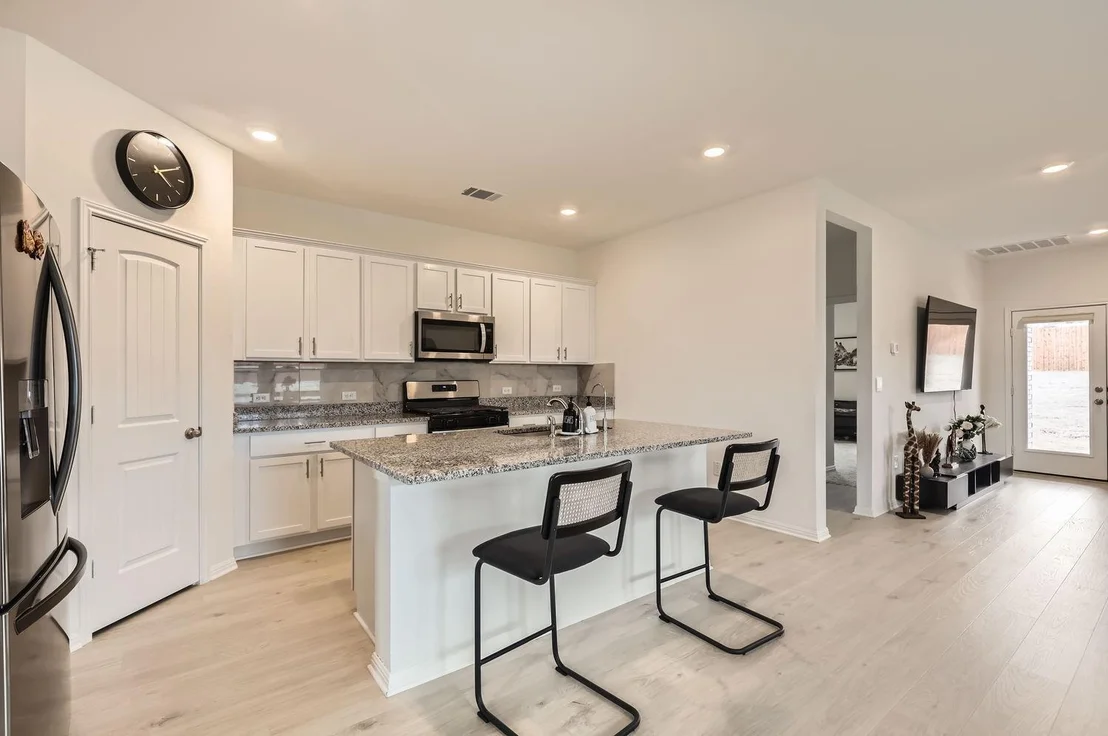
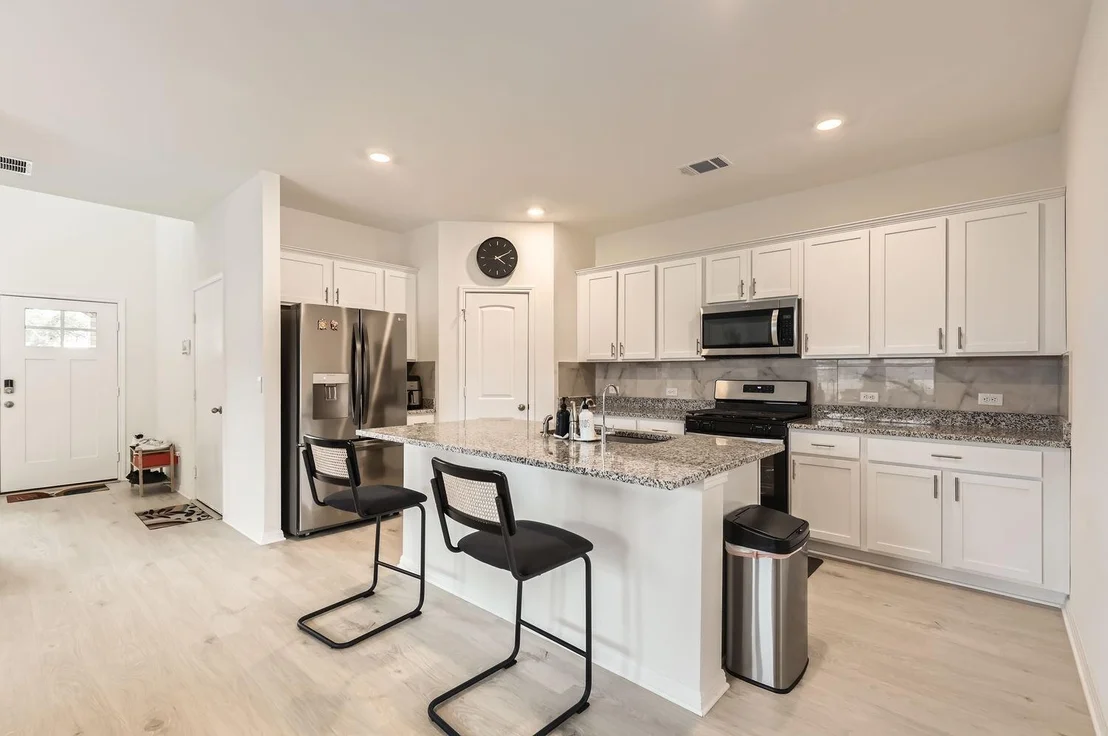
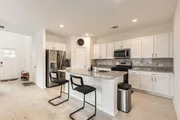
Modern Gourmet Kitchen – Stainless steel appliances, large island, and ample storage.
Expansive Backyard – Ideal for hosting, relaxing, or enjoying nature.
Builder Warranty – Added peace of mind for your investment!
Bar W Ranch Community Perks:
Resort-Style Pool & Clubhouse – Perfect for relaxing & socializing!
Walking Trails & Green Spaces – Scenic views along the San Gabriel River.
Playground & Sports Courts – Outdoor fun for all ages!
Minutes from Bar W Marketplace – Shopping, dining, and the brand-new H-E-B®?!
Top-Rated Schools in Liberty Hill ISD:
Bar W Elementary (Walking Distance!)
Santa Rita Middle School
Liberty Hill High School
This is the perfect blend of privacy, convenience & luxury living!
Schedule your showing today & take advantage of the builder’s warranty
| |||
Property Highlights
Comparables
Status
Price/ft²
Listed On
Sold On
About Williamson
Similar Homes for Sale
Currently no similar homes aroundNearby Rentals


Listed Office: ListingSpark - Listing courtesy of Unlock MLS
Phone: (877) 897-7275
Last Updated: 2026-10-14 04:05:44
Data Source: Unlock MLS, MLS# ACT7890037
Based on information from Unlock MLS (alternatively, from ACTRIS). Neither the Board nor ACTRIS guarantees or is in any way responsible for its accuracy. All data is provided “AS IS” and with all faults. Data maintained by the Board or ACTRIS may not reflect all real estate activity in the market. Information being provided is for consumers’ personal, non-commercial use and may not be used for any purpose other than to identify prospective properties consumers may be interested in purchasing. Some IDX listings have been excluded from this website.



 Your Privacy Choices
Phone: 425-283-2930
Address: 335 Madison Avenue, New York, NY 10017