Check Availability
Naperville 60540
2832 Henley Lane
$510,000
↓ $9K (1.7%)
● House - For Sale

2832 Henley Lane

Naperville, IL 60540
bedrooms
3 Beds
bathrooms
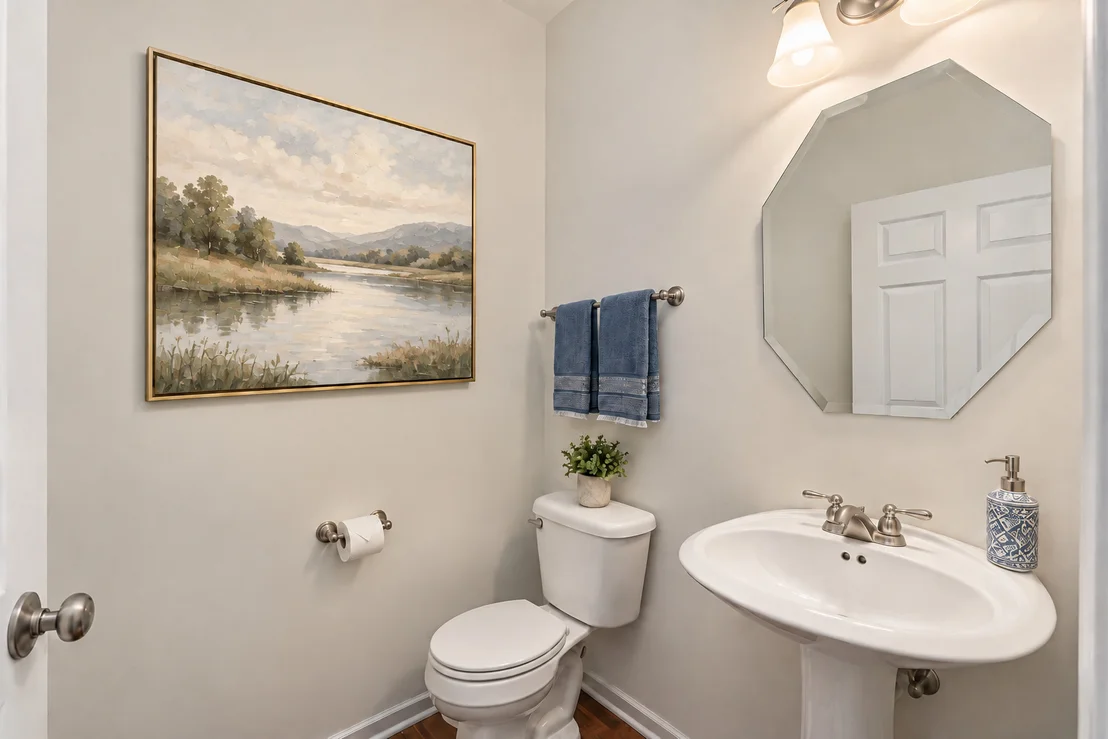
3 Baths, 1 Half Bath
square feet
2,366 Ft²
$3,714
Est. Monthly
$382
HOA / Fees

About This Property

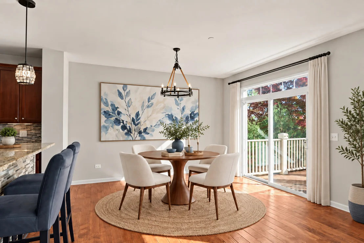
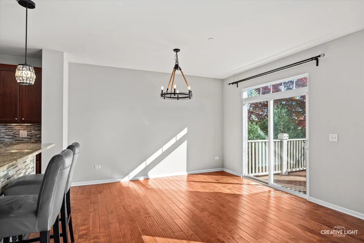
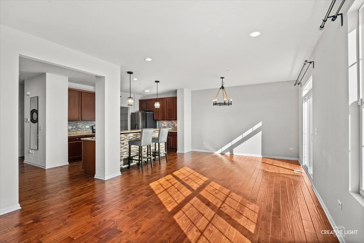
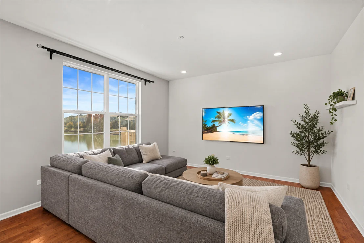
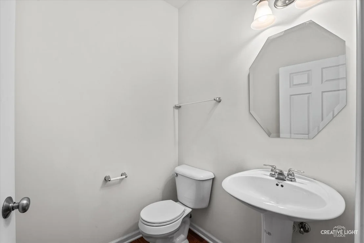
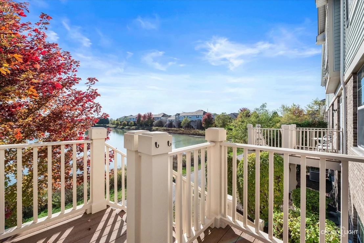
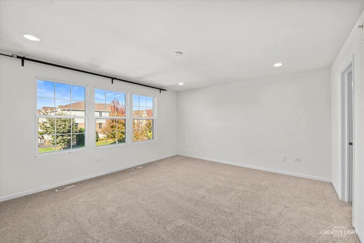
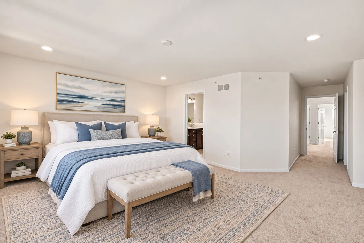
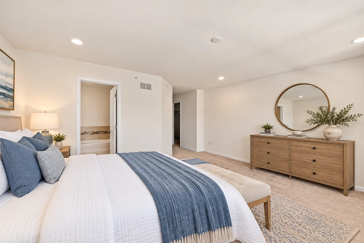
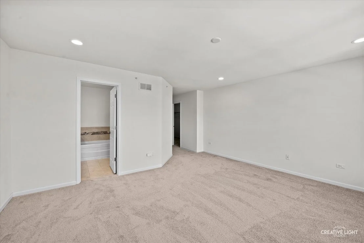
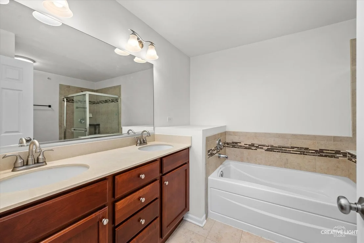
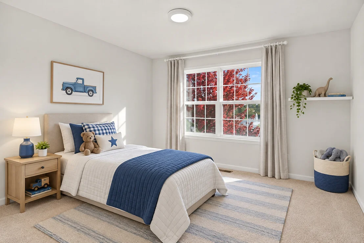
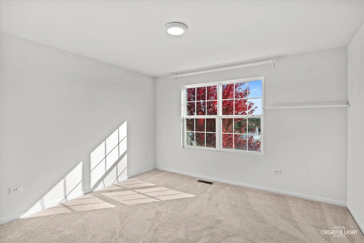
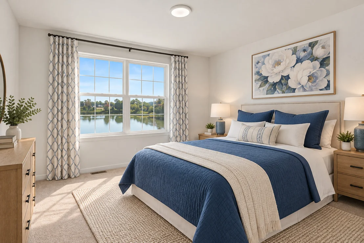
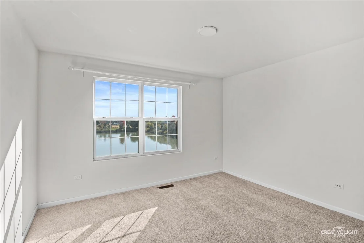
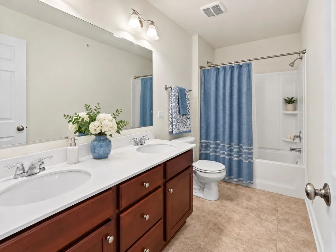
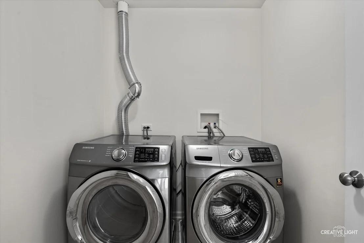
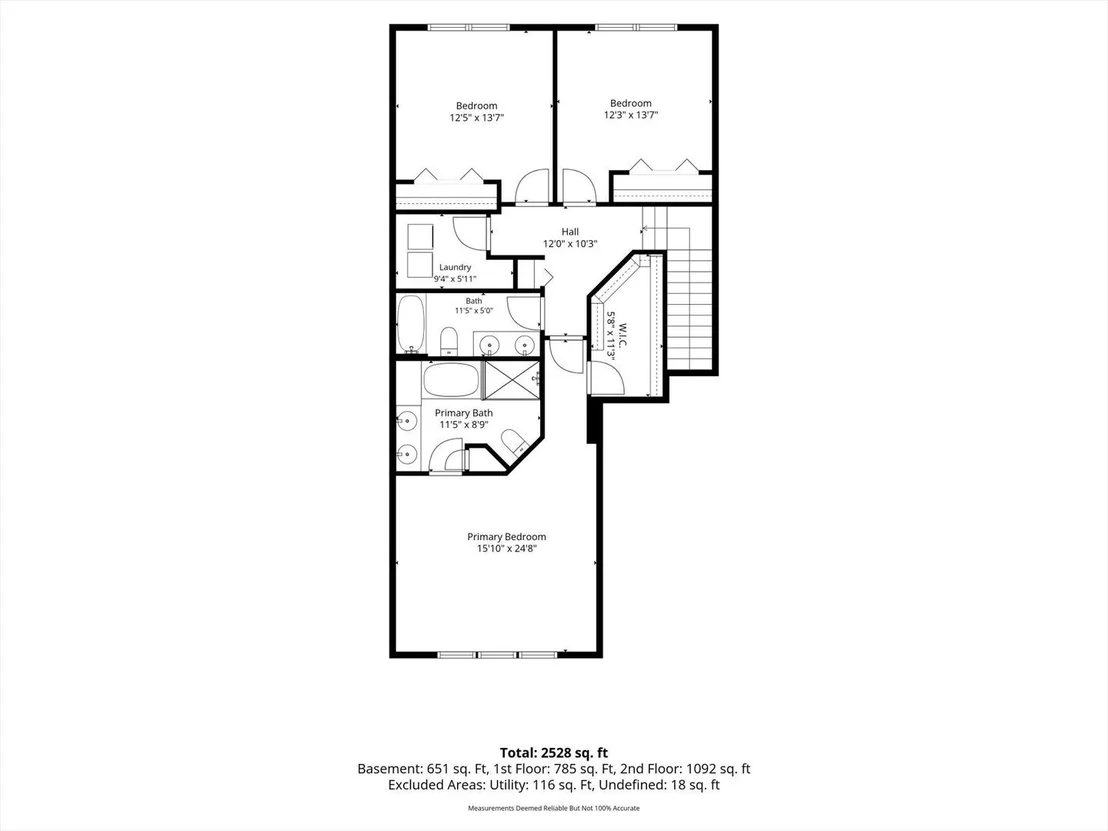
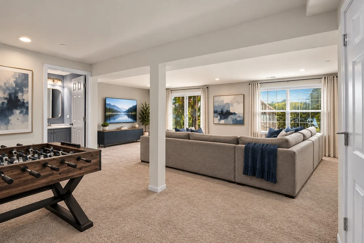
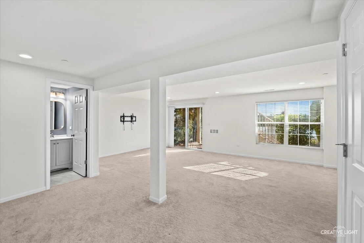
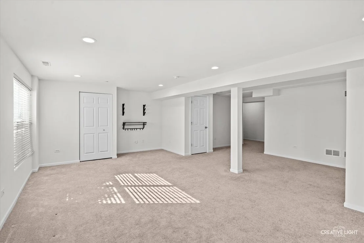
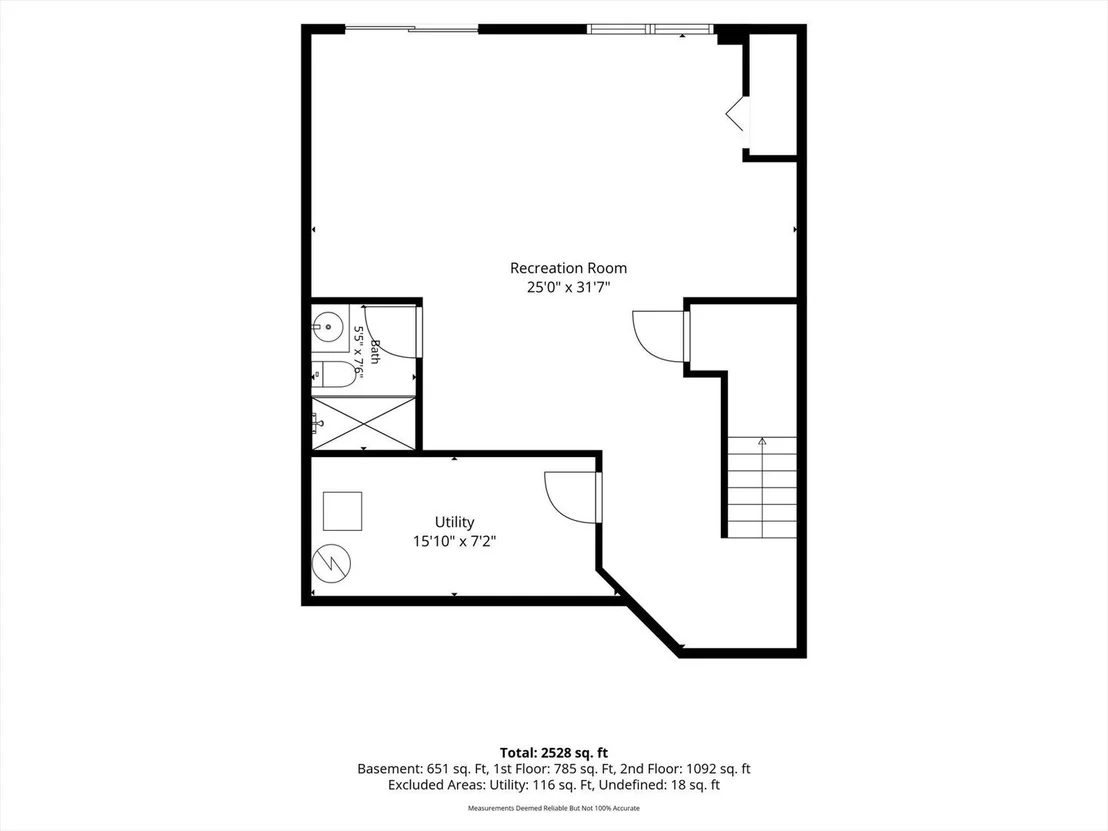
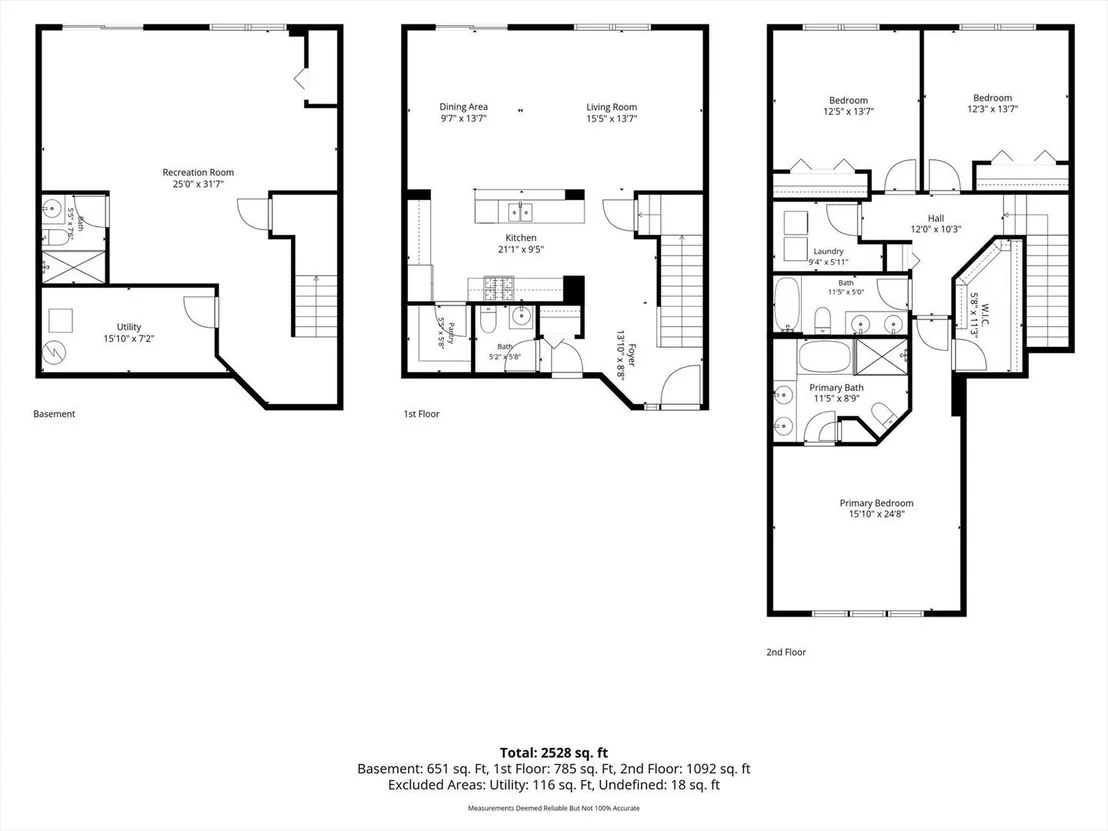
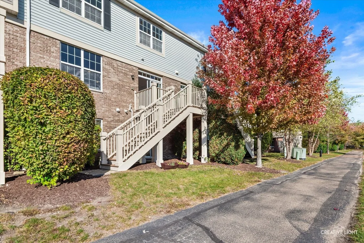
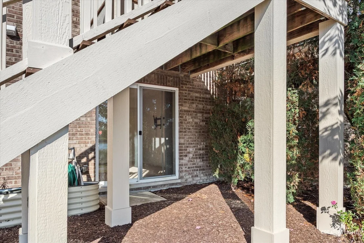
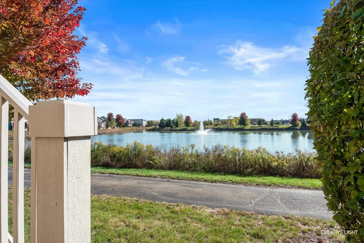
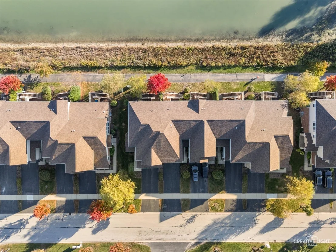
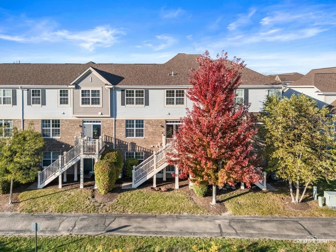
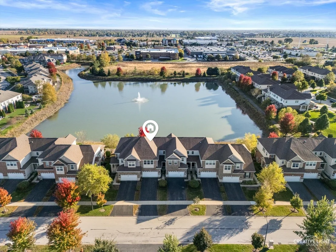
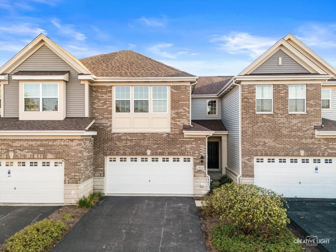
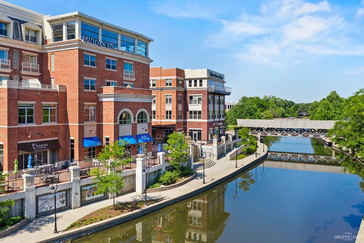
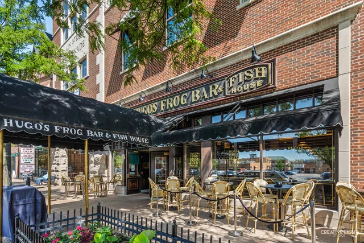
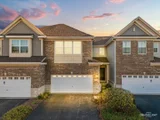
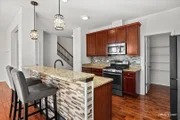
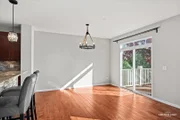
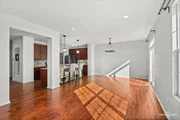
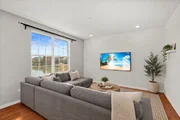
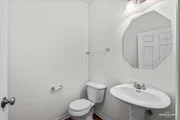
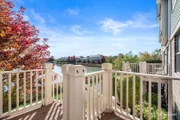
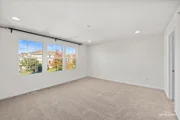
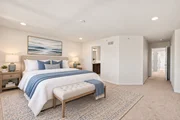
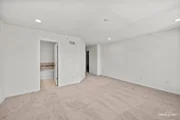
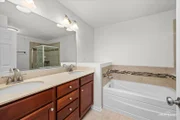
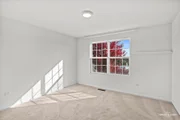
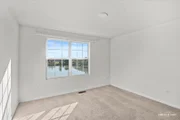
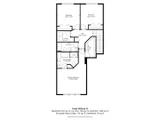
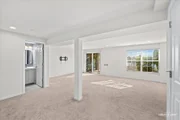
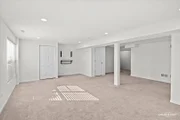
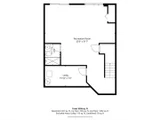
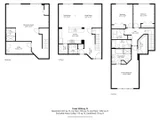
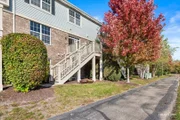
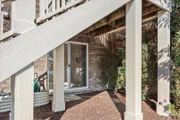
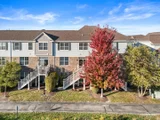
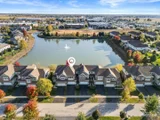
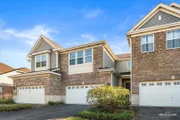
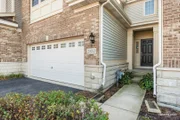
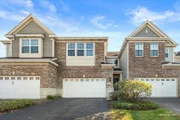
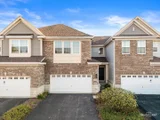
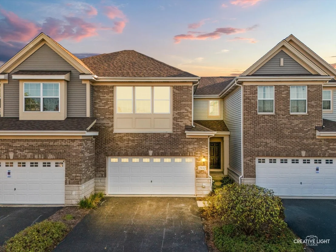
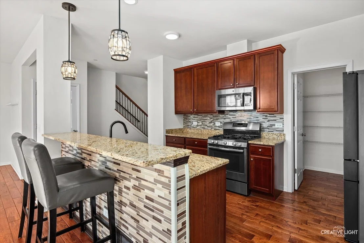
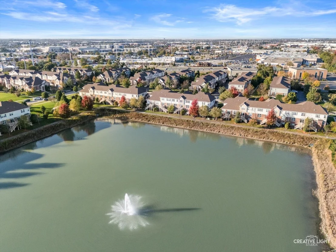
PRICE DROP! BE IN YOUR NEW HOME FOR THE HOLIDAYS! POND VIEWS, FRESH NEW CARPET & A WALK-OUT BASEMENT-WHAT'S NOT TO LOVE?  With brand-new carpet, beautiful hardwood floors and a finished walk-out basement, this 3-bedroom, 3.5-bath Naperville home has so much to offer! The bright, open main level features hardwood flooring and a spacious kitchen with a new dishwasher that opens to the main living areas. Upstairs, you'll find three generously sized bedrooms. The spacious primary suite has an ensuite bathroom with dual sink vanity soaking tub & separate shower. The hall bathroom also has dual sink vanity & tub/shower combination. The laundry room is located upstairs where laundry happens & the LG front load washer & dryer are included with the sale of the home! The finished walk-out basement adds an entirely another level of living space with a full bathroom and plenty of flexibility for a recreation room, home office or guest accommodations. And then there's the view! Step outside onto the deck overlooking a peaceful pond, the perfect backdrop for morning coffee, outdoor dining or simply relaxing at the end of the day. The walk-out basement offers direct access to the backyard. Recent improvements include NEW CARPET 10/2026! NEW A/C CONDENSER! NEW DISHWASHER 2026! NEW REFRIGERATOR! NEW ROOF 2022!  All of this in sought-after Mayfair - close enough to walk to Whole Foods, just 2 miles to the Route 59 train station, and a quick 10-minute drive to Downtown Naperville. Check out the new Block 59 with all of its fabulous restaurants 2 miles away. District 204 schools, including Metea Valley High School. Fresh new look, fantastic location and those gorgeous pond views-come see it for yourself!
Unit Size
2,366 Ft²
Days on Market
-
Land Size
-
Price per sqft
$216
Property Type
House
Property Taxes
$828
HOA Dues
$382
Year Built
2014

Payment Calculator

Cap Rate Calculator

Property Highlights

Garage
Air Conditioning
Parking Details
Has Garage
Parking Features: Asphalt, Garage Door Opener, Garage, Attached, Yes
Garage Spaces: 2
Interior Details
Half Bathrooms: 1
Full Bathrooms: 3
Appliances: Range, Microwave, Dishwasher, Refrigerator, Washer, Dryer, Stainless Steel Appliance(s)
Flooring Type: Hardwood
Laundry Features: Upper Level
Rooms: 7
Basement: Finished, Full, Walk-Out Access
Exterior Details
Square Footage: 2366
Square Footage Source: $0
Year Built: 2014
Waterfront Features: Pond
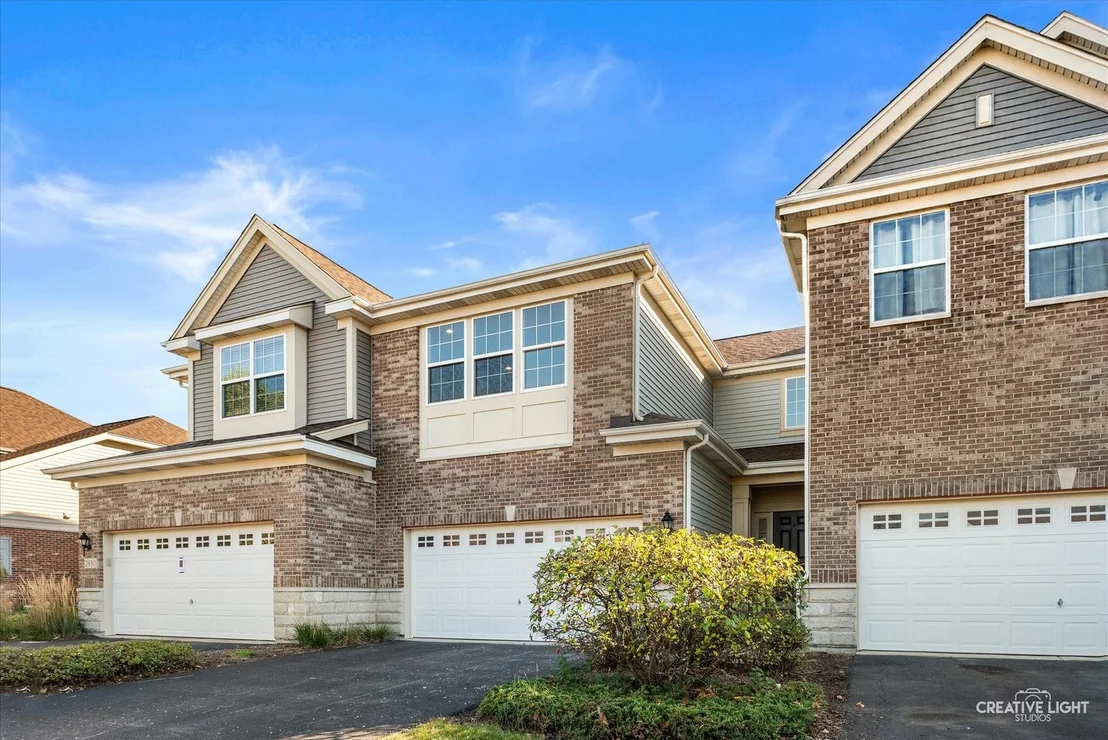
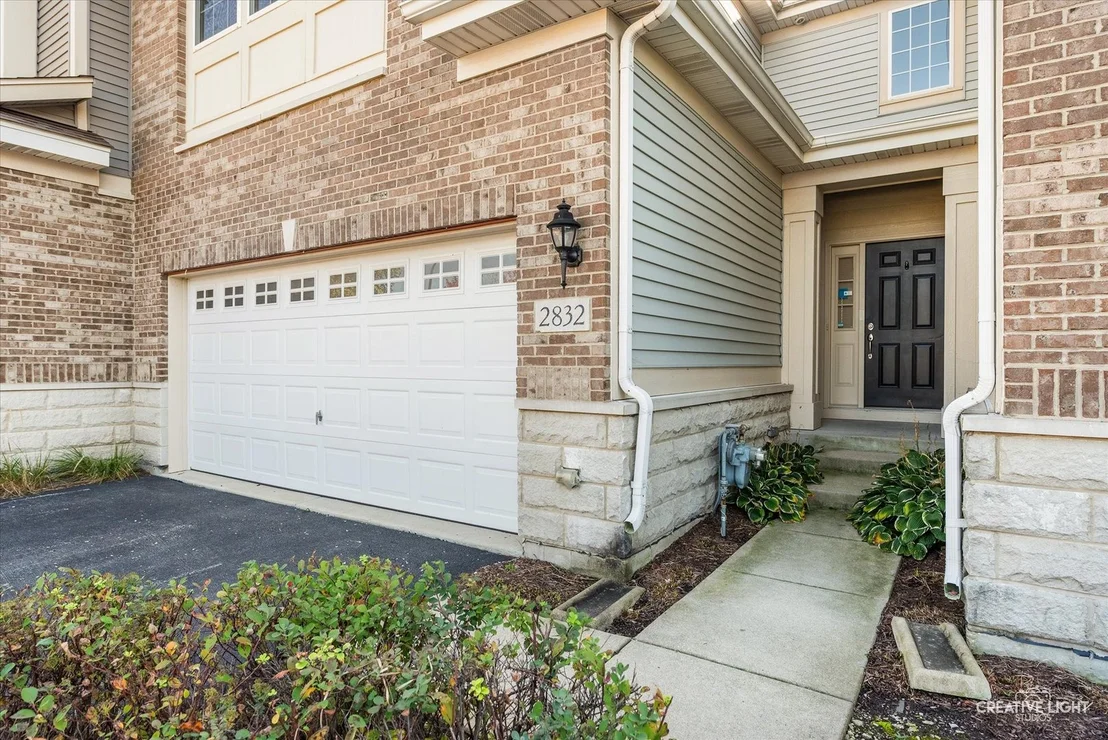
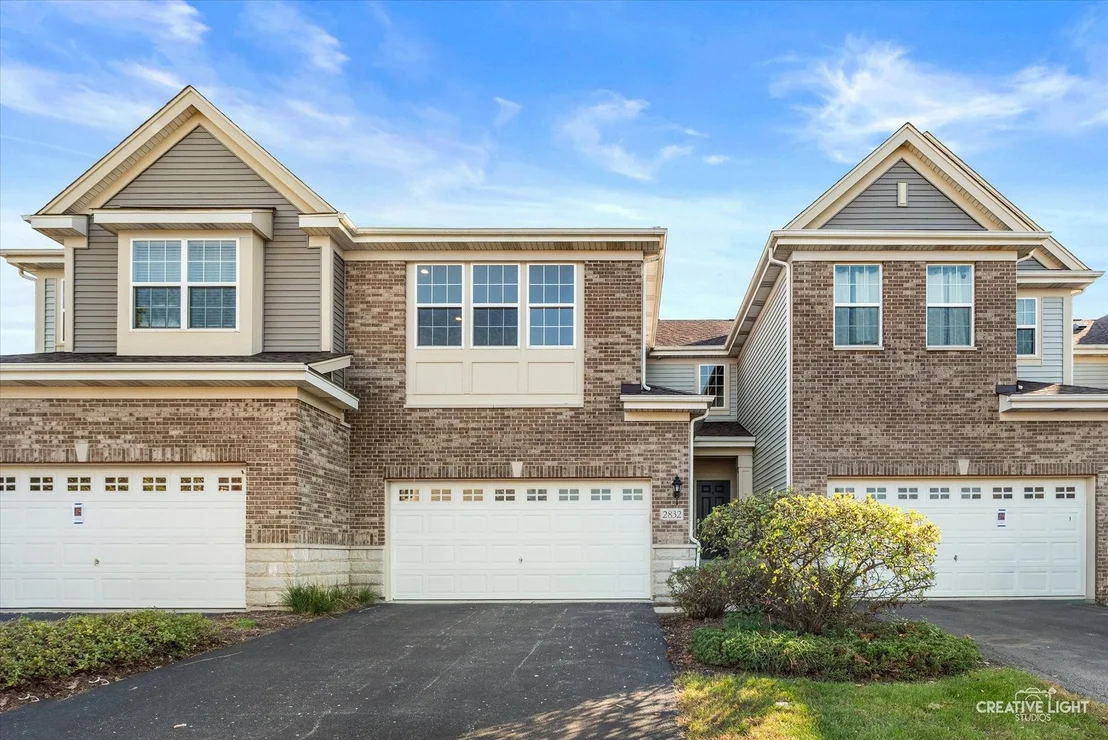
Construction Materials: Vinyl Siding, Brick
Patio and Porch Features: Deck
Lot Size Dimensions: COMMON
Water Source: Lake Michigan
Financial Details
Tax Annual Amount: $9,932
Utilities Details
Cooling Type: Central Air
Heating Type: Natural Gas, Forced Air
Sewer : Public Sewer
Location Details
HOA/Condo/Coop Fee Includes: Water, Insurance, Maintenance Structure, Maintenance Grounds, Snow Removal, Scavenger
HOA Fee: $382
HOA Fee Frequency: Monthly

Building Info

Overview

    General

  • Year Built: 2014
  • Effective Year Built: 2014
  • Building Count: 1
  • Bedroom Count: 3
  • Bathroom Count: 3
  • Full Bathrooms: 2
  • Partial Bathrooms: 3
  • Building Condition: 0
  • Building Quality: 0
  • Construction Type: 2
  • Building Style: 35
  • Exterior Walls Type: 2
  • Interior Walls Type: 0
  • Roof Shape Type: 0
  • Roof Cover Type: 0
  • Floor Count: 200
  • Floor Cover: 0
  • Basement Type: 6
  • Basement Area: 802
  • Garage Type: 7
  • Parking Space Count: 2
  • Patio Type: 0
  • Porch Type: 0
  • Pool Type: 0

    Dimensions

  • Lot Size Square Feet: 1,742
  • Total Building Area: 2,724
  • Gross Building Area: 2,724
  • Building Area: 2,642
  • Building Area Measurement: L

    Heating and Cooling

  • Air Conditioning: 0
  • Heating: 0
  • Heated Square Feet: 2,642
  • Heating Fuel Type: 0

    Utilities

  • Sewer System: 0
  • Water Service: 0

Building

  • Building Type: 0
  • Property Class: R
  • Subdivision: MAYFAIR SUB PHASE 2 UNIT 1
  • Land Acres: 0000000040
  • Standard Land Use Code: 1001
  • County Land Use Code: R
  • Legal Description 1: LOTS 1,2,3,5 AND 7 OF MAYFAIR SUB PHASE 2 UNIT 1 ASSMT PLAT ALL UNIT 4022

Neighborhood

  • School District Name: Indian Prairie Community Unit School District 204
  • School Tax School District: DISTRICT 204
  • Census Tract: 846522

Geography

  • Subdivision Phase Number: 2
  • Parcel: 07-27-104-101
  • Lot: 1-3,5
  • Municipality: NAPERVILLE
  • Latitude: 41.7523
  • Longitude: -88.2023

    Address

  • Full Address: 2832 Henley Ln
  • Legal Unit: 1,4022
  • Address - House Number: 2832
  • Address - Street Name: Henley
  • Address - Suffix Type: Ln
  • State: IL
  • City Name: Naperville
  • Carrier Code: R027
  • 4-Digit Zip Code: 1952
  • Zip Code: 60540

Valuation

    Tax

  • Tax Year: 2022
  • Tax Amount: $839,296
  • Tax Rate Code Area: 7030

    Appraisal Valuation

  • Standard Deviation: 0.1696
  • Valuation Date: Jan 10, 2024
  • Confidence Score: 78
  • Final Value: 484,811
  • High Value: 567,052
  • Low Value: 402,570

    Market Valuation

  • Market Total Value: $386,430
  • Market Land Value: $87,180
  • Market Improvement Value: $299,250

    Assessments Valuation

  • Assessed Year: 2022
  • Assessed Total Value: $128,810
  • Assessed Land Value: $29,060
  • Assessed Improvements Value: $99,750

    Sales

  • Current Sale Contract Date: Mar 05, 2020
  • Current Sale Recording Date: Apr 03, 2020
  • Current Sale Price:
  • Current Sale Document Type: 71
  • Current Sale Input Document Number: R2020-032758
  • Previous Sale Recording Date: Jun 12, 2015
  • Previous Sale Contract Date: Apr 17, 2015
  • Previous Sale Amount: $350,000
  • Previous Sale Document Type: 71

    Financing

  • First Mortgage Financing Type: FIX
Data used for valuation calculations is provided by RealtyHop, and other third party sources

Comparables

Unit
Status
Type
Beds
Baths
ft²
Price/ft²
Asking Price
Listed On
Closing Price
Sold On
HOA + Taxes

About Naperville


Similar Homes for Sale

Currently no similar homes around

Nearby Rentals

Unit for rent at 291 Gregory Street, Aurora, IL, 60504

$1,695 /mo

  • 2 Beds
  • 1 Bath
  • 890 ft²
291 Gregory Street #12, Aurora, IL, 60504 Listing by Kevin Beallis
Unit for rent at 169 Gregory Street, Aurora, IL, 60504

$1,800 /mo

  • 2 Beds
  • 1 Bath
  • 890 ft²
169 Gregory Street #13, Aurora, IL, 60504 Listing by Sunita Tandon
Unit for rent at 105 Gregory Street, Aurora, IL, 60504

$1,800 /mo

  • 2 Beds
  • 1 Bath
  • 900 ft²
105 Gregory Street #02, Aurora, IL, 60504 Listing by Nandan Kashyap


Frequently Asked Questions

When was property at 2832 Henley Lane built and last sold?
The property at 2832 Henley Lane was built in 2014 and last sold on Mar 5, 2020 for $373,000.
How much is this home worth?
The estimated value of the home located at 2832 Henley Lane is $523,579.
What are some comparable homes to 2832 Henley Lane?
There are currently no comparable homes to 2832 Henley Lane.