


28314 Hannahs Harbor Lane


About This Property
Payment Calculator
Your Estimated Monthly Payment
Cap Rate Calculator
What does this mean?
Based on our analysis, the cap rate of this property is 1.25%. A negative cap rate indicates that the property might not be feasible as an income-producing asset. The median cap rate for a near zip code 11238 is 4.23%.
How much can I actually make?
Actual monthly rental income may vary between $4,760 and $7,140 depending on unit-specific characteristics. You can change the amount using the slider to further explore.
How is cap rate calculated?
Cap Rate = Net Operating Income (NOI) / Property Asset Value.
When calculating the cap rate, we assume 100% occupancy. Leverage (mortgage) is not considered.
Cap Rate provided by RealtyHop and RentHop, learn more about cap rate here.
Price History
| Date / Event | Date | Event | Price |
|---|---|---|---|
| Nov 30, 2023 | Sold | ||
| Sold | |||
| Oct 17, 2023 | Listed by Mr. Sold Real Estate | $575,000 | |
| Listed by Mr. Sold Real Estate | |||
| | |||
|
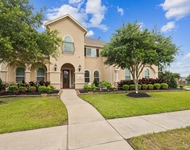
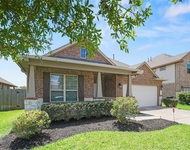
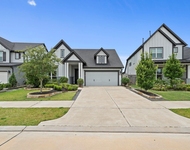
Welcome to your dream home! This stunning 4-bedroom, 3.5-bathroom residence boasts a picturesque lakeview that will take your breath away. Located in a peaceful cul-de-sac, this house offers the perfect blend of tranquility and luxury. Step inside and be captivated by the spacious, open-concept kitchen, a chef's delight, with high ceilings that create an airy atmosphere. The expansive living area is perfect for entertaining, and it seamlessly connects to the kitchen. With a generous game room, this home provides endless possibilities for recreation and relaxation. The Katy Independent School District ensures your family receives a top-notch education, making this a smart choice for families. Outside, the serene lake view is a sight to behold, making every morning a picturesque delight. This beautiful property is a gem that won't last long in the market. Don't miss your chance to call this house your home. Contact us today!
| |||
| Mar 31, 2021 | No longer available | - | |
| No longer available | |||
| Feb 3, 2021 | Listed | $382,990 | |
| Listed | |||
| | |||
|
The Pattison plan is a two-story home featuring 4 bedrooms, 3.5 baths, and 2 car garage. The gourmet kitchen includes granite counter tops, stainless steel appliances and open concept floorplan with the kitchen opening to the breakfast nook and family room that has the option of a fireplace. The master suite features an attractive master bath built with separate tub and shower and large walk-in closet. The upstairs game room is a great place to entertain. The downstairs dining room can be optioned as a study. The rear covered patio is built standard and is located off the family room. The manager has listed the unit size as 2853 square feet.
| |||
Property Highlights
Comparables
Status
Price/ft²
Listed On
Sold On
About Fort Bend
Similar Homes for Sale
Currently no similar homes aroundNearby Rentals

Last Updated: 6 months ago
Data Source: HAR , MLS# 60152503
 Your Privacy Choices
Phone: 425-283-2930
Address: 335 Madison Avenue, New York, NY 10017