


2831 Anacapa Place


About This Property
Payment Calculator
Your Estimated Monthly Payment
Cap Rate Calculator
What does this mean?
Based on our analysis, the cap rate of this property is 1.25%. A negative cap rate indicates that the property might not be feasible as an income-producing asset. The median cap rate for a near zip code 11238 is 4.23%.
How much can I actually make?
Actual monthly rental income may vary between $4,760 and $7,140 depending on unit-specific characteristics. You can change the amount using the slider to further explore.
How is cap rate calculated?
Cap Rate = Net Operating Income (NOI) / Property Asset Value.
When calculating the cap rate, we assume 100% occupancy. Leverage (mortgage) is not considered.
Cap Rate provided by RealtyHop and RentHop, learn more about cap rate here.
Price History
| Date / Event | Date | Event | Price |
|---|---|---|---|
| Aug 23, 2018 | No longer available | - | |
| No longer available | |||
| Jun 20, 2018 | Sold | ||
| Sold | |||
| May 30, 2018 | Listed | $1,499,000 | |
| Listed | |||
| | |||
|
RARE one story Mid-Century Modern architecture in prestigious Sunny Hills Estates neighborhood known for large lots,distinctive pine trees & hilltop views.Approaching the house,notice the massive street frontage w/ a half- circular driveway encircling an old olive tree in front of a 3 car garage & giant RV gate.Redbud trees & giant dragon tree flank the steps leading up to the house.Architectural details include giant fir ceiling beams & deep roof overhangs w/c shade the glass walls & large picture windows for full indoor-outdoor California ranch lifestyle,hallmarks of mid-century modern homes.Appreciate easy flow of the floorplan,w/ bedrm & baths on one side,the kitchen,breakfast rm & family rm at the back;& the stunning high wood-beam ceiling over the entryway,living & dining rm.Solid core pocket doors w/ marine hardware open up the hallways &rooms,for open plan living yet providing privacy when needed.Interior finishes include blonde oak flooring,museum finish walls,exotic slab marble waterfall countertops & backsplashes;solid brass kitchen fixtures;custom cabinetry & paneled appliances;chef’s kitchen w/ custom dual fuel Lacanche Range w/ oversize hood & butler’s pantry/coffee bar.An outdoor deck connects the dining rm & kitchen for easy al fresco entertaining.The marble & stone bathrms exude spa-like luxury w/ European fixtures & hotel style mountings.House has been rewired w/all new 200 amp electrical system, CAT-6 AV & pre-wired for full alarm& smart home programming. The manager has listed the unit size as 3600 square feet.
| |||
| Jan 3, 2018 | Listed by First Team Real Estate | $1,499,000 | |
| Listed by First Team Real Estate | |||
| Jul 29, 2017 | Listed | $2,500,000 | |
| Listed | |||
| | |||
|
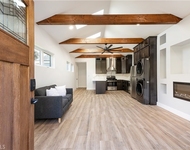
Spectacular Transformation fusing exterior mid century appeal w/a distinctively modern & luxurious interior exuding an ambience of traditional modernism.Remodeled in the highest quality beginning w/ white European oak hardwood floors throughout the home.Sandblasted real wood ceiling beams crowning the interior vaulted ceilings.Vast walls comprised of Fleetwood energy efficient double pane glass.Brand new Fleetwood double pane sliding panel doors & fixed windows in aluminum casing.The sleek & expansive kitchen showcase Pietra gray marble countertops beneath perfectly placed Lightolier spotlights. Real maple wood cabinetry w/Hafele self closing hardware complements perfectly. Custom Thermador refrigerator & 2 Bosch Dishwashers sits in place. Blanco siligranit sink w/solid brass Waterstone faucets.A den doubles as a family room sits across harmoniously divided by a venetian plastered open wall encasing a see through fireplace w/a granite hearth.The homes personal accommodation comprise of 3 sumptuous bedrooms & a dreamy guest en-suite retreat. Superior bathroom quality features Calacatta marble countertop, Cafe bruno marble walls, Duravit wall mount toilets,Dornbracht faucets & Geberit flush carriers elevate your bathing experience.The surrounding grounds are equally captivating & designed w/ simplicity utilizing drought resistant foliage & extends a unique connection to the entire home.Exceptional location,unparalleled construction & high design quality,A special home, Indeed! The manager has listed the unit size as 3600 square feet.
| |||
Property Highlights
Building Info
Comparables
Status
Price/ft²
Listed On
Sold On
About Fullerton
Similar Homes for Sale
Currently no similar homes aroundNearby Rentals


Last Updated: 4 months ago
Data Source: CRMLS, MLS# PW18001301
 Your Privacy Choices
Phone: 425-283-2930
Address: 335 Madison Avenue, New York, NY 10017