


283 SOARING EAGLES DR


About This Property
Listed By
Payment Calculator
Your Estimated Monthly Payment
Cap Rate Calculator
What does this mean?
Based on our analysis, the cap rate of this property is 1.25%. A negative cap rate indicates that the property might not be feasible as an income-producing asset. The median cap rate for a near zip code 11238 is 4.23%.
How much can I actually make?
Actual monthly rental income may vary between $4,760 and $7,140 depending on unit-specific characteristics. You can change the amount using the slider to further explore.
How is cap rate calculated?
Cap Rate = Net Operating Income (NOI) / Property Asset Value.
When calculating the cap rate, we assume 100% occupancy. Leverage (mortgage) is not considered.
Cap Rate provided by RealtyHop and RentHop, learn more about cap rate here.
Price History
| Date / Event | Date | Event | Price |
|---|---|---|---|
| Aug 31, 2026 | Listed by Douglas Elliman Real Estate | $2,850,000 | |
| Listed by Douglas Elliman Real Estate | |||
| Aug 22, 2026 | Price Decreased |
$2,850,000
↓ $50K
(1.7%) | |
| Price Decreased | |||
| Jun 23, 2026 | Listed by Douglas Elliman Real Estate | $2,900,000 | |
| Listed by Douglas Elliman Real Estate | |||
   | |||
|
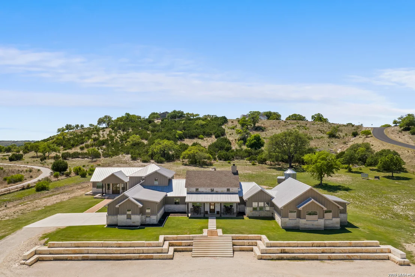
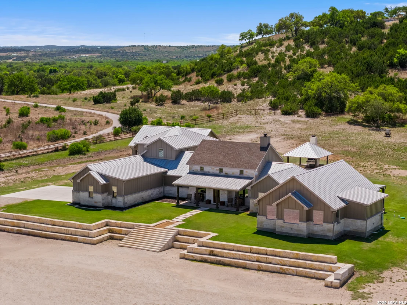
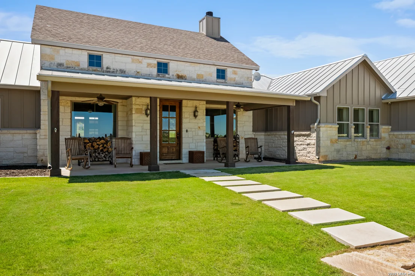
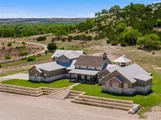
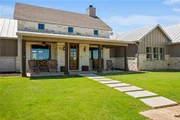
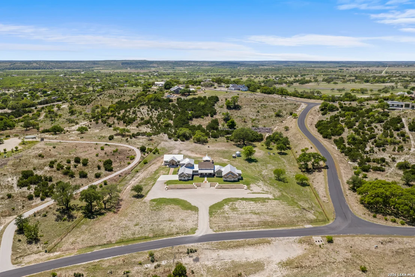
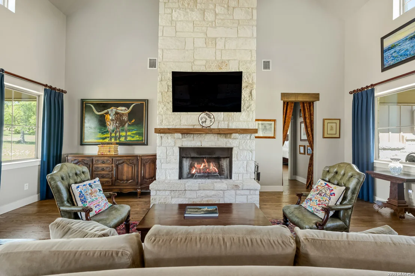
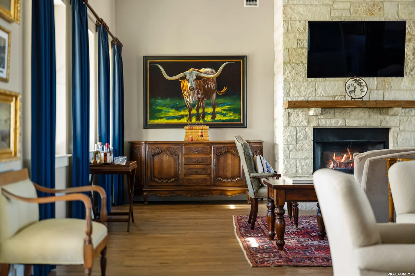
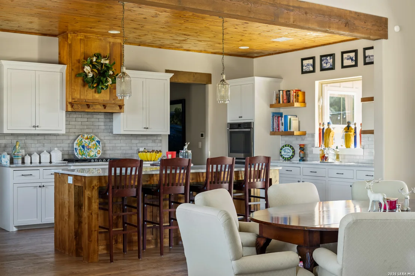
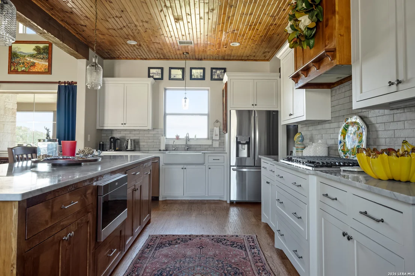
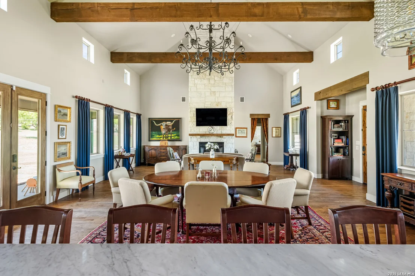
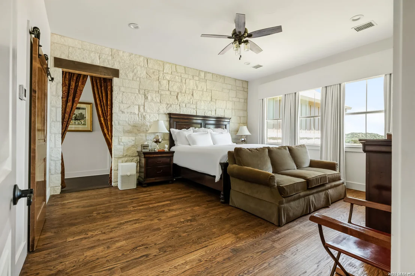
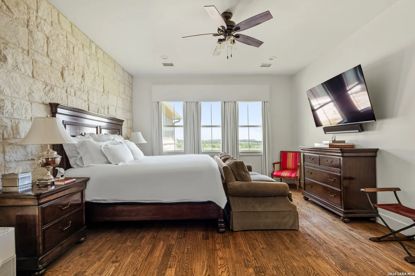
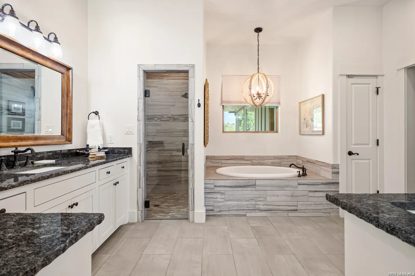
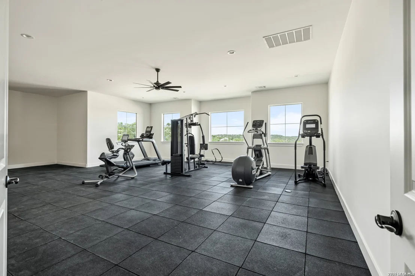
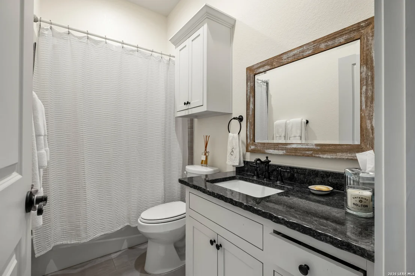
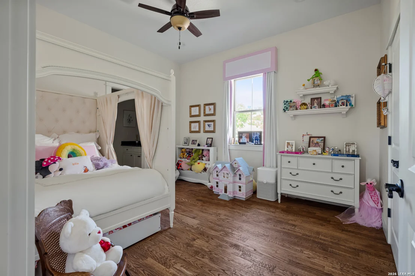
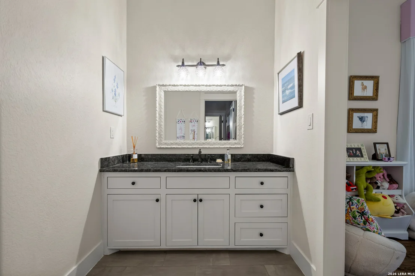
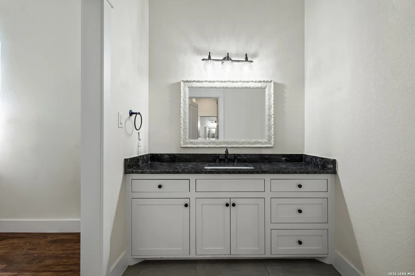
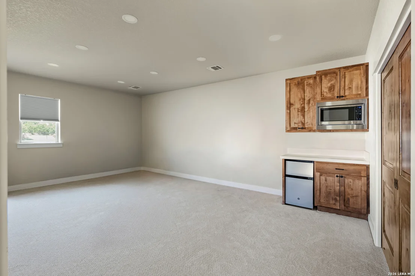
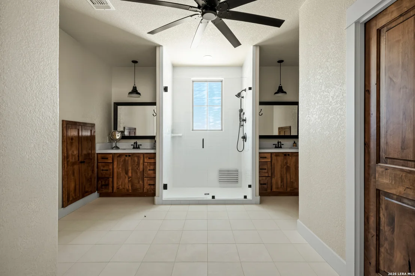
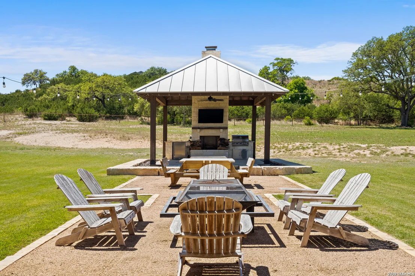
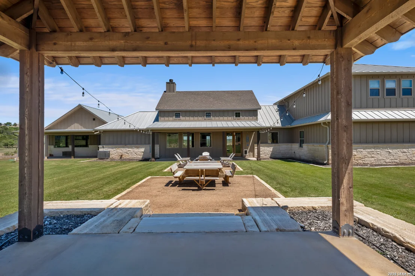
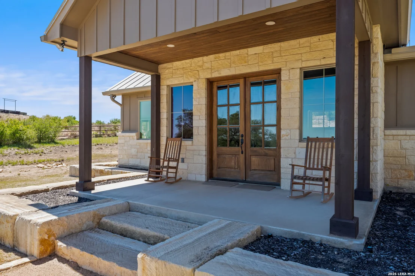
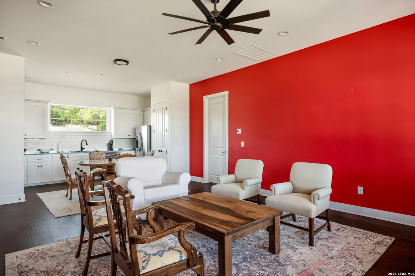
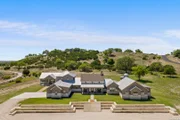
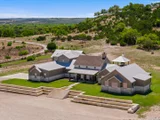
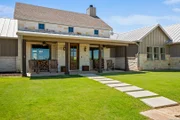
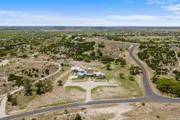
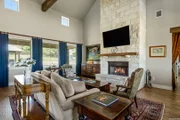
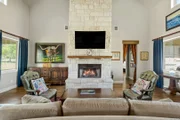
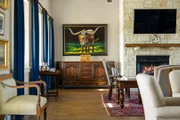
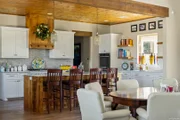
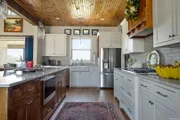
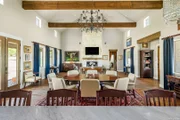
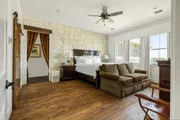
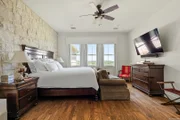
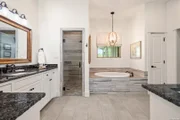
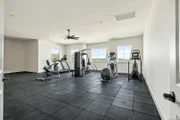
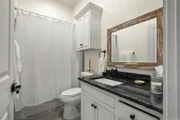
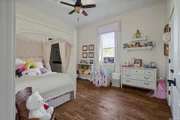
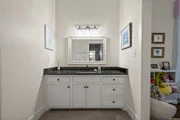
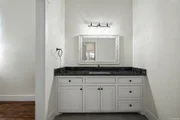
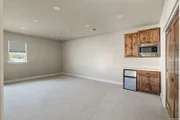
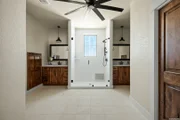
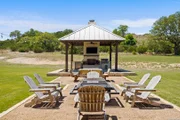
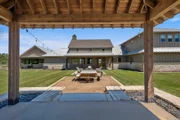
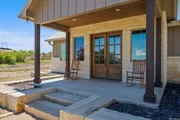
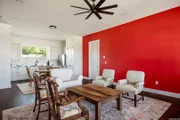
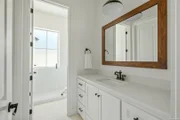
Texas sky and Hill Country views give this 4.74-acre, 6,500+ sqft homestead a sense of true breathing room. Welcome to Eagles Crest, a unique single-family estate featuring a 5-bedroom, 4-bathroom home + a guest suite, and a detached guest house that completely changes how you think about multi-generational living or working from home. This neighborhood captures the exact balance people look for with wide-open acreage where you can actually see the horizon, paired with a welcoming community feel. The main two-story house is packed with thoughtful details highlighted by 20’ cathedral ceilings upon entry. Downstairs, the comfortable living room features a floor-to-ceiling stone fireplace, a wall of windows, and a wood-beamed vaulted ceiling that adds incredible character. This central space flows into a kitchen featuring a warm tongue-and-groove ceiling, marble countertops, a gas cooktop, a built-in double oven, and a large center island with a breakfast bar. The primary suite is tucked away on this main floor for privacy, offering nice views across the property, and an ensuite bath with separate vanities, a soaking tub, and a step-in shower. A private office rounds out the first floor, while the secondary bedrooms and a dedicated exercise room are located upstairs on the second floor. The detached 2-bedroom, 2-bathroom guest house has its own full living room and kitchen, giving your weekend guests or extended family a complete home of their own. Outside, the large pergola is fully equipped for entertaining with a covered outdoor kitchen and an outdoor fireplace. There is also a fire pit area and plenty of open lawn with room for a future pool. Living in Eagles Crest within the 78624 zip code means you have a peaceful country setting that is still just a short drive from the tasting rooms along the Wine Road 290 corridor and the local shops on historic Main Street. Plus, the nearby major highways give you a direct, easy drive to downtown Austin and San Antonio.
| |||
| Jun 9, 2026 | Withdrawn | - | |
| Withdrawn | |||
| Jun 3, 2026 | Listed by Moreland Properties | $2,900,000 | |
| Listed by Moreland Properties | |||
   | |||
|
A Wonderful Home, A Remarkable Opportunity, in the Heart of Fredericksburg.
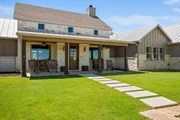
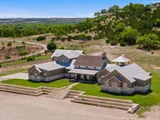
Welcome to your Hill Country dream, set on roughly 4.74 acres in one of Texas's most beloved and fastest-growing small towns. Priced well below replacement cost and below its appraised value, this is a rare chance to own a Hill Country estate of this caliber at a price the market won't see for long.
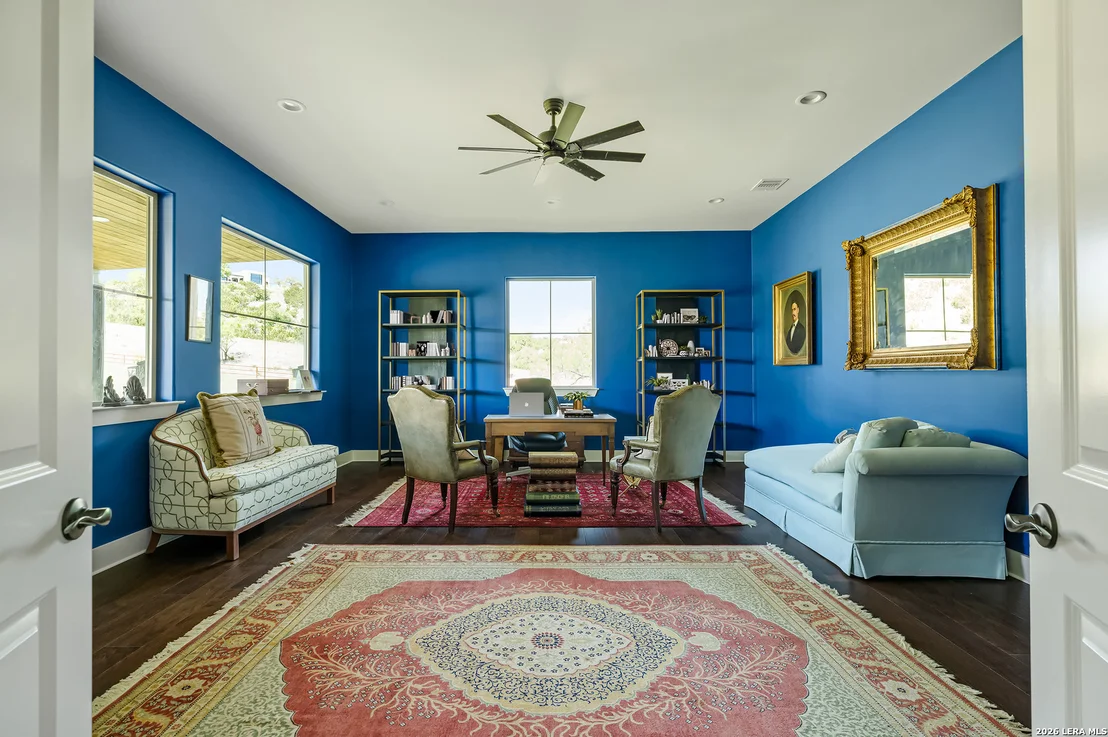
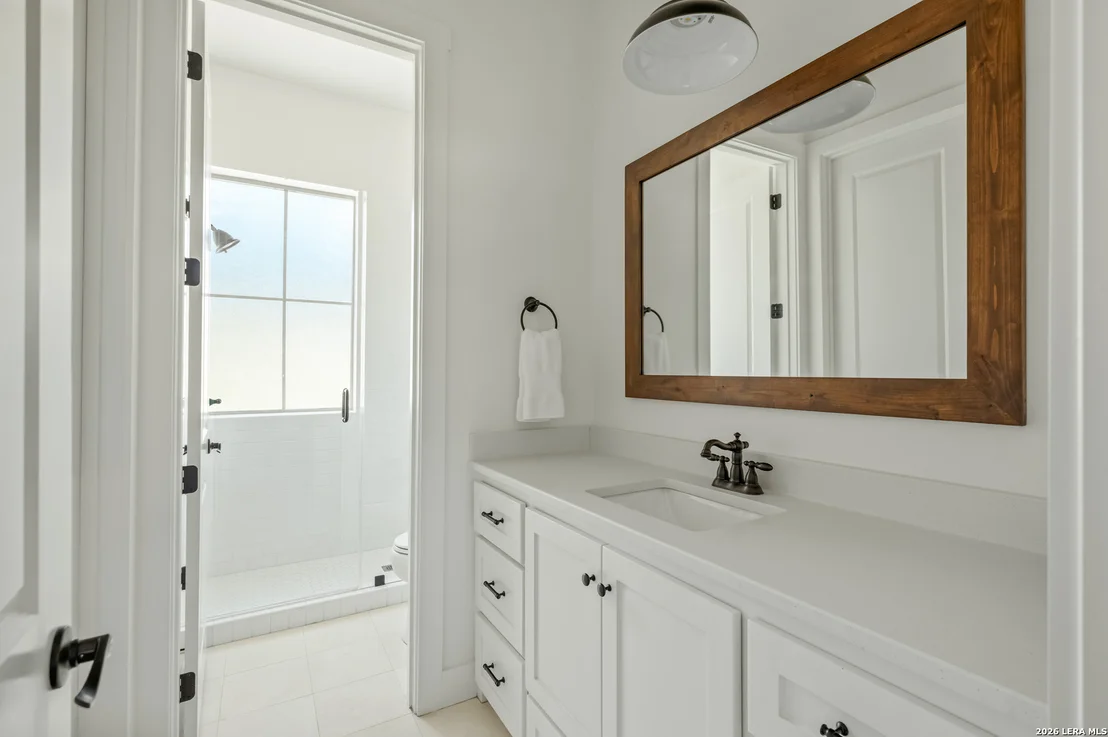
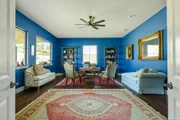
This is turnkey living at its finest: a beautifully appointed estate offering 7 bedrooms and 6 full baths, where a family can move right in and start making memories from day one. The main residence features 5 bedrooms and 4 baths with generous living throughout, including a library, executive office, fitness center, and a resort-style outdoor space with covered kitchen, fire pit, and pool. Just steps away, a private 2-bed, 2-bath guest house adds real flexibility: a retreat for visiting family and friends, an ideal setup for multigenerational living, or a quiet home office or creative escape all your own.
The timing has never been better. Fredericksburg is one of Texas's premier wine country destinations, with more than 100 wineries, a charming historic Main Street, and growing luxury appeal. The town is also welcoming the Waldorf Astoria Texas Hill Country, a luxury resort and residences from Hilton's prestigious Waldorf Astoria brand, set to open in 2027. And you're in the middle of it all: less than two hours from both Austin and San Antonio, with their airports, dining, and culture an easy drive away. Beyond a wonderful place to call home, this is a smart investment. With the owner now ready to sell and downsizing, the timing creates a rare chance to step into a home of this caliber at exceptional value. A portion of the parcel currently carries an agricultural valuation, an added benefit for the next owner; buyer to verify and is responsible for meeting county requirements to maintain it. Move-in ready and priced to sell, homes like this, in a town like this, don't wait long.
| |||

Property Highlights
Building Info
Comparables
Status
Price/ft²
Listed On
Sold On
About Gillespie
Similar Homes for Sale
Currently no similar homes aroundNearby Rentals

Last Updated: 2 months ago
Data Source: LERA, MLS# 2012952

























 Your Privacy Choices
Phone: 425-283-2930
Address: 335 Madison Avenue, New York, NY 10017