


283 Gatewood Lane


About This Property
Payment Calculator
Your Estimated Monthly Payment
Cap Rate Calculator
What does this mean?
Based on our analysis, the cap rate of this property is 1.25%. A negative cap rate indicates that the property might not be feasible as an income-producing asset. The median cap rate for a near zip code 11238 is 4.23%.
How much can I actually make?
Actual monthly rental income may vary between $4,760 and $7,140 depending on unit-specific characteristics. You can change the amount using the slider to further explore.
How is cap rate calculated?
Cap Rate = Net Operating Income (NOI) / Property Asset Value.
When calculating the cap rate, we assume 100% occupancy. Leverage (mortgage) is not considered.
Cap Rate provided by RealtyHop and RentHop, learn more about cap rate here.
Price History
| Date / Event | Date | Event | Price |
|---|---|---|---|
| Apr 29, 2022 | Sold | ||
| Sold | |||
| Mar 31, 2022 | Listed by Executive Realty Group LLC | $449,900 | |
| Listed by Executive Realty Group LLC | |||
| Oct 6, 2021 | No longer available | - | |
| No longer available | |||
| Jun 3, 2020 | In contract | - | |
| In contract | |||
| May 29, 2020 | Listed | $389,900 | |
| Listed | |||
| | |||
|
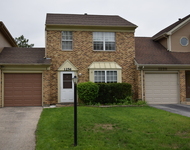
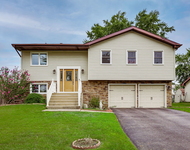
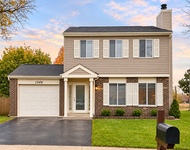
BEAUTIFUL CURB APPEAL! ALL BRICK Front with Ivy Greets You with NEW Paver Stone Walkway & Front Stoop (Done in 2015)! NEWER Driveway (in 2015)! NEW Siding (2018) & Roof (2010)! Exterior Trim Painted (2019)! The Fenced Back Yard is a Paradise Retreat with Luscious Gardens, Pond, Waterfall, Bridge, 2 Blue Flagstone Patios & Firepit! Quaint Garden Shed & Potting Bench Too! Home Features MANY UPDATES: NEW Paint (2019 & 2020) Throughout Interior of Home! Step into the OPEN 2 Story Foyer with Soaring Railings Leading Up to the 2nd Floor with Catwalk that Looks to Foyer & Family Room! Foyer Chandelier NEW (June 2020) - NOT Shown in Pictures) PLUS NEW 2nd Floor Window! Hardwood Floors in Foyer, Dining Room, Family Room, Hallway, Den & 4th Bedroom! NEWER Carpeting (2017) in Living Room, Stairs & Landing! NEW Ceramic Tile Floors on Main Level (2017)! Formal Living & Dining Rooms with Crown Moldings! Living Room with Fireplace & Dining with Bay Window! 2 Story Family Room with Floor to Ceiling Flagstone Gas Start/Woodburning Fireplace, 2 Skylights (Replaced 2010), Ceiling Fan & 2 Story Windows! Den with Bay Window & French Doors Off Family Room! JUST UPDATED Powder Room (2020) with New Vanity, Faucet, Hardware & Lighting! Updated Kitchen (2008) with Eating Area Includes Renovated Cabinets, Uplighting, Quartz Countertops & Backsplash! ALL NEW Stainless Steel Appliances (2019)! Laundry Room with Sink Off Eating Area! Master Bedroom with Vaulted Ceiling, Ceiling Fan, Bay Niche & 3 Wall Closets! Master Bath Redone with NEW Standup Shower & Plumbing (2019) & NEW Double Sink Vanity & Faucets (2020) - NOT Shown in Pictures! NEW Lighting (2019)! Plus Soaking Tub & Skylight! 2nd, 3rd & 4th Bedrooms Also with Ceiling Fans! RENOVATED Hall Bath JUST DONE (2020) with New Vanity, Faucet, Hardware, Custom Ceramic Tiles, Lighting & Toilet! FULLY FINISHED BASEMENT with Rec Room with Gas Vented Fireplace, Wet Bar with Fridge, Wine Cellar, Cedar Closet, 2nd Office & Powder Room! Utility Room with NEWER Furnace (2012), Hot Water Heater (2016) & Water Softener (2018)! Central Air Serviced in June 2020! Most Windows Have Been Replaced in Home (2010 & 2020)! Both Main Level Sliding Glass Doors Have Been Replaced (2008 & 2017)! Driveway JUST Sealcoated in June 2020! DESIRABLE Fairfax Crossing Subdivision with Park Just Around the Corner! Close to Shopping, Restaurants & Main Roads! Don't Miss this Breathtaking Home! The manager has listed the unit size as 2458 square feet.
| |||
Property Highlights
Building Info
Comparables
Status
Price/ft²
Listed On
Sold On
About Bartlett
Similar Homes for Sale
Currently no similar homes aroundNearby Rentals

Last Updated: 3 years ago
Data Source: MRED, MLS# 11361396
 Your Privacy Choices
Phone: 425-283-2930
Address: 335 Madison Avenue, New York, NY 10017