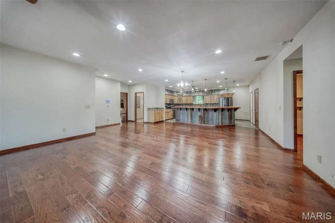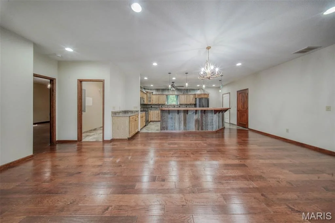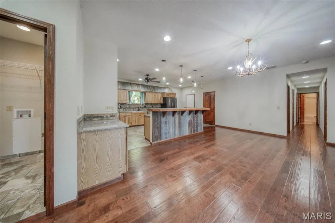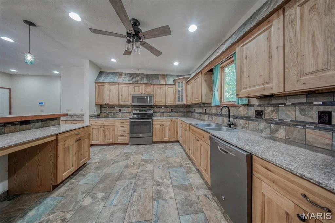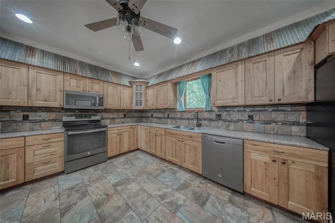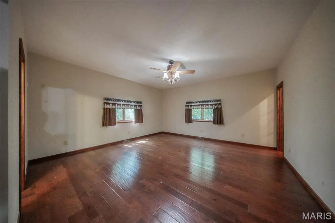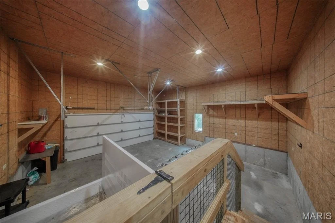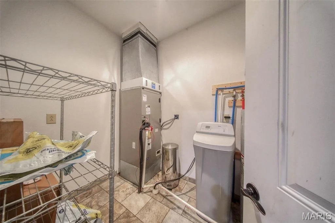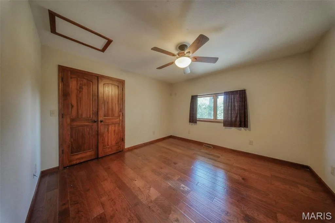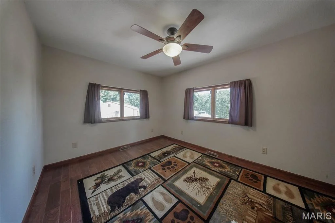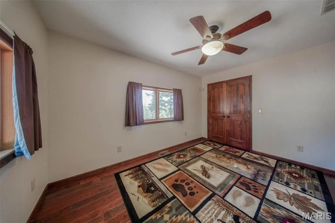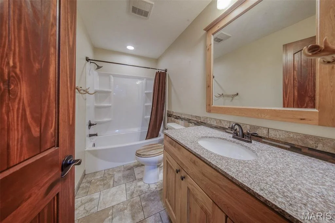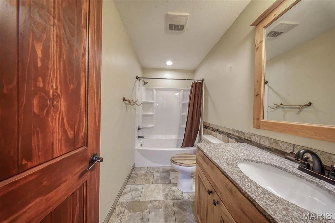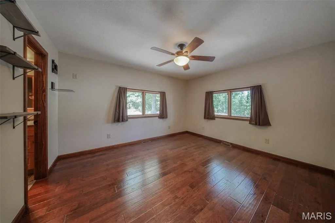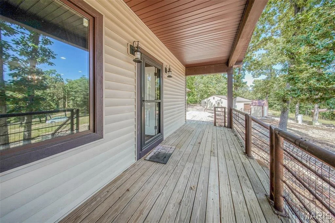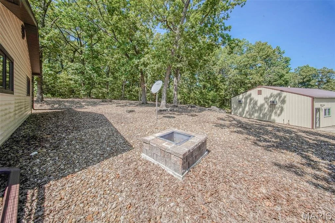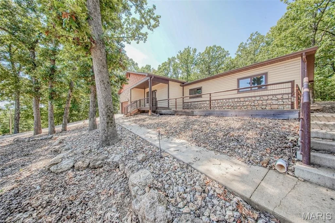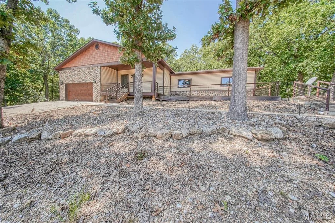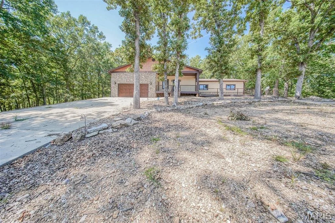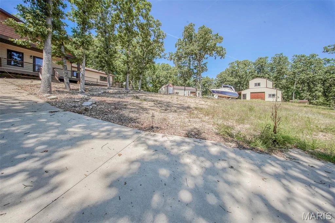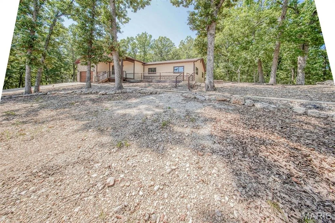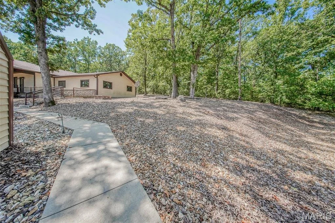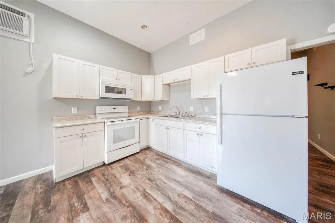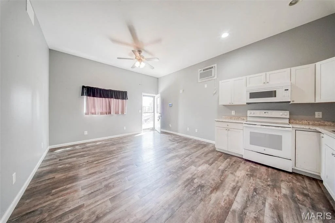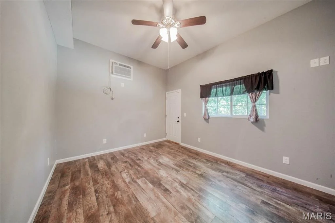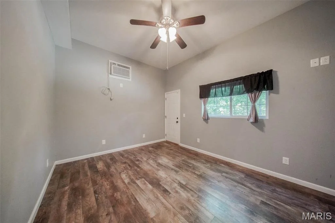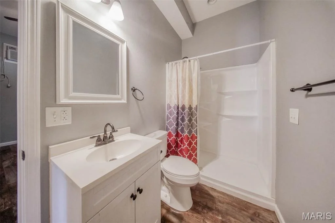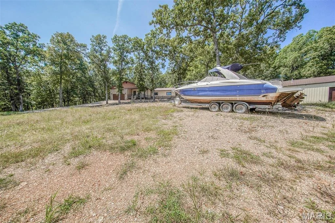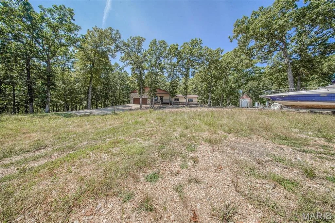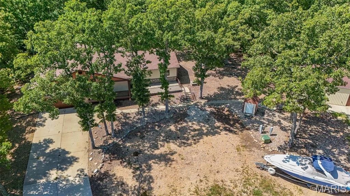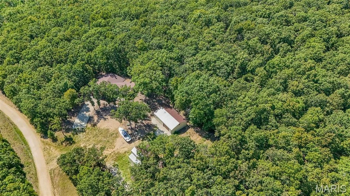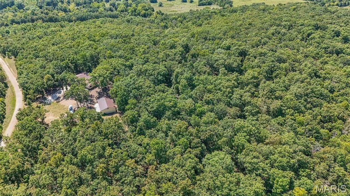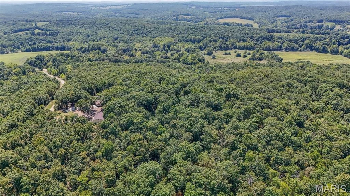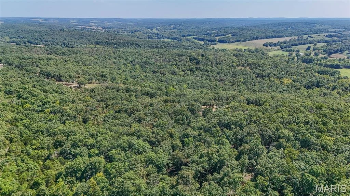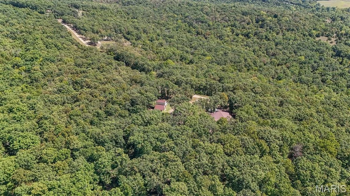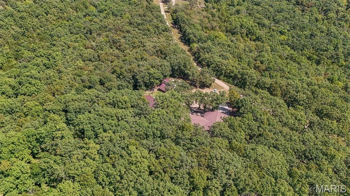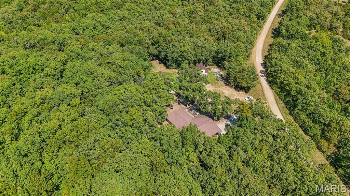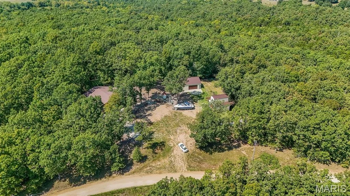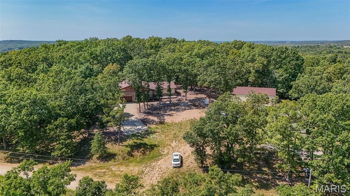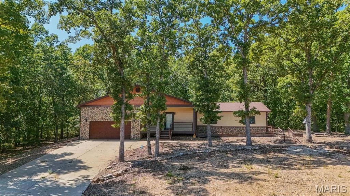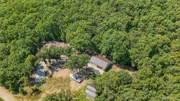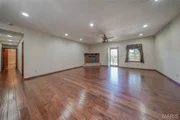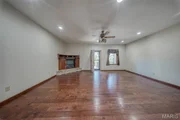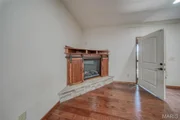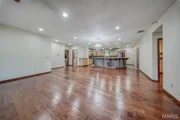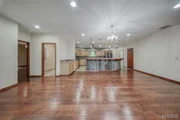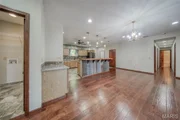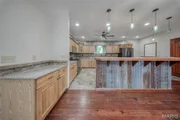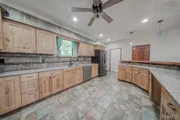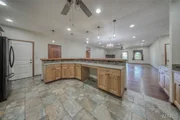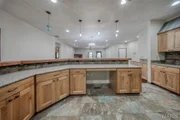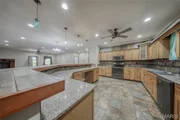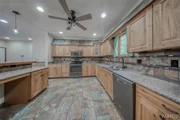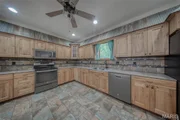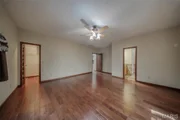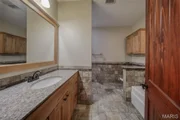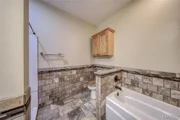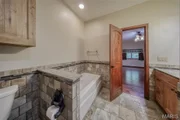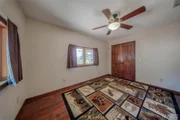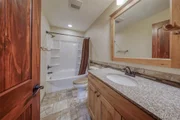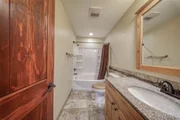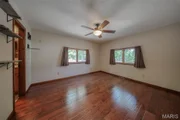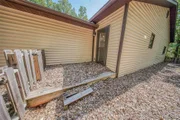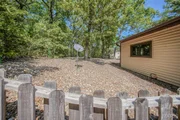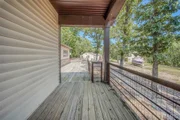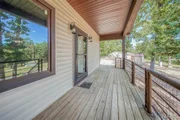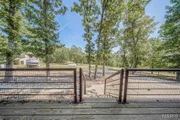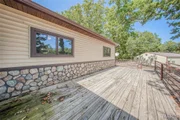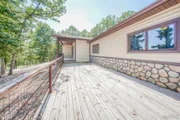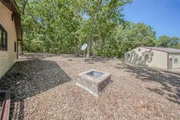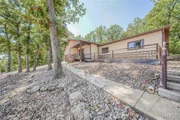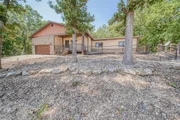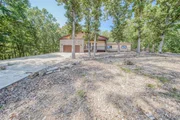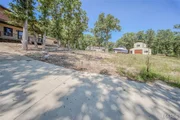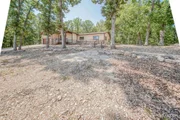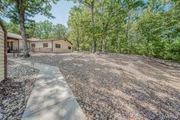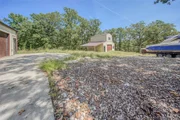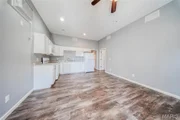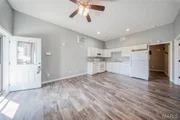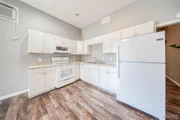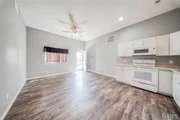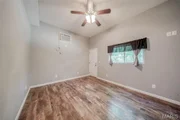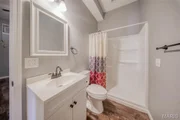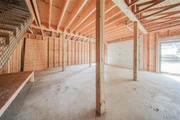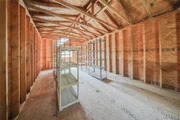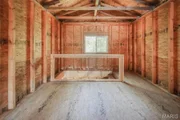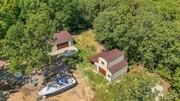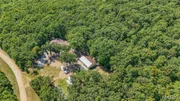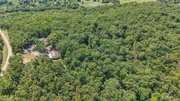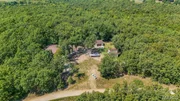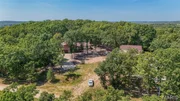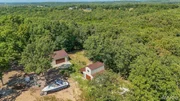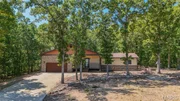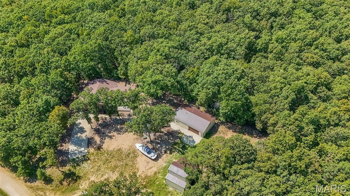
Beautiful 4-bedroom, 3-bathroom home with a separate 1-bedroom,
1-bathroom apartment/guest house-perfect for extended family,
visitors, or potential rental income! The perfect blend of
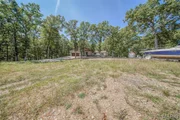
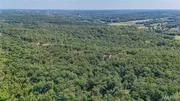
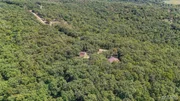
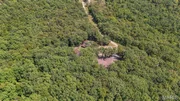
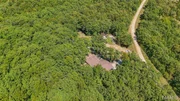
craftsmanship and comfort awaits on over 11 acres in Richland.
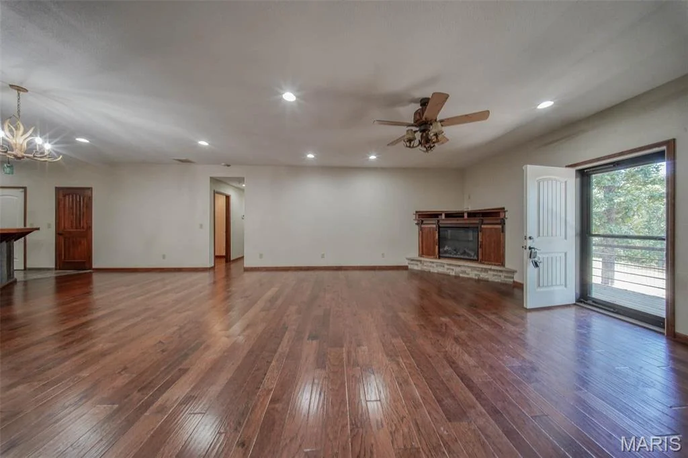
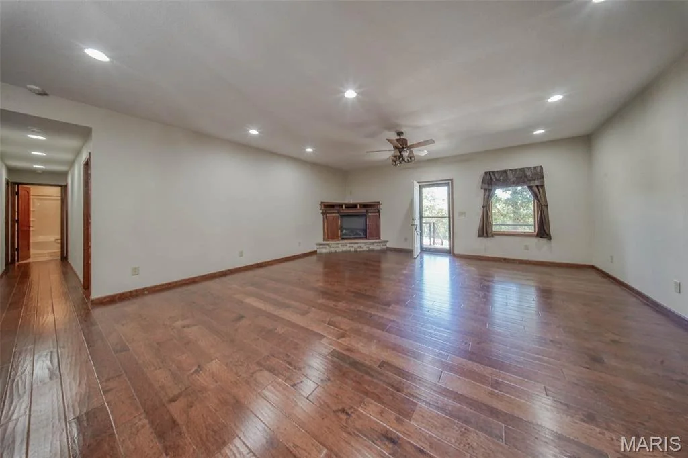
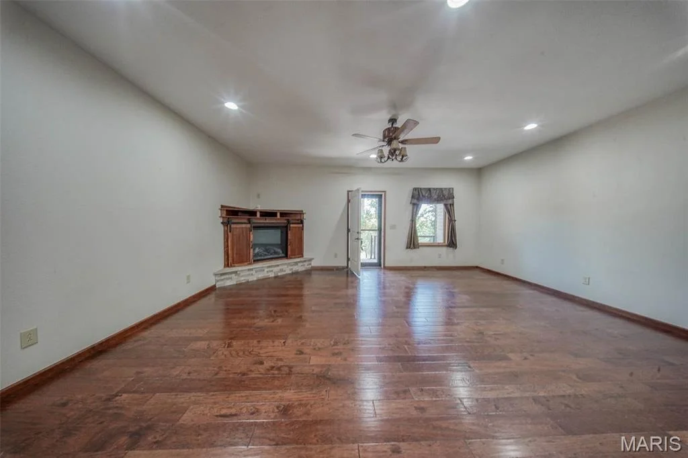
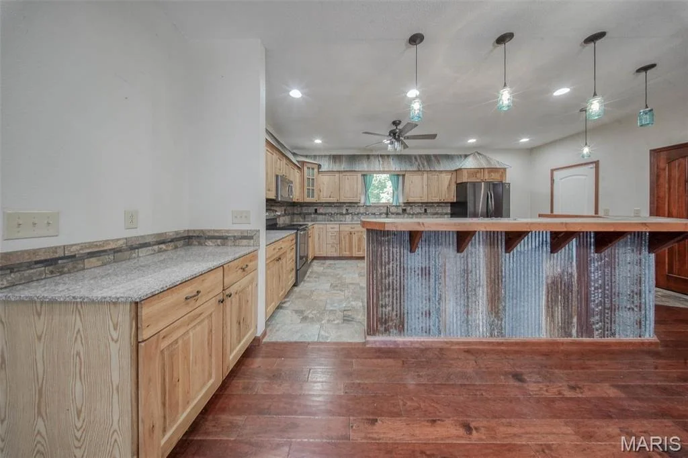
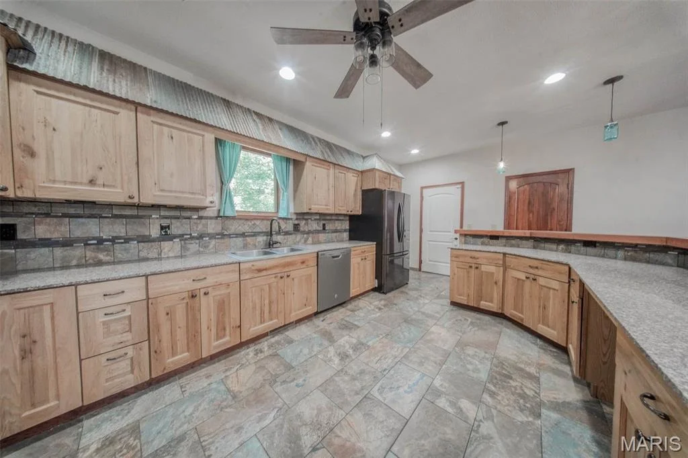
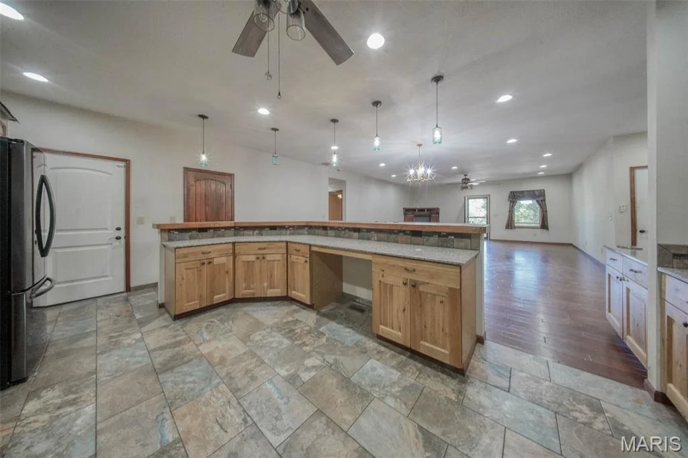
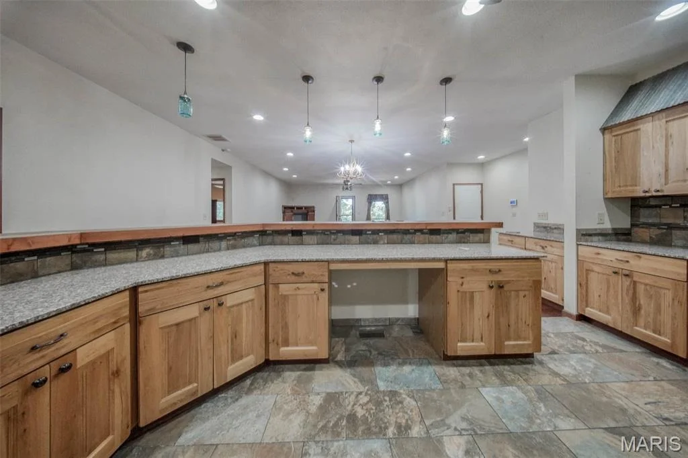
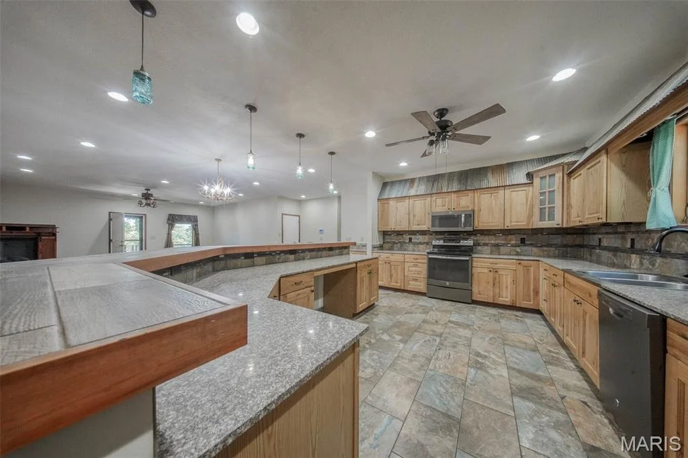
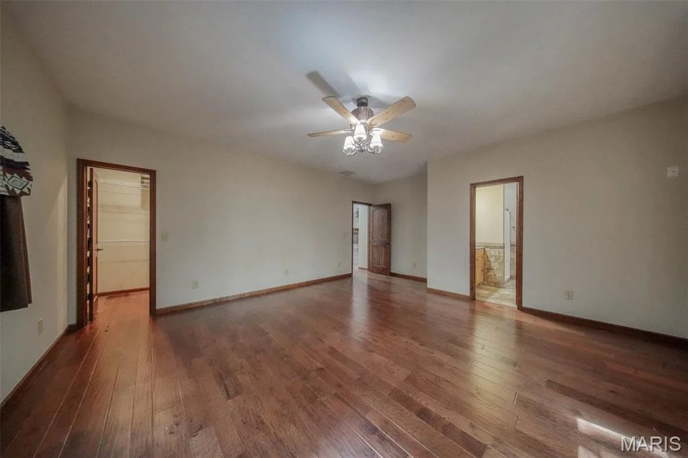
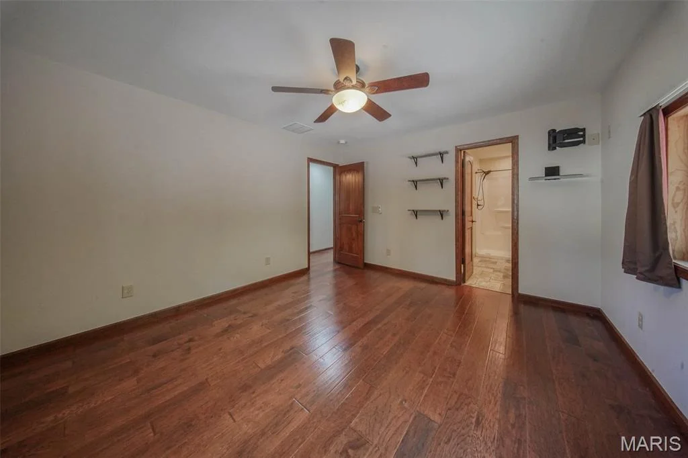
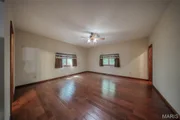
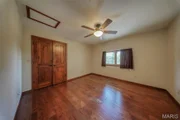
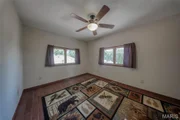
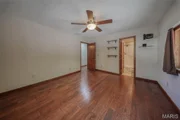
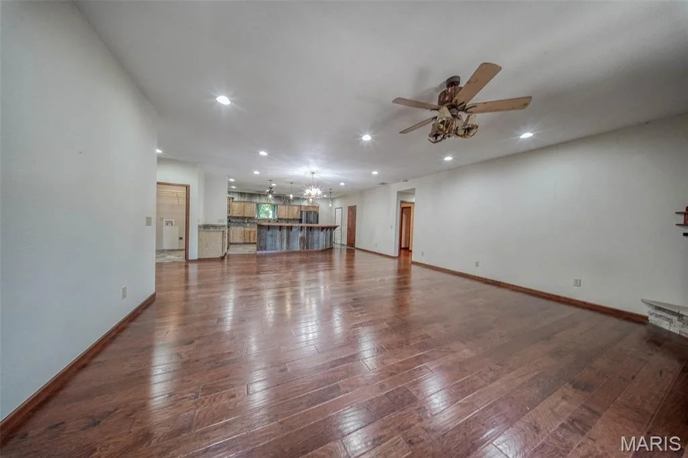
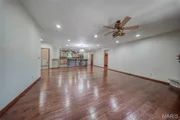
Inside, you'll love the scraped wood-engineered flooring, spacious
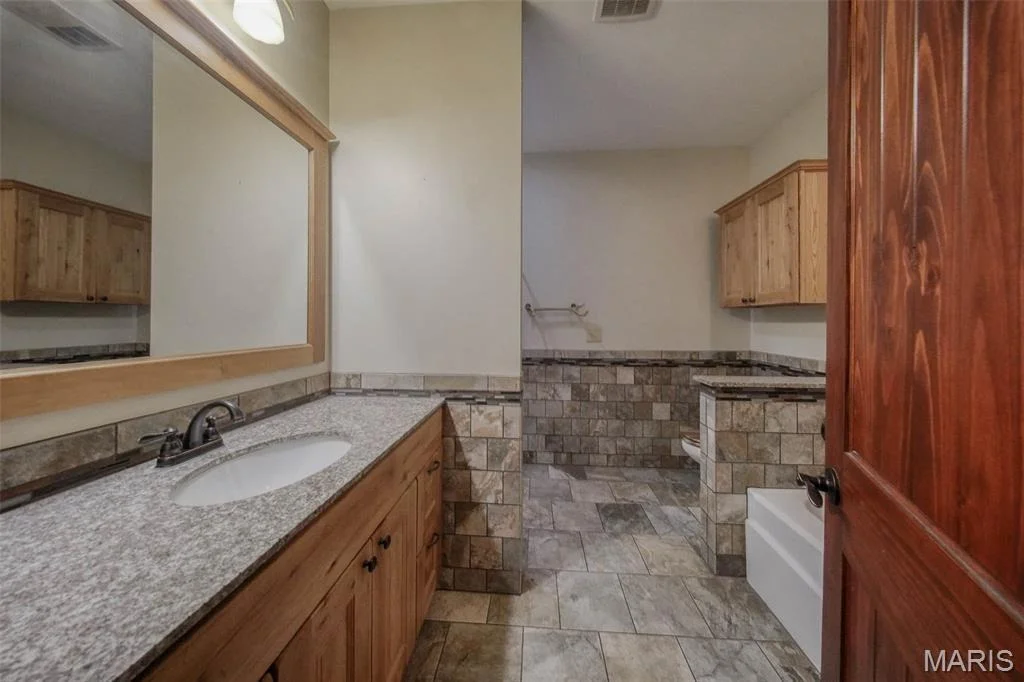
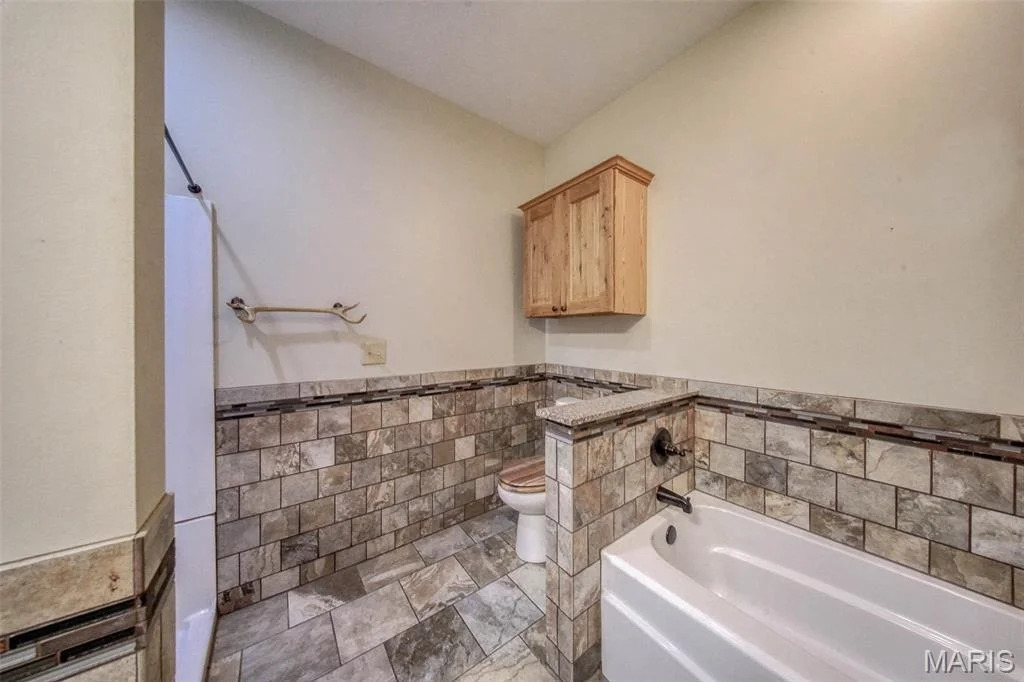
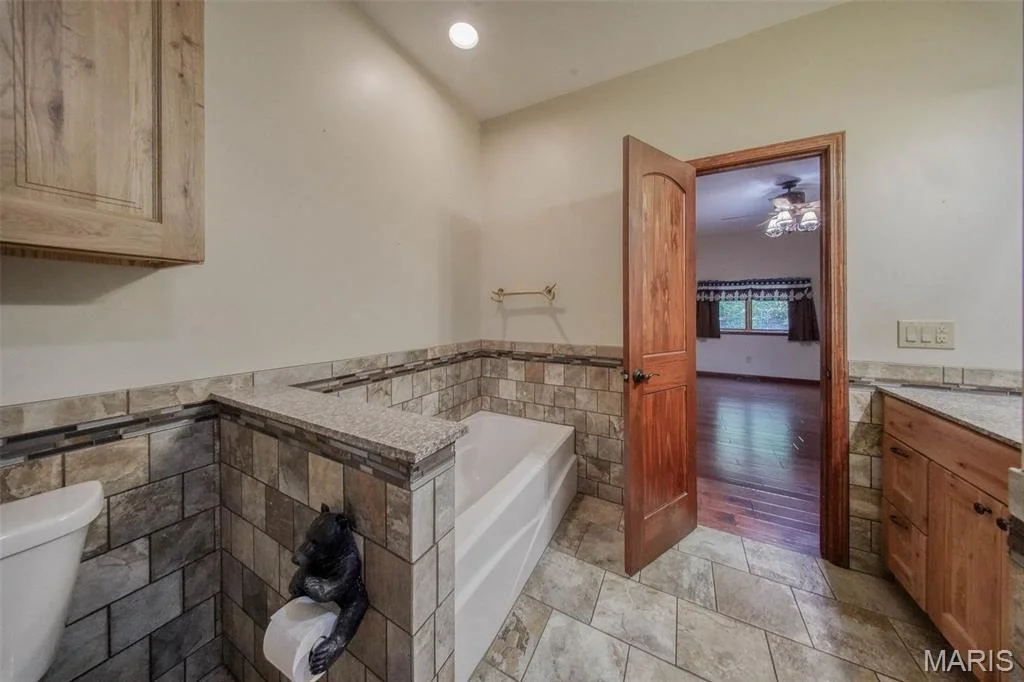
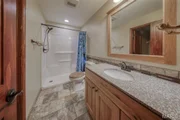
open concept layout, stylish tile, rustic accents, and
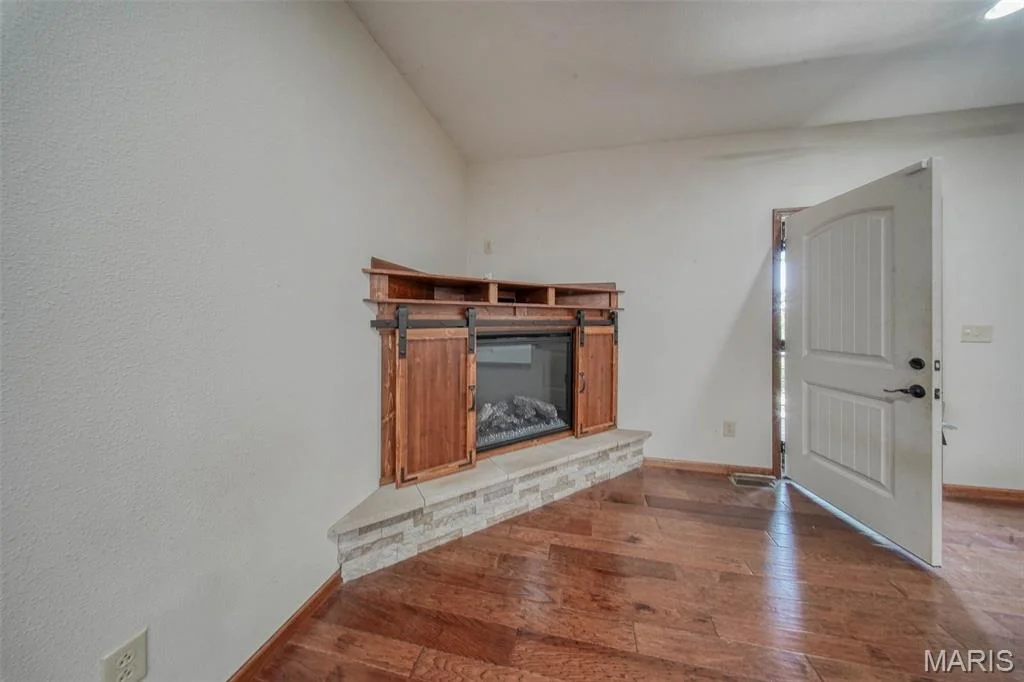
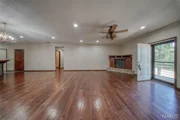
gleaming granite countertops. Gather around the cozy fireplace in
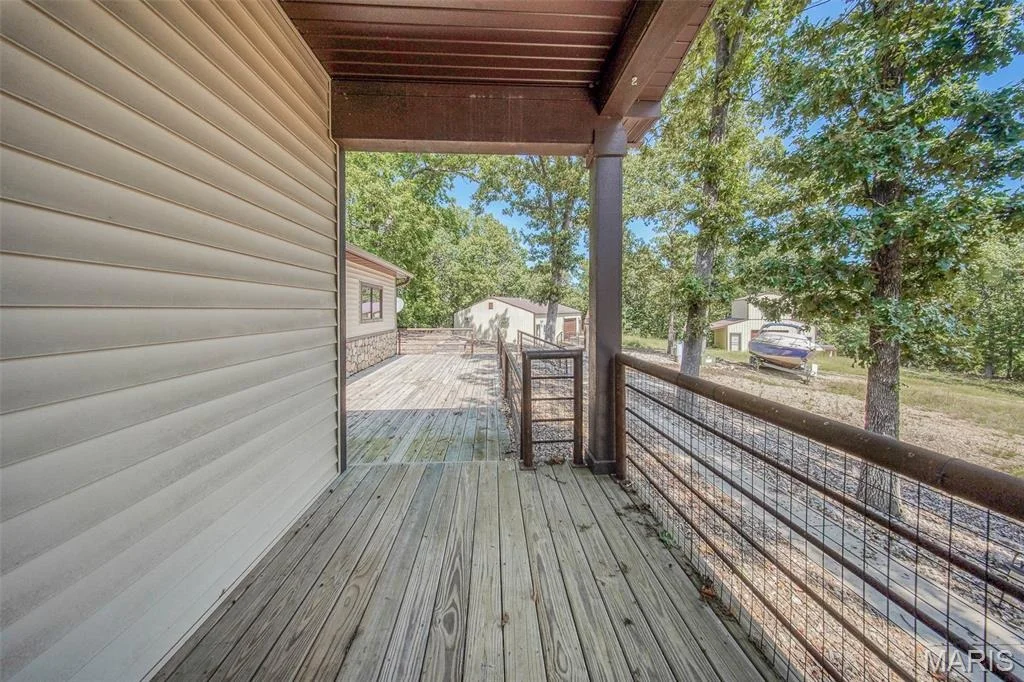
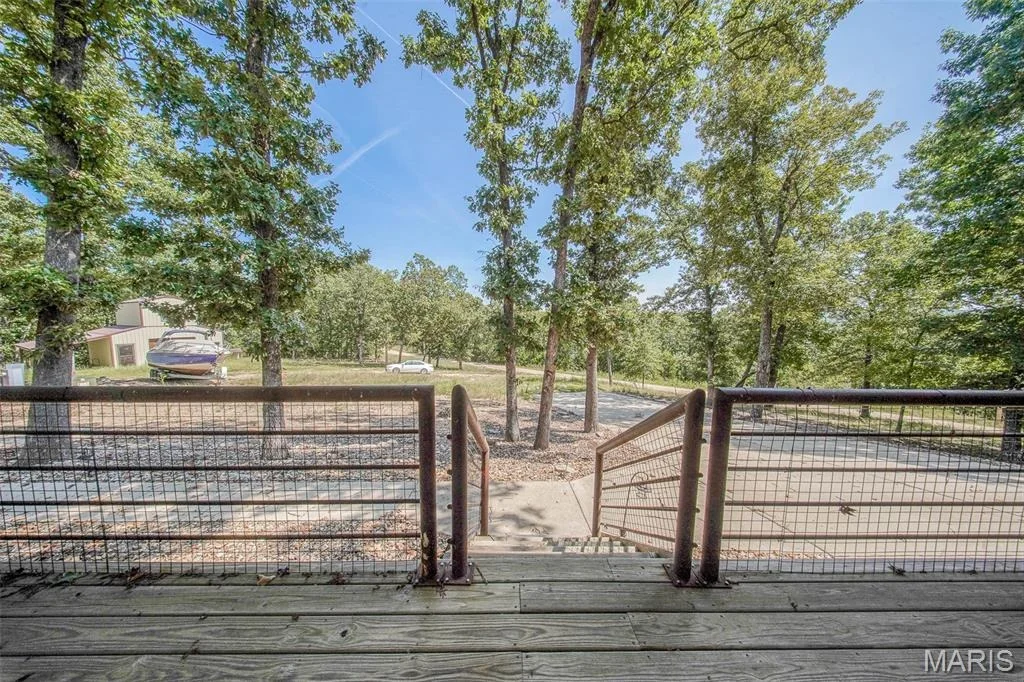
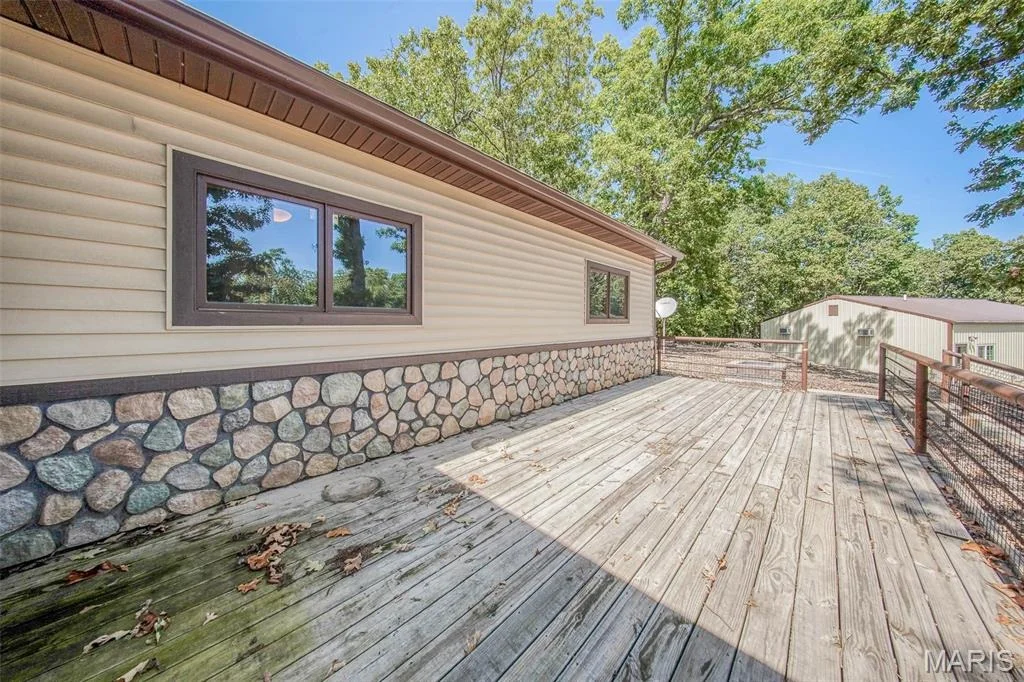
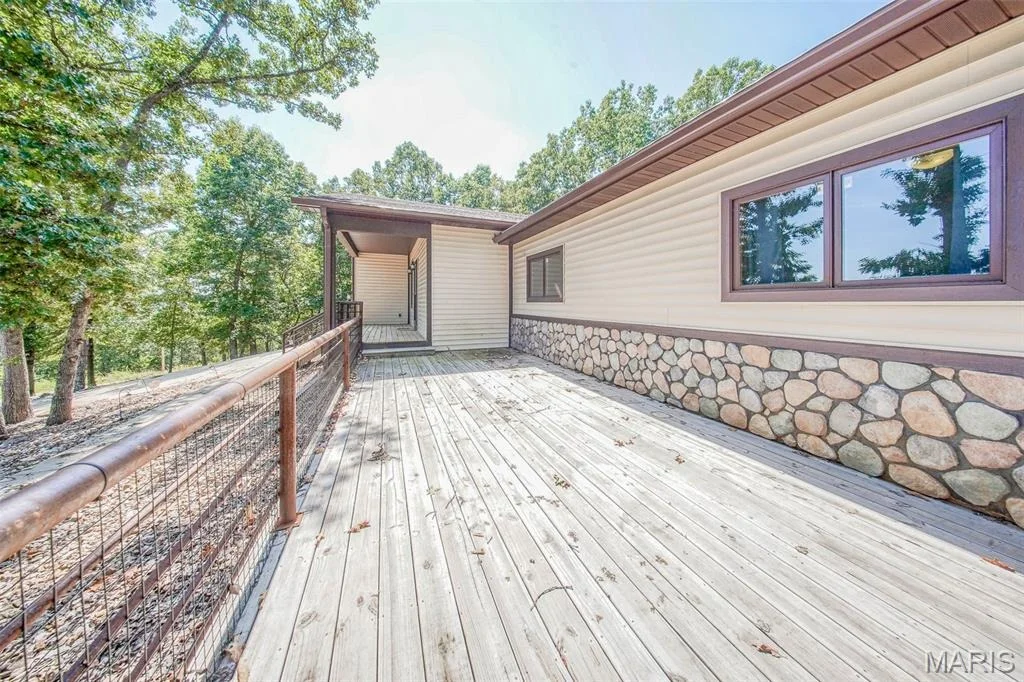
the living room or take in breathtaking views from the expansive
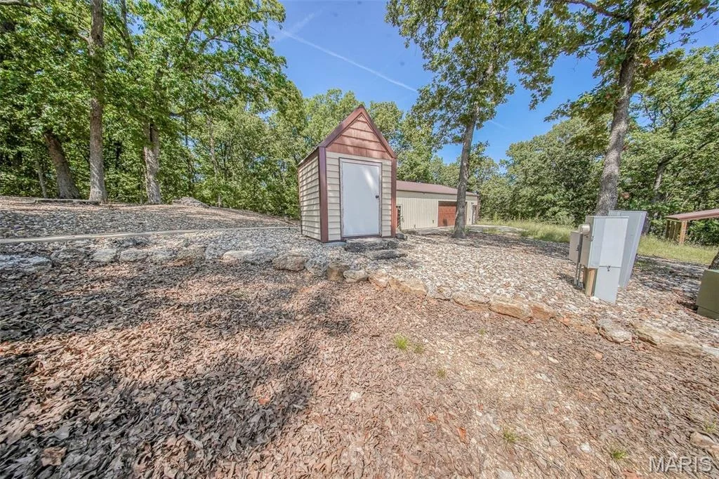
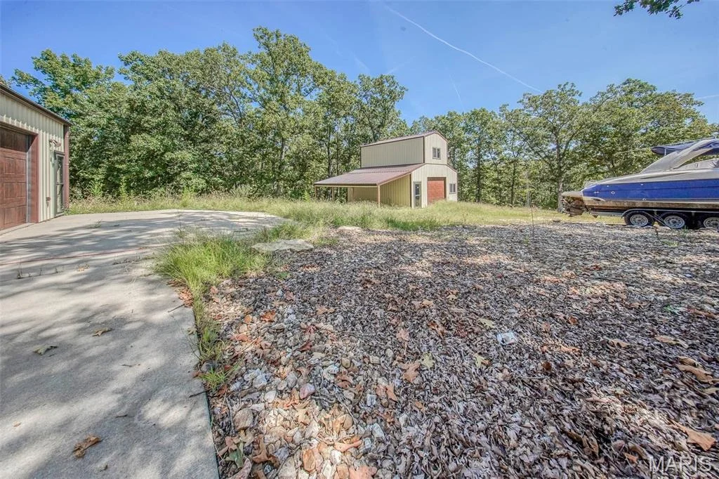
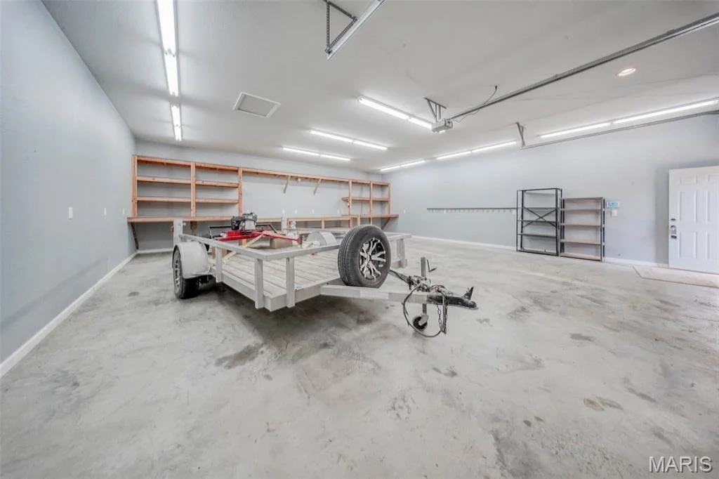
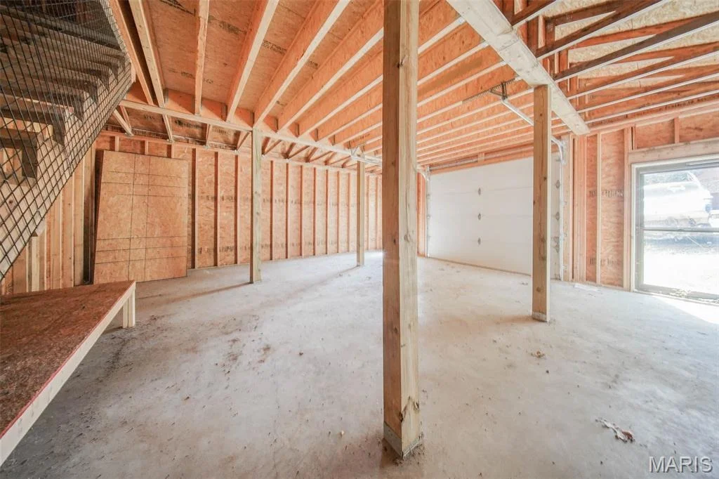
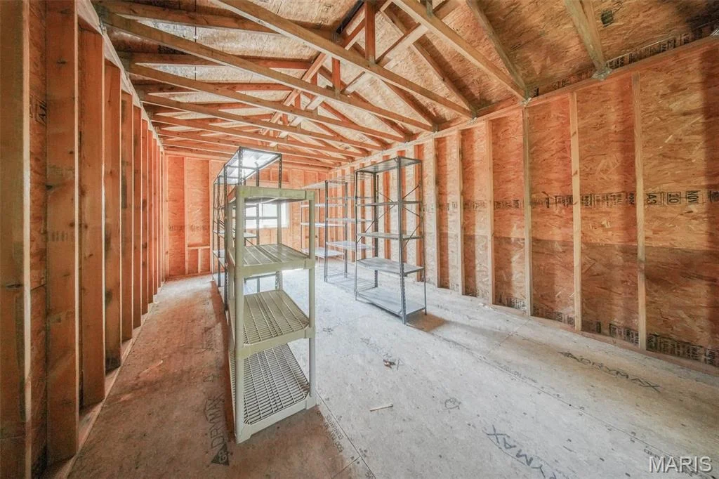
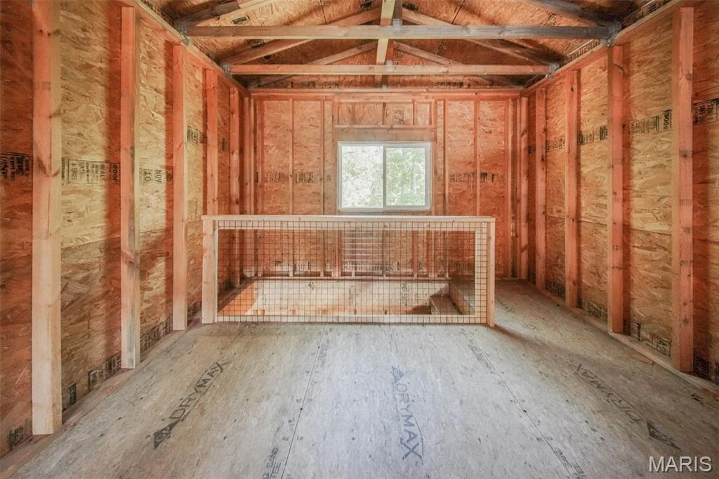
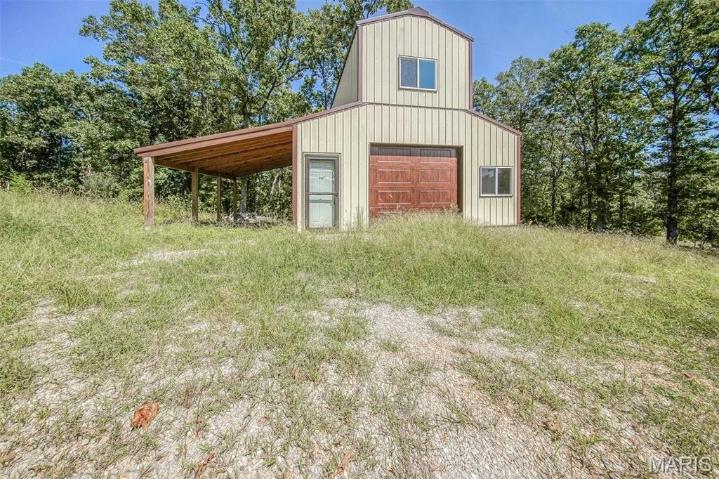
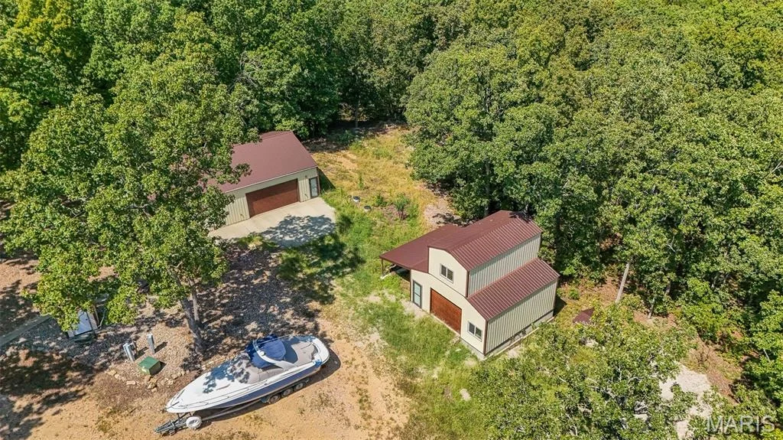
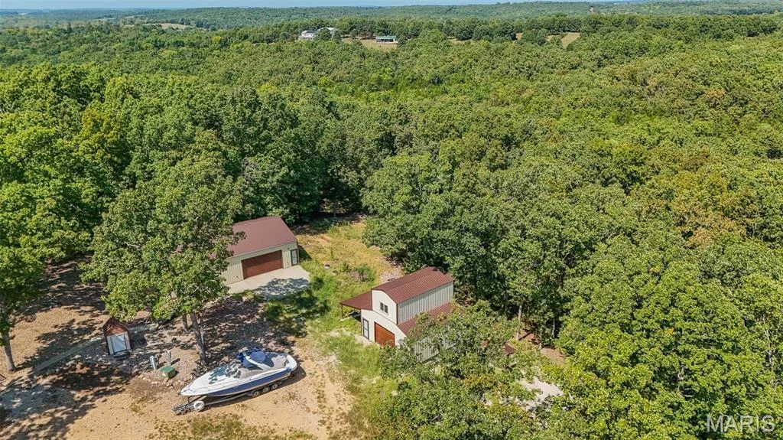
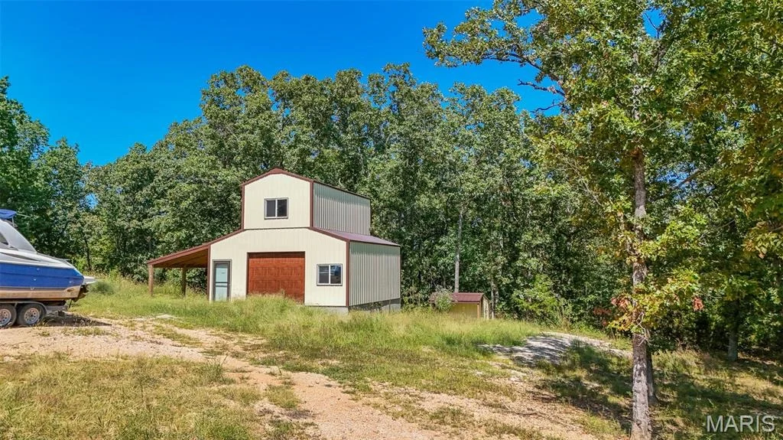
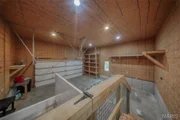
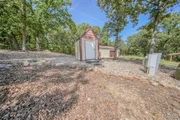
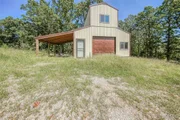
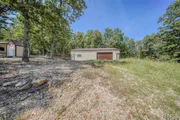
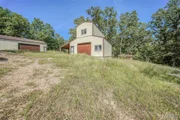
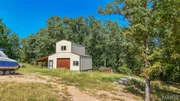
porch and deck. This property also includes a versatile 24' x 24'
garage/workshop building with an overhead door, metal siding and
roof, concrete floor, and loft area. For added convenience, the
garage features a wheelchair lift. All of this just 23 miles from
Osage Beach-offering both peace and accessibility. A must-see
property that combines beauty, functionality, and opportunity!
Schedule your private tour today!
Based on our analysis, the cap rate of this property is 1.25%. A negative cap rate indicates that the property might not be feasible as an income-producing asset. The median cap rate for a near zip code 11238 is 4.23%.
How much can I actually make?
Actual monthly rental income may vary between $4,760 and $7,140 depending on unit-specific characteristics. You can change the amount using the slider to further explore.
How is cap rate calculated?
Cap Rate = Net Operating Income (NOI) / Property Asset Value.
When calculating the cap rate, we assume 100% occupancy. Leverage (mortgage) is not considered.
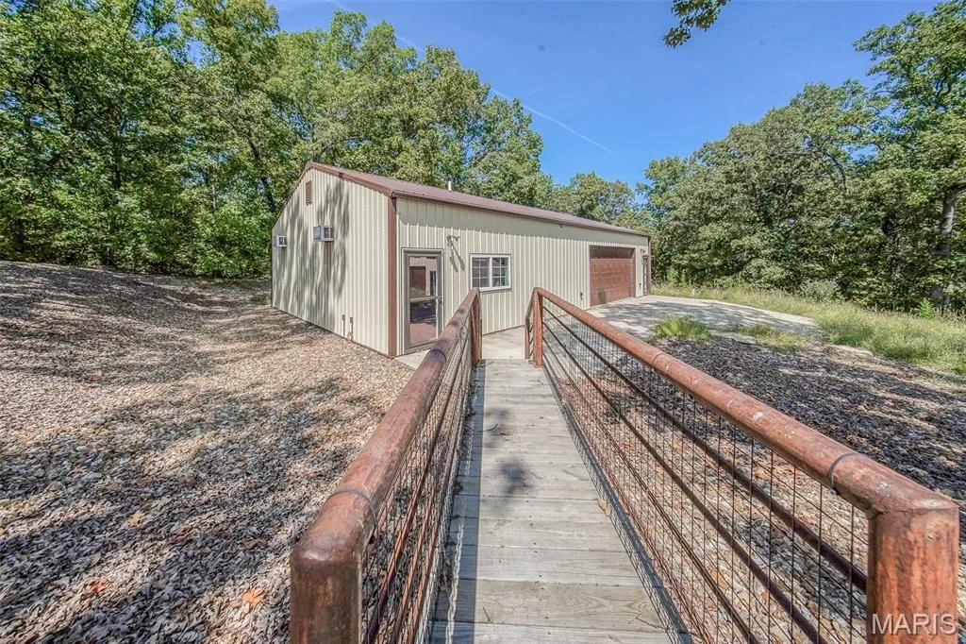
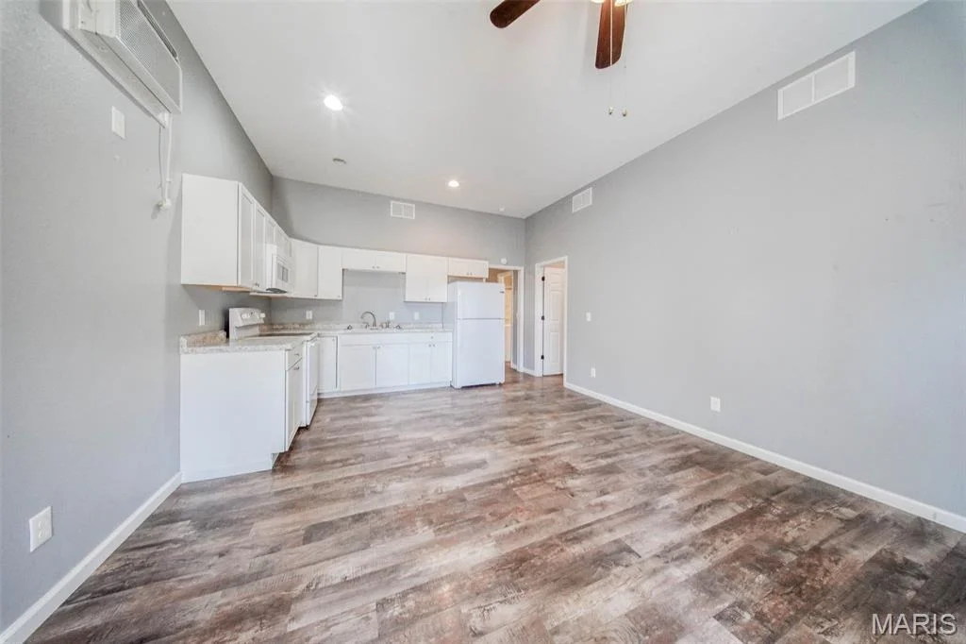
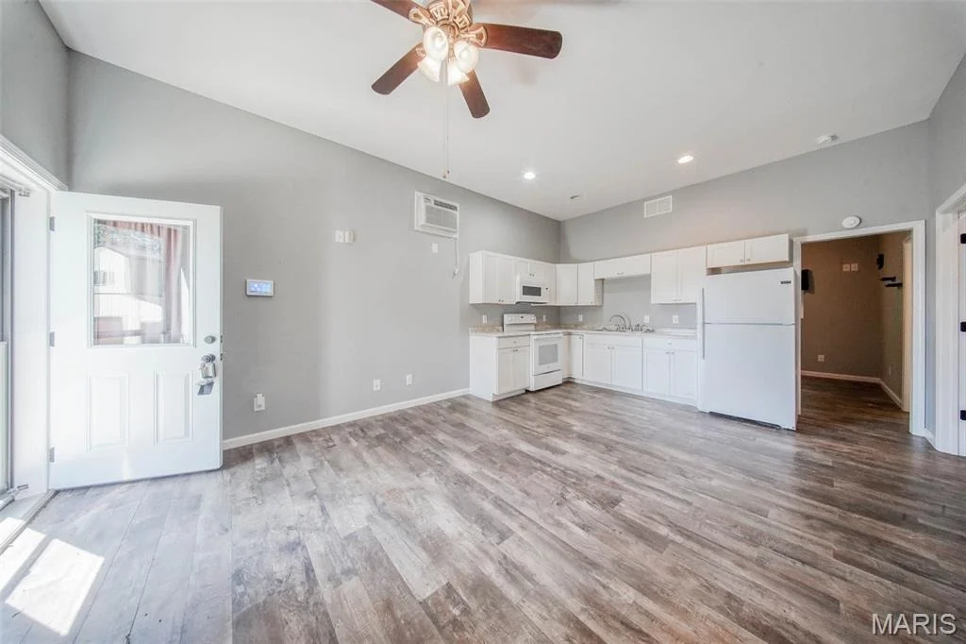
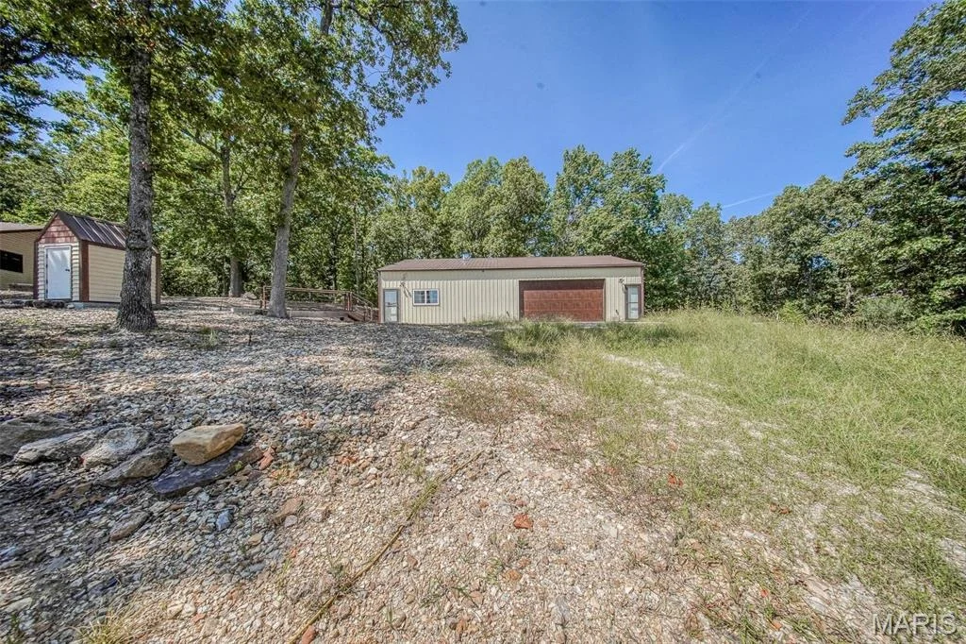
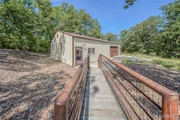
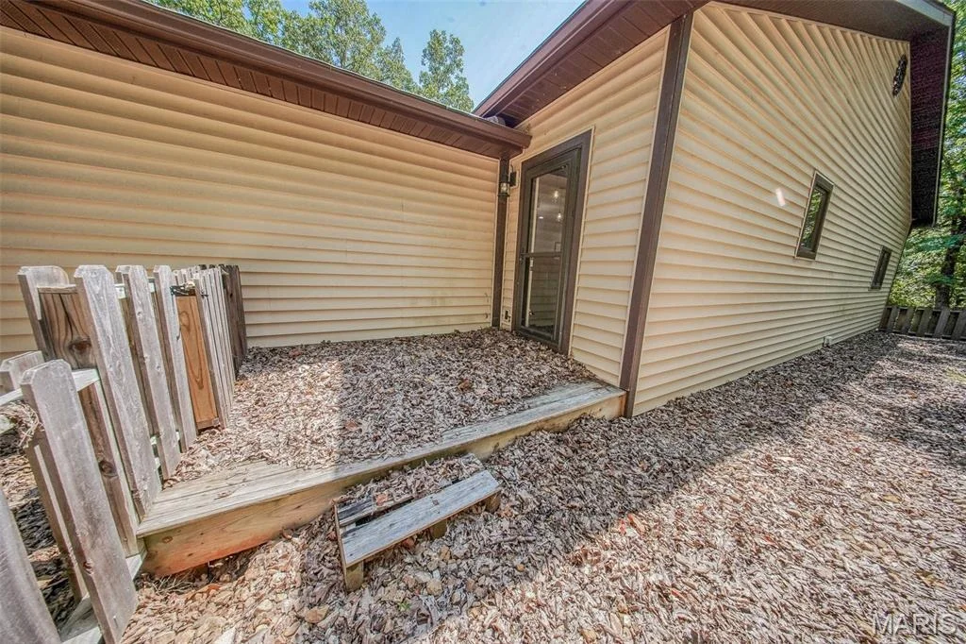
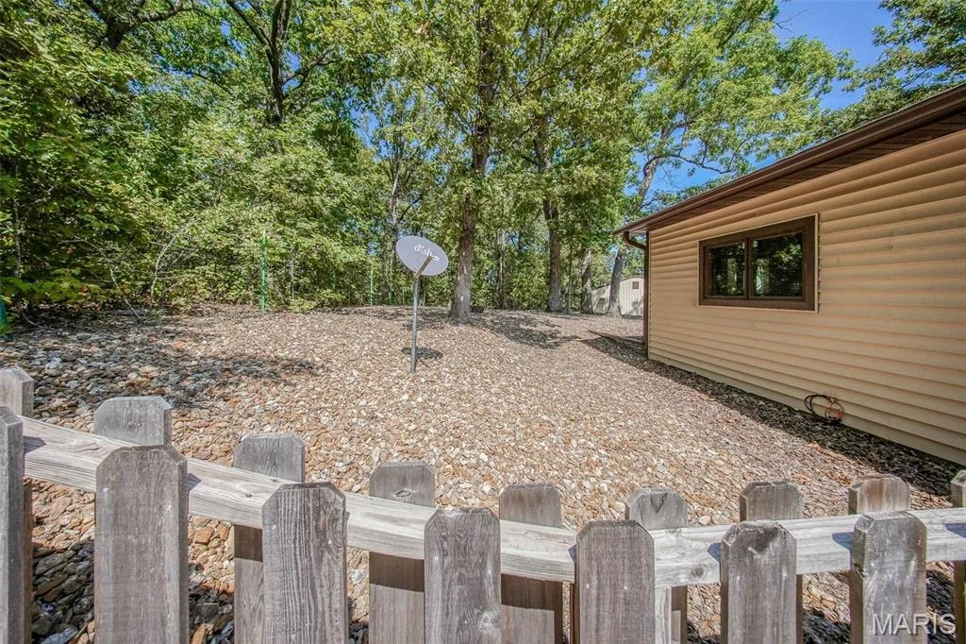
VA Loan Failed! Back on Market-Available Today! 13.2 Acres with home, shop and garage. 4BR/3BA, 2,350 SqFt main house with 2 car garage is full of craftsmanship: scraped wood engineered flooring, porcelain tile & granite countertops in the kitchen, a deck for outdoor enjoyment and a fenced in area for your pets, master suite, guest suite and two additional bedrooms and 3rd full bath. Separate 32'X50' Metal Building has 832SF garage with overhead door is insulated, drywalled, fully wired w/220 service and includes a 768SF 1BR/1BA Apartment. Additional 24'X24' garage/storage building with overhead door, metal siding & roof, concrete floor and a 12'X24' loft area. Wheel chair-lift in garage to access home. Crawl space is a temperature controlled environment w/lighting and concrete floor. Located 22.5 miles from Osage Beach via Highway 42. The manager has listed the unit size as 2350 square feet.
Show More
Show Less
Property Highlights
Garage
Parking Available
Air Conditioning
Fireplace
Parking Details
Has Garage
Attached Garage
Has Open Parking
Parking Features: Additional Parking, Attached, Concrete, Covered, Detached, Garage, Garage Door Opener, Garage Faces Front, Gravel, Off Street, Parking Pad, RV Access/Parking, Workshop in Garage
Garage Spaces: 6
Interior Details
Full Bathrooms: 3
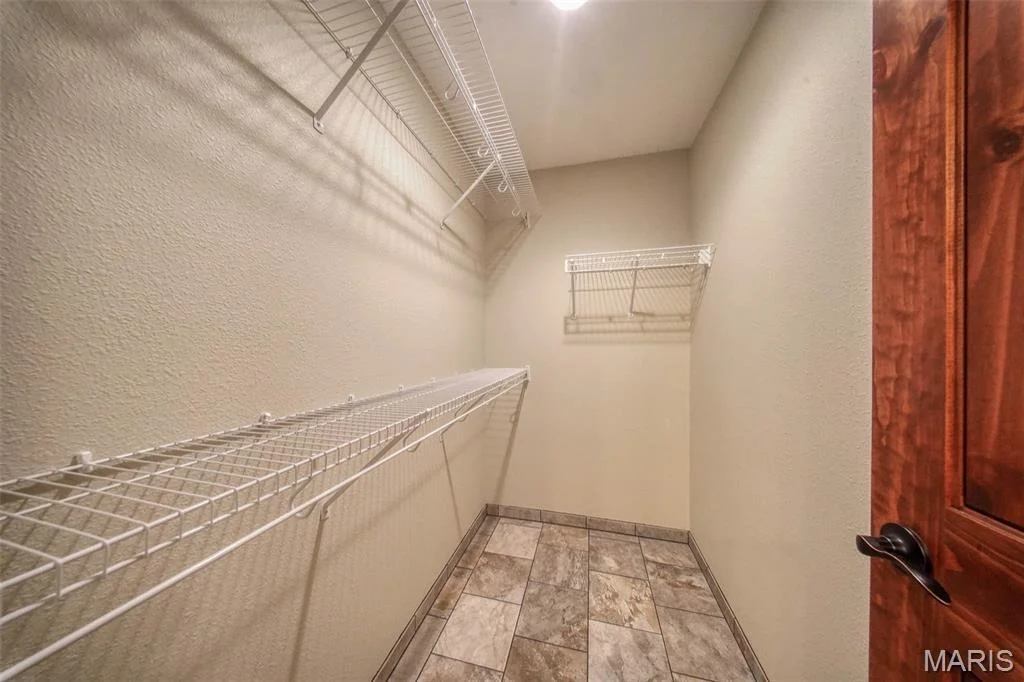
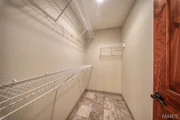
Interior Features: Breakfast Bar, Ceiling Fan(s), Chandelier, Eat-in Kitchen, Granite Counters, In-Law Floorplan, Kitchen Island, Open Floorplan, Pantry, Recessed Lighting, Soaking Tub, Storage, Walk-In Closet(s), Custom Cabinetry, Dining/Living Room Combo, Kitchen/Dining Room Combo, Lever Faucets, Separate Shower, Workshop/Hobby Area
Appliances: Dishwasher, Microwave, Electric Range, Refrigerator, Electric Water Heater
Flooring Type: Varies
Door Features: Storm Door(s)
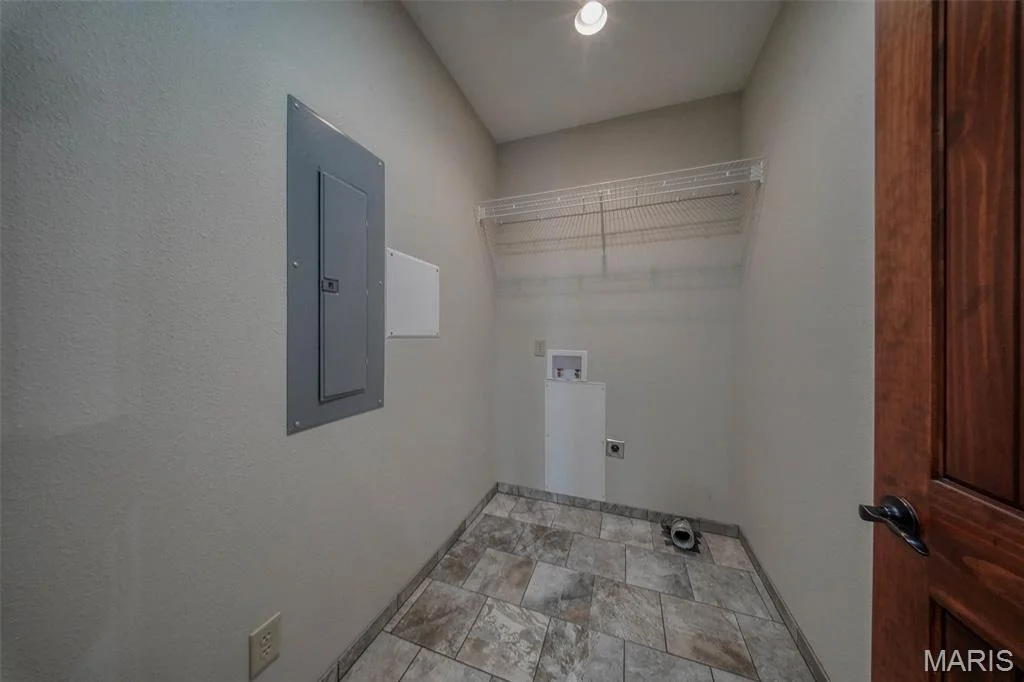
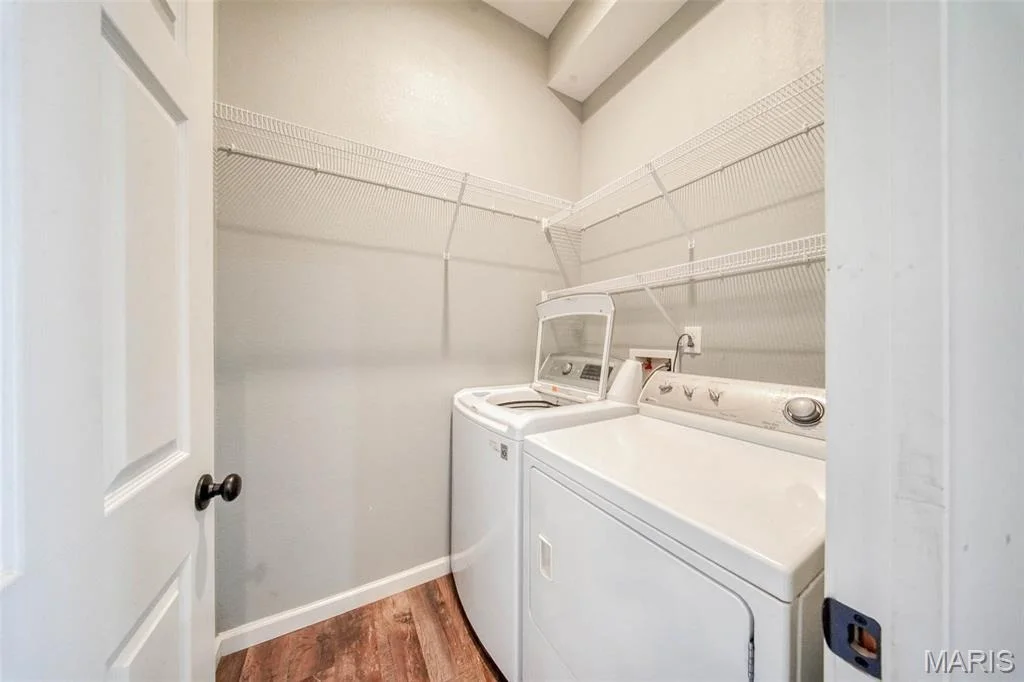
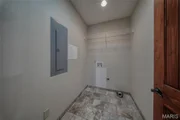
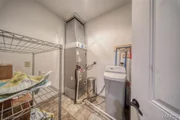
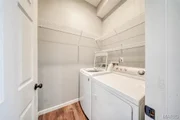
Laundry Features: Electric Dryer Hookup, Inside, Laundry Room, Main Level, Washer Hookup
Rooms: 10
Has Fireplace
Fireplace Features: Electric, Living Room
Fireplaces: 1
Basement: None
Exterior Details
Square Footage: 2350
Square Footage Source: $0
Architectural Style: Ranch, Traditional
Year Built Source: Assessor
Year Built: 2015
Levels: One
Other Structures: Residence, Garage(s), Second Residence, Shed(s), Storage, Workshop, Metal Building
Construction Materials: Cedar, Concrete, Frame, Metal Siding, Shingle Siding, Stone Veneer, Vinyl Siding
Patio and Porch Features: Covered, Deck, Front Porch, Patio
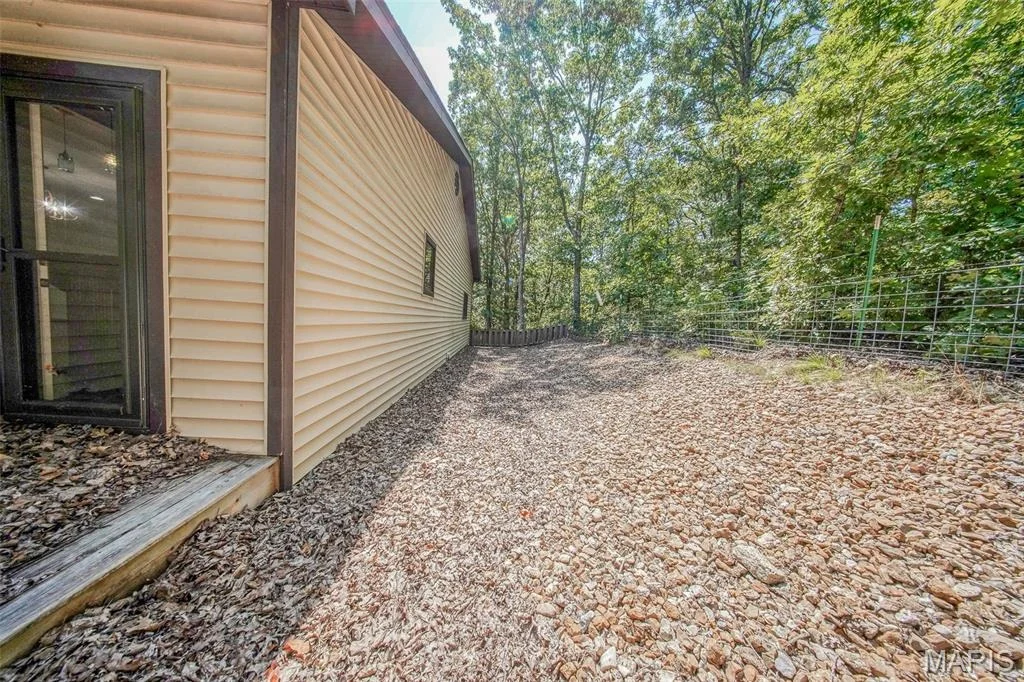
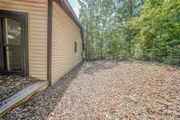
Lot Features: Irregular Lot, Private, Wooded, Adjoins Wooded Area, Gently Rolling
Lot Size Area: 491356.8
Lot Size Units: Square Feet
Lot Size Acres: 11.28
Lot Size Square Feet: 491356.8
Lot Size Dimensions: +/- 11.28 Acres
Water Source: Well
Financial Details
Tax Annual Amount: $3,114
Utilities Details
Cooling Type: Ceiling Fan(s), Central Air, Electric
Heating Type: Electric, Forced Air
Sewer : Septic Tank
Building Info
Overview
General
Bedroom Count:
0
Building Condition:
0
Building Quality:
0
Construction Type:
0
Building Style:
0
Exterior Walls Type:
0
Interior Walls Type:
0
Roof Shape Type:
0
Roof Cover Type:
0
Floor Cover:
0
Basement Type:
0
Basement Area:
0
Garage Type:
0
Parking Space Count:
0
Patio Type:
0
Porch Type:
0
Pool Type:
0
Dimensions
Lot Size Square Feet:
492,228
Total Building Area:
0
Building Area:
0
Heating and Cooling
Air Conditioning:
0
Heating:
0
Heating Fuel Type:
0
Utilities
Sewer System:
0
Water Service:
0
Building
Building Type:
0
Property Class:
R
Land Acres:
0000011300
Standard Land Use Code:
1008
County Land Use Code:
12
Legal Description 1:
PT S 12 SENE & PTNESE & PT S 12 SWSW 36-38-14
Neighborhood
School District Name:
Richland R-IV School District
Census Tract:
950900
Geography
Parcel:
10 7.0 35.0 000.0 000 016.000
Meridian:
SEC 35 TWN 38N RNG 14W
Municipality:
RURAL
Latitude:
37.9826
Longitude:
-92.4367
Address
Full Address:
283 Broken Post
Address - House Number:
283
Address - Street Name:
Broken Post
State:
MO
City Name:
Richland
Carrier Code:
R001
4-Digit Zip Code:
7936
Zip Code:
65556
Valuation
Tax
Tax Year:
2023
Tax Amount:
$310,238
Tax Rate Code Area:
15T
Appraisal Valuation
Standard Deviation:
0.2202
Valuation Date:
Mar 20, 2024
Confidence Score:
69
Final Value:
1,048,473
High Value:
1,279,449
Low Value:
817,497
Market Valuation
Market Total Value:
$427,789
Assessments Valuation
Assessed Year:
2023
Assessed Total Value:
$81,280
Sales
Current Sale Contract Date:
Nov 13, 2012
Current Sale Recording Date:
Nov 13, 2012
Current Sale Document Type:
27
Data used for valuation calculations is provided by RealtyHop, and other third party sources
By proceeding, you consent to receive calls and texts at the number you provided, including marketing by autodialer and prerecorded and artificial voice, and email, from realtor.com and others about your inquiry and other home-related matters, but not as a condition of purchase (More...)California Privacy Notice
By submitting your information, you agree RealtyHop can share your information with its network of real estate &
mortgage professionals (or through their agents) and consent to receive marketing emails, calls, & texts related
to your inquiry (including via automatic telephone dialing system, or artificial or pre-recorded voice technology)
from Movoto or their affiliates to the email address or number you provided.
By proceeding, you agree to our Terms of Service. California Privacy Notice
Phone: 425-283-2930
Address: 335 Madison Avenue, New York, NY 10017