


28299 TIERRA VISTA Road


About This Property
Payment Calculator
Your Estimated Monthly Payment
Cap Rate Calculator
What does this mean?
Based on our analysis, the cap rate of this property is 1.25%. A negative cap rate indicates that the property might not be feasible as an income-producing asset. The median cap rate for a near zip code 11238 is 4.23%.
How much can I actually make?
Actual monthly rental income may vary between $4,760 and $7,140 depending on unit-specific characteristics. You can change the amount using the slider to further explore.
How is cap rate calculated?
Cap Rate = Net Operating Income (NOI) / Property Asset Value.
When calculating the cap rate, we assume 100% occupancy. Leverage (mortgage) is not considered.
Cap Rate provided by RealtyHop and RentHop, learn more about cap rate here.
Price History
| Date / Event | Date | Event | Price |
|---|---|---|---|
| Mar 13, 2019 | Sold | ||
| Sold | |||
| Jan 24, 2019 | Listed by Opendoor Brokerage Inc. | $435,000 | |
| Listed by Opendoor Brokerage Inc. | |||
| Dec 10, 2018 | No longer available | - | |
| No longer available | |||
| Oct 11, 2018 | Listed | $455,500 | |
| Listed | |||
| | |||
|
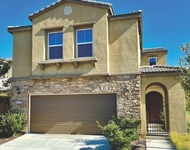
Captivating 2 story home situated in the highly desirable Rancho Highlands community of Temecula, it’s quiet, low-traffic area with wide streets and well established. Close to award winning schools, Temecula Duck Pond, Old Town Temecula, Promenade shopping mall and convenient I15 freeway access. Gorgeous and practical open floor plan with comfortable formal living – dining area with vaulted ceilings, stylish family room with a gas fireplace and custom crown mouldings open to the kitchen with updated beautifully stained cabinets, new stainless steel oven, microwave, dishwasher and a range hood. Oversized ensuite Masterbedroom with 2 closets and an extended area retreat for sitting or an office location. Gentle landscaped front area of little to no maintenance. Highlights: * Open Floor Plan * High Ceilings Throughout * Abundance of Natural Light * Upgraded Master Bedroom Closet * Ample 3 car garage space with wall cabinets * Rear Fruit Trees: Figs, Oranges and Persimmons * Rear View above and overlooking neighbors * Upgraded Flooring: Tile, Carpet and Engineered Hardwood Floors * Gorgeous updated front landscape with little to no maintenance, drought tolerant * Extended Master bedroom area for sitting or convertible to an additional bedroom/office area * Custom Mouldings: Crown, Baseboards, Chair Rail, Window Frames, Window Sills and Wall Frames * Community Association includes gated: Park, Kids Play Area, Pool, Spas, Tennis Courts and 1/2 Basketball Court * All Appliances Incl The manager has listed the unit size as 2130 square feet.
| |||
Property Highlights
Building Info
Comparables
Status
Price/ft²
Listed On
Sold On
About Rancho Highlands
Similar Homes for Sale
Currently no similar homes aroundNearby Rentals

Last Updated: 5 months ago
Data Source: CRMLS, MLS# 19425748
 Your Privacy Choices
Phone: 425-283-2930
Address: 335 Madison Avenue, New York, NY 10017