Check Availability
Tyler 75701
2829 Yorktown Drive
$356,000
↓ $19K (5%)
● House - For Sale

2829 Yorktown Drive

Tyler, TX 75701
bedrooms
4 Beds
bathrooms
3 Baths, 1 Half Bath
square feet
3,160 Ft²
$2,243
Est. Monthly

About This Property

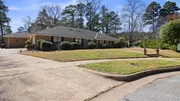
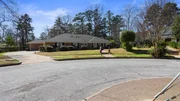
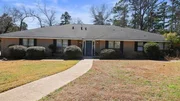
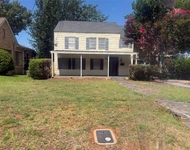
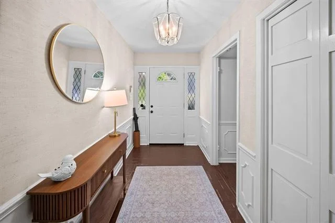
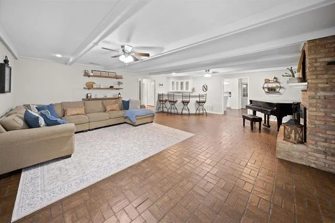
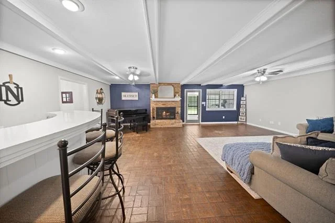
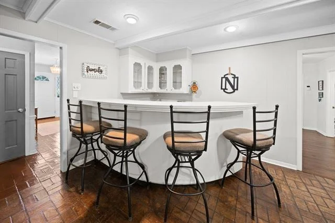
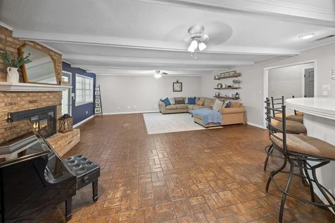
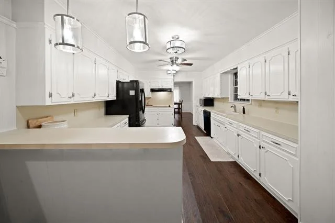
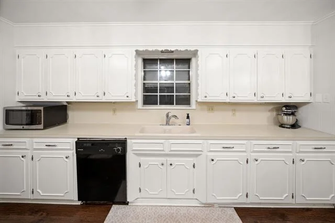
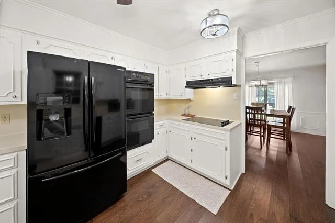
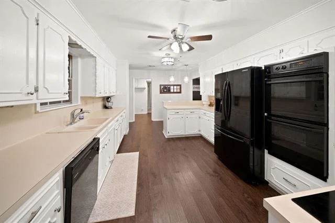
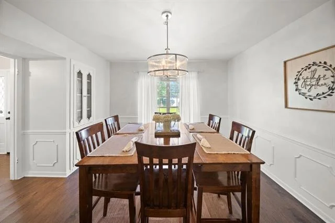
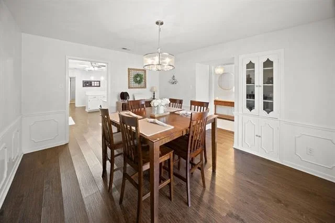
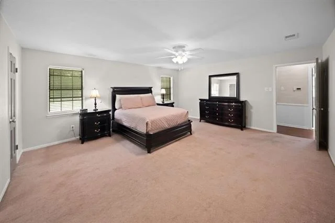
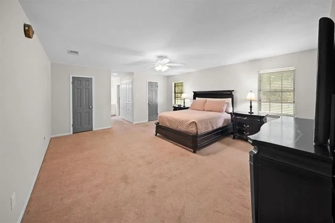
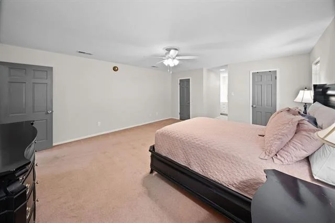
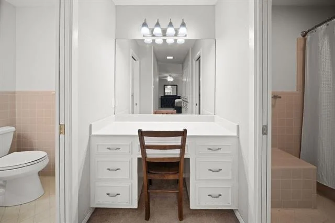
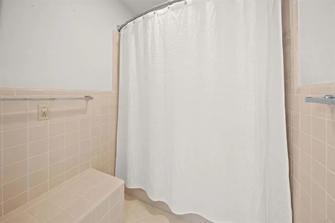
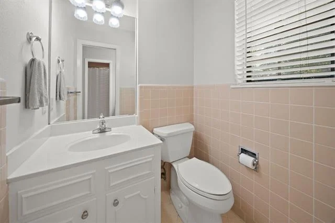
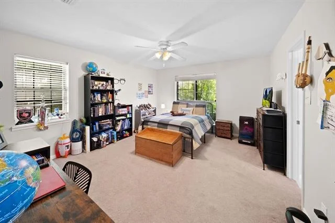
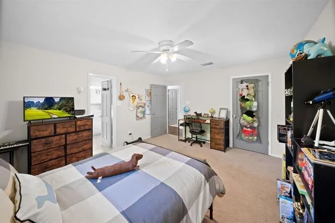
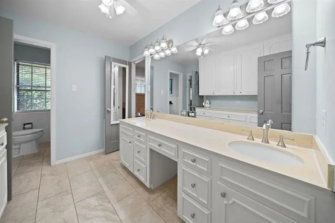
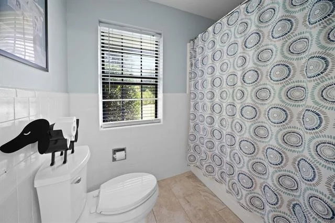
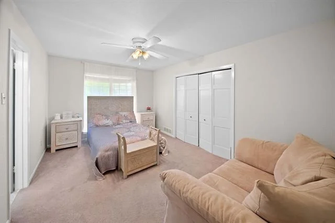
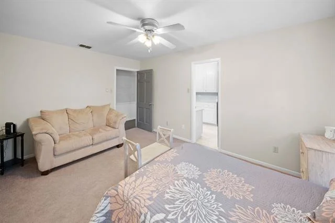
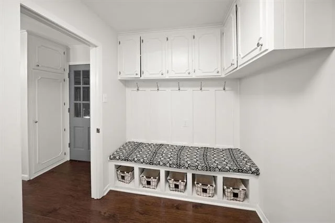
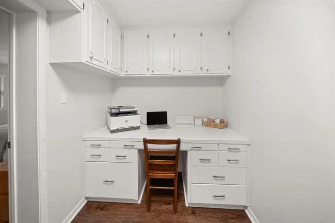
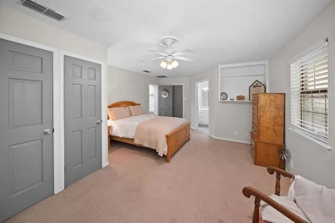
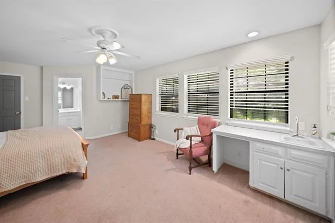
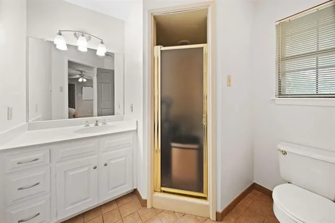
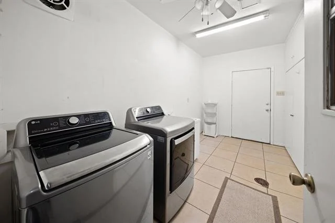
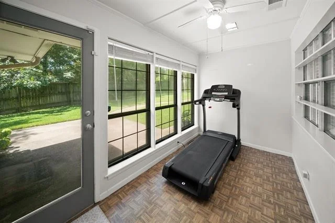
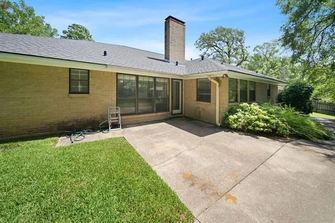
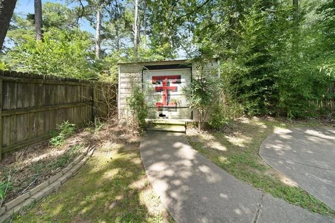
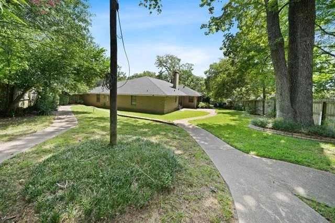
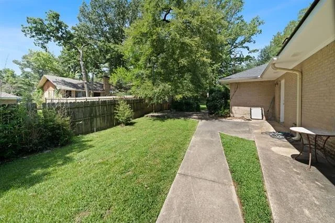
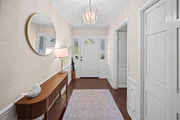
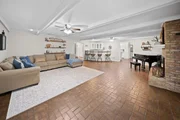
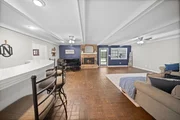
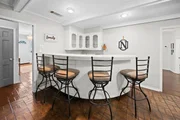
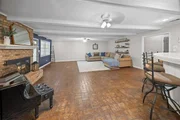
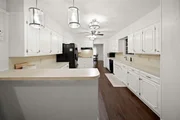
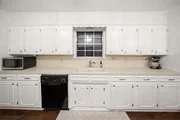
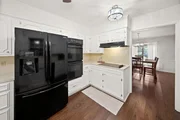
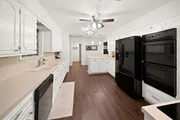
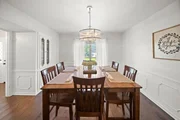
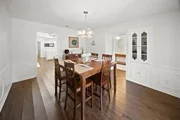
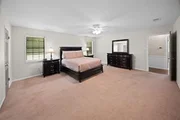
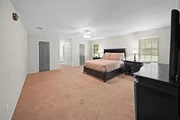
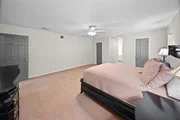
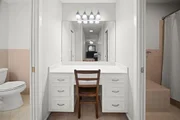
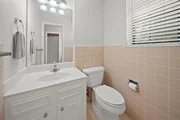
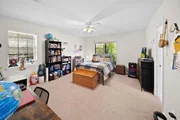
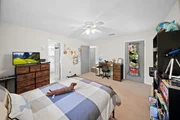
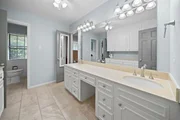
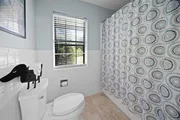
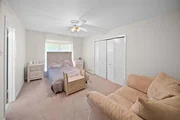
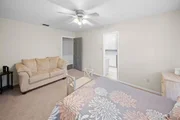
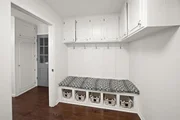
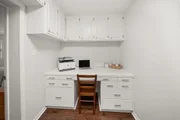
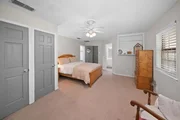
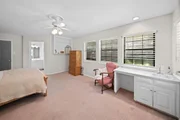
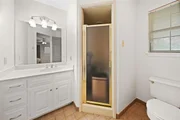
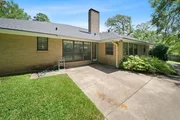
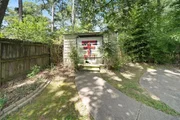
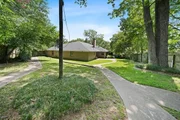
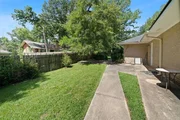
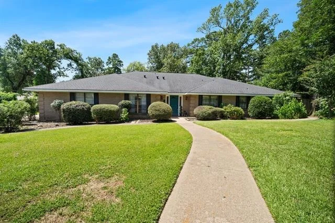
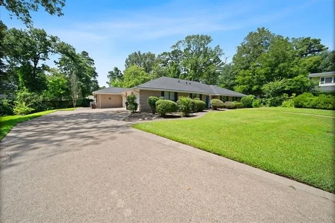
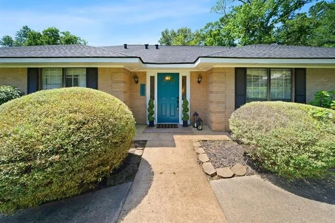
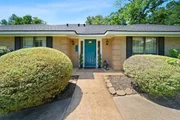
Welcome to this beautifully maintained 4-bedroom, 3.5-bath home with a 3-car garage, perfectly positioned on a quiet cul-de-sac. Offering exceptional curb appeal and a spacious yard, this residence combines warmth, functionality, and timeless charm in a truly move-in ready package. Inside, the inviting living room makes a statement with refinished brick flooring, fresh paint, and a stylish new mantel. A built-in mini bar enhances the space, making it ideal for entertaining or relaxing evenings at home. The generously sized kitchen features abundant storage and opens seamlessly into the formal dining area, creating an easy flow for everyday living and special gatherings alike. The expansive primary suite provides a comfortable retreat, complete with space for a sitting area, neutral finishes, ample storage, and a well-appointed en-suite bath. Two secondary bedrooms share an updated Jack-and-Jill bathroom, while a fourth bedroom with its own full bath offers the perfect setup for guests or a private mother-in-law suite. Designed with convenience in mind, the home also includes a large utility room, a functional mudroom, and impressive storage throughout. A spacious walk-in storage room with a half bath just off the garage adds even more versatility for hobbies, projects, or additional workspace. Significant updates completed prior to the current ownership in 2018 include a new AC system, ductwork, furnace, roof, interior and exterior paint, flooring, appliances, hardware, sinks, blinds, ceiling fans, sprinkler heads, exterior gate, and updated electrical-providing lasting value and peace of mind. This thoughtfully updated home offers space, character, and comfort in a prime cul-de-sac location-ready for its next chapter.
Unit Size
3,160 Ft²
Days on Market
-
Land Size
0.42 acres
Price per sqft
$113
Property Type
House
Property Taxes
$495
HOA Dues
-
Year Built
1965

Listed By

Payment Calculator

Cap Rate Calculator

Last updated: 9 days ago (NTREIS #21336947)

Price History

Date / Event Date Event Price
Sep 29, 2026 Price Decreased $356,000
↓ $19K (5%)
Price Decreased
Jul 22, 2026 No longer available -
No longer available
Jul 22, 2026 Listed by Dwell Realty $374,900
Listed by Dwell Realty
May 12, 2026 Price Decreased $385,500
↓ $14K (3.5%)
Price Decreased
Mar 24, 2026 Price Decreased $399,500
↓ $20K (4.7%)
Price Decreased
Show More

Property Highlights

Garage
Air Conditioning
Fireplace
Parking Details
Has Garage
Attached Garage
Parking Features: Driveway, Garage Faces Side, Workshop in Garage
Garage Spaces: 3
Interior Details
Half Bathrooms: 1
Full Bathrooms: 3
Interior Features: Walk-In Closet(s), Wet Bar
Appliances: Dishwasher, Electric Cooktop, Double Oven, Refrigerator
Flooring Type: Brick, Carpet, Ceramic Tile, Tile
Has Fireplace
Fireplace Features: Gas Log
Fireplaces: 1
Exterior Details
Has Property Attached
Square Footage: 3160
Security Features: Fire Sprinkler System
Architectural Style: Traditional
Year Built: 1965
Levels: One
Construction Materials: Brick
Lot Features: Cul-De-Sac, Subdivision
Lot Size Area: 0.42
Lot Size Units: Acres
Lot Size Acres: 0.42
Lot Size Square Feet: 18295.2
Financial Details
Tax Annual Amount: $5,937
Utilities Details
Cooling Type: Central Air, Electric, Zoned
Heating Type: Central

Building Info

Overview

    General

  • Year Built: 1965
  • Effective Year Built: 1965
  • Bedroom Count: 0
  • Bathroom Count: 4
  • Full Bathrooms: 3
  • Partial Bathrooms: 4
  • Building Condition: 6
  • Building Quality: 4
  • Construction Type: 0
  • Building Style: 0
  • Exterior Walls Type: 24
  • Interior Walls Type: 0
  • Roof Shape Type: 0
  • Roof Cover Type: 0
  • Floor Count: 100
  • Floor Cover: 0
  • Basement Type: 0
  • Basement Area: 0
  • Garage Type: 7
  • Garage Square Area: 735
  • Parking Space Count: 3
  • Patio Type: 20
  • Porch Type: 7
  • Pool Type: 0

    Dimensions

  • Lot Size Square Feet: 9,701
  • Lot Size Depth Feet: 882
  • Lot Size Frontage Feet: 1,100
  • Total Building Area: 3,160
  • Building Area: 3,160
  • Building Area Measurement: L

    Heating and Cooling

  • Fireplace Count: 1
  • Air Conditioning: 0
  • Heating: 3
  • Heated Square Feet: 3,160
  • Heating Fuel Type: 2

    Utilities

  • Sewer System: 0
  • Water Service: 0

Building

  • Building Type: 0
  • Property Class: R
  • Subdivision: WYNNEWOOD HEIGHTS
  • Land Acres: 0000000223
  • Standard Land Use Code: 1001
  • County Land Use Code: RESIDENC
  • Legal Description 1: WYNNEWOOD HEIGHTSBLOCK 1090-O LOT 19

Neighborhood

  • School District Name: Tyler Independent School District
  • School Tax School District: CITY OF TYLER
  • School Tax District Code 2: TYLER JR. COLLE
  • Census Tract: 001803

Zoning

  • Zoning: R1A

Geography

  • Assessors Map Reference: MAP:C144A
  • Account Number: R073472
  • Parcel: 1-50000-1090-15-019000
  • Block: 1090-O
  • Lot: 19
  • Municipality: CITY OF TYLER
  • Latitude: 32.3178
  • Longitude: -95.2651

    Address

  • Full Address: 2829 Yorktown St
  • Address - House Number: 2829
  • Address - Street Name: Yorktown
  • Address - Suffix Type: St
  • State: TX
  • City Name: Tyler
  • Carrier Code: C022
  • 4-Digit Zip Code: 6549
  • Zip Code: 75701

Valuation

    Tax

  • Tax Year: 2023
  • Tax Amount: $447,490
  • Tax Rate Code Area: TYLER ISD

    Appraisal Valuation

  • Standard Deviation: 0.2498
  • Valuation Date: Mar 27, 2024
  • Confidence Score: 64
  • Final Value: 435,854
  • High Value: 544,755
  • Low Value: 326,953

    Market Valuation

  • Market Total Value: $386,186
  • Market Land Value: $37,620
  • Market Improvement Value: $348,566

    Assessments Valuation

  • Assessed Year: 2023
  • Assessed Total Value: $386,186
  • Assessed Land Value: $37,620
  • Assessed Improvements Value: $348,566

    Exemptions

  • Homeowner Exemption: Yes

    Sales

  • Current Sale Contract Date: Jul 30, 2018
  • Current Sale Recording Date: Jul 31, 2018
  • Current Sale Price:
  • Current Sale Document Type: 70
  • Current Sale Input Document Number: 20180100032198
  • Previous Sale Recording Date: Aug 08, 2016
  • Previous Sale Contract Date: Aug 01, 2016
  • Previous Sale Amount: $224,300
  • Previous Sale Document Type: 71
Data used for valuation calculations is provided by RealtyHop, and other third party sources

Comparables

Unit
Status
Type
Beds
Baths
ft²
Price/ft²
Asking Price
Listed On
Closing Price
Sold On
HOA + Taxes

About Tyler


Similar Homes for Sale

Currently no similar homes around

Nearby Rentals

Unit for rent at 3241 Lexington Drive, Tyler, TX, 75701

$1,650 /mo

  • 2 Beds
  • 2 Baths
  • 1,050 ft²
3241 Lexington Drive, Tyler, TX, 75701 Listing by Jim Ryan
Unit for rent at 1403 S Donnybrook Avenue, Tyler, TX, 75701

$1,900 /mo

  • 3 Beds
  • 3 Baths
  • 1,834 ft²
1403 S Donnybrook Avenue, Tyler, TX, 75701 Listing by Marcus Nelson


Frequently Asked Questions

When was property at 2829 Yorktown Drive built and last sold?
The property at 2829 Yorktown Drive was built in 1965 and last sold on Jul 30, 2018 for $300,100.
How much is this home worth?
The estimated value of the home located at 2829 Yorktown Drive is $369,192.
What are some comparable homes to 2829 Yorktown Drive?
There are currently no comparable homes to 2829 Yorktown Drive.