


2829 SACKS ST #SA102


About This Property
Payment Calculator
Your Estimated Monthly Payment
Cap Rate Calculator
What does this mean?
Based on our analysis, the cap rate of this property is 1.25%. A negative cap rate indicates that the property might not be feasible as an income-producing asset. The median cap rate for a near zip code 11238 is 4.23%.
How much can I actually make?
Actual monthly rental income may vary between $4,760 and $7,140 depending on unit-specific characteristics. You can change the amount using the slider to further explore.
How is cap rate calculated?
Cap Rate = Net Operating Income (NOI) / Property Asset Value.
When calculating the cap rate, we assume 100% occupancy. Leverage (mortgage) is not considered.
Cap Rate provided by RealtyHop and RentHop, learn more about cap rate here.
Price History
| Date / Event | Date | Event | Price |
|---|---|---|---|
| Jun 24, 2025 | Sold | ||
| Sold | |||
| May 18, 2025 | In contract | - | |
| In contract | |||
| May 14, 2025 | Price Decreased |
$624,500
↓ $15K
(2.4%) | |
| Price Decreased | |||
| Apr 12, 2025 | Listed by RE/MAX Realty Centre, Inc. | $639,500 | |
| Listed by RE/MAX Realty Centre, Inc. | |||
| | |||
|
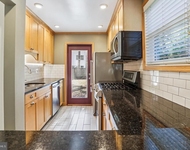
Historic charm meets modern luxury in this fully renovated 2BR/2BA residence at National Park Seminary. SA102 features white-marble-style LVP flooring, a chef’s kitchen with new Thermador appliances, Sub-Zero wine fridge, granite countertops, and custom cabinetry. Spa-inspired upper-level bath includes heated floors and a heated soaking tub. Lower level bedroom and full bathroom offer additional entertaining space, living space or bedroom. Additional highlights include Bosch washer/dryer, Visual Comfort designer lighting with Lutron Caseta smart controls, and exceptional attention to detail throughout. This one-of-a-kind unit offers a refined, turn-key living experience just minutes from DC and downtown Silver Spring. A rare opportunity in a storied setting.
| |||
| Sep 6, 2023 | Sold | ||
| Sold | |||

Property Highlights
Comparables
Status
Price/ft²
Listed On
Sold On
Past Sales
| Date | Unit | Beds | Baths | Sqft | Price | Closed | Listed By |
|---|---|---|---|---|---|---|---|
|
04/12/2025
|
2 Bed
|
2 Bath
|
1673 ft²
|
$639,500
2 Bed
2 Bath
1673 ft²
|
-
-
|
David Wagner
RE/MAX Realty Centre, Inc.
| |
|
04/08/2025
|
3 Bed
|
2 Bath
|
3468 ft²
|
$695,000
3 Bed
2 Bath
3468 ft²
|
-
-
|
Mandy Kaur
Redfin Corp
| |
|
06/23/2023
|
2 Bed
|
2 Bath
|
1673 ft²
|
$515,000
2 Bed
2 Bath
1673 ft²
|
$480,000
-6.80%
09/06/2023
|
Linda Gelb
TTR Sotheby's International Realty
| |
|
03/05/2022
|
2 Bed
|
2 Bath
|
3468 ft²
|
$795,000
2 Bed
2 Bath
3468 ft²
|
-
-
|
Theo Harding
Compass
| |
|
04/13/2021
|
2 Bed
|
2 Bath
|
1330 ft²
|
$539,900
2 Bed
2 Bath
1330 ft²
|
-
-
|
-
| |
|
03/05/2019
|
2 Bed
|
2 Bath
|
1330 ft²
|
$529,900
2 Bed
2 Bath
1330 ft²
|
-
-
|
-
| |
|
02/11/2019
|
2 Bed
|
3 Bath
|
2265 ft²
|
$605,000
2 Bed
3 Bath
2265 ft²
|
-
-
|
-
| |
|
08/23/2018
|
2 Bed
|
2 Bath
|
1272 ft²
|
-
2 Bed
2 Bath
1272 ft²
|
-
-
|
-
| |
|
08/02/2018
|
2 Bed
|
3 Bath
|
2358 ft²
|
-
2 Bed
3 Bath
2358 ft²
|
-
-
|
-
| |
|
07/30/2017
| |
2 Bed
|
3 Bath
|
2265 ft²
|
-
2 Bed
3 Bath
2265 ft²
|
-
-
|
-
|
Building Info

About Silver Spring
Similar Homes for Sale
Currently no similar homes aroundNearby Rentals
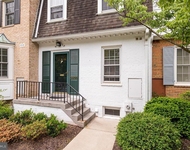
$3,950 /mo
- 2 Beds
- 2 Baths
- 1,998 ft²
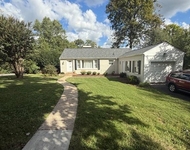
$3,600 /mo
- 3 Beds
- 2 Baths
- 1,170 ft²

TTR Sotheby's International Realty
Last Updated: 7 hours ago
Data Source: Bright MLS , MLS# MDMC2094694
 Your Privacy Choices
Phone: 425-283-2930
Address: 335 Madison Avenue, New York, NY 10017