


16
Map
2829 Preston Park Way


About This Property
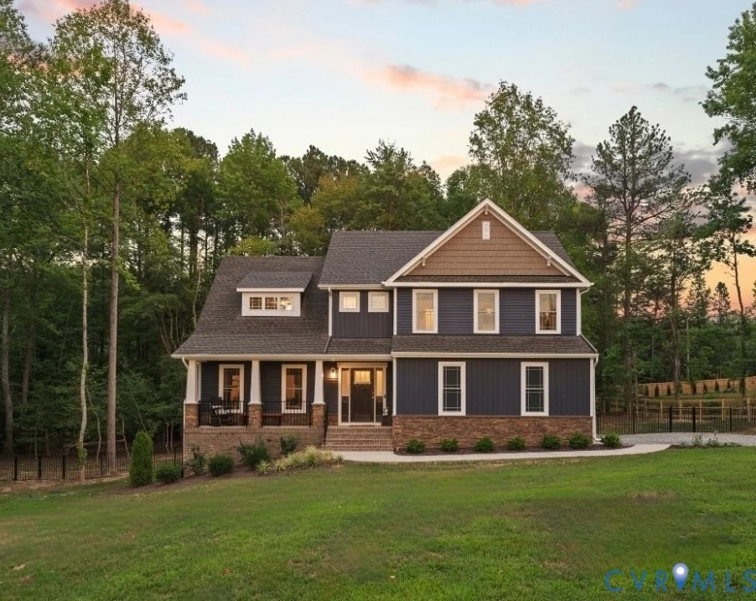
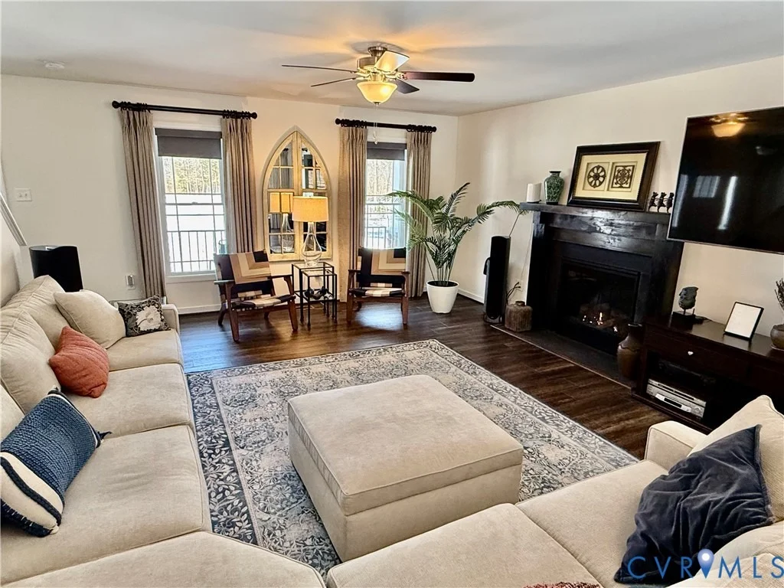
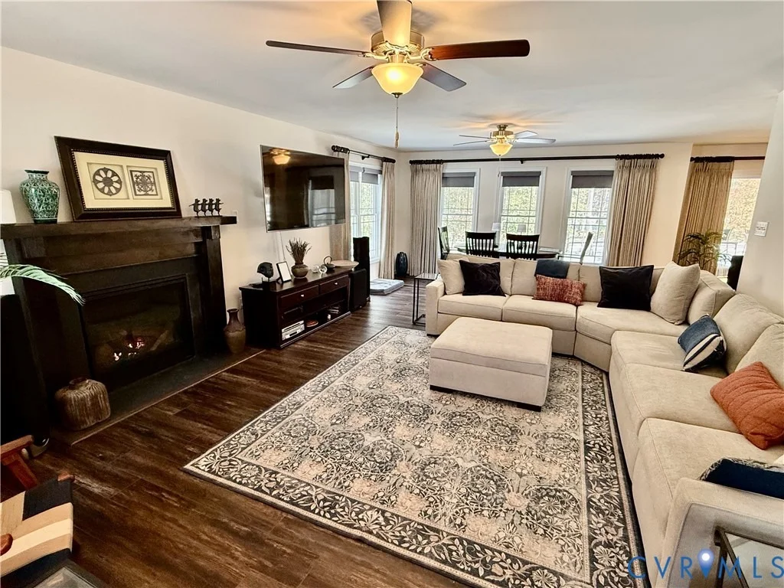
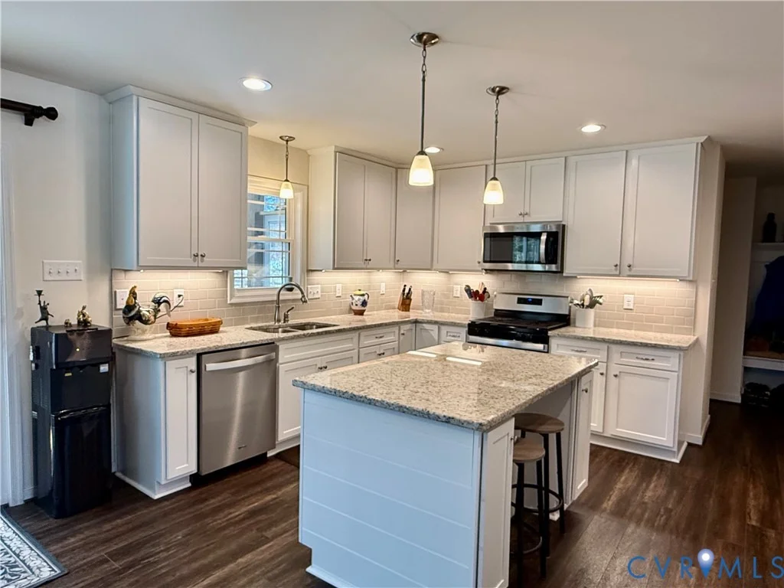
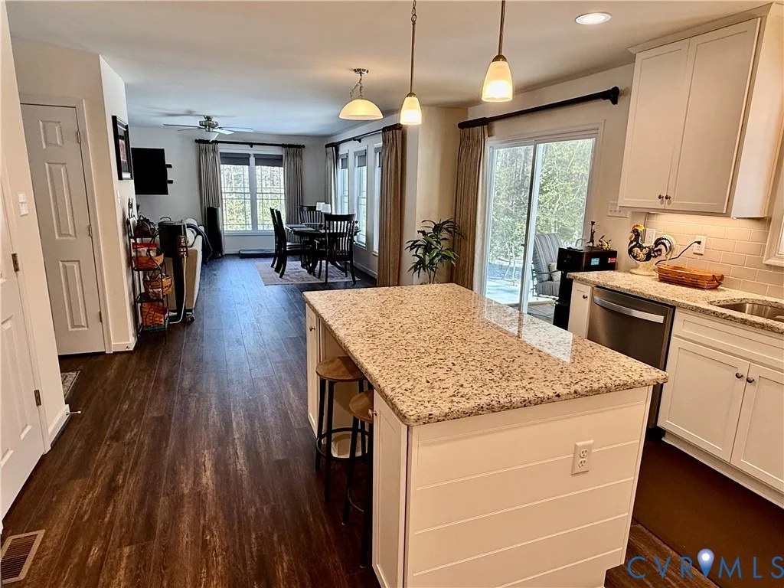
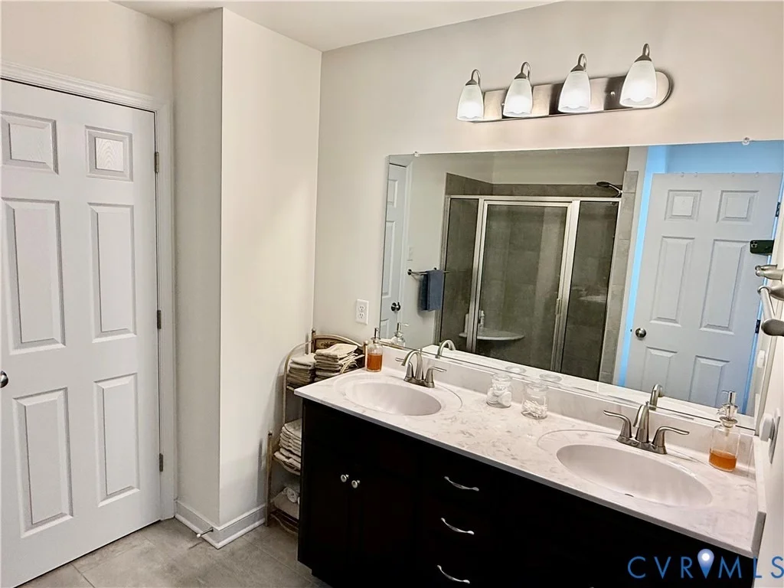
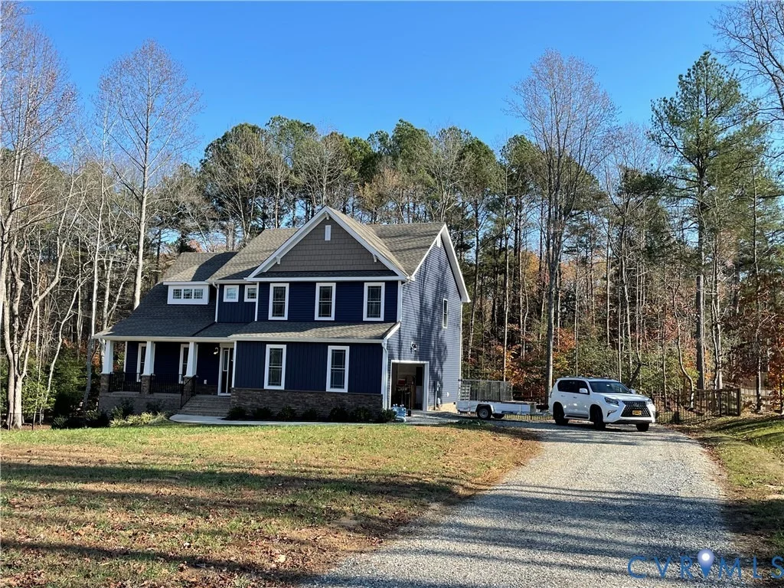
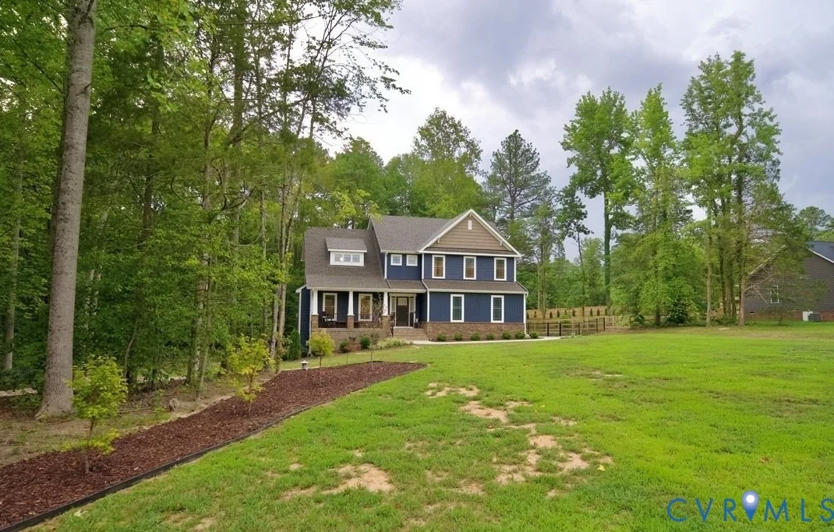
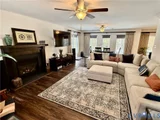
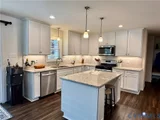
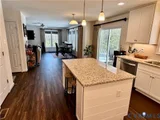
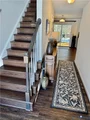
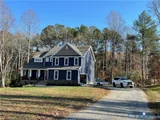
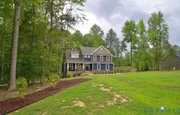
Discover modern living on 1.5 secluded, wooded acres in one of Goochland's hottest neighborhoods. The striking Craftsman exterior, complete with stone accents and triple dormers, offers major curb appeal. Step inside to an airy, open-concept floor plan where the Great Room, featuring a designer fireplace, connects effortlessly to the dining area and sleek gourmet kitchen. Enjoy granite countertops, a statement shiplap island, stainless steel appliances, and a gas range designed for today's entertaining style.
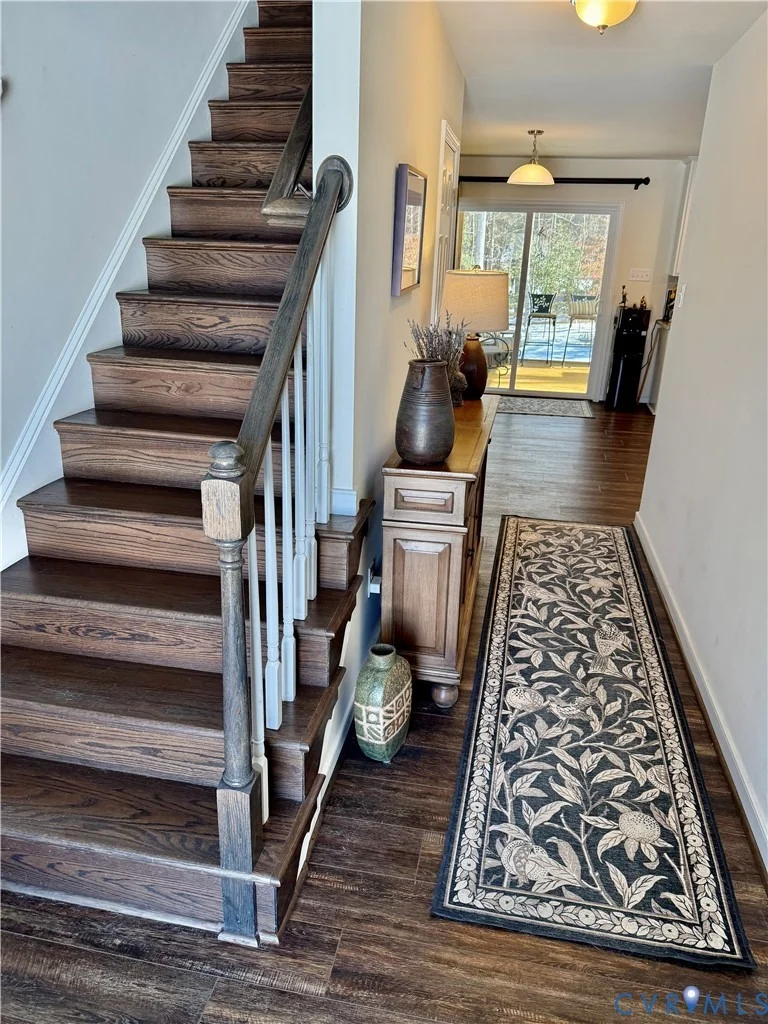
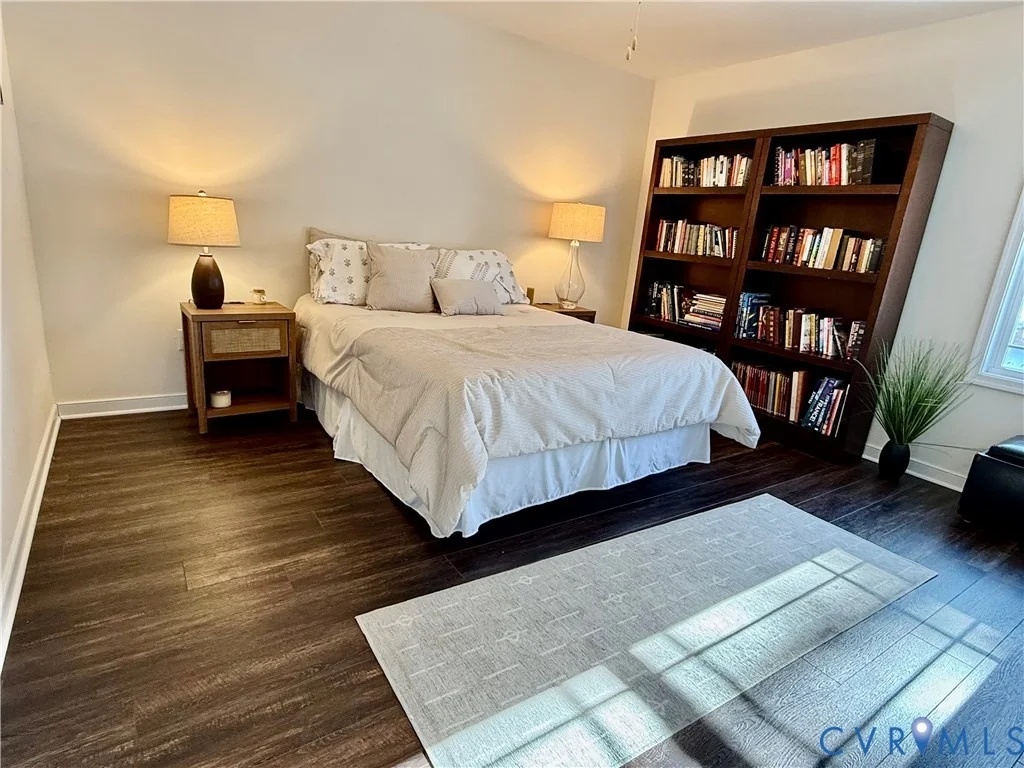
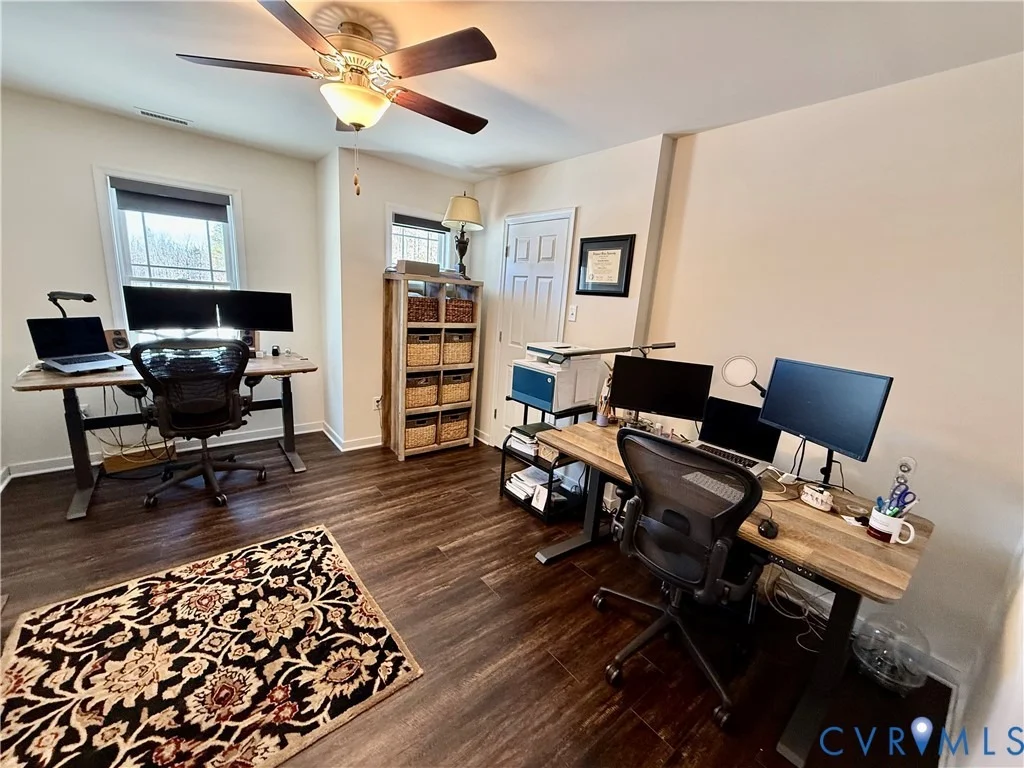
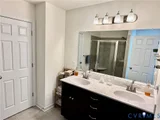
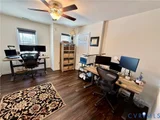
Upstairs, premium upgraded flooring runs throughout, elevating the entire second level. The tranquil primary suite boasts a spa-inspired bathroom and a custom walk-in closet by Closets by Design. Three additional bedrooms provide versatile options for guests, a home office, or your own gym.
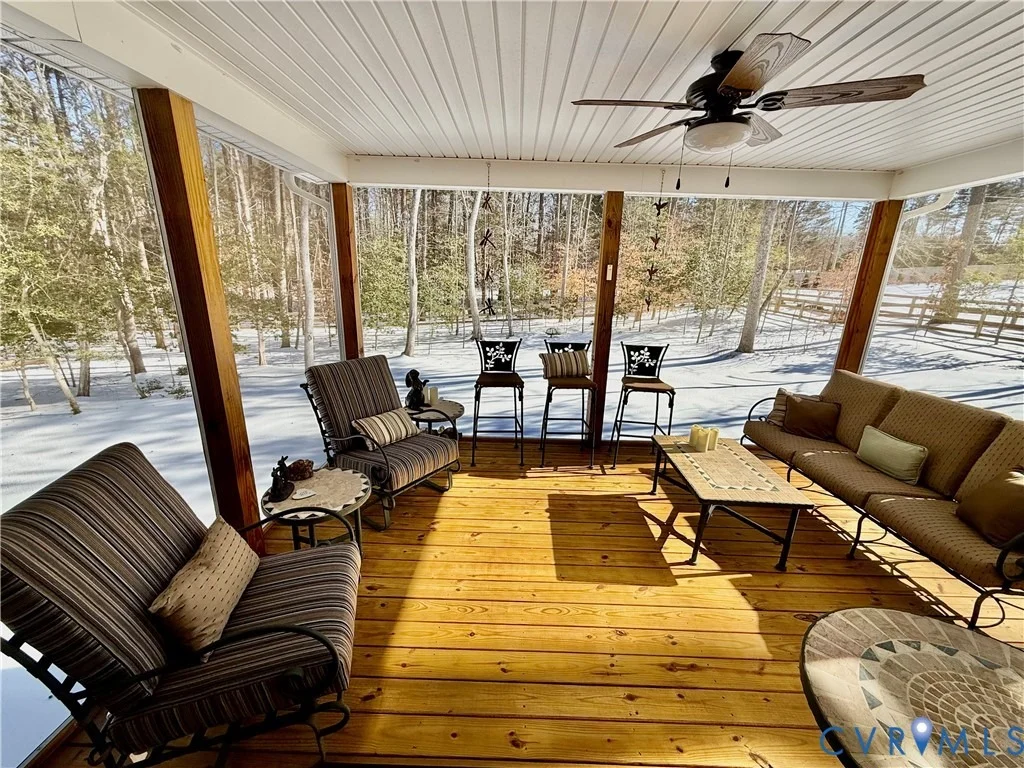
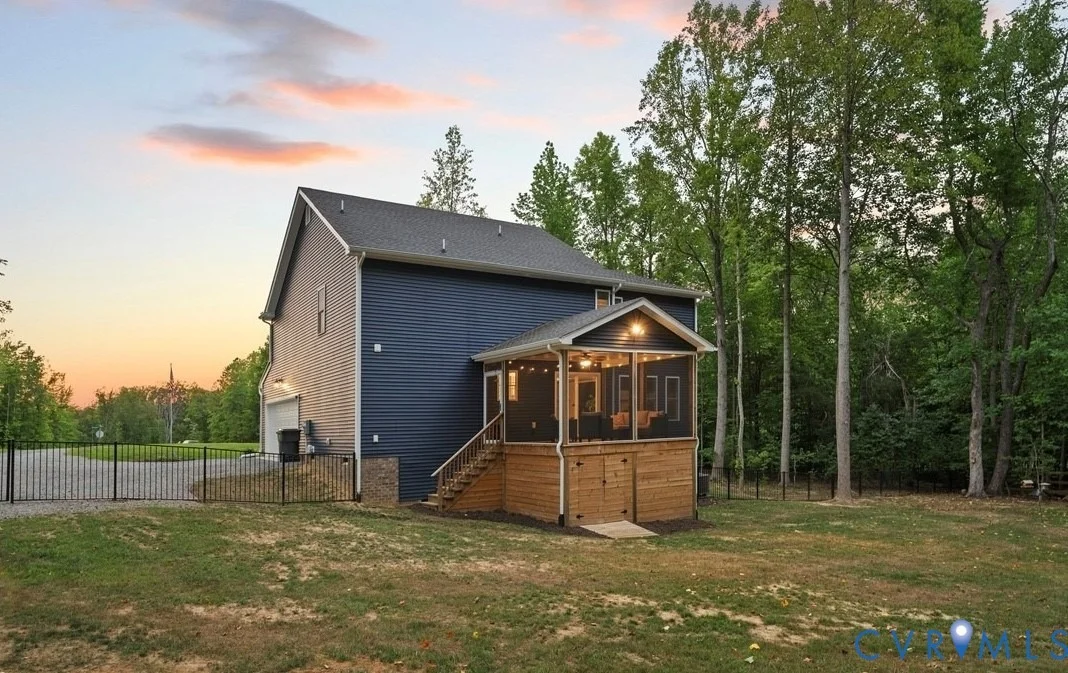
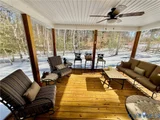
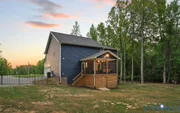
Experience year-round indoor-outdoor vibes on the covered, screened-in deck overlooking your wooded, fully fenced backyard. Below, a custom enclosed storage space adds functionality, while the recently added designer outdoor lighting sets the perfect mood.
Additional premium upgrades include:
• Tesla EV charger in the garage
• Custom designer window treatments on every window
• High-end dehumidifier in the walk-in conditioned crawl space
• Fully fenced rear yard perfect for your dog
• Under-deck enclosed storage shed
• Washer & dryer included
• Attic has been upgraded for additional storage
• Xfinity high-speed internet
Located on a quiet cul-de-sac in an A-rated high school district, this home offers exceptional privacy, just minutes from Short Pump, Goochland Courthouse, and major commuter routes.
Listed By
Payment Calculator
Your Estimated Monthly Payment
Cap Rate Calculator
What does this mean?
Based on our analysis, the cap rate of this property is 1.25%. A negative cap rate indicates that the property might not be feasible as an income-producing asset. The median cap rate for a near zip code 11238 is 4.23%.
How much can I actually make?
Actual monthly rental income may vary between $4,760 and $7,140 depending on unit-specific characteristics. You can change the amount using the slider to further explore.
How is cap rate calculated?
Cap Rate = Net Operating Income (NOI) / Property Asset Value.
When calculating the cap rate, we assume 100% occupancy. Leverage (mortgage) is not considered.
Cap Rate provided by RealtyHop and RentHop, learn more about cap rate here.
Price History
| Date / Event | Date | Event | Price |
|---|---|---|---|
| Feb 6, 2026 | Listed by Netrealtynow.com | $639,000 | |
| Listed by Netrealtynow.com | |||
| Dec 5, 2024 | Sold | ||
| Sold | |||
| Sep 5, 2024 | In contract | - | |
| In contract | |||
| Jul 19, 2024 | Listed by Village Concepts Realty Group | $579,950 | |
| Listed by Village Concepts Realty Group | |||
| | |||
|
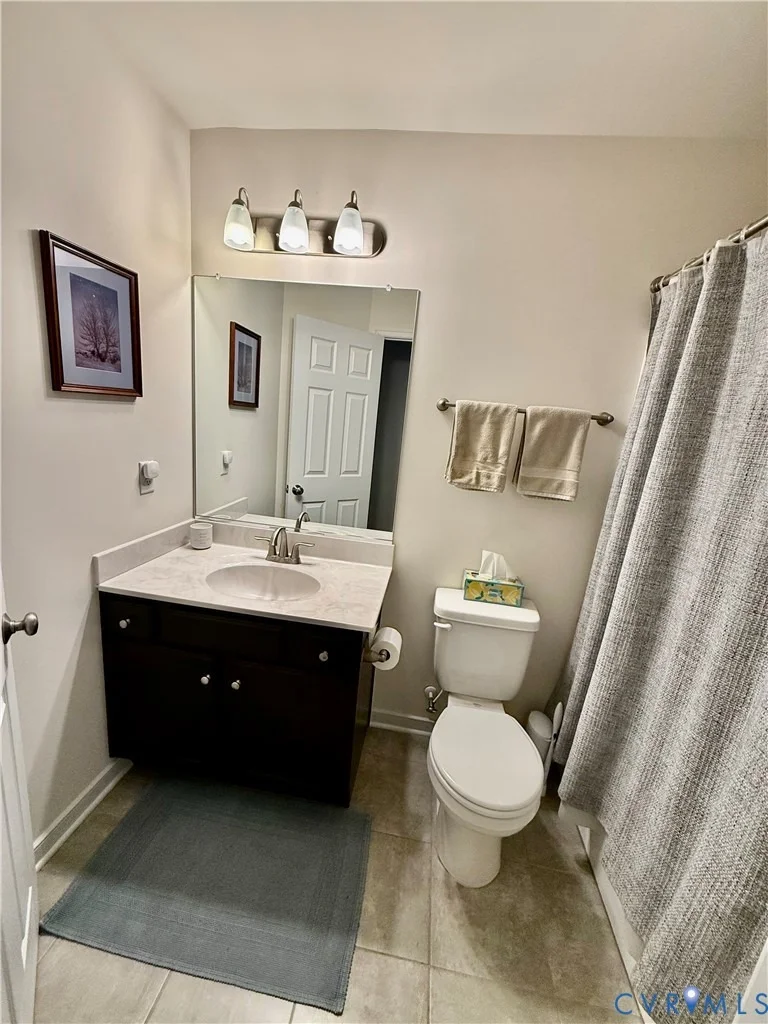
Built in 2023, this move-in ready home is situated on a private 1.5-acre lot in the highly sought-after Preston Park Neighborhood! Constructed by Emerald Homes, the Charlotte craftsman plan offers a spacious layout, a beautiful craftsman exterior with a triple dormer, upgraded siding, stone accents, and offers many additional upgrades! The open concept floor plan features a huge Great Room with a fireplace that is open to the dining area and kitchen. The kitchen is equipped with granite countertops, a shiplap island, SS appliances, and a gas range. Additionally, there's a mudroom drop zone off the attached garage with built-in seating, a half bath, and a laundry room with cabinetry. The second floor boasts a spacious primary suite with a walk-in closet and luxurious bathroom, along with three other bedrooms on this level. Covered screened in rear deck, attached 2 car garage w/ utility sink. Upgrades since purchased in 2023 include a newly installed rear fence, custom interior blinds, screened-in covered rear deck with enclosed storage underneath, a new dehumidifier in the walk-in crawl space, and a custom closet constructed by Closets by Design in the primary bedroom. Additionally, this home includes a transferable 1-year pest defense warranty and 1 year termite treatment, zero turn riding lawnmower, safe, new washer and dryer, and Xfinity high speed internet. Make it yours today!
| |||
| Jul 18, 2023 | Sold | ||
| Sold | |||

Property Highlights
Building Info
Comparables
Status
Price/ft²
Listed On
Sold On
About Goochland
Similar Homes for Sale
Currently no similar homes aroundNearby Rentals

Last Updated: 5 months ago
Data Source: CVRMLS , MLS# 2602906






 Your Privacy Choices
Phone: 425-283-2930
Address: 335 Madison Avenue, New York, NY 10017