


2829 N Franklin St


About This Property
Payment Calculator
Your Estimated Monthly Payment
Cap Rate Calculator
What does this mean?
Based on our analysis, the cap rate of this property is 1.25%. A negative cap rate indicates that the property might not be feasible as an income-producing asset. The median cap rate for a near zip code 11238 is 4.23%.
How much can I actually make?
Actual monthly rental income may vary between $4,760 and $7,140 depending on unit-specific characteristics. You can change the amount using the slider to further explore.
How is cap rate calculated?
Cap Rate = Net Operating Income (NOI) / Property Asset Value.
When calculating the cap rate, we assume 100% occupancy. Leverage (mortgage) is not considered.
Cap Rate provided by RealtyHop and RentHop, learn more about cap rate here.
Price History
| Date / Event | Date | Event | Price |
|---|---|---|---|
| Aug 11, 2025 | Sold | ||
| Sold | |||
| Jul 22, 2025 | In contract | - | |
| In contract | |||
| Jul 10, 2025 | Price Decreased |
$800,000
↓ $25K
(3%) | |
| Price Decreased | |||
| Jun 13, 2025 | Listed by Redfin Corporation | $825,000 | |
| Listed by Redfin Corporation | |||
| | |||
|
Step into a stunning Victorian gem that blends 19th-century character with modern comforts in one of Denver's most desirable historic neighborhoods. Featured in a 2014 issue of HGTV Magazine for its classic gingerbread-style charm, this home offers a unique opportunity to live in a beautifully preserved piece of history. Located directly across from Fuller Park with its large dog park, & within walking distance to public transportation, restaurants, coffee shops, the library, & top medical facilities, the location offers the perfect balance of community & convenience. Inside, high ceilings, large windows, original architectural details, & a welcoming foyer set the tone. The living room features a picture window overlooking the park, a fireplace, & opens to the dining area & adjoining flex room. The kitchen is spacious & functional with stainless steel appliances, granite countertops, a gas range, & ample cabinetry, leading to a covered back deck ideal for entertaining. The landscaped yard includes perennial beds, mature trees including a peach tree, & a newly installed sprinkler system. Upstairs, three bedrooms include a spacious primary suite with a fireplace & a professionally installed 2024 closet organization system, while one of the secondary bedrooms opens to a private upper deck perfect for enjoying sunsets. Both full bathrooms include jetted tubs for added comfort. The home has been thoughtfully updated with a new roof, radon mitigation system, & smart garage door opener with MyQ app connectivity, all completed in 2024. Additional features include a newer furnace & air conditioner, a whole house fan, fresh paint, & a new copper water line. The detached garage includes electric heat, a dedicated subpanel, attic storage with lighting, & garage doors that open to both the alley & the backyard. TV mount included. With abundant street parking & a quiet neighborhood setting, this home offers timeless appeal in a prime location.
| |||
| May 24, 2024 | Sold | ||
| Sold | |||

Property Highlights
Building Info
Comparables
Status
Price/ft²
Listed On
Sold On
About Northeast Denver
Similar Homes for Sale
Currently no similar homes aroundNearby Rentals
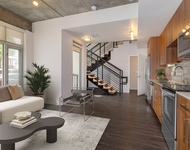
$1,705 /mo
- 1 Bed
- 1 Bath
- 1,052 ft²
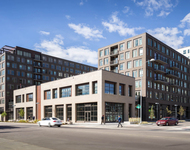
$1,310 /mo
- Studio
- 1 Bath
- 579 ft²

Last Updated: 12 months ago
Data Source: REcolorado MLS, MLS# 4177066
 Your Privacy Choices
Phone: 425-283-2930
Address: 335 Madison Avenue, New York, NY 10017