by RH Advisors

Check Availability
$1,850,000
● House - For Sale

2829 Judith Drive

Hempstead, NY 11710
bedrooms
5 Beds
bathrooms
5 Baths
square feet
3,668 Ft²
$11,640
Est. Monthly

About This Property

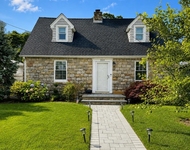
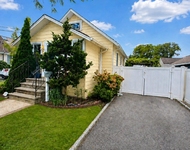
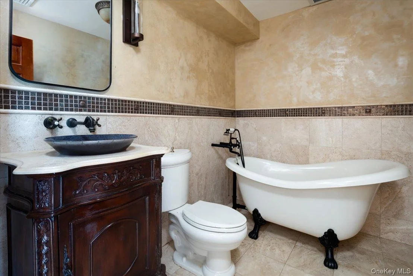
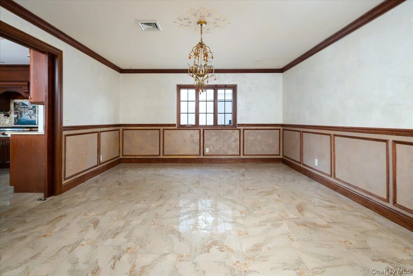
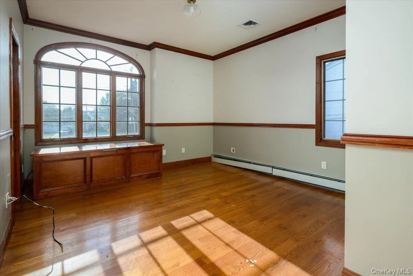
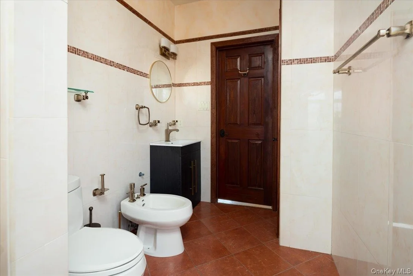
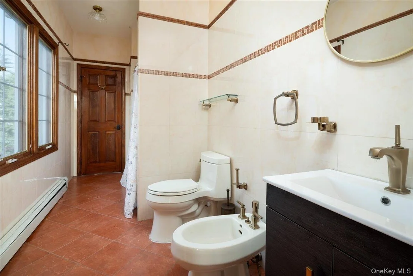
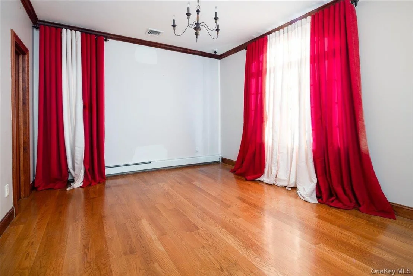
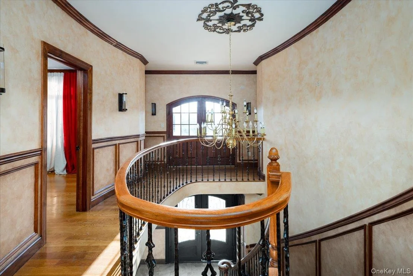
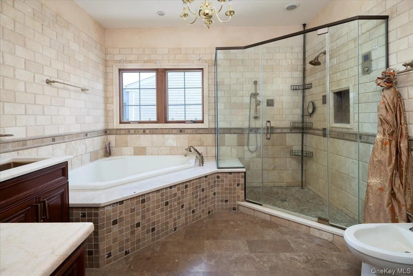
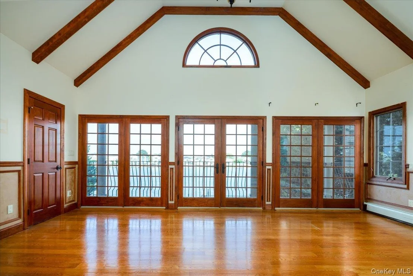
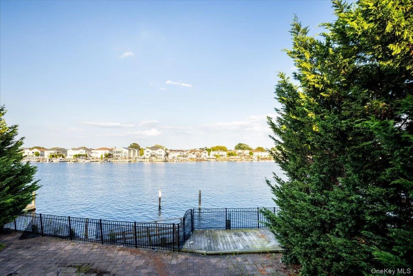
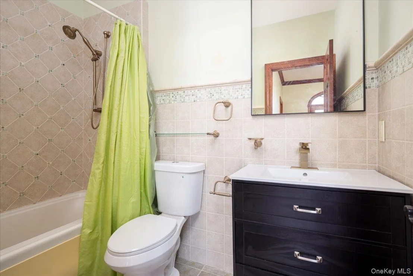
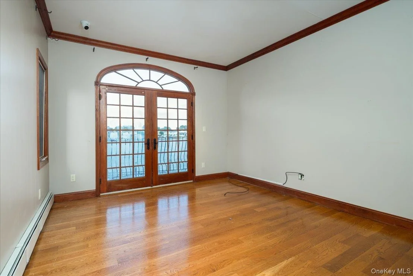
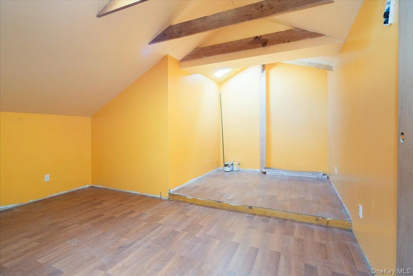
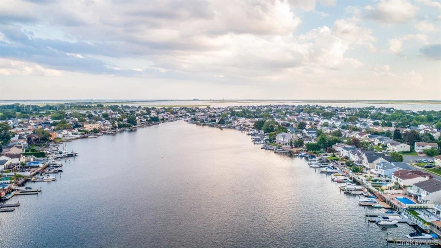
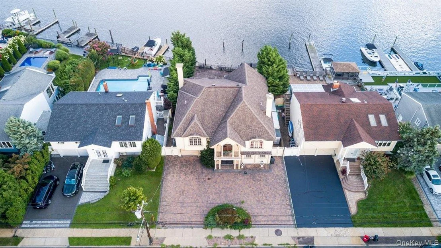
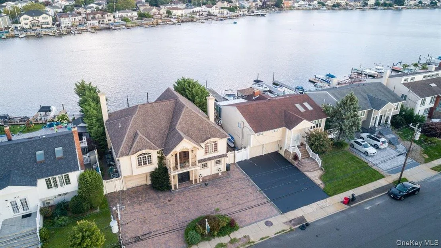
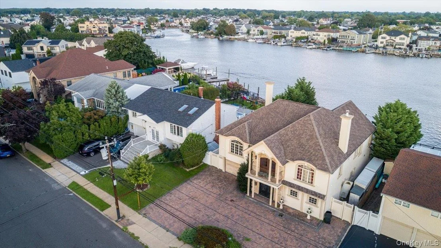
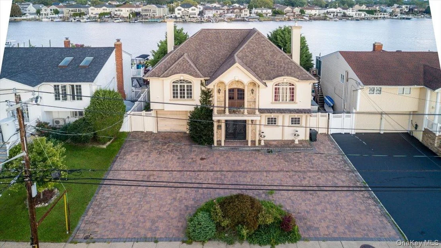
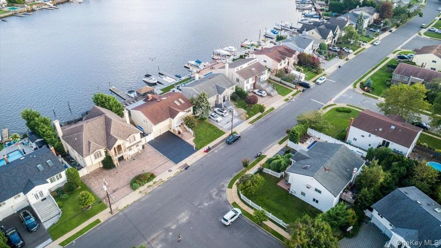
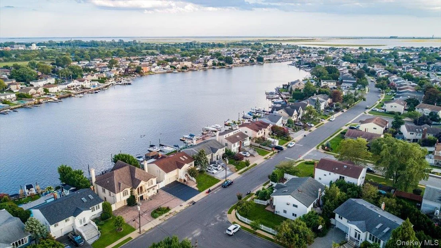
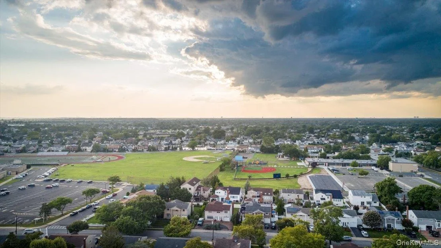
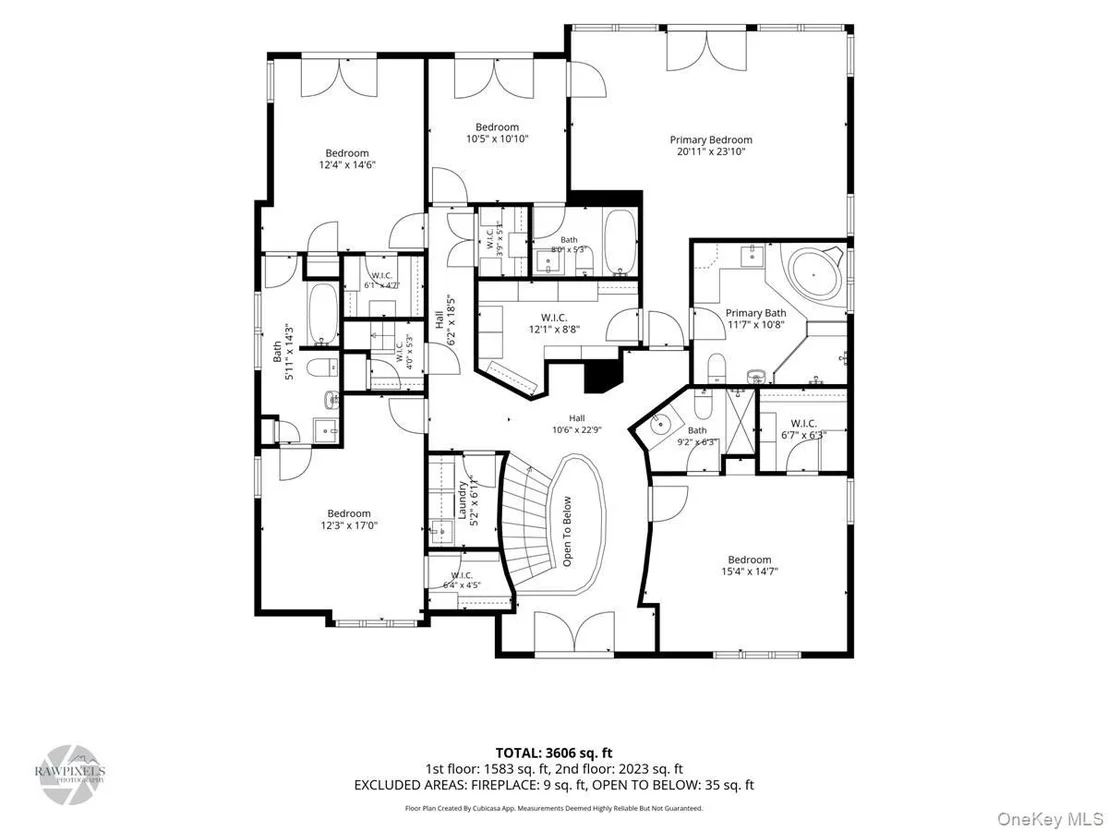
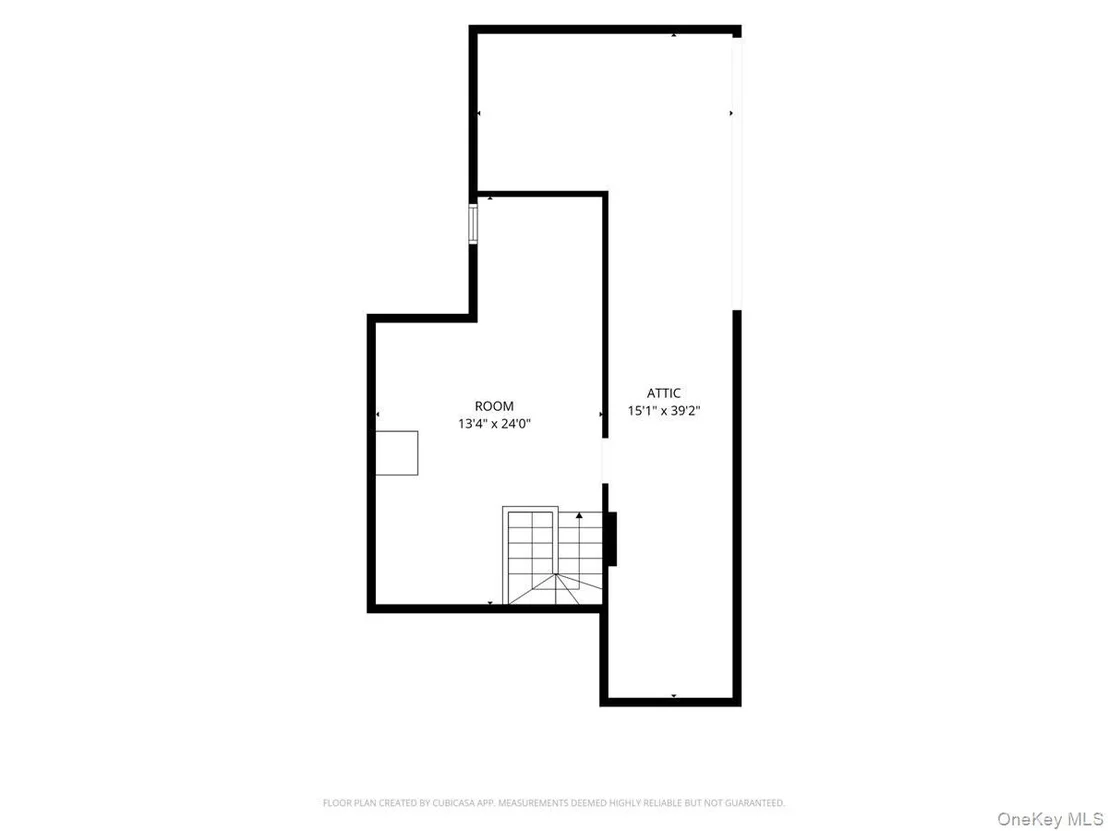
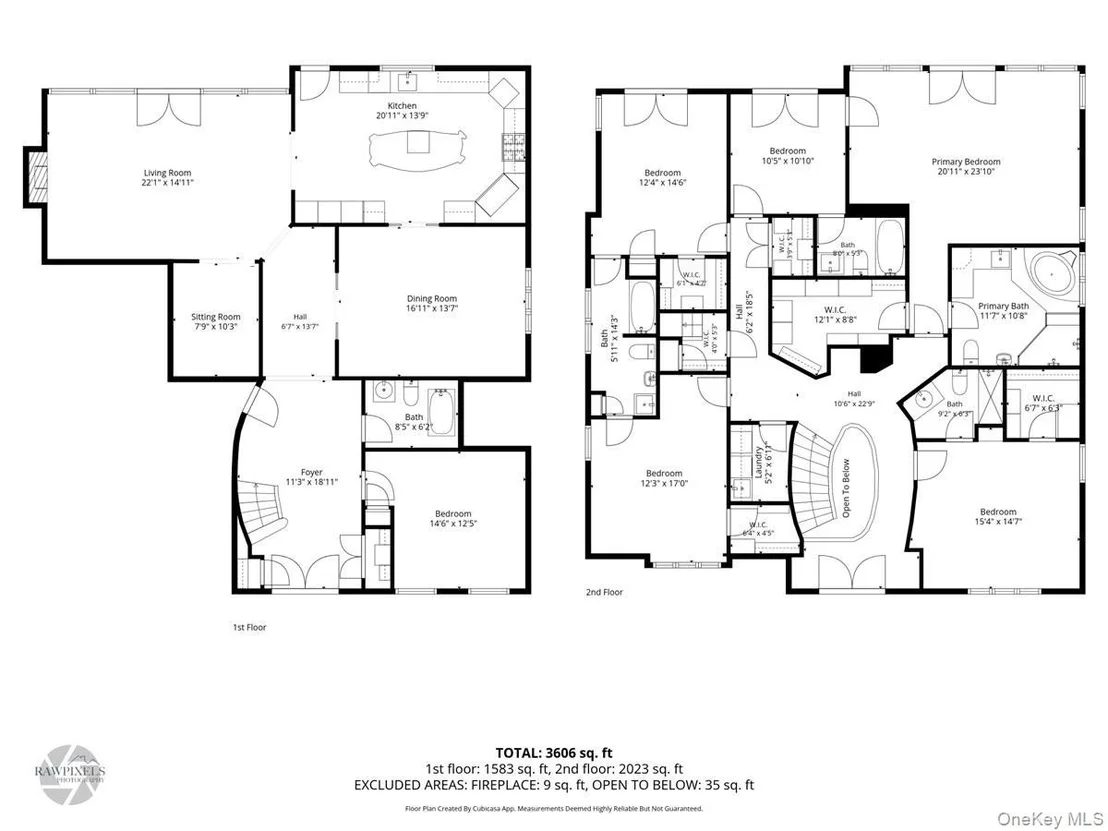
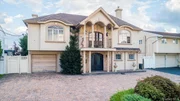
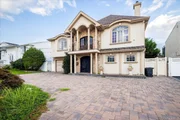
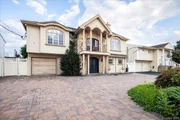
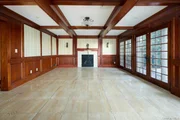
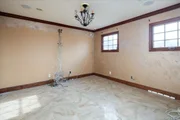
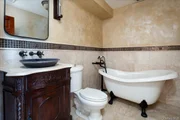
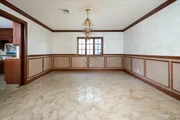
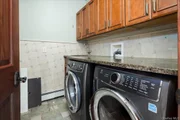
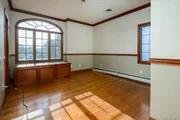
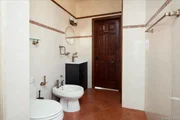
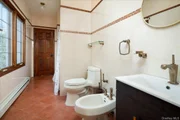
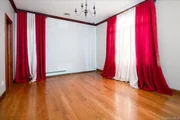
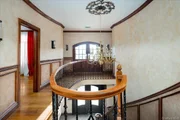
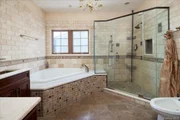
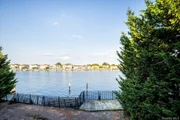
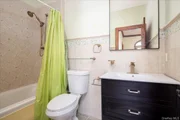
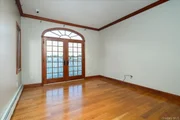
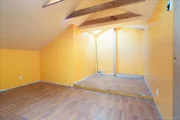
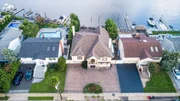
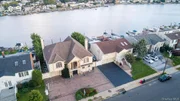
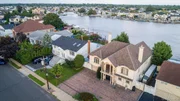
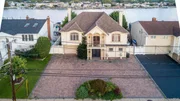
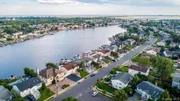
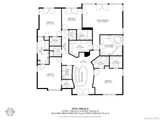
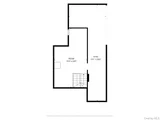
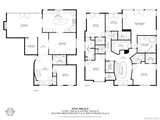
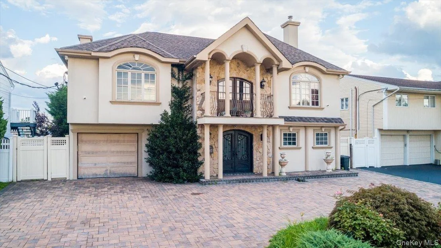
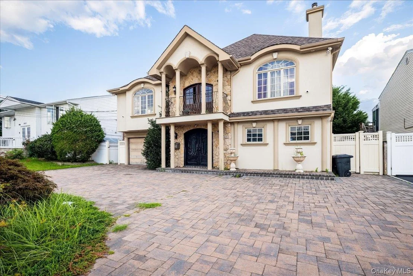
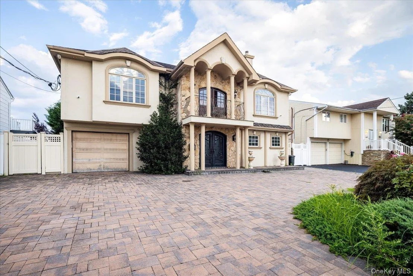
Welcome to canal-front living at its finest, in the heart of Bellmore. This custom-built 2007 Colonial sits on a wide canal along one of the neighborhood's most coveted waterfront blocks, delivering on every level. Five spacious bedrooms and five full baths offer room to grow, while soaring coffered ceilings and radiant heat throughout add a layer of everyday luxury. The dining room was made for entertaining, and the closet space has to be seen to be believed. Upstairs, a massive walk-up attic awaits your vision - whether that's a home office, playroom, or additional living space.

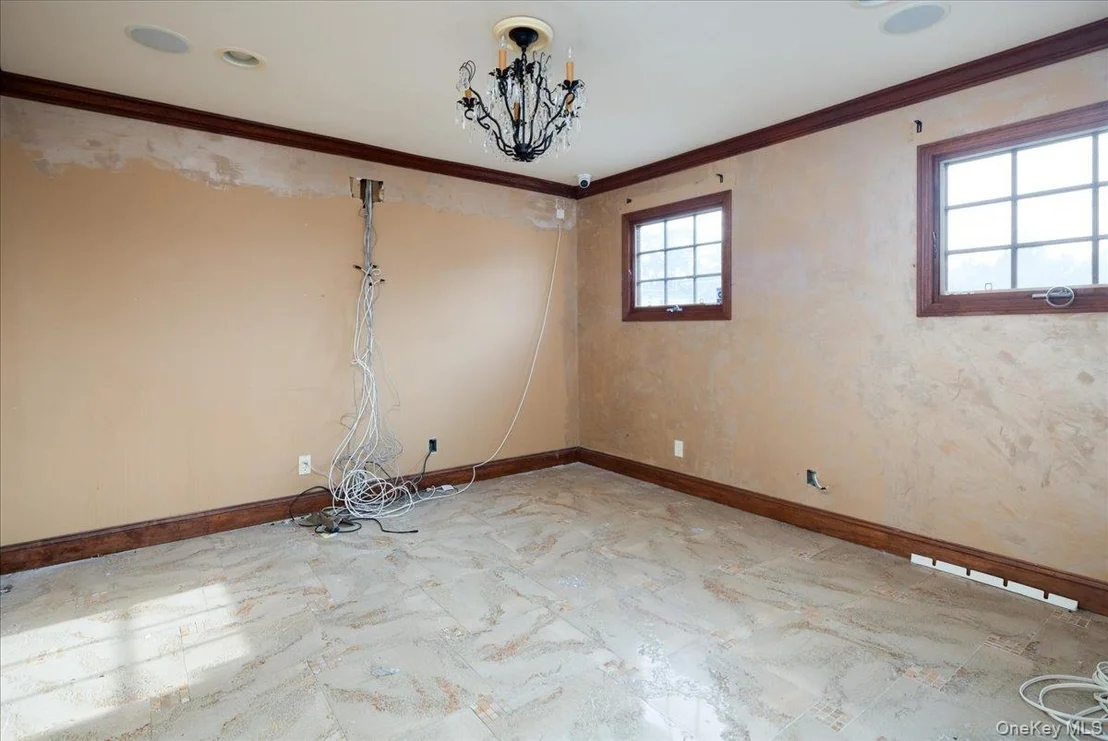
The home is ready for your personal touch, offering a rare opportunity to customize and add value in one of Bellmore's most sought-after waterfront enclaves. Owner will install a new vinyl bulkhead. Homes like this don't come around often - don't miss your chance to own one of Bellmore's finest. Property is located in an X-flood zone.
Unit Size
3,668 Ft²
Days on Market
59 days
Land Size
0.16 acres
Price per sqft
$504
Property Type
House
Property Taxes
$2,556
HOA Dues
-
Year Built
2007

Listed By

Payment Calculator

Cap Rate Calculator

Last updated: 2 months ago (OneKey MLS #KEY1041329)

Price History

Date / Event Date Event Price
Aug 20, 2026 Listed by EXIT Realty Premier $1,850,000
Listed by EXIT Realty Premier
Aug 13, 2026 Sold
Sold
May 15, 2026 In contract -
In contract
Mar 18, 2026 Relisted $1,499,000
Relisted
Feb 25, 2026 Listed by BERKSHIRE HATHAWAY $1,499,000
Listed by BERKSHIRE HATHAWAY
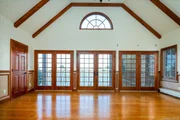
Set on a wide canal on one of Bellmore’s most prestigious waterfront blocks, this stunning custom-built 2007 Colonial offers the perfect blend of elegance, space, and comfort. Featuring a true 5–6 bedroom layout and five full bathrooms, this home is designed for both everyday living and grand entertaining. The main level boasts radiant heat throughout, natural gas, soaring coffered ceilings in the den, and an expansive formal dining room ideal for hosting. Enjoy an abundance of closet space and thoughtful storage at every turn. Upstairs, a massive walk-up attic provides endless possibilities for additional living space, storage, or future customization. A rare opportunity to own a premier canal-front Colonial in the heart of Bellmore.
Show More

Property Highlights

Garage
Parking Available
Air Conditioning
Fireplace
Parking Details
Has Garage
Has Open Parking
Parking Features: Attached, Driveway, Garage
Garage Spaces: 1
Interior Details
Full Bathrooms: 5
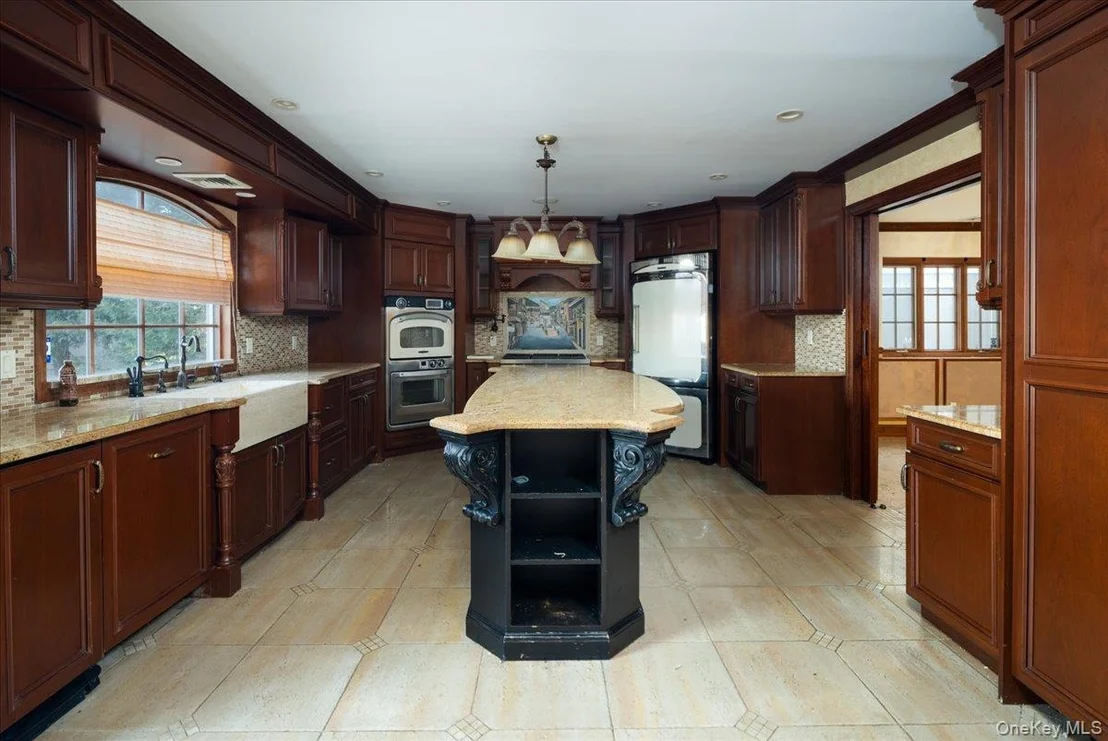
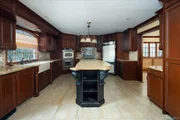
Interior Features: Ceiling Fan(s), Crown Molding, Double Vanity, Eat-in Kitchen, Entrance Foyer, Granite Counters, High Ceilings, His and Hers Closets, Kitchen Island, Recessed Lighting, First Floor Bedroom, Chefs Kitchen, Formal Dining, Open Kitchen, Primary Bathroom, Washer/Dryer Hookup
Appliances: Dishwasher, Gas Cooktop, Gas Oven, Refrigerator, Washer
Rooms: 15
Has Fireplace
Fireplaces: 2
Exterior Details
Square Footage: 3668
Architectural Style: Colonial
Year Built: 2007
Waterfront Features: Waterfront
Building Area Units: Square Feet
Construction Materials: Stucco
Pool Features: In Ground
Pool is Private
Lot Size Area: 7020
Lot Size Units: Square Feet
Lot Size Acres: 0.16
Lot Size Square Feet: 7020
Tax Lot: 27
Water Source: Public
Financial Details
Tax Annual Amount: $30,668
Utilities Details
Cooling Type: Central Air
Heating Type: Natural Gas, Radiant Floor
Sewer : Public Sewer

Building Info

Overview

    General

  • Year Built: 2007
  • Effective Year Built: 2007
  • Total Rooms: 10
  • Bedroom Count: 4
  • Bathroom Count: 5
  • Full Bathrooms: 5
  • Partial Bathrooms: 5
  • Bathroom Plumbing Fixtures: 3
  • Building Condition: 6
  • Building Quality: 5
  • Construction Type: 6
  • Building Style: 5
  • Exterior Walls Type: 12
  • Interior Walls Type: 0
  • Roof Shape Type: 0
  • Roof Cover Type: 20
  • Floor Count: 200
  • Living Units: 1
  • Floor Cover: 0
  • Basement Type: 5
  • Basement Area: 0
  • Garage Type: 7
  • Garage Square Area: 378
  • Parking Space Count: 1
  • Patio Type: 0
  • Porch Type: 7
  • Pool Type: 10
  • Location Influence Type: 14

    Dimensions

  • Lot Size Square Feet: 7,020
  • Lot Size Depth Feet: 1,100
  • Lot Size Frontage Feet: 600
  • Total Building Area: 3,668
  • Building Area: 3,668
  • Building Area Measurement: L

    Heating and Cooling

  • Air Conditioning: 1
  • Heating: 3
  • Heated Square Feet: 3,668
  • Heating Fuel Type: 3

    Utilities

  • Sewer System: 1
  • Water Service: 2

Building

  • Building Type: 0
  • Property Class: R
  • Land Acres: 0000000161
  • Standard Land Use Code: 1001
  • County Land Use Code: 2100
  • Legal Description 1: TOWN #1 SCH DIST 007

Neighborhood

  • School District Name: Bellmore-Merrick Central High School District
  • School Tax School District: 007
  • Census Tract: 415402

Geography

  • District: 282089
  • Section: 63
  • Parcel: 63-277-00-0027
  • Block: 277
  • Lot: 27
  • Municipality: HEMPSTEAD UNINCORPORATED
  • Latitude: 40.6528
  • Longitude: -73.521

    Address

  • Full Address: 2829 Judith Dr
  • Address - House Number: 2829
  • Address - Street Name: Judith
  • Address - Suffix Type: Dr
  • State: NY
  • City Name: Bellmore
  • Carrier Code: C032
  • 4-Digit Zip Code: 5308
  • Zip Code: 11710

Valuation

    Tax

  • Tax Year: 2023
  • Tax Amount: $2,573,415
  • Tax Rate Code Area: 127

    Appraisal Valuation

  • Standard Deviation: 0.1869
  • Valuation Date: Nov 29, 2023
  • Confidence Score: 75
  • Final Value: 1,285,332
  • High Value: 1,525,593
  • Low Value: 1,045,070

    Market Valuation

  • Market Total Value: $960,000

    Assessments Valuation

  • Assessed Year: 2023
  • Assessed Total Value: $960
  • Assessed Land Value: $250
  • Assessed Improvements Value: $710

    Sales

  • Current Sale Contract Date: Sep 21, 1995
  • Current Sale Recording Date: Sep 29, 1995
  • Current Sale Price:
  • Current Sale Document Type: 27
Data used for valuation calculations is provided by RealtyHop, and other third party sources

Comparables

Unit
Status
Type
Beds
Baths
ft²
Price/ft²
Asking Price
Listed On
Closing Price
Sold On
HOA + Taxes

About Bellmore


Similar Homes for Sale

Currently no similar homes around

Nearby Rentals

Unit for rent at 2100 Hillside Avenue, Bellmore, NY, 11710

$6,295 /mo

  • 3 Beds
  • 2 Baths
  • 1,938 ft²
2100 Hillside Avenue, Bellmore, NY, 11710 Listing by Serafino DeSimone
Unit for rent at 804 Nassau Street, Bellmore, NY, 11710

$3,600 /mo

  • 2 Beds
  • 1 Bath
  • 959 ft²
804 Nassau Street, Bellmore, NY, 11710 Listing by Wenjing Feng


Frequently Asked Questions

When was property at 2829 Judith Drive built and last sold?
The property at 2829 Judith Drive was built in 2007 and last sold on Sep 21, 1995 for $423,000.
How much is this home worth?
The estimated value of the home located at 2829 Judith Drive is $1,868,500.
What are some comparable homes to 2829 Judith Drive?
There are currently no comparable homes to 2829 Judith Drive.