


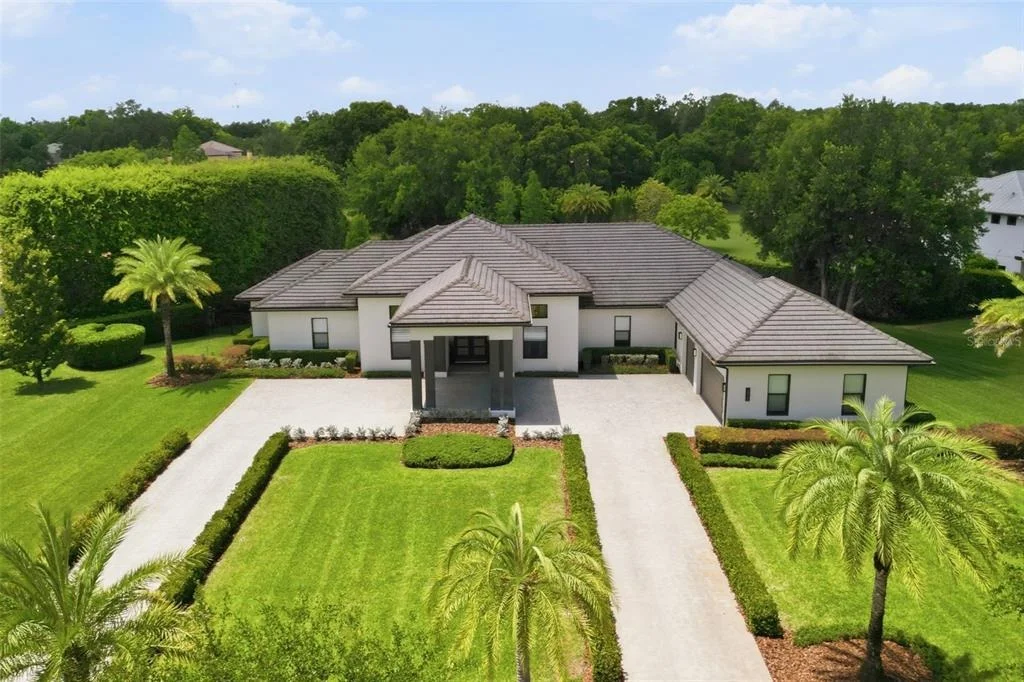
2829 COASTAL RANGE WAY


About This Property
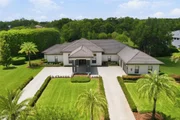
Inside features soaring ceilings, coffered details, panoramic windows, and designer finishes create a bright, open atmosphere throughout. The split floor plan provides privacy, with the primary suite occupying its own wing featuring a spa-inspired bathroom with floating vanities, soaking tub, oversized walk-in shower, and a large custom walk-in closet. Additional bedrooms are thoughtfully positioned on separate wings and include spacious layouts, custom closet systems, and updated finishes.
The chef's kitchen is equipped with premium Viking appliances, including a gas 6-burner range and oversized refrigerator, along with quartz countertops and backsplash, custom cabinetry, a 72-inch center island, and a large walk-in pantry with built-in organization.
The great room showcases panoramic backyard views, 15-17 foot coffered ceilings through the home, and a custom tile-and-stone entertainment wall with a 60-inch electric fireplace and built-in storage. Completed in 2025, the resort-style pool and spa transformed the outdoor living space into a private retreat featuring swim-up bar seating, a sunken fire pit lounge, travertine decking, updated landscaping, irrigation, landscape lighting, and over 50 feet of covered outdoor living space. The expansive rear porch includes over 50 FT. of covered area for entertaining and dining! Equipped with an outdoor kitchen and bar, dining area, fireplace, and safety fencing overlooking peaceful water and conservation views.
Additional upgrades include full panic "safe" room off of master closet equipped with metal sheathing on all sides, and double plywood with 3/4 inch drywall fixed directly to the slab for weather and crisis protection! The Great Room and Primary Suite have automated blinds and custom blinds in other areas, UV window treatments, buried propane tank, U-shaped paver driveway, oversized breezeway entry, 3-car garage with EV charging prewires, concrete tile roof, smart home and security integration, extensive storage systems, and well and septic systems resulting in no water or sewer bills.
Residents of The Sanctuary on Livingston enjoy gated privacy, sidewalks, playgrounds, and park amenities with convenient access to I-275, I-75, the Veterans Expressway, and Dale Mabry Highway. Downtown Tampa, shopping, dining, golf courses, hospitals, and Tampa International Airport are all nearby while still offering the peace and privacy of estate-style living.
Homes offering this level of outdoor living, lot size, privacy, and modern finishes rarely become available in The Sanctuary on Livingston.
Payment Calculator
Your Estimated Monthly Payment
Cap Rate Calculator
What does this mean?
Based on our analysis, the cap rate of this property is 1.25%. A negative cap rate indicates that the property might not be feasible as an income-producing asset. The median cap rate for a near zip code 11238 is 4.23%.
How much can I actually make?
Actual monthly rental income may vary between $4,760 and $7,140 depending on unit-specific characteristics. You can change the amount using the slider to further explore.
How is cap rate calculated?
Cap Rate = Net Operating Income (NOI) / Property Asset Value.
When calculating the cap rate, we assume 100% occupancy. Leverage (mortgage) is not considered.
Cap Rate provided by RealtyHop and RentHop, learn more about cap rate here.
Price History

Property Highlights
Building Info
Comparables
Status
Price/ft²
Listed On
Sold On
About Lutz
Similar Homes for Sale
Currently no similar homes aroundNearby Rentals

RE/MAX CHAMPIONS
Last Updated: 4 months ago
Data Source: Stellar MLS, MLS# W7885858
 Your Privacy Choices
Phone: 425-283-2930
Address: 335 Madison Avenue, New York, NY 10017