Check Availability
Aurora 60502 Eola Yards
2826 Peachtree Circle
$379,900
● House - For Sale

2826 Peachtree Circle

Aurora, IL 60502
bedrooms
2 Beds
bathrooms
2 Baths, 1 Half Bath
square feet
2,458 Ft²
$2,856
Est. Monthly
$295
HOA / Fees

About This Property

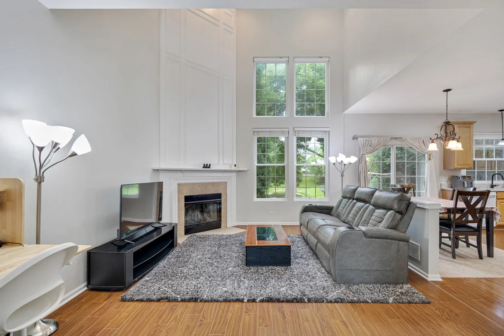
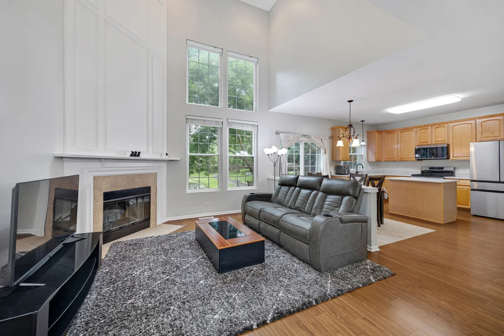
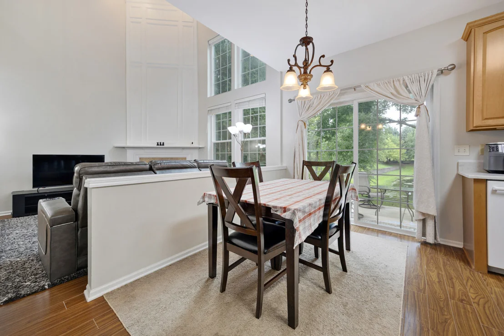
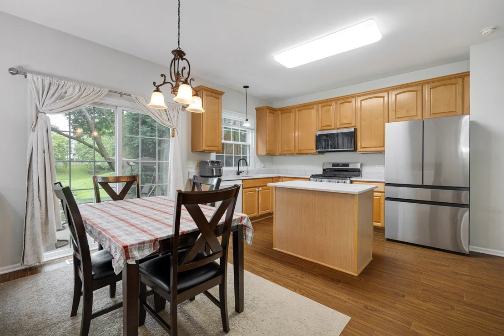
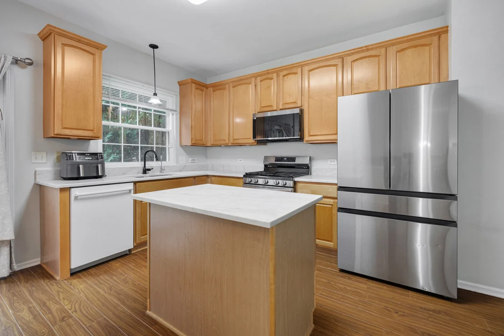
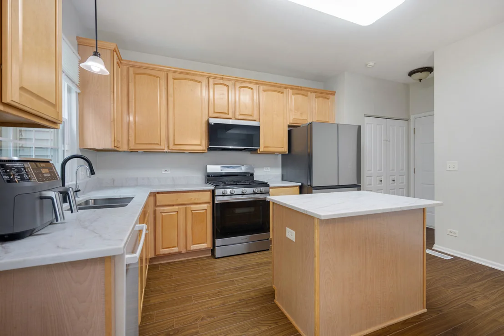
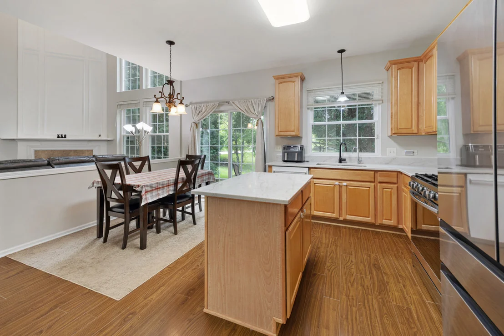
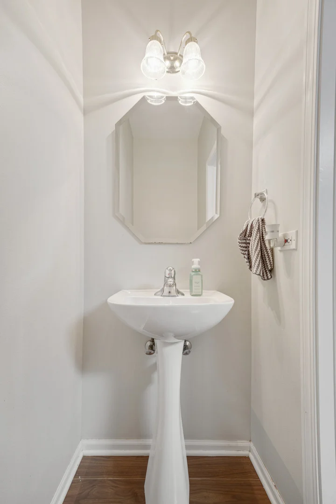
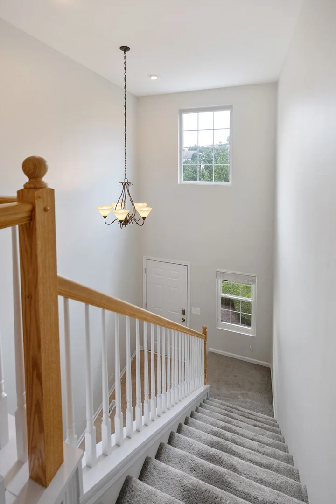
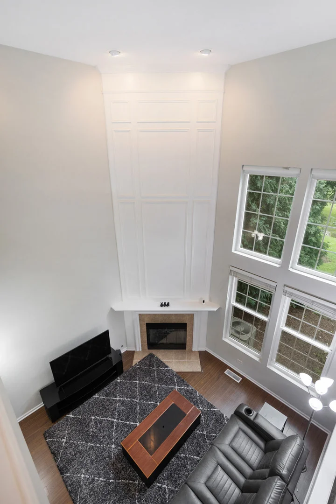
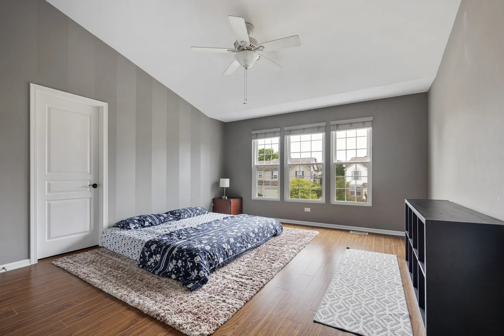
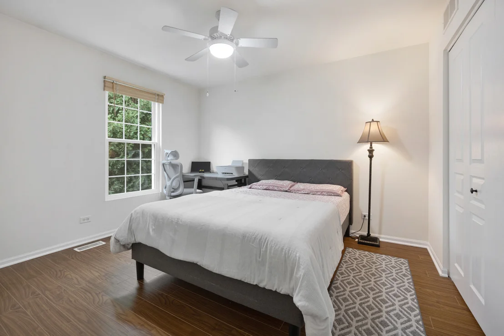
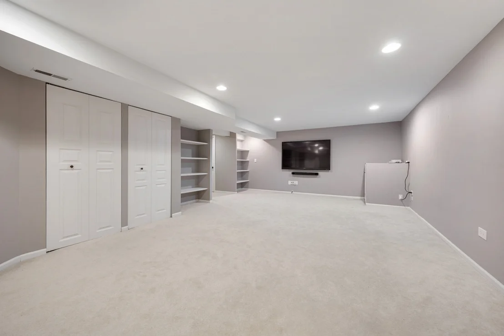
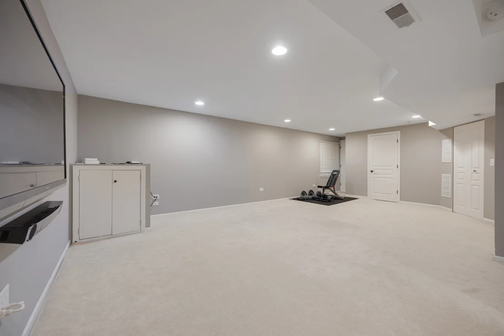
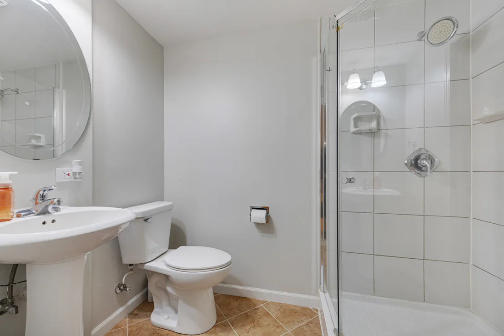
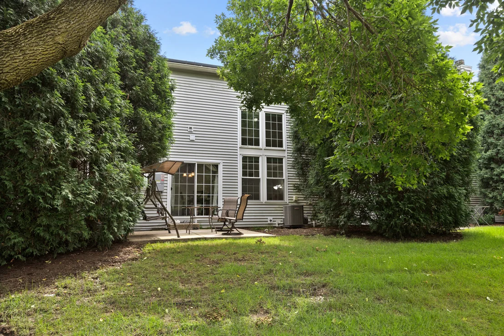
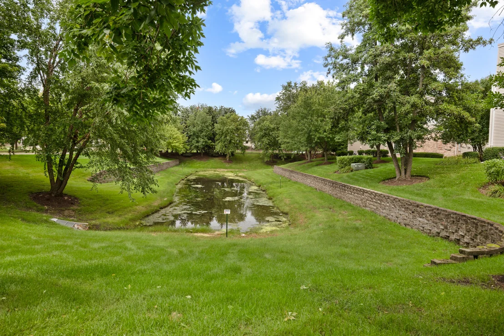
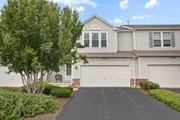
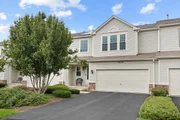
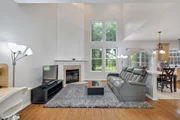
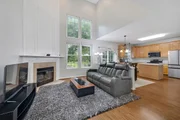
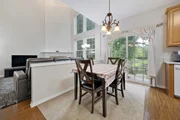
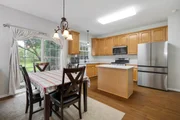
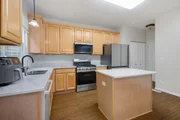
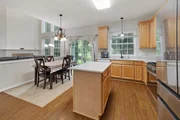
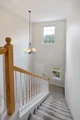
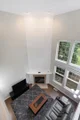
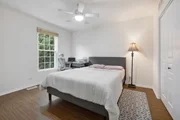
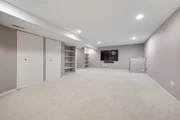
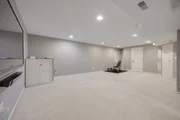
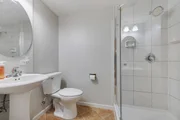
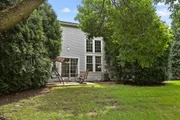
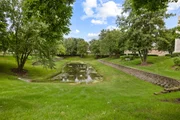
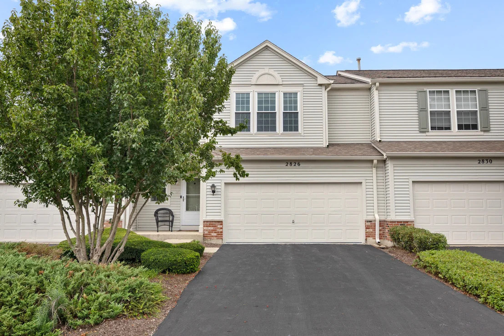
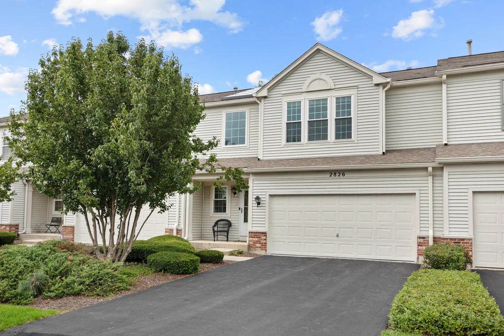
Rarely available in highly desirable Country Club Village, this move-in-ready, investor-friendly townhome showcases spectacular, tranquil pond views and a fully finished luxury basement complete with a large recreation room (including a 70" TV and soundbar) plus a second full bathroom ideal for guests, a home office, or media space. A dramatic two-story foyer opens to soaring vaulted ceilings and a sun-filled living room anchored by a gas-start, wood-burning fireplace. The updated kitchen features 42" cabinetry, new granite countertops (2025), a center island, a spacious pantry, and modern appliances including a Samsung refrigerator, oven, and microwave (2024). Upstairs, find a spacious primary suite with a walk-in closet, a second bedroom, a shared full bath, and a convenient second-floor laundry room with a new washer and dryer (2026). Extensive mechanical and structural updates provide complete peace of mind, including a new water heater (2025), furnace (2022), windows (2019), and A/C (2018). Available immediately from a motivated seller, this exceptional home sits minutes from the Aurora/Naperville Metra Station, I-88, Metea Valley High School, and Route 59 shopping and dining-plus, it qualifies for up to $27,000 in credits and assistance through the CHOOSE AURORA program (reach out to listing agent for details)!
Unit Size
2,458 Ft²
Days on Market
-
Land Size
-
Price per sqft
$155
Property Type
House
Property Taxes
$695
HOA Dues
$295
Year Built
2001
Payment Calculator

Cap Rate Calculator

Property Highlights

Garage
Air Conditioning
Fireplace
Parking Details
Has Garage
Parking Features: Asphalt, Garage Door Opener, Garage, Attached, Yes
Garage Spaces: 2
Interior Details
Half Bathrooms: 1
Full Bathrooms: 2
Interior Features: Walk-In Closet(s), Bookcases, Granite Counters, Pantry
Appliances: Range, Microwave, Dishwasher, Refrigerator, Washer, Dryer, Disposal
Flooring Type: Carpet
Laundry Features: Upper Level, In Unit
Rooms: 6
Has Fireplace
Fireplace Features: Wood Burning
Fireplaces: 1
Basement: Finished, Full
Exterior Details
Square Footage: 2458
Square Footage Source: $0
Year Built: 2001
Construction Materials: Vinyl Siding, Brick
Patio and Porch Features: Patio
Lot Features: Landscaped
Lot Size Dimensions: 30x56x30x53
Water Source: Lake Michigan
Financial Details
Tax Annual Amount: $8,336
Utilities Details
Cooling Type: Central Air
Heating Type: Natural Gas
Sewer : Public Sewer
Location Details
HOA/Condo/Coop Fee Includes: Insurance, Maintenance Grounds, Snow Removal, Exterior Maintenance
HOA Fee: $295
HOA Fee Frequency: Monthly

Building Info

Overview

    General

  • Year Built: 2001
  • Effective Year Built: 2001
  • Building Count: 1
  • Total Rooms: 5
  • Bedroom Count: 2
  • Bathroom Count: 2
  • Full Bathrooms: 1
  • Partial Bathrooms: 2
  • Building Condition: 0
  • Building Quality: 0
  • Construction Type: 2
  • Building Style: 35
  • Exterior Walls Type: 2
  • Interior Walls Type: 0
  • Roof Shape Type: 0
  • Roof Cover Type: 0
  • Floor Count: 200
  • Floor Cover: 0
  • Basement Type: 9
  • Basement Area: 693
  • Garage Type: 7
  • Parking Space Count: 2
  • Patio Type: 0
  • Porch Type: 0
  • Pool Type: 0

    Dimensions

  • Lot Size Square Feet: 1,742
  • Total Building Area: 2,458
  • Gross Building Area: 2,458
  • Building Area: 1,765
  • Building Area Measurement: L

    Heating and Cooling

  • Fireplace Count: 1
  • Air Conditioning: 1
  • Heating: 3
  • Heated Square Feet: 1,765
  • Heating Fuel Type: 0

    Utilities

  • Sewer System: 1
  • Water Service: 2

Building

  • Building Type: 0
  • Property Class: R
  • Subdivision: COUNTRY CLUB VILLAGE
  • Land Acres: 0000000040
  • Standard Land Use Code: 1001
  • County Land Use Code: R
  • Legal Description 1: COUNTRY CLUB VILLAGE ALL

Neighborhood

  • School District Name: Indian Prairie Community Unit School District 204
  • School Tax School District: DISTRICT 204
  • Census Tract: 846408

Zoning

  • Zoning: R

Geography

  • Assessors Map Reference: 3139-D4
  • Parcel: 07-18-208-010
  • Lot: 93
  • Municipality: NAPERVILLE
  • Latitude: 41.7805
  • Longitude: -88.2451

    Address

  • Full Address: 2826 Peachtree Cir
  • Address - House Number: 2826
  • Address - Street Name: Peachtree
  • Address - Suffix Type: Cir
  • State: IL
  • City Name: Aurora
  • Carrier Code: R013
  • 4-Digit Zip Code: 4490
  • Zip Code: 60502

Valuation

    Tax

  • Tax Year: 2022
  • Tax Amount: $757,750
  • Tax Rate Code Area: 7045

    Appraisal Valuation

  • Standard Deviation: 0.1571
  • Valuation Date: Jan 10, 2024
  • Confidence Score: 80
  • Final Value: 395,307
  • High Value: 457,444
  • Low Value: 333,170

    Market Valuation

  • Market Total Value: $289,080
  • Market Land Value: $67,170
  • Market Improvement Value: $221,910

    Assessments Valuation

  • Assessed Year: 2022
  • Assessed Total Value: $96,360
  • Assessed Land Value: $22,390
  • Assessed Improvements Value: $73,970

    Sales

  • Current Sale Contract Date: Sep 12, 2022
  • Current Sale Recording Date: Oct 04, 2022
  • Current Sale Price:
  • Current Sale Document Type: 71
  • Current Sale Input Document Number: 90614
  • Previous Sale Recording Date: Apr 02, 2012
  • Previous Sale Contract Date: Feb 20, 2012
  • Previous Sale Amount: $168,000
  • Previous Sale Document Type: 68
Data used for valuation calculations is provided by RealtyHop, and other third party sources

Comparables

Unit
Status
Type
Beds
Baths
ft²
Price/ft²
Asking Price
Listed On
Closing Price
Sold On
HOA + Taxes

About Eola Yards


Similar Homes for Sale

Currently no similar homes around

Nearby Rentals

Unit for rent at 231 Gregory Street, IL, 60504

$2,400 /mo

  • 2 Beds
  • 1 Bath
  • 900 ft²
231 Gregory Street #11, IL, 60504 Listing by Colleen Berg
Unit for rent at 185 Gregory Street, Aurora, IL, 60504

$1,950 /mo

  • 2 Beds
  • 1 Bath
  • 900 ft²
185 Gregory Street #10, Aurora, IL, 60504 Listing by Gregory Wroblewski
Unit for rent at 169 Gregory Street, Aurora, IL, 60504

$1,900 /mo

  • 2 Beds
  • 1 Bath
  • 890 ft²
169 Gregory Street #13, Aurora, IL, 60504 Listing by Sunita Tandon


Frequently Asked Questions

When was property at 2826 Peachtree Circle built and last sold?
The property at 2826 Peachtree Circle was built in 2001 and last sold on Sep 12, 2022 for $308,000.
How much is this home worth?
The estimated value of the home located at 2826 Peachtree Circle is $392,707.
What are some comparable homes to 2826 Peachtree Circle?
There are currently no comparable homes to 2826 Peachtree Circle.