See Home Value
Glenview 60026
Undisclosed Address
$445,000
● House - Off Market

Undisclosed Address #11

GLENVIEW, IL 60026
bedrooms
2 Beds
bathrooms
2 Baths
square feet
1,550 Ft²
$720,846
RealtyHop Estimate
60.54%
Since Jul 1, 2017
National-US
Primary Model

About This Property

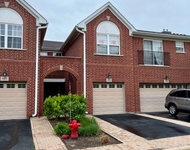
TOLL BROTHERS Hargrove is a ranch TH where your private entrance welcomes you with a open foyer, decorative columns and open access into your dining and living room. A spacious, eat-in kitchen with ample counter and storage space adds to your daily living.  Angled, tall windows, tray ceilings, walk-in closets and an attached garage make this home a true find. Your second car space is an assigned outdoors space.
Unit Size
1,550 Ft²
Days on Market
-
Land Size
-
Price per sqft
$290
Property Type
House
Property Taxes
$850
HOA Dues
$258
Year Built
-

Payment Calculator

Cap Rate Calculator

Last updated: 3 years ago (MRED MLS #09596344)

Price History

Date / Event Date Event Price
Jun 27, 2017 Sold
Sold
Apr 17, 2017 Listed by Realty Advisors North $449,000
Listed by Realty Advisors North

Property Highlights

Air Conditioning
Parking Details
Total Number of Parking: 1
Garage Spaces: 1
Garage Ownership: Owned
Garage On-Site: Yes
Garage Type: Attached
Interior Details
Bedrooms: 2
Bathrooms: 2
Full Bathrooms: 2
Interior Features: Hardwood Floors, Laundry Hook-Up in Unit
Appliances: Range, Microwave, Dishwasher, Refrigerator, Freezer, Disposal
Rooms: 6
Fireplaces: 1
Basement: None
Basement Description: None
Exterior Details
Ownership: Condo
Exterior Building Type: Brick, Other
Age: 6-10 Years
Rebuilt(Y/N): No
Parcel Number: 04273020121011
Property Type: Residential
Year Built: 2009
No Disability Access
Special Conditions: None
Exterior Features: Patio, End Unit
Lot Features: Common Grounds, Corner Lot
Lot Size Dimensions: COMMON
Water Source: Public
Financial Details
Tax Year: 2015
Tax Annual Amount: $10,199
Tax Exemptions: None
Utilities Details
Cooling: Central Air
Heating: Natural Gas, Forced Air
Sewer : Public Sewer
Location Details
Township: NORTHFIELD
Corporate Limits: GLENVIEW
Directions: Chestnut Ave, West of Patriot Boulevard
County or Parish: Cook
Elementary School District: 34
Elementary School: WESTBROOK ELEMENTARY SCHOOL
Middle Or Junior School District: 34
Middle Or Junior School: ATTEA MIDDLE SCHOOL
High School District: 225
High School: GLENBROOK SOUTH HIGH SCHOOL
Other Details
Association Fee Includes: Parking, Insurance, Exterior Maintenance, Lawn Care, Scavenger, Snow Removal
Association Fee: $258
Association Fee Freq: Monthly
Holds Earnest Money: Yes
Possession: Closing
Some Photos Virtually Staged (Y/N): No

Comparables

Unit
Status
Type
Beds
Baths
ft²
Price/ft²
Asking Price
Listed On
Closing Price
Sold On
HOA + Taxes

Past Sales

Date Unit Beds Baths Sqft Price Closed Listed By
20170417 Unit 11
04/17/2017
11
2 Bed
2 Bath
1550 ft²
$449,000
bedrooms
2 Bed
bathrooms
2 Bath
square feet
1550 ft²
$445,000 -0.89%
06/27/2017
Nam Seo
RE/MAX United

About Glenview


Similar Homes for Sale

Currently no similar homes around

Nearby Rentals

Unit for rent at 962 Kensington Drive, Northbrook, IL, 60062

$2,500 /mo

  • 2 Beds
  • 2 Baths
  • 1,200 ft²
962 Kensington Drive #16A3, Northbrook, IL, 60062 Listing by Dina Silver