Check Availability
$465,000
● House - For Sale

28250 Daystrom Lane

Katy, TX 77494
bedrooms
5 Beds
bathrooms
3 Baths, 1 Half Bath
square feet
3,389 Ft²
Upcoming Open House
1PM - 4PM, Sun, Sep 27 -
Book now
$3,244
Est. Monthly
$71
HOA / Fees

About This Property

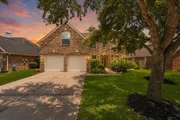
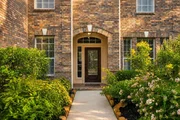
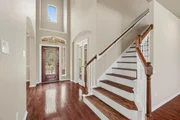
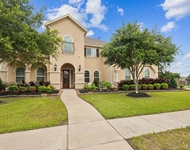
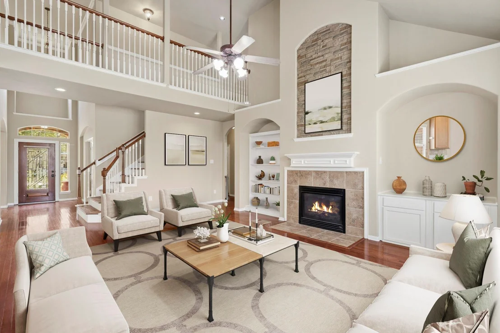
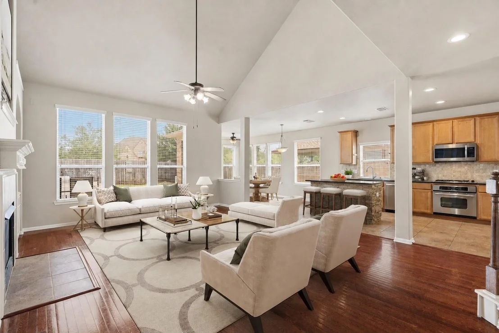
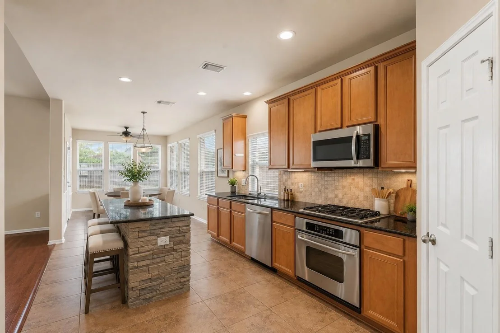
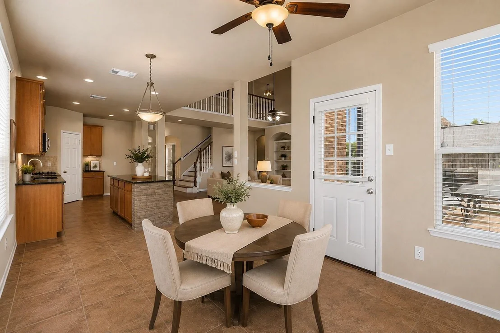
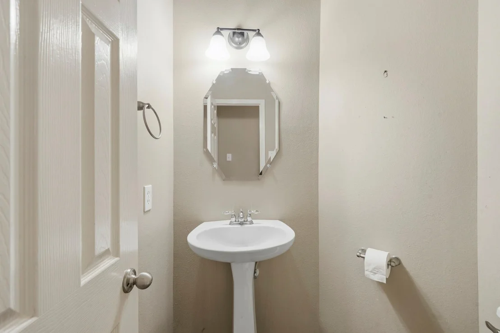
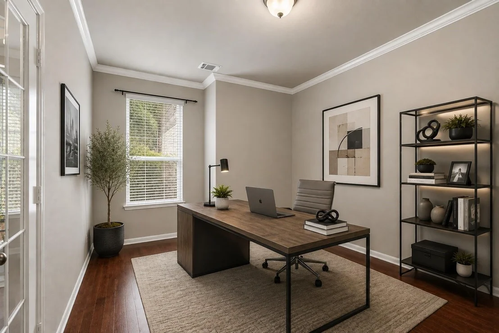
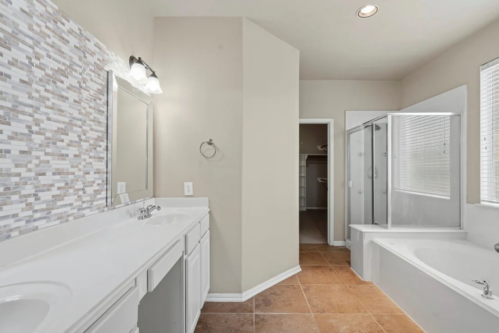
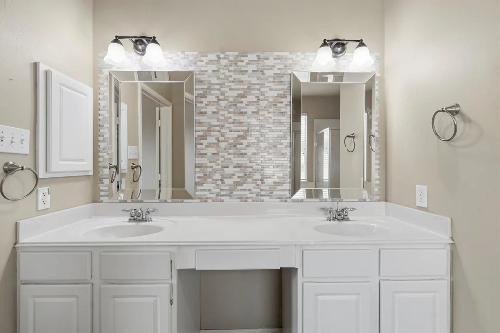
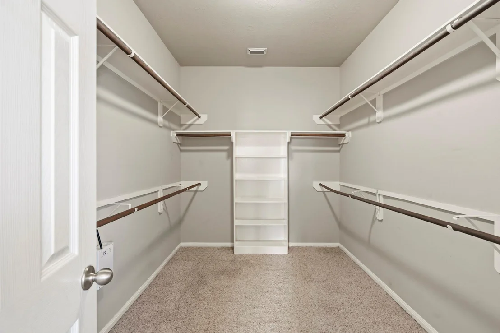
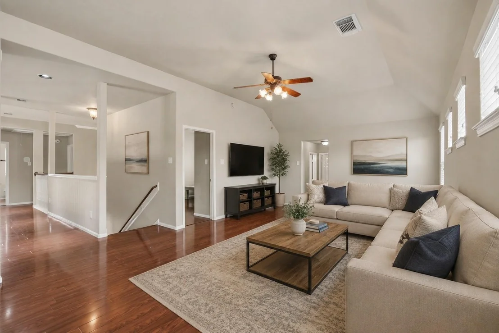
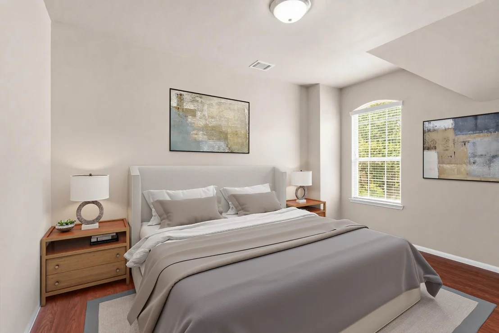
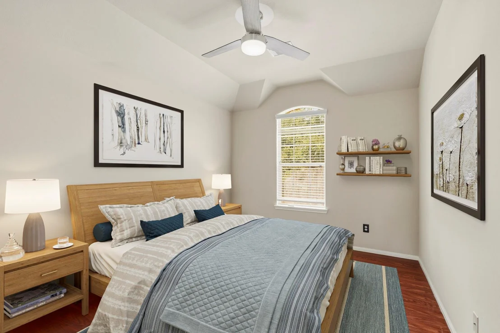
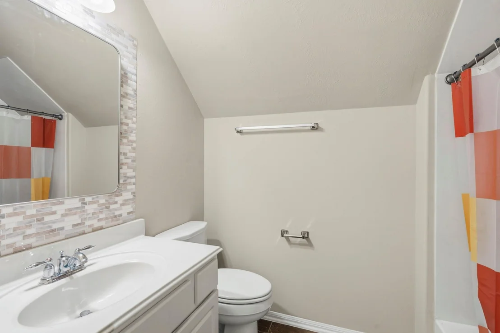
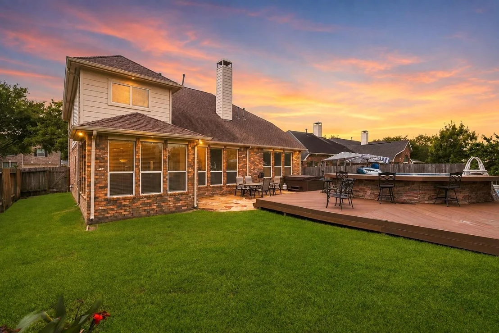
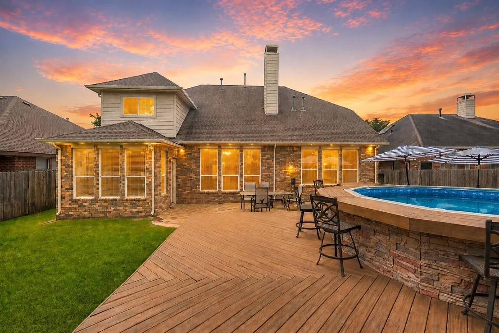
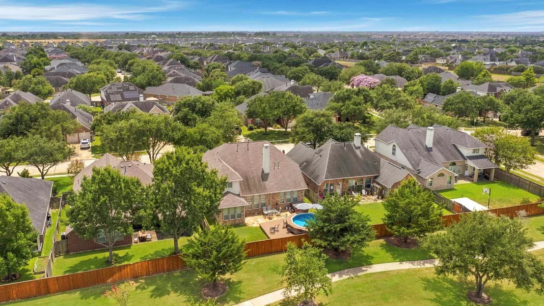
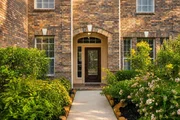
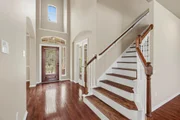
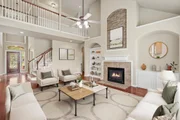
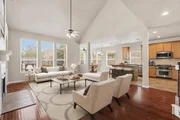
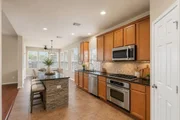
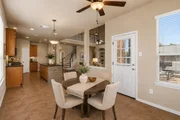
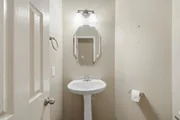
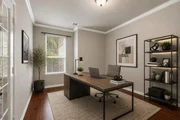
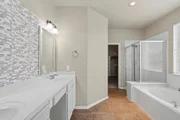
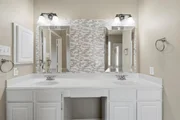
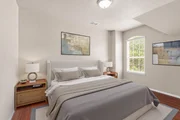
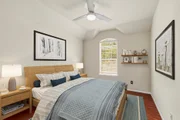
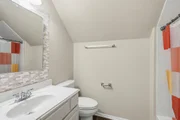
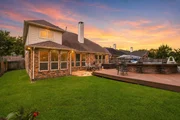
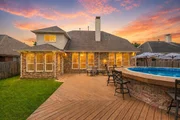
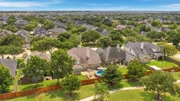
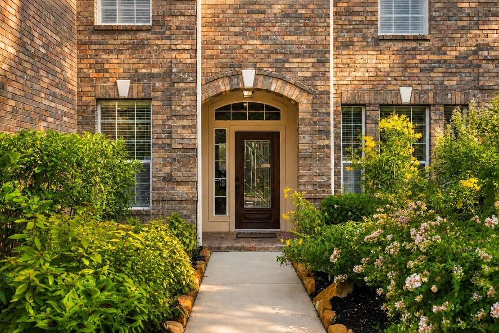
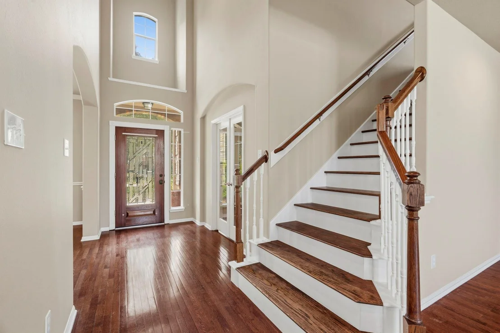
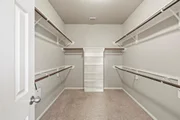
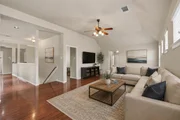
Welcome to this beautiful two-story brick home featuring soaring ceilings, elegant archways, and a grand staircase that creates a stunning first impression. The open-concept layout offers a spacious living room with a stone fireplace, seamlessly connecting to the kitchen with rich wood cabinetry, stone accents, and a bright breakfast nook. A formal dining room, private office with French doors, and convenient powder bath add flexibility. The spacious primary suite features a spa-inspired bath with dual vanities, soaking tub, separate shower, and a large walk-in closet. Upstairs, a versatile loft and generously sized secondary bedrooms provide plenty of space. Step outside to your private backyard retreat with an expansive deck, stone bar, hot tub, patio, and above-ground pool-perfect for entertaining. Conveniently located in a peaceful neighborhood with excellent curb appeal and spacious outdoor living.
Unit Size
3,389 Ft²
Days on Market
-
Land Size
0.17 acres
Price per sqft
$137
Property Type
House
Property Taxes
$890
HOA Dues
$71
Year Built
2007
Listed By

Payment Calculator

Cap Rate Calculator

Last updated: 9 hours ago (HAR #40173937)

Price History

Date / Event Date Event Price
Sep 14, 2026 Listed by eXp Realty LLC $465,000
Listed by eXp Realty LLC
Aug 24, 2026 Relisted $465,000
Relisted
Aug 14, 2026 In contract -
In contract
Aug 6, 2026 Listed by eXp Realty LLC $465,000
Listed by eXp Realty LLC
Welcome to this beautiful two-story brick home featuring soaring ceilings, elegant archways, and a grand staircase that creates a stunning first impression. The open-concept layout offers a spacious living room with a stone fireplace, seamlessly connecting to the kitchen with rich wood cabinetry, stone accents, and a bright breakfast nook. A formal dining room, private office with French doors, and convenient powder bath add flexibility. The spacious primary suite features a spa-inspired bath with dual vanities, soaking tub, separate shower, and a large walk-in closet. Upstairs, a versatile loft and generously sized secondary bedrooms provide plenty of space. Step outside to your private backyard retreat with an expansive deck, stone bar, hot tub, patio, and above-ground pool—perfect for entertaining. Conveniently located in a peaceful neighborhood with excellent curb appeal and spacious outdoor living.
Feb 8, 2019 Sold
Sold
Show More

Property Highlights

Garage
Fireplace
Parking Details
Has Garage
Attached Garage
Parking Features: Attached
Garage Spaces: 2
Interior Details
Half Bathrooms: 1
Full Bathrooms: 3
Interior Features: En-Suite Bath, Primary Bed - 1st Floor, Walk-In Closet(s)
Appliances: Water Heater, Disposal, Gas Oven, Microwave, Dishwasher
Flooring Type: Tile, Wood
Laundry Features: Electric Dryer Hookup, Washer Hookup
Has Fireplace
Fireplace Features: Gas Log
Fireplaces: 1
Exterior Details
Square Footage: 3389
Architectural Style: Traditional
Year Built: 2007
Building Area Total: 3389
Construction Materials: Brick
Patio and Porch Features: Patio
Lot Features: Greenbelt, Subdivided, 0 Up To 1/4 Acre
Lot Size Area: 0.1745
Lot Size Units: Acres
Lot Size Acres: 0.1745
Lot Size Square Feet: 7601.22
Water Source: Public, Water District
Financial Details
Tax Annual Amount: $10,675
Utilities Details
Cooling Type: Ceiling Fan(s), Electric
Heating Type: Natural Gas
Location Details
HOA Fee: $850
HOA Fee Frequency: Annually

Building Info

Overview

    General

  • Year Built: 2007
  • Effective Year Built: 2007
  • Building Count: 1
  • Bedroom Count: 5
  • Bathroom Count: 4
  • Full Bathrooms: 3
  • Partial Bathrooms: 4
  • Building Condition: 3
  • Building Quality: 0
  • Construction Type: 0
  • Building Style: 0
  • Exterior Walls Type: 3
  • Interior Walls Type: 0
  • Roof Shape Type: 7
  • Roof Cover Type: 3
  • Floor Count: 200
  • Floor Cover: 0
  • Basement Type: 0
  • Basement Area: 0
  • Garage Type: 1
  • Garage Square Area: 440
  • Parking Space Count: 2
  • Patio Type: 20
  • Porch Type: 7
  • Pool Type: 0
  • Location Influence Type: 131

    Dimensions

  • Lot Size Square Feet: 7,602
  • Total Building Area: 3,829
  • Gross Building Area: 3,829
  • Building Area: 3,389
  • Building Area Measurement: L

    Heating and Cooling

  • Fireplace Count: 1
  • Air Conditioning: 1
  • Heating: 3
  • Heated Square Feet: 3,389
  • Heating Fuel Type: 0

    Utilities

  • Sewer System: 0
  • Water Service: 0

Building

  • Building Type: 0
  • Property Class: R
  • Subdivision: FIRETHORNE SEC 6
  • Land Acres: 0000000175
  • Standard Land Use Code: 1001
  • County Land Use Code: A1
  • State Land Use Code: A1
  • Legal Description 1: FIRETHORNE SEC 6, BLOCK 2, LOT 3

Neighborhood

  • School District Name: Katy Independent School District
  • School Tax School District: S13 G01 D01 CAD
  • Census Tract: 673201

Geography

  • Assessors Map Reference: Z-010
  • Parcel: 3105-06-002-0030-914
  • Block: 2
  • Lot: 3
  • Municipality: KATY
  • Latitude: 29.7514
  • Longitude: -95.8575

    Address

  • Full Address: 28250 Daystrom Ln
  • Address - House Number: 28250
  • Address - Street Name: Daystrom
  • Address - Suffix Type: Ln
  • State: TX
  • City Name: Katy
  • Carrier Code: R021
  • 4-Digit Zip Code: 4997
  • Zip Code: 77494

Valuation

    Tax

  • Tax Year: 2023
  • Tax Amount: $0
  • Tax Rate Code Area: S13

    Appraisal Valuation

  • Standard Deviation: 0.1806
  • Valuation Date: Apr 03, 2024
  • Confidence Score: 76
  • Final Value: 485,383
  • High Value: 573,081
  • Low Value: 397,685

    Market Valuation

  • Market Total Value: $468,737
  • Market Land Value: $52,000
  • Market Improvement Value: $416,737

    Assessments Valuation

  • Assessed Year: 2023
  • Assessed Total Value: $411,147
  • Assessed Improvements Value: $416,737

    Exemptions

  • Veteran Exemption: Yes
  • Homeowner Exemption: Yes

    Sales

  • Current Sale Contract Date: Feb 08, 2019
  • Current Sale Recording Date: Feb 12, 2019
  • Current Sale Price:
  • Current Sale Document Type: 70
  • Current Sale Input Document Number: 2019014125
  • Previous Sale Recording Date: Dec 12, 2013
  • Previous Sale Contract Date: Nov 27, 2013
  • Previous Sale Amount: $275,000
  • Previous Sale Document Type: 70
Data used for valuation calculations is provided by RealtyHop, and other third party sources

Comparables

Unit
Status
Type
Beds
Baths
ft²
Price/ft²
Asking Price
Listed On
Closing Price
Sold On
HOA + Taxes

About Firethorne


Similar Homes for Sale

Currently no similar homes around

Nearby Rentals

Unit for rent at 2447 Monarch Terrace Drive, Katy, TX, 77494

$7,000 /mo

  • 5 Beds
  • 4 Baths
  • 6,138 ft²
2447 Monarch Terrace Drive, Katy, TX, 77494 Listing by Kelly Griffin
Unit for rent at 26310 Katy Springs Lane, Katy, TX, 77494

$9,500 /mo

  • 5 Beds
  • 5 Baths
  • 4,916 ft²
26310 Katy Springs Lane, Katy, TX, 77494 Listing by Troy M. Jenkins
Unit for rent at 1435 Fm 1463 Road, Katy, TX, 77494

$3,000 /mo

  • Studio
  • 1,067 ft²
1435 Fm 1463 Road #B1, Katy, TX, 77494 Listing by Mina Rezaie


Frequently Asked Questions

When was property at 28250 Daystrom Lane built and last sold?
The property at 28250 Daystrom Lane was built in 2007 and last sold on Feb 8, 2019 for $276,500.
How much is this home worth?
The estimated value of the home located at 28250 Daystrom Lane is $454,813.
What are some comparable homes to 28250 Daystrom Lane?
There are currently no comparable homes to 28250 Daystrom Lane.