See Home Value
$803,000
● House - Off Market

2825 Olive St

Denver, CO 80207
bedrooms
4 Beds
bathrooms
2 Baths
square feet
2,550 Ft²
$3,961
Est. Monthly

About This Property

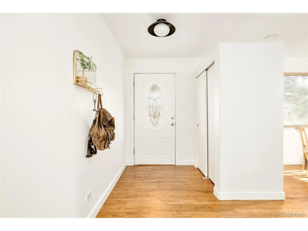
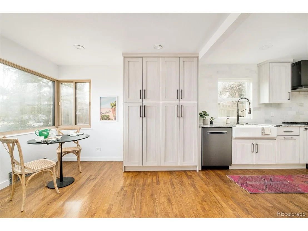
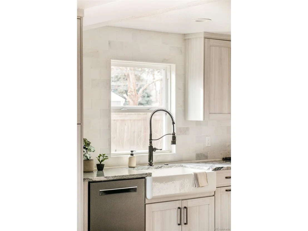
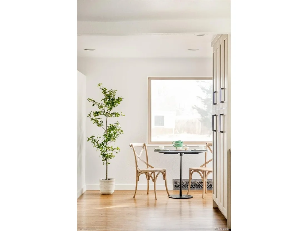
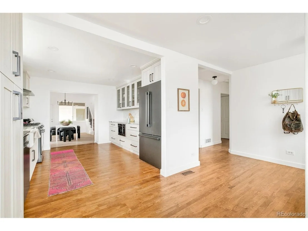
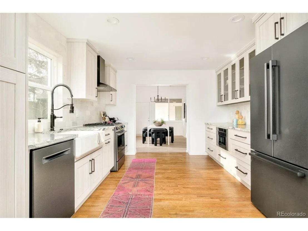
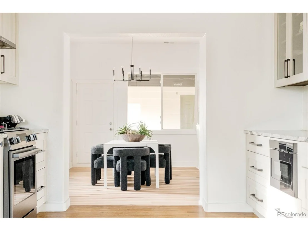
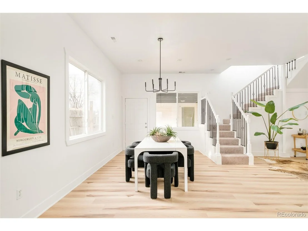
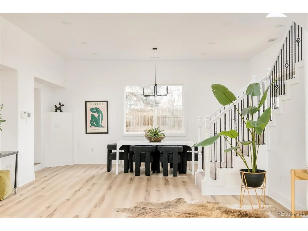
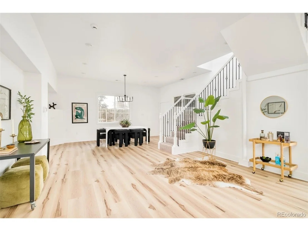
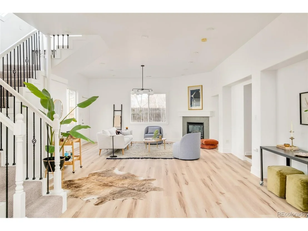
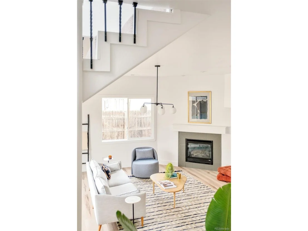
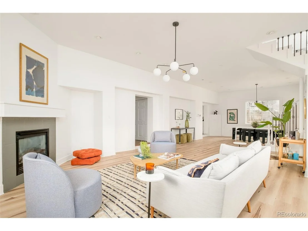
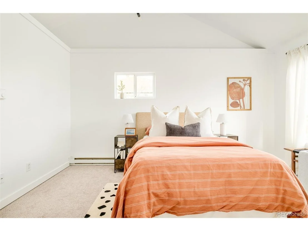
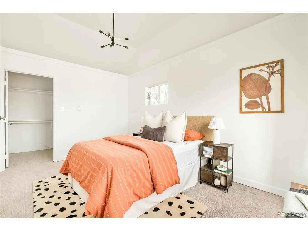
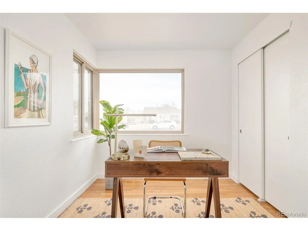
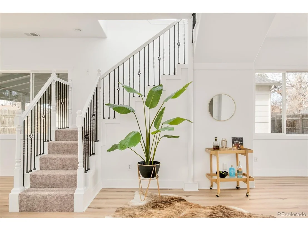
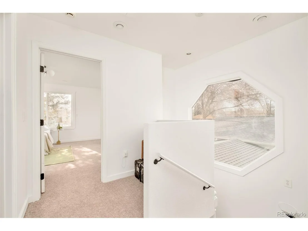
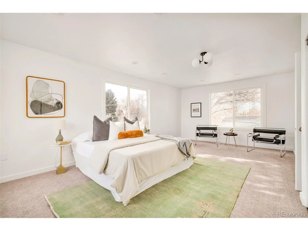
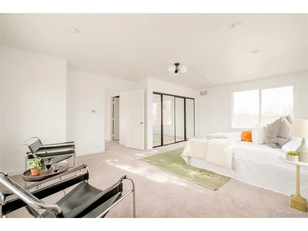
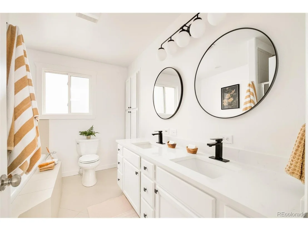
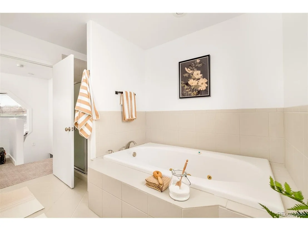
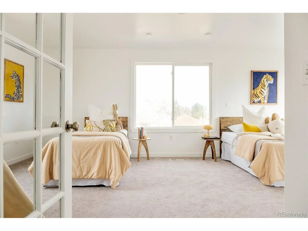
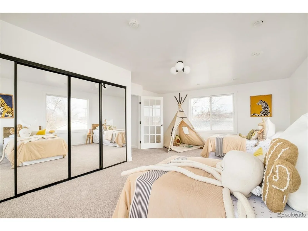
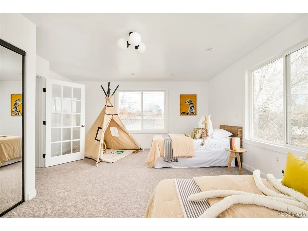
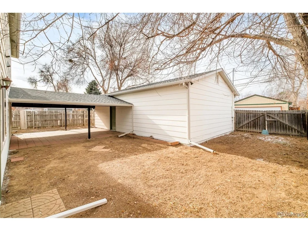
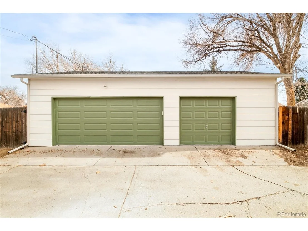
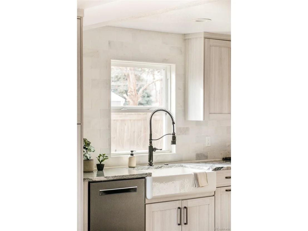
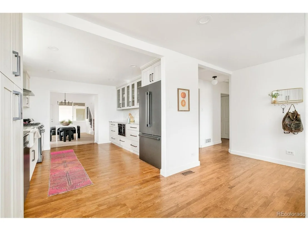
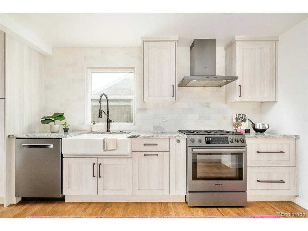
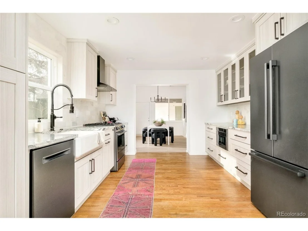
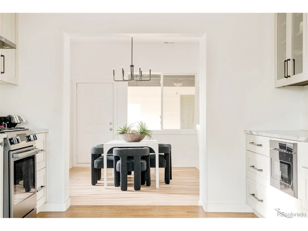
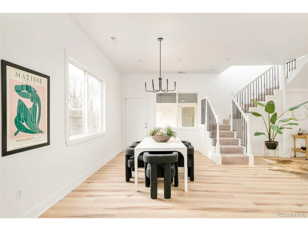
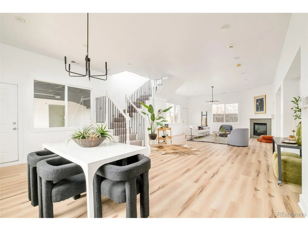
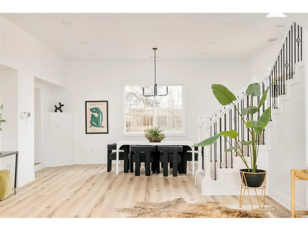
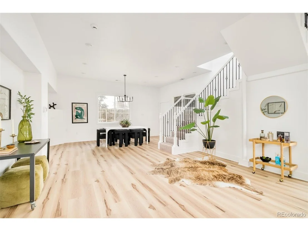
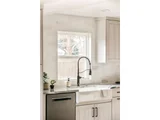
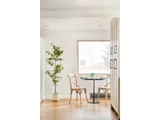
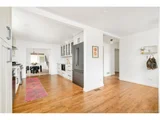
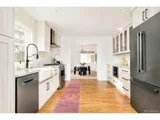
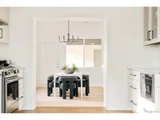
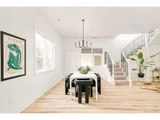
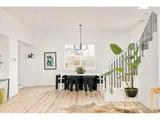
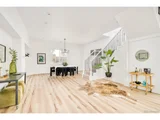
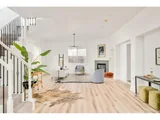
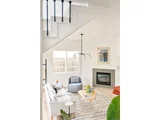
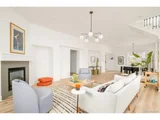
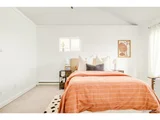
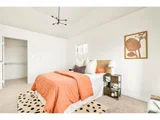
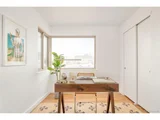
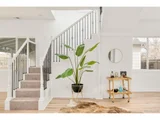
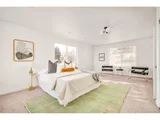
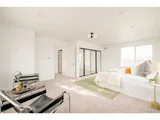
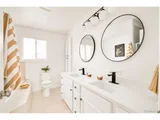
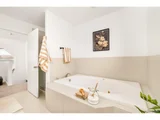
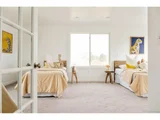
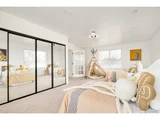
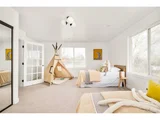
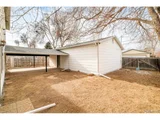
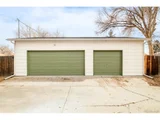
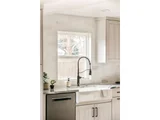
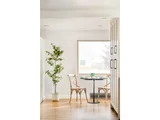
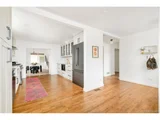
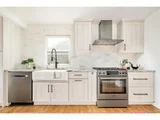
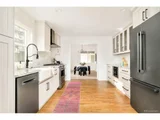
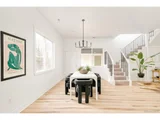
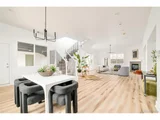
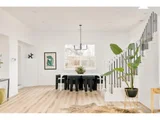
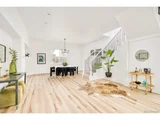
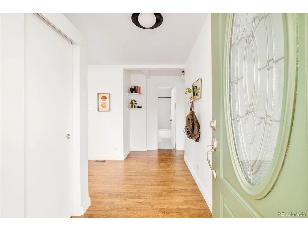
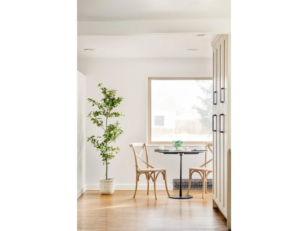
Discover timeless charm and modern updates in this beautifully renovated two-story home in the sought-after Park Hill neighborhood. Thoughtfully refreshed inside and out, this home features fresh paint, new flooring, and stylish lighting throughout. The recently upgraded kitchen is a dream for any home chef, boasting stone countertops, custom soft-close cabinetry, and top-of-the-line Bosch appliances. Start your day with coffee in the cozy breakfast nook or gather for memorable meals in the spacious dining room. Relax by the inviting gas fireplace in the sunlit living room, offering the perfect spot to unwind. With two comfortable bedrooms on the main floor and two generously sized bedrooms upstairs, there's space for everyone to find their retreat. The two updated bathrooms include a luxurious five-piece bath on the upper level, adding a touch of spa-like serenity to your daily routine. Step outside to your private backyard with an expansive covered patio, perfect for enjoying Denver's beautiful summer evenings. The rare three-car garage provides ample space for vehicles, outdoor gear, and more. Located just blocks from the vibrant shops and dining options of Central Park and 23rd & Oneida, this home offers unparalleled convenience. With easy access to I-70, you're minutes from downtown Denver, the airport, and the majestic mountains. This is a fantastic home in a wonderful location close to everything. Welcome home.
Unit Size
2,550 Ft²
Days on Market
-
Land Size
0.17 acres
Price per sqft
$294
Property Type
House
Property Taxes
$278
HOA Dues
-
Year Built
1949

Payment Calculator

Cap Rate Calculator

Last updated: 4 months ago (REcolorado MLS #IRE3431181)

Price History

Date / Event Date Event Price
Feb 14, 2025 Sold
Sold
Jan 29, 2025 In contract -
In contract
Jan 22, 2025 Listed by Hatch Realty, LLC $749,900
Listed by Hatch Realty, LLC
Discover timeless charm and modern updates in this beautifully renovated two-story home in the sought-after Park Hill neighborhood. Thoughtfully refreshed inside and out, this home features fresh paint, new flooring, and stylish lighting throughout. The recently upgraded kitchen is a dream for any home chef, boasting stone countertops, custom soft-close cabinetry, and top-of-the-line Bosch appliances. Start your day with coffee in the cozy breakfast nook or gather for memorable meals in the spacious dining room. Relax by the inviting gas fireplace in the sunlit living room, offering the perfect spot to unwind. With two comfortable bedrooms on the main floor and two generously sized bedrooms upstairs, there's space for everyone to find their retreat. The two updated bathrooms include a luxurious five-piece bath on the upper level, adding a touch of spa-like serenity to your daily routine. Step outside to your private backyard with an expansive covered patio, perfect for enjoying Denver's beautiful summer evenings. The rare three-car garage provides ample space for vehicles, outdoor gear, and more. Located just blocks from the vibrant shops and dining options of Central Park and 23rd & Oneida, this home offers unparalleled convenience. With easy access to I-70, you're minutes from downtown Denver, the airport, and the majestic mountains. This is a fantastic home in a wonderful location close to everything. Welcome home.
Apr 4, 2014 Sold
Sold
Nov 28, 2011 Sold
Sold

Property Highlights

Air Conditioning
Fireplace
Garage

Building Info

Overview

    General

  • Year Built: 1949
  • Effective Year Built: 2011
  • Building Count: 1
  • Total Rooms: 8
  • Bedroom Count: 4
  • Bathroom Count: 2
  • Full Bathrooms: 2
  • Partial Bathrooms: 2
  • Bathroom Plumbing Fixtures: 10
  • Building Condition: 6
  • Building Quality: 7
  • Construction Type: 6
  • Building Style: 0
  • Exterior Walls Type: 2
  • Interior Walls Type: 0
  • Roof Shape Type: 0
  • Roof Cover Type: 0
  • Floor Count: 150
  • Living Units: 1
  • Floor Cover: 0
  • Basement Type: 5
  • Basement Area: 0
  • Garage Type: 4
  • Garage Square Area: 864
  • Parking Space Count: 3
  • Patio Type: 20
  • Porch Type: 8
  • Pool Type: 0

    Dimensions

  • Lot Size Square Feet: 7,500
  • Total Building Area: 3,346
  • Gross Building Area: 3,346
  • Building Area: 3,346
  • Building Area Measurement: L

    Heating and Cooling

  • Fireplace Count: 1
  • Air Conditioning: 1
  • Heating: 3
  • Heated Square Feet: 3,346
  • Heating Fuel Type: 3

    Utilities

  • Sewer System: 0
  • Water Service: 0

Building

  • Building Type: 0
  • Property Class: R
  • Subdivision: BURNS HEIGHTS
  • Land Acres: 0000000172
  • Standard Land Use Code: 1001
  • County Land Use Code: 117
  • Legal Description 1: BURNS HEIGHTS B1 L82 & 83 & S 10FT OF L84

Neighborhood

  • School District Name: Denver County School District 1
  • Census Tract: 004104

Zoning

  • Zoning: E-SU

Geography

  • Parcel: 01294-20-035-000
  • Block: 1
  • Lot: 82
  • Municipality: CITY & COUNTY OF DENVER
  • Latitude: 39.7571
  • Longitude: -104.907

    Address

  • Full Address: 2825 Olive St
  • Address - House Number: 2825
  • Address - Street Name: Olive
  • Address - Suffix Type: St
  • State: CO
  • City Name: Denver
  • Carrier Code: C041
  • 4-Digit Zip Code: 2918
  • Zip Code: 80207

Valuation

    Tax

  • Total Area: 2,550
  • Tax Year: 2022
  • Tax Amount: $343,230
  • Tax Rate Code Area: DENVER

    Appraisal Valuation

  • Standard Deviation: 0.1415
  • Valuation Date: Feb 15, 2023
  • Confidence Score: 83
  • Final Value: 850,977
  • High Value: 971,413
  • Low Value: 730,542

    Market Valuation

  • Market Total Value: $621,000
  • Market Land Value: $214,200
  • Market Improvement Value: $406,800

    Assessments Valuation

  • Assessed Year: 2021
  • Assessed Total Value: $44,410
  • Assessed Land Value: $15,320
  • Assessed Improvements Value: $29,090

    Sales

  • Current Sale Contract Date: Apr 02, 2014
  • Current Sale Recording Date: Apr 04, 2014
  • Current Sale Price:
  • Current Sale Document Type: 71
  • Current Sale Input Document Number: 2014037820
  • Previous Sale Recording Date: Nov 28, 2011
  • Previous Sale Contract Date: Nov 23, 2011
  • Previous Sale Amount: $247,000
  • Previous Sale Document Type: 71
Data used for valuation calculations is provided by RealtyHop, and other third party sources

Comparables

Unit
Status
Type
Beds
Baths
ft²
Price/ft²
Asking Price
Listed On
Closing Price
Sold On
HOA + Taxes

About Northeast Denver


Similar Homes for Sale

Currently no similar homes around

Nearby Rentals

Unit for rent at 4109 E. 10th Ave, Denver, CO, 80220

$2,455 /mo

  • 2 Beds
  • 2 Baths
  • 1,095 ft²
4109 E. 10th Ave #F1, Denver, CO, 80220 Listing by Equity Residential


Frequently Asked Questions

When was property at 2825 Olive Street built and last sold?
The property at 2825 Olive Street was built in 1949 and last sold on Apr 2, 2014 for $399,000.
How much is this home worth?
The estimated value of the home located at 2825 Olive Street is $759,948.
What are some comparable homes to 2825 Olive Street?
There are currently no comparable homes to 2825 Olive Street.