


2
Map
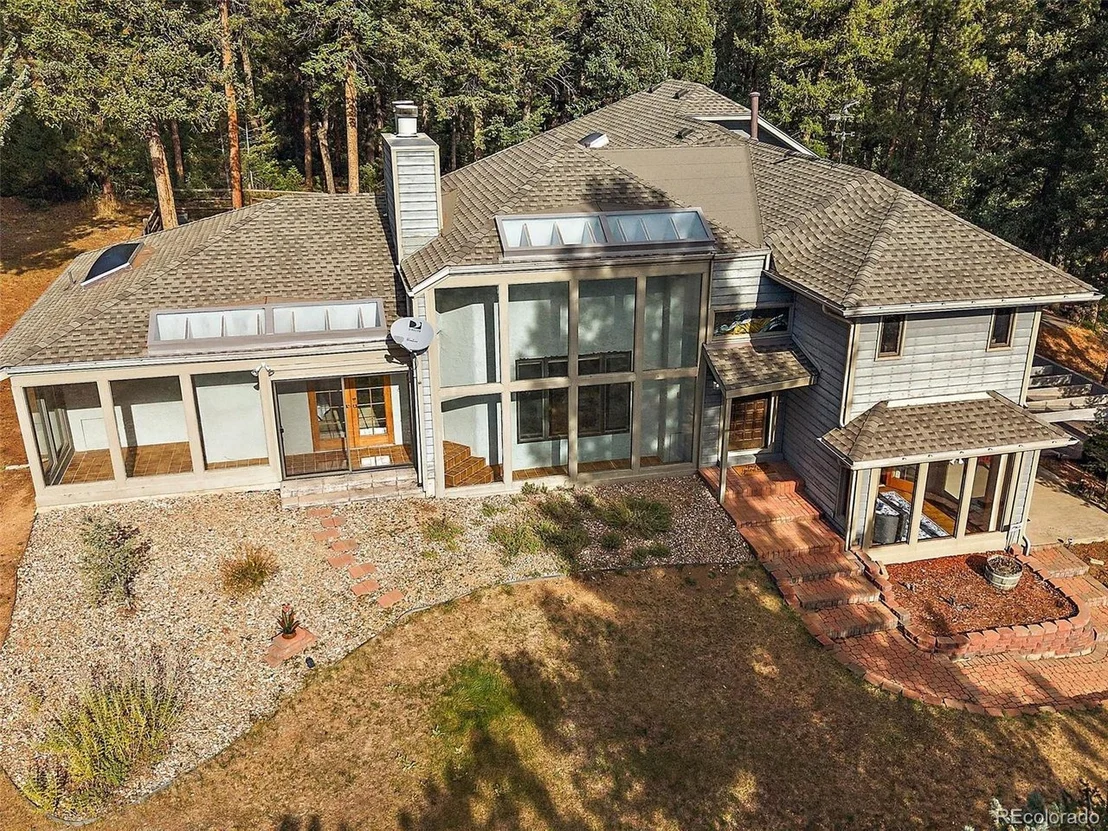
28249 Seabisquit Trl


About This Property
Payment Calculator
Your Estimated Monthly Payment
Cap Rate Calculator
What does this mean?
Based on our analysis, the cap rate of this property is 1.25%. A negative cap rate indicates that the property might not be feasible as an income-producing asset. The median cap rate for a near zip code 11238 is 4.23%.
How much can I actually make?
Actual monthly rental income may vary between $4,760 and $7,140 depending on unit-specific characteristics. You can change the amount using the slider to further explore.
How is cap rate calculated?
Cap Rate = Net Operating Income (NOI) / Property Asset Value.
When calculating the cap rate, we assume 100% occupancy. Leverage (mortgage) is not considered.
Cap Rate provided by RealtyHop and RentHop, learn more about cap rate here.
Price History
| Date / Event | Date | Event | Price |
|---|---|---|---|
| Dec 23, 2024 | Sold | ||
| Sold | |||
| Nov 10, 2024 | In contract | - | |
| In contract | |||
| Oct 28, 2024 | Listed by Berkshire Hathaway HomeServices Elevated Living RE | $1,100,000 | |
| Listed by Berkshire Hathaway HomeServices Elevated Living RE | |||
| | |||
|
This beautiful mountain contemporary has character and charm to spare. With perfect southern exposure and true passive solar construction. Sitting on 2 very private acres in sought after Evergreen Meadows. Featuring four bedrooms, four baths, 2 car attached garage plus a 24x24 one car heated and finished shop! And a brand new $47K Roof! Follow the brick walkway and enter into the great room with 15' beam accent ceilings, a dramatic extended hearth fireplace and tuck away wet bar. Looking onto the great room is the spacious open formal dining area. This space can easily be used as extended living, office, media, rec or billiard room. This opens to the back patio with a relaxing hot tub and fenced yard. Back inside, up three steps to the primary suite with romantic fireplace, walk-in closet with custom built-in's and French doors that open to the front sunroom. (Bring your green thumb and grow year round in this space.) The remodeled primary bath will impress. Heated travertine floors, elegant vanities, granite tops, skylights and steam shower. On the other side of the great room you'll find the beautiful remodeled eat-in kitchen with cherry cabinets, pull-outs, granite countertops, tile back splash, stainless appliances and breakfast bar. Next to the kitchen is a wonderful sunroom, the perfect spot for morning coffee. Walk out and enjoy the wildlife from the extended patio. Large laundry room and a remodeled half bath complete the main level. Upstairs features the open loft, three bright bedrooms, another bonus living area with balcony, big storage closet and two baths, one with a jetted tub. Other features include the big paved driveway with parking. EV charger in the main garage. Outside area to park RV or trailer. The same owners have loved and cared for this home for the last 27 years! All paved and county maintained roads. Excellent location. Minutes to schools, shopping, restaurants, groceries, historic downtown Evergreen and the lake. This one is a must see!
| |||
| Sep 4, 1996 | Sold | ||
| Sold | |||
Property Highlights
Building Info
Comparables
Status
Price/ft²
Listed On
Sold On
About Evergreen Meadows
Similar Homes for Sale
Currently no similar homes aroundNearby Rentals

Last Updated: 3 months ago
Data Source: REcolorado MLS, MLS# IRE7103681

 Your Privacy Choices
Phone: 425-283-2930
Address: 335 Madison Avenue, New York, NY 10017