See Home Value
Glenview 60025
2824 Central Road
$1,100,000
● House - Off Market

2824 Central Road

Glenview, IL 60025
bedrooms
5 Beds
bathrooms
4 Baths, 1 Half Bath
square feet
4,400 Ft²
$7,303
Est. Monthly

About This Property

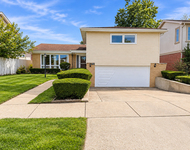
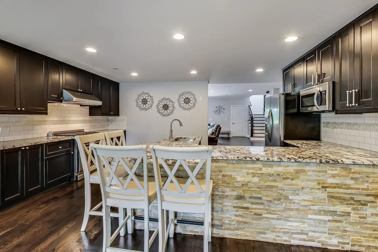
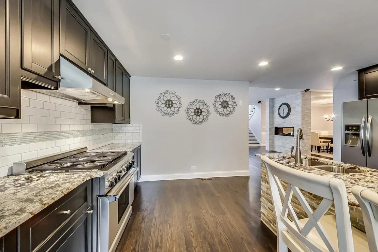
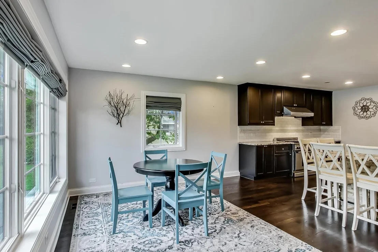
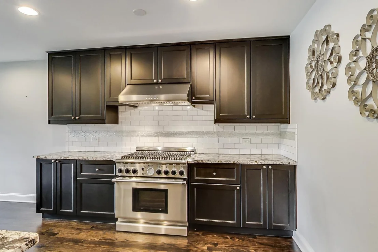
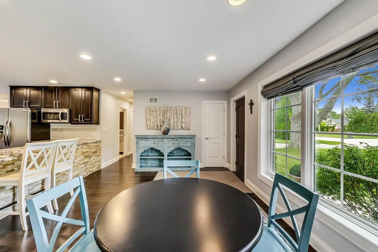
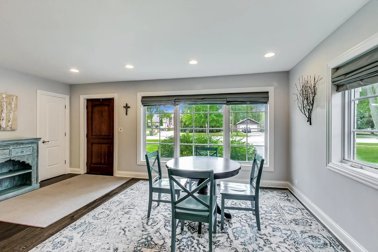
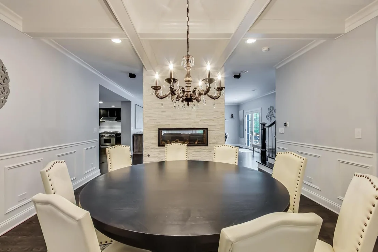
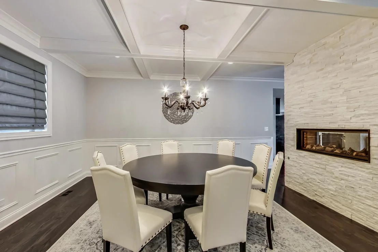
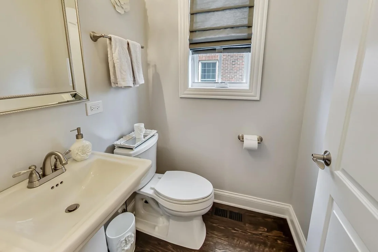
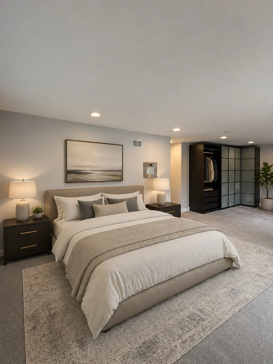
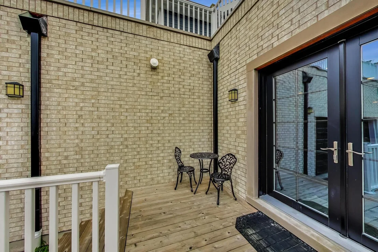
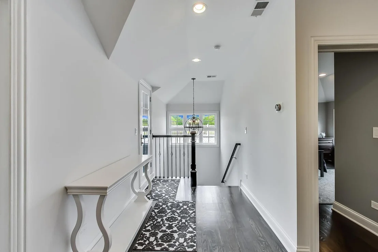
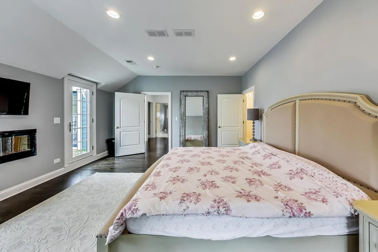
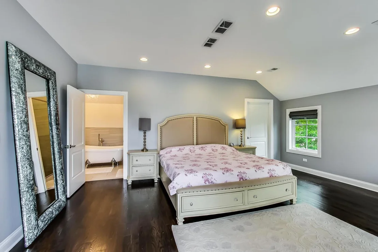
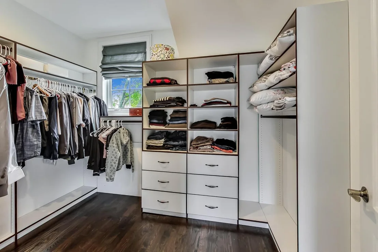
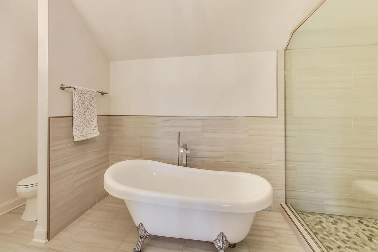
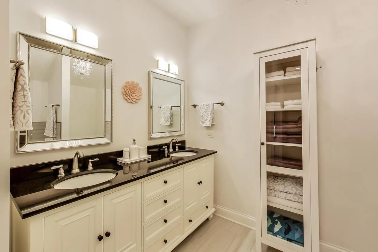
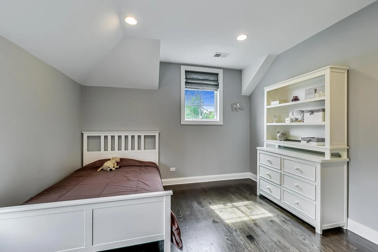
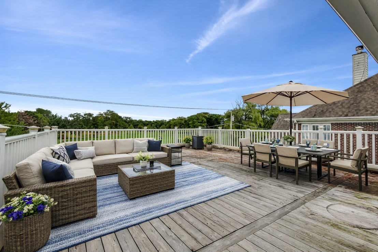
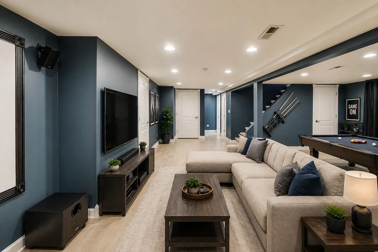
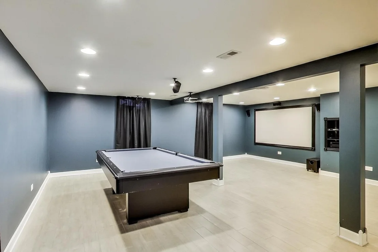
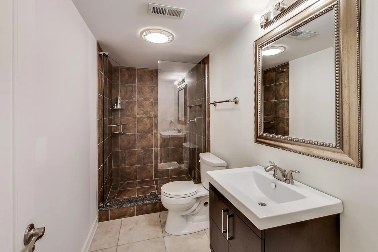
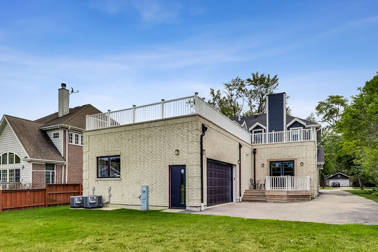
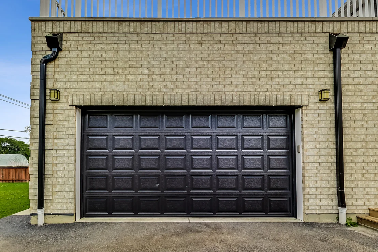
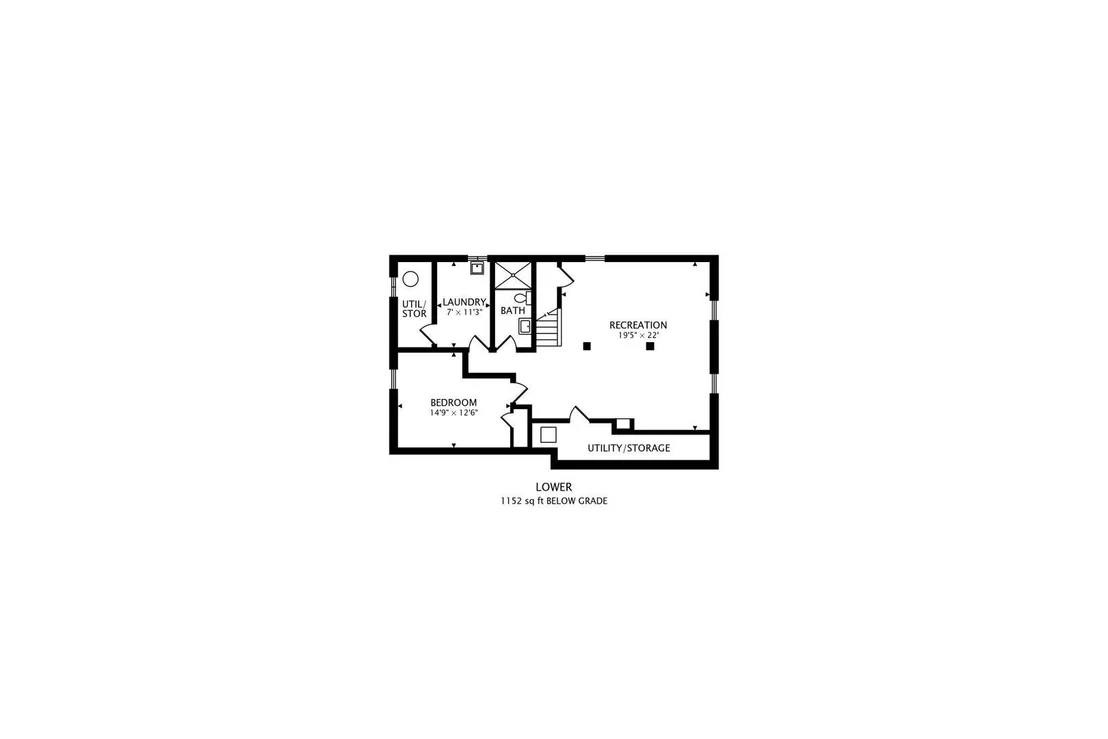
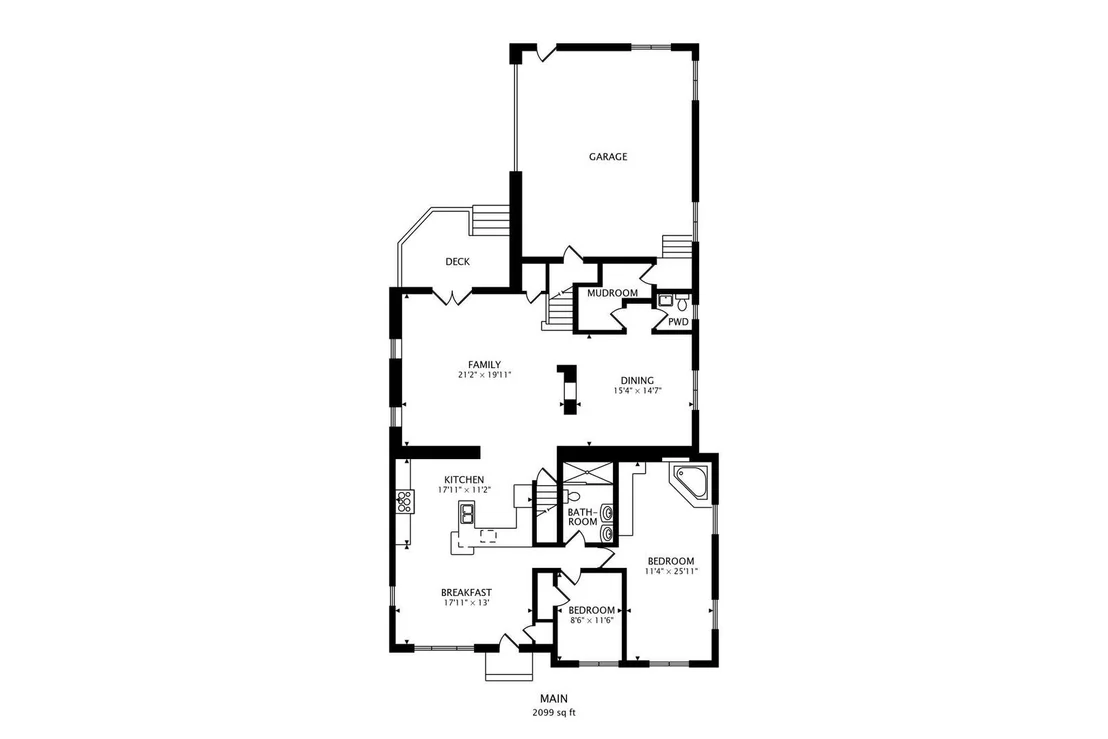
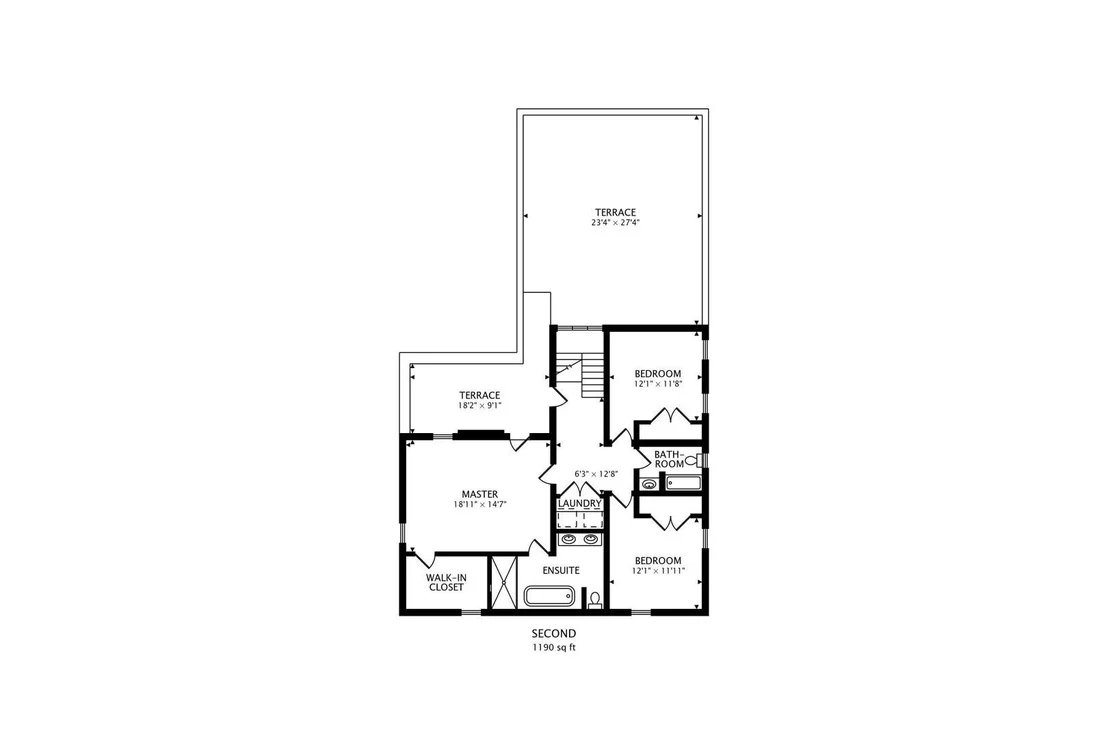
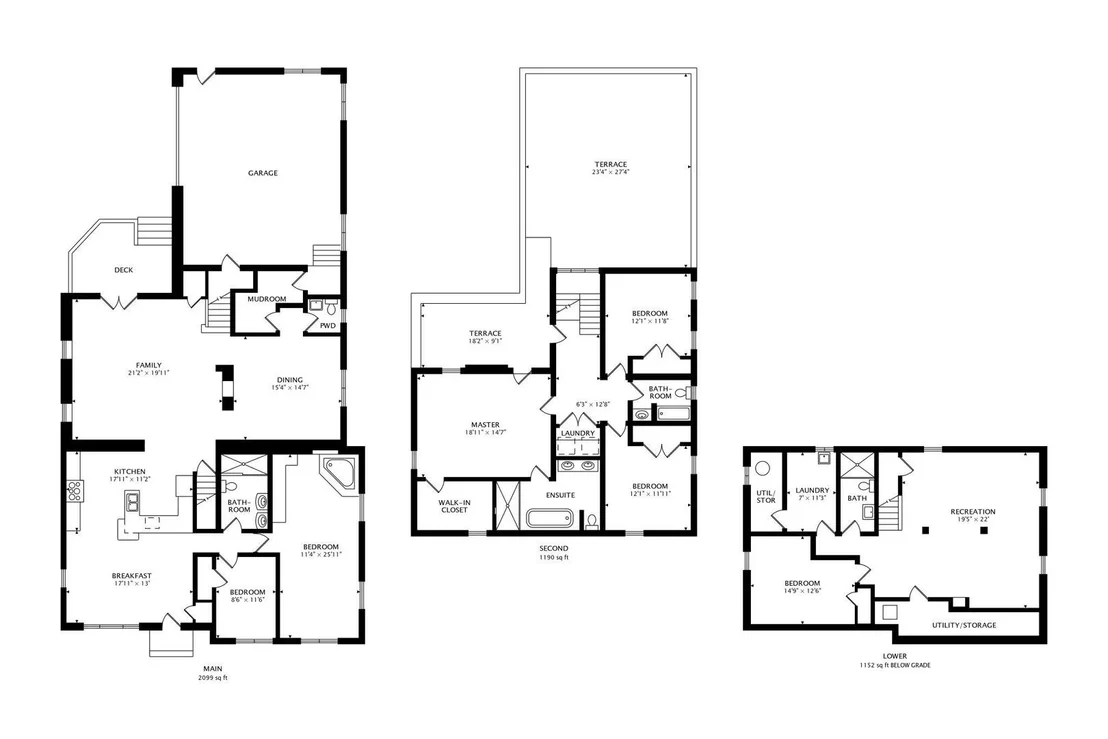
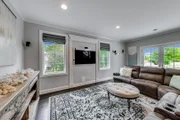
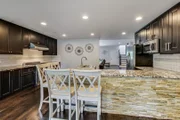
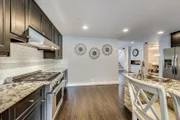
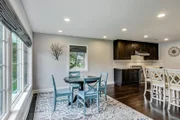
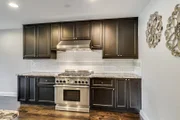
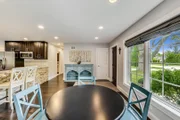
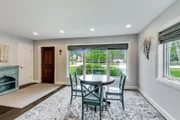
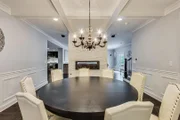
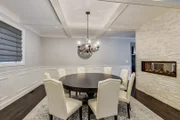
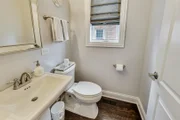
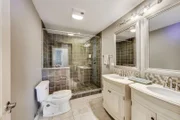
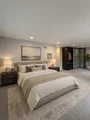
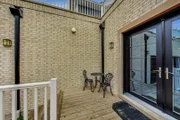
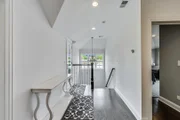
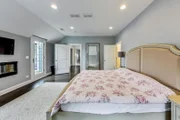
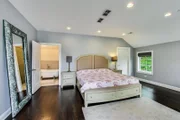
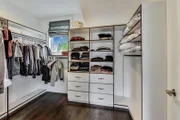
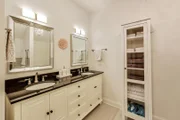
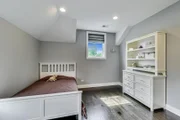
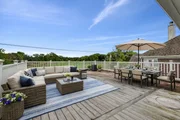
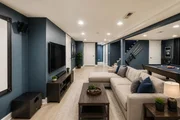
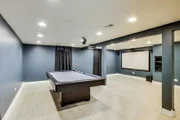
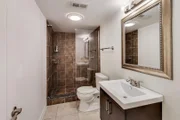
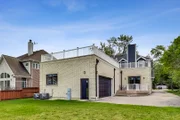
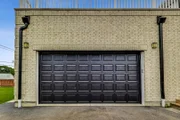
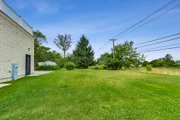
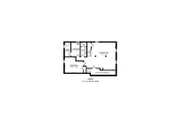
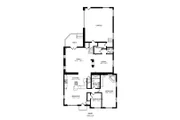
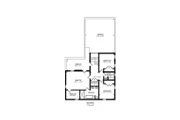
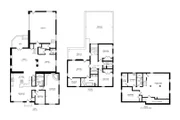
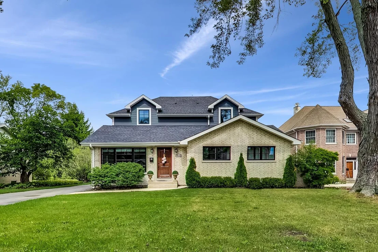
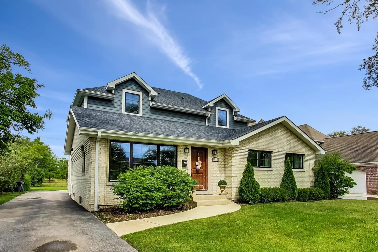
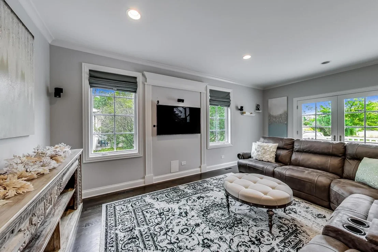
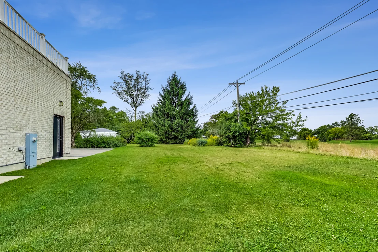
Great new price in Glenview! Opportunities like this don't come around often-fully updated and located in sought-after school district District 34. This impressive home at 2824 Central Rd offers 6 bedrooms, 4 1/2 bathrooms, and over 4,400 square feet of living space, including a finished lower level and 3 car attached garage. Flexible first floor options to fit your lifestyle...use as TWO FIRST FLOOR BEDROOMS or HOME OFFICES and or IN-LAW ARRANGEMENT. First floor includes first floor full bath plus powder room. The home backs to Glenview Park Golf Course with open fairway views, creating a serene setting. The outdoor space is designed for enjoyment and entertaining, featuring a huge roof deck/terrace ready for your summer parties overlooking the golf course. The kitchen is equipped with a Thermador oven and hood, stainless steel appliances, an eat-in area and large adjacent sun-filled Breakfast Room. Kitchen flows into the main living space which includes large Family Room, highlighted by a two-sided stone gas fireplace connecting the family room and dining room.  Don't miss the attached and heated 3 car garage with Storage area for your every day needs. Second level features a spacious primary suite with private terrace, dual vanities, separate shower, soaking tub, and walk-in closet. Two additional bedrooms and a full bath complete the 2nd floor along with convenient second-floor laundry. Finished lower level includes a large recreation area, additional bedroom/craft room, full bath, and second laundry area. Basement has drain tiles and sump pump. 75 Gallon water heater. 400 Amp Electrical. Generac backup generator! Available now.
Unit Size
4,400 Ft²
Days on Market
-
Land Size
-
Price per sqft
$273
Property Type
House
Property Taxes
$1,411
HOA Dues
-
Year Built
1952

Payment Calculator

Cap Rate Calculator

Property Highlights

Garage
Air Conditioning
Fireplace

Building Info

Overview

    General

  • Year Built: 1952
  • Effective Year Built: 1952
  • Building Count: 1
  • Total Rooms: 9
  • Bedroom Count: 4
  • Bathroom Count: 5
  • Full Bathrooms: 4
  • Partial Bathrooms: 5
  • Building Condition: 6
  • Building Quality: 7
  • Construction Type: 6
  • Building Style: 3
  • Exterior Walls Type: 24
  • Interior Walls Type: 0
  • Roof Shape Type: 0
  • Roof Cover Type: 15
  • Floor Count: 200
  • Living Units: 1
  • Floor Cover: 0
  • Basement Type: 7
  • Basement Area: 0
  • Garage Type: 4
  • Parking Space Count: 3
  • Patio Type: 0
  • Porch Type: 0
  • Pool Type: 0

    Dimensions

  • Lot Size Square Feet: 10,271
  • Total Building Area: 3,530
  • Gross Building Area: 3,530
  • Building Area: 3,530
  • Building Area Measurement: L

    Heating and Cooling

  • Air Conditioning: 1
  • Heating: 24
  • Heated Square Feet: 3,530
  • Heating Fuel Type: 0

    Utilities

  • Sewer System: 0
  • Water Service: 0

Building

  • Building Type: 0
  • Property Class: R
  • Subdivision: CHESTERFIELD SECTIONC
  • Land Acres: 0000000236
  • Standard Land Use Code: 1001
  • County Land Use Code: 2-06
  • Legal Description 1: (CHESTERFIELD) (SECTIONC) A SUB OF PT SW SW SEC 34-42-12

Neighborhood

  • School District Name: Northfield Township High School District 225
  • Census Tract: 802002

Geography

  • District: 25
  • Parcel: 04-34-305-029-0000
  • Lot: 4,3
  • Meridian: SEC 34 TWN 42N RNG 12E
  • Municipality: NORTHFIELD
  • Latitude: 42.066
  • Longitude: -87.8288

    Address

  • Full Address: 2824 Central Rd
  • Address - House Number: 2824
  • Address - Street Name: Central
  • Address - Suffix Type: Rd
  • State: IL
  • City Name: Glenview
  • Carrier Code: C010
  • 4-Digit Zip Code: 4136
  • Zip Code: 60025

Valuation

    Tax

  • Tax Year: 2022
  • Tax Amount: $1,582,653
  • Initial Tax Delinquent Year: 2021
  • Tax Rate Code Area: 25038

    Appraisal Valuation

  • Standard Deviation: 0.2287
  • Valuation Date: Mar 20, 2024
  • Confidence Score: 68
  • Final Value: 935,253
  • High Value: 1,149,153
  • Low Value: 721,353

    Market Valuation

  • Market Total Value: $770,000
  • Market Land Value: $164,340
  • Market Improvement Value: $605,660

    Assessments Valuation

  • Assessed Year: 2023
  • Assessed Total Value: $77,000
  • Assessed Land Value: $16,434
  • Assessed Improvements Value: $60,566

    Sales

  • Current Sale Contract Date: Jun 14, 2011
  • Current Sale Recording Date: Jul 01, 2011
  • Current Sale Price:
  • Current Sale Document Type: 71
  • Current Sale Input Document Number: 1118245027
  • Previous Sale Recording Date: Feb 18, 2011
  • Previous Sale Contract Date: Feb 11, 2011
  • Previous Sale Document Type: 42
Data used for valuation calculations is provided by RealtyHop, and other third party sources

Comparables

Unit
Status
Type
Beds
Baths
ft²
Price/ft²
Asking Price
Listed On
Closing Price
Sold On
HOA + Taxes

About Glenview


Similar Homes for Sale

Currently no similar homes around

Nearby Rentals

Unit for rent at 3898 Linneman Street, Glenview, IL, 60025

$7,500 /mo

  • 5 Beds
  • 3 Baths
  • 6,200 ft²
3898 Linneman Street, Glenview, IL, 60025 Listing by Omar Adil
Unit for rent at 7847 Maple Street, Morton Grove, IL, 60053

$3,500 /mo

  • 3 Beds
  • 2 Baths
  • 1,600 ft²
7847 Maple Street, Morton Grove, IL, 60053 Listing by George Tai
Unit for rent at 9116 W Oaks Avenue, Des Plaines, IL, 60016

$2,500 /mo

  • 3 Beds
  • 2 Baths
  • 1,500 ft²
9116 W Oaks Avenue, Des Plaines, IL, 60016 Listing by Hank Fatoorehchi


Frequently Asked Questions

When was property at 2824 Central Road built and last sold?
The property at 2824 Central Road was built in 1952 and last sold on Jun 14, 2011 for $162,435.
How much is this home worth?
The estimated value of the home located at 2824 Central Road is $0.
What are some comparable homes to 2824 Central Road?
There are currently no comparable homes to 2824 Central Road.