


49
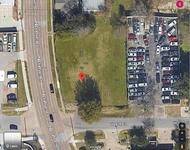
Map

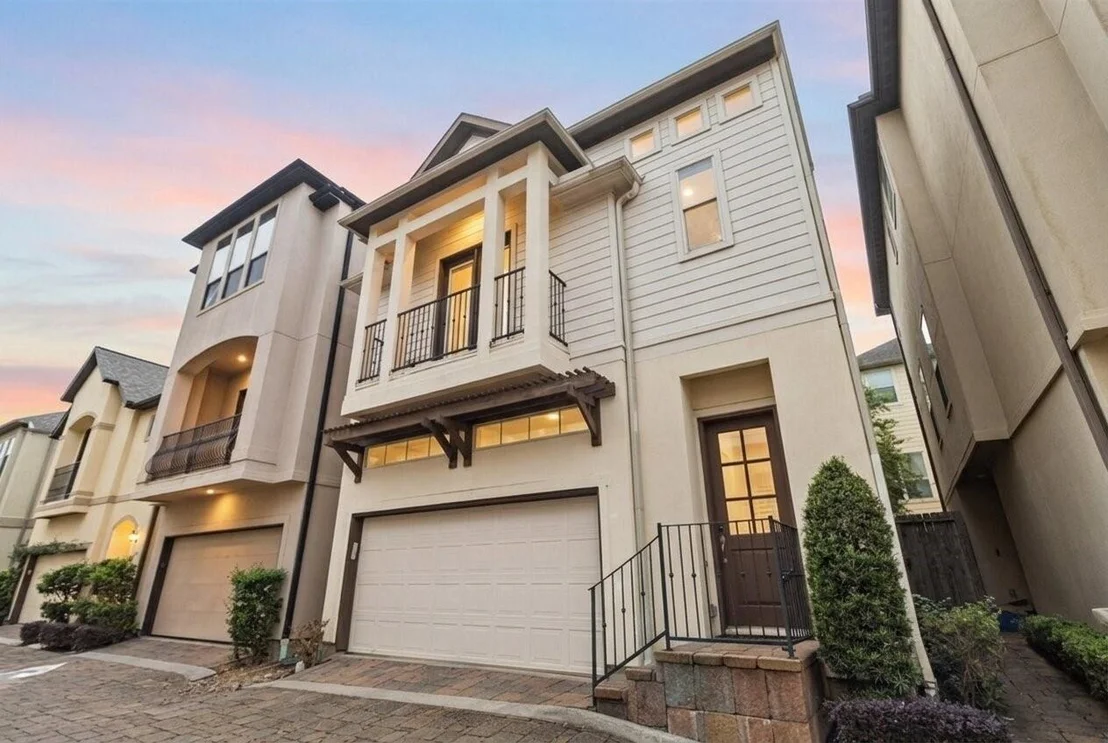
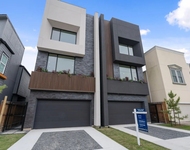
2823 Sherwin Street


About This Property
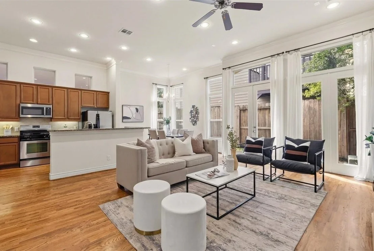
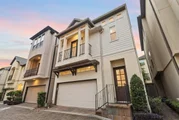
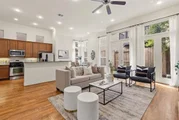
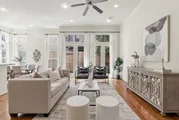
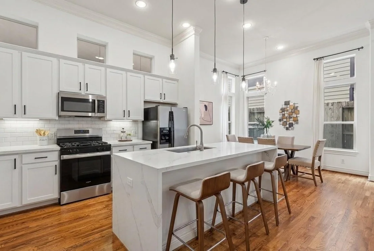
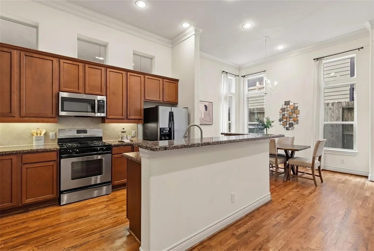
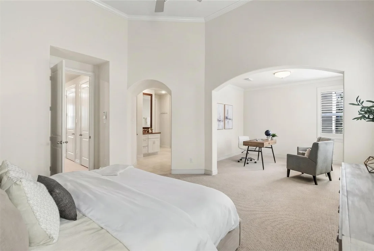
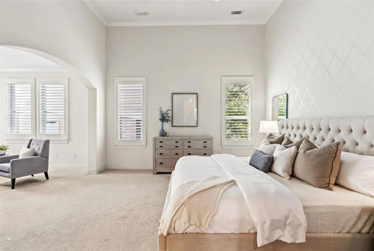
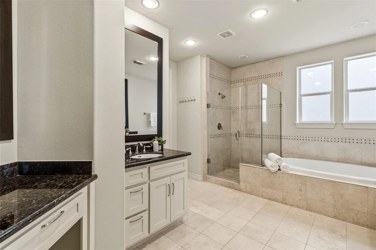
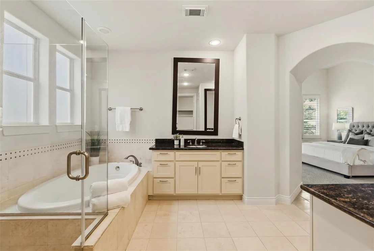
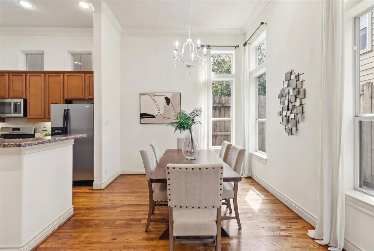
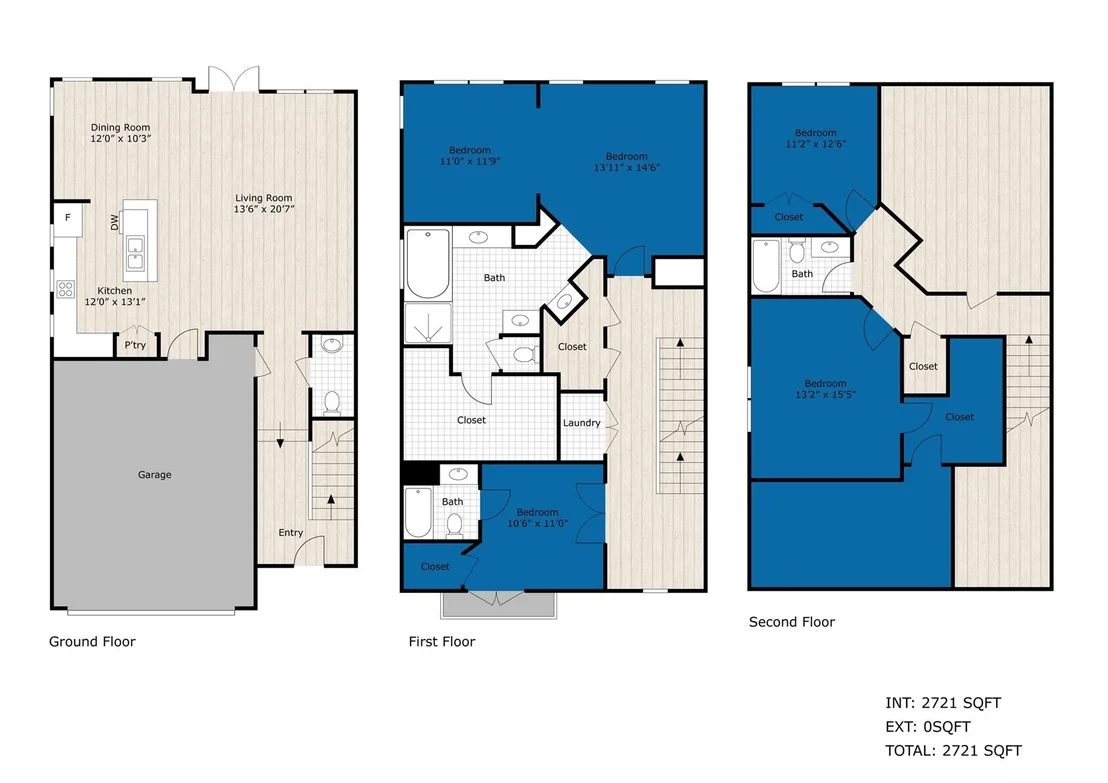
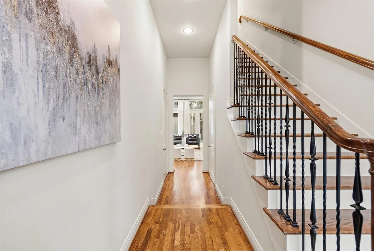
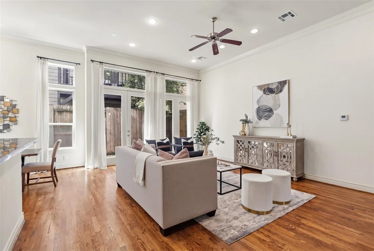
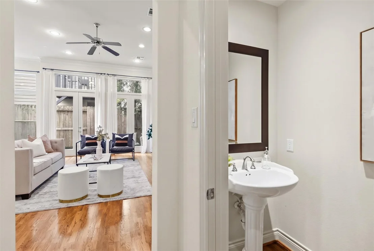
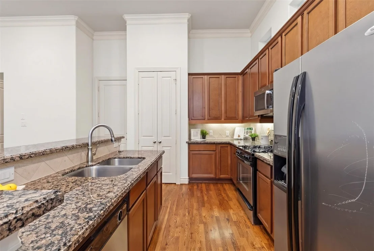
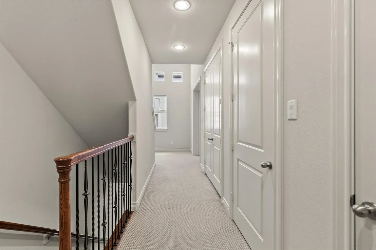
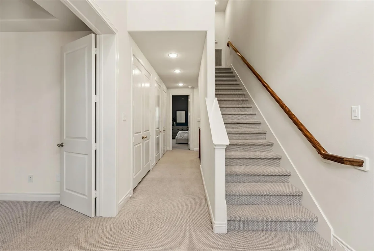
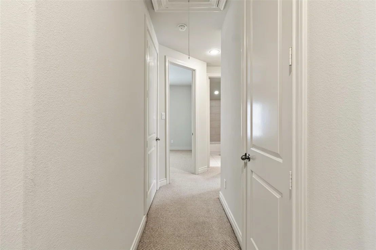
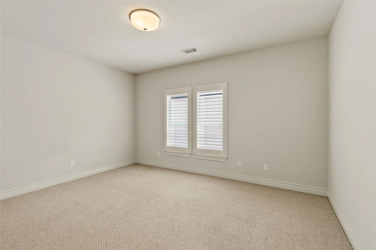
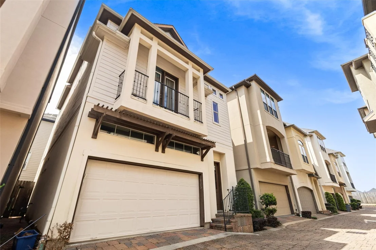
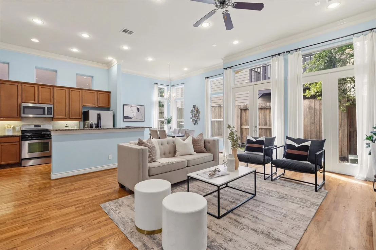
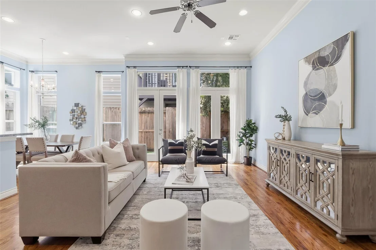
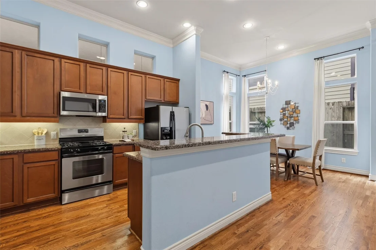
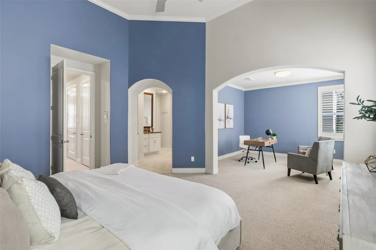
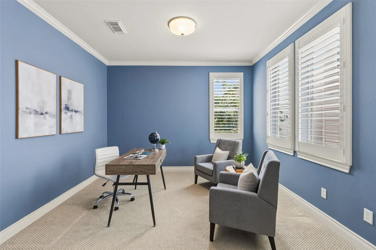
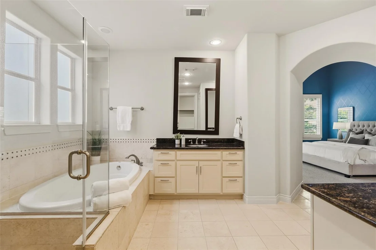
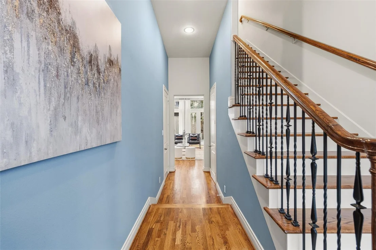
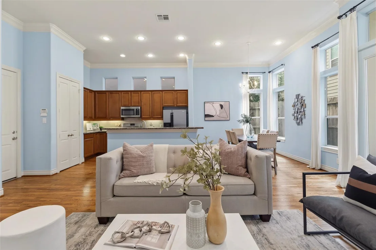
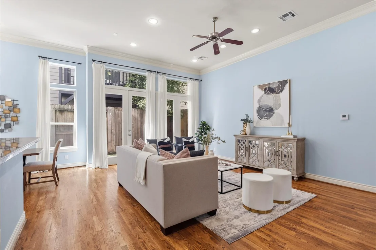
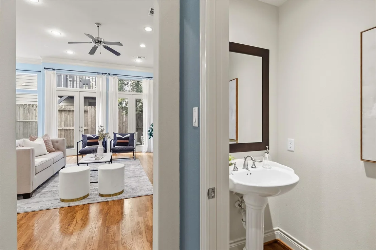
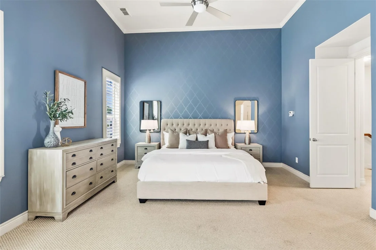
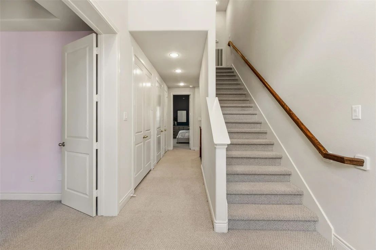
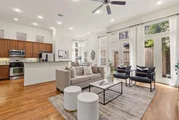
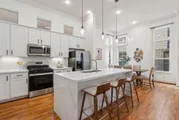
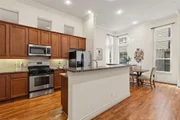
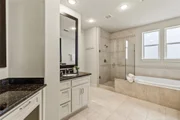
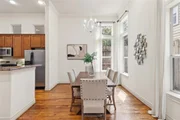
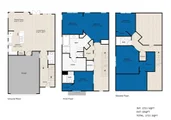
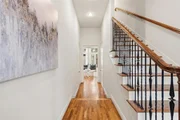
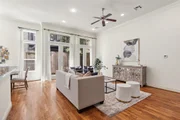
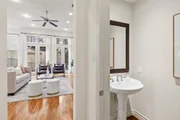
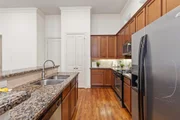
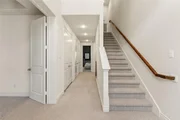
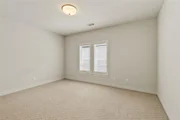
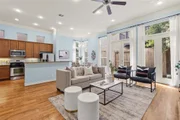
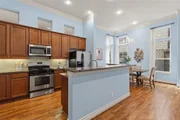
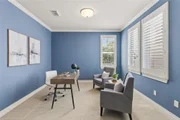
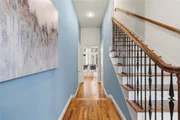
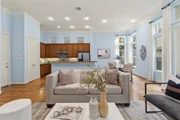
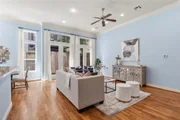
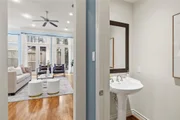
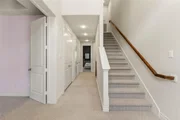
This multi-level layout offers natural separation while maintaining an open feel with high ceilings, natural light, & hardwood floors. First-floor living allows seamless entertaining, with the kitchen flowing into the main living area. A bedroom on the same floor as the primary is perfect as a nursery or home office, while the expansive primary suite features a large flex space ideal for a sitting area or workspace. Elevator-ready construction adds flexibility, with additional levels offering versatile living & ample storage.
Recent updates include HVAC (2019), a 2024 water heater, & double pane windows for efficiency.
Listed By
Payment Calculator
Your Estimated Monthly Payment
Cap Rate Calculator
What does this mean?
Based on our analysis, the cap rate of this property is 1.25%. A negative cap rate indicates that the property might not be feasible as an income-producing asset. The median cap rate for a near zip code 11238 is 4.23%.
How much can I actually make?
Actual monthly rental income may vary between $4,760 and $7,140 depending on unit-specific characteristics. You can change the amount using the slider to further explore.
How is cap rate calculated?
Cap Rate = Net Operating Income (NOI) / Property Asset Value.
When calculating the cap rate, we assume 100% occupancy. Leverage (mortgage) is not considered.
Cap Rate provided by RealtyHop and RentHop, learn more about cap rate here.
Price History
| Date / Event | Date | Event | Price |
|---|---|---|---|
| Sep 11, 2026 | Temporarily off market | - | |
| Temporarily off market | |||
| Sep 10, 2026 | Listed by Keller Williams Realty Metropolitan | $494,990 | |
| Listed by Keller Williams Realty Metropolitan | |||
| Aug 7, 2026 | Price Decreased |
$507,000
↓ $18K
(3.4%) | |
| Price Decreased | |||
| Aug 1, 2026 | Temporarily off market | - | |
| Temporarily off market | |||
| Jul 31, 2026 | Listed by Keller Williams Realty Metropolitan | $524,990 | |
| Listed by Keller Williams Realty Metropolitan | |||
   | |||
|
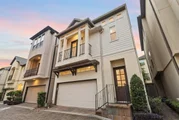
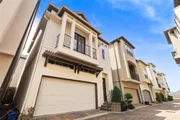
Nestled in a gated Heights community, this home offers an unbeatable location near walking trails, top dining, shopping, & everyday essentials, with quick freeway access for an easy commute. Rare guest parking makes hosting friends & family effortless, a true bonus for the area.
This multi-level layout offers natural separation while maintaining an open feel with high ceilings, natural light, & hardwood floors. First-floor living allows seamless entertaining, with the kitchen flowing into the main living area. A bedroom on the same floor as the primary is perfect as a nursery or home office, while the expansive primary suite features a large flex space ideal for a sitting area or workspace. Elevator-ready construction adds flexibility, with additional levels offering versatile living & ample storage.
Recent updates include HVAC (2019), a 2024 water heater, & double pane windows for efficiency.
| |||

Property Highlights
Building Info
Comparables
Status
Price/ft²
Listed On
Sold On
About Central Houston
Similar Homes for Sale
Currently no similar homes aroundNearby Rentals

Last Updated: 13 days ago
Data Source: HAR , MLS# 96254436




































 Your Privacy Choices
Phone: 425-283-2930
Address: 335 Madison Avenue, New York, NY 10017