Check Availability
$2,279,000
● House - In Contract

2823 Plumb Street

Houston, TX 77005
bedrooms
4 Beds
bathrooms
5 Baths
square feet
3,600 Ft²
$12,435
Est. Monthly
0.93%
Cap Rate

About This Property

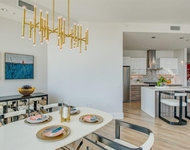
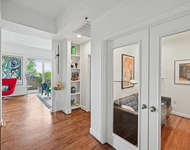
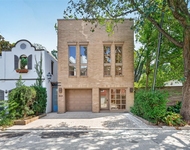
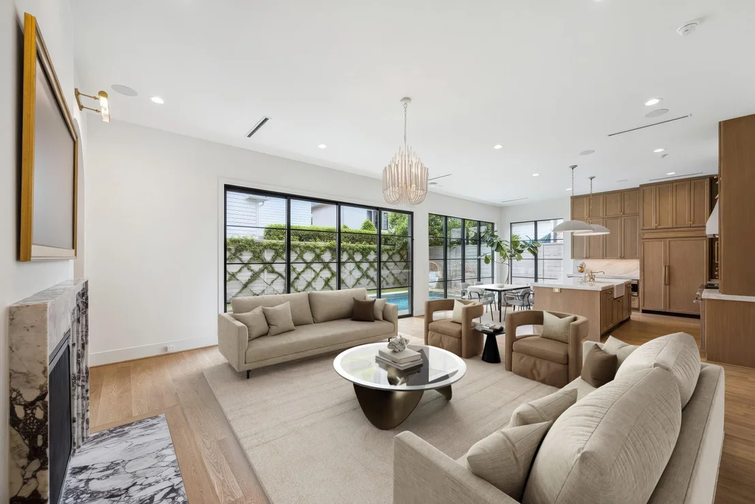
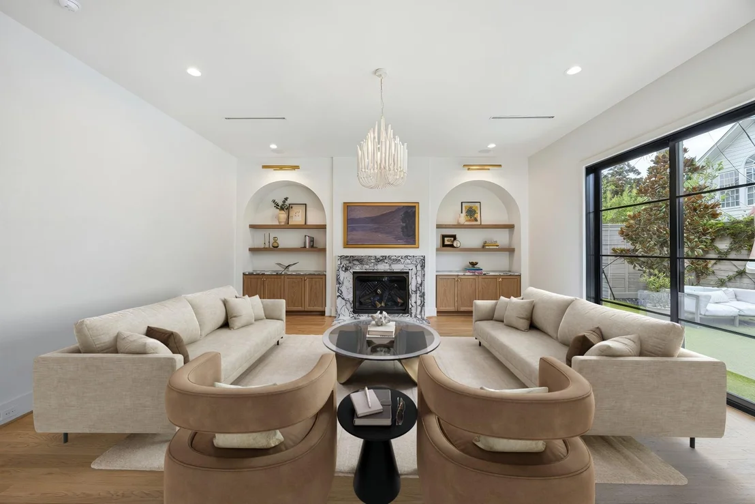
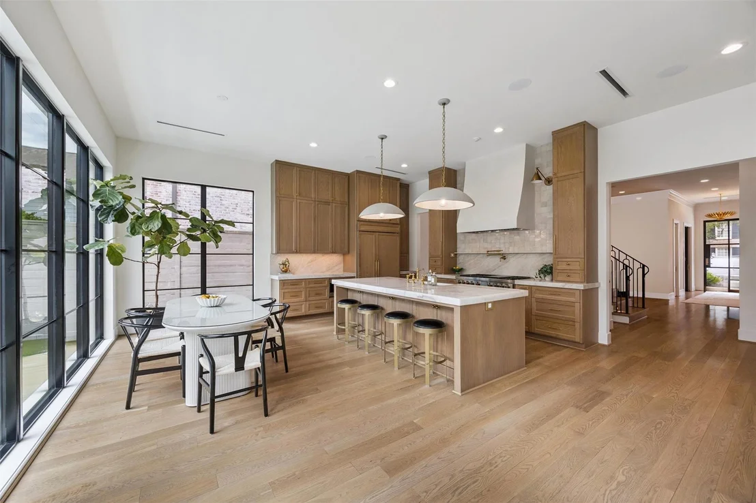
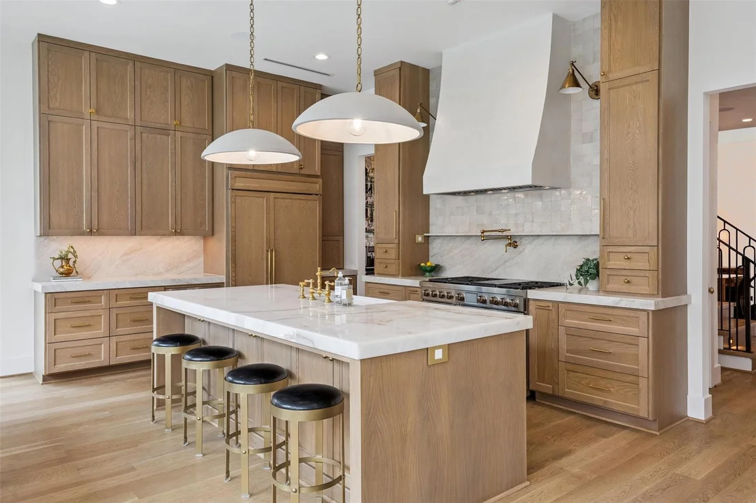
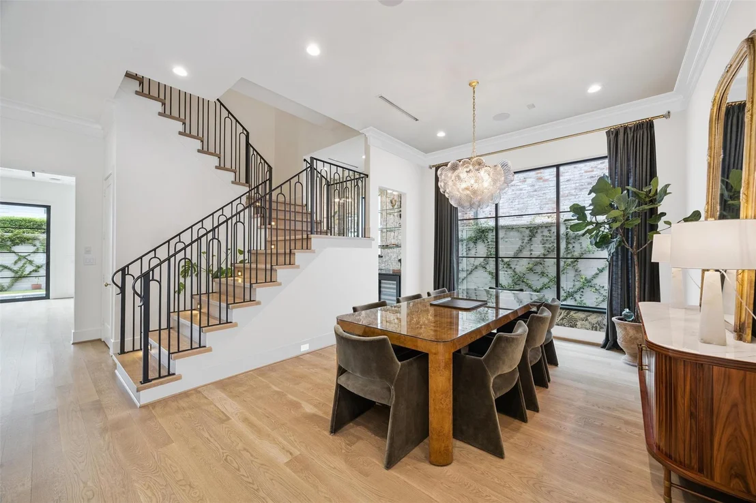
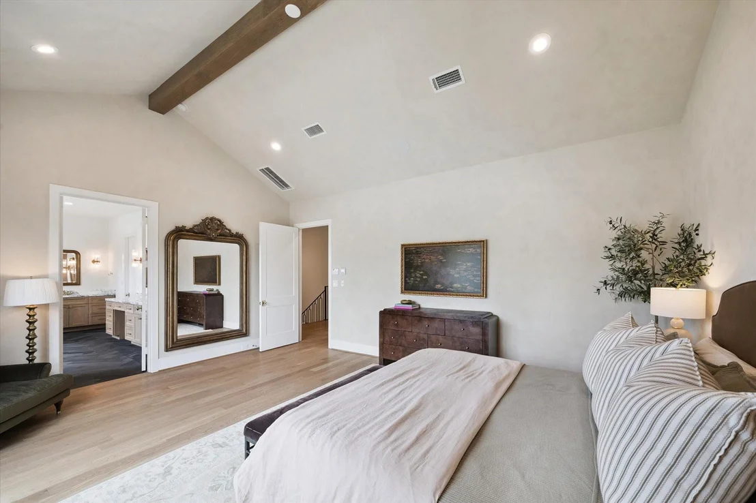
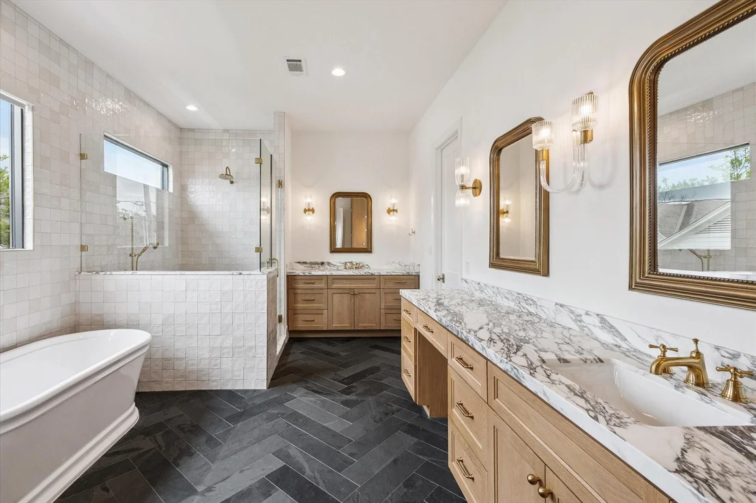
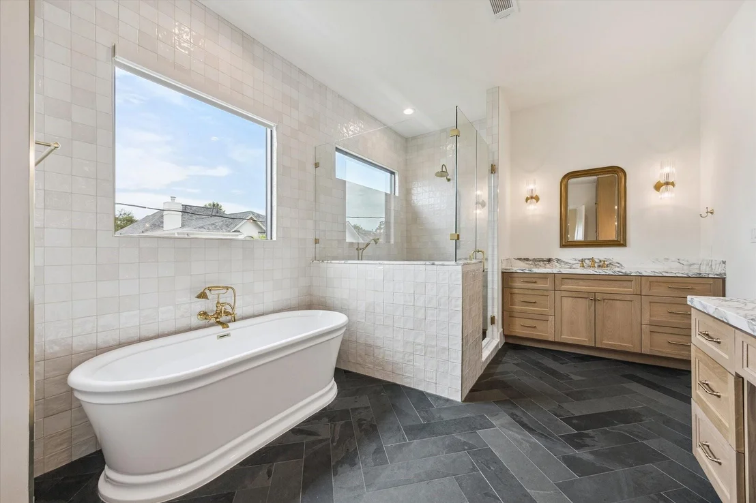
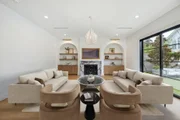
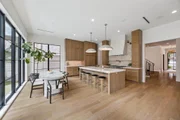
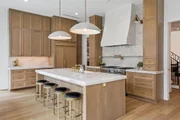
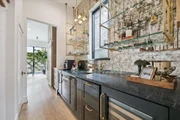
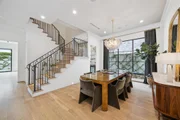
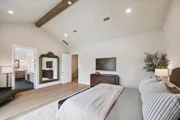
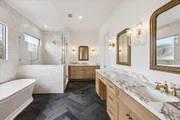
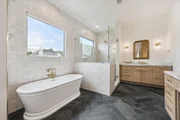
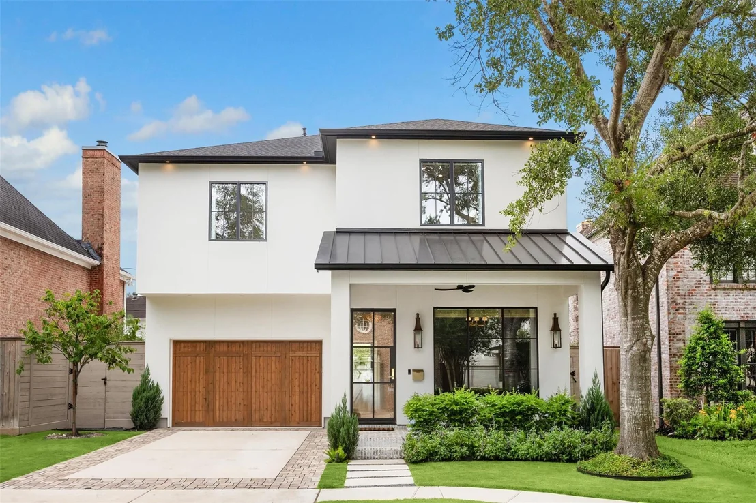
Exceptional new construction to be built by Belmont Custom Homes, a renowned West U builder with over 30 years of experience, known for timeless design and craftsmanship. This thoughtfully curated residence offers buyers the opportunity to customize to their own specifications, with a spacious floor plan offering 4 bedrooms, 5 full baths, a dedicated home office, large game room, and a luxurious kitchen outfitted with high-end SubZero and Wolf appliances. Expect premium details throughout including designer lighting, expansive aluminum windows, custom cabinets built on-site, and an outdoor kitchen beneath a pergola, framed by lush landscaping. Stroll to nearby parks, tennis courts, and the shops and restaurants in Rice Village, all just minutes from your doorstep. Est. completion Fall 2026. Reach out to Sonia for more information!
Unit Size
3,600 Ft²
Days on Market
-
Land Size
0.11 acres
Price per sqft
$633
Property Type
House
Property Taxes
$1,245
HOA Dues
-
Year Built
1971

Listed By

Sonia Maredia
Compass RE Texas, LLC - Houston

Payment Calculator

Cap Rate Calculator

Last updated: 2 years ago (HAR #32768649)

Price History

Date / Event Date Event Price
Sep 17, 2025 In contract -
In contract
Aug 29, 2025 Listed by Compass RE Texas, LLC - Houston $2,279,000
Listed by Compass RE Texas, LLC - Houston
Jul 15, 2025 Sold
Sold
Jun 2, 2025 Listed by Keller Williams Realty Metropolitan $900,000
Listed by Keller Williams Realty Metropolitan
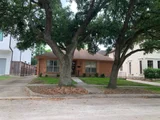
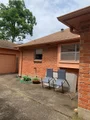
Lot value only in desirable West University, this dream lot boasts mature Oak trees and a prime location. Estate sale with no disclosures, never flooded. The single-family home on the property is being sold "as is". Perfect opportunity to build your dream home in a sought-after neighborhood.

Property Highlights

Garage
Fireplace
Parking Details
Has Garage
Attached Garage
Parking Features: Attached, Oversized, Garage Door Opener, Double-Wide Driveway
Garage Spaces: 2
Interior Details
Full Bathrooms: 5
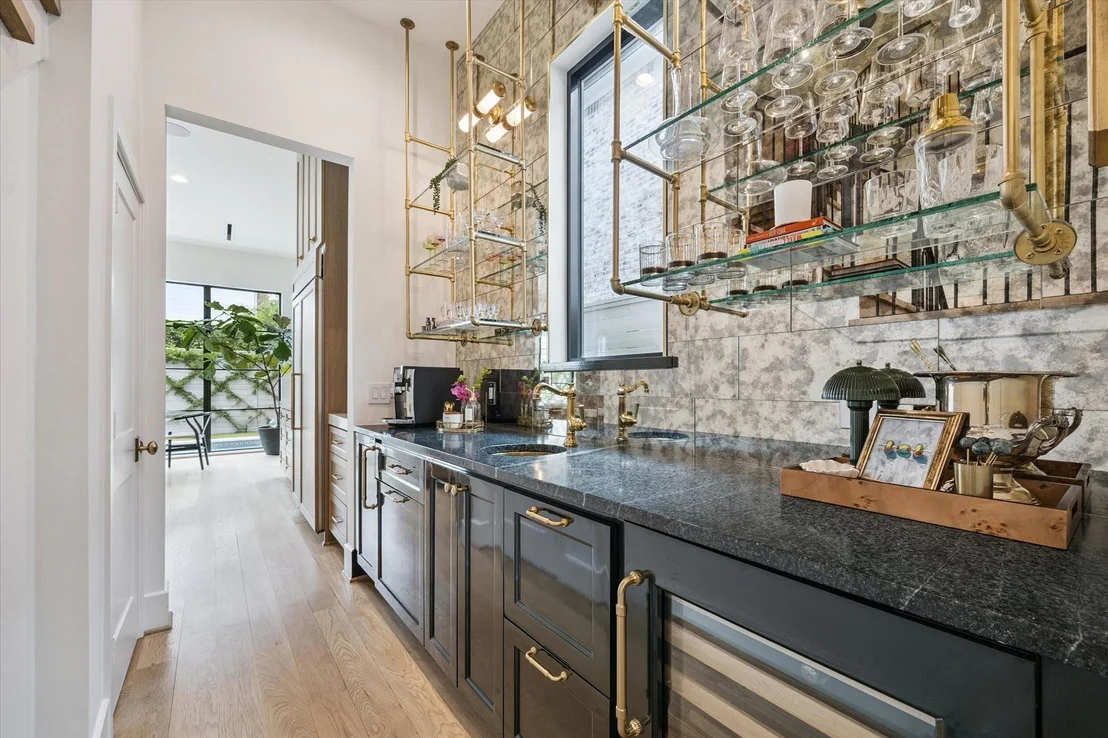
Interior Features: High Ceilings, Wet Bar, Wired for Sound, Formal Entry/Foyer, Prewired for Alarm System, All Bedrooms Up, En-Suite Bath, Primary Bed - 2nd Floor, Walk-In Closet(s)
Appliances: Water Heater, Disposal, Ice Maker, Wine Refrigerator, Convection Oven, Double Oven, Gas Oven, Microwave, Gas Range, Dishwasher, Refrigerator Included
Flooring Type: Tile, Wood
Laundry Features: Electric Dryer Hookup, Gas Dryer Hookup, Washer Hookup
Has Fireplace
Fireplace Features: Gas Log
Fireplaces: 1
Exterior Details
Square Footage: 3600
Property Condition: Under Construction
Architectural Style: Other
Year Built Source: Builder
Year Built: 2026
Builder Name: Belmont Custom Homes
Building Area Total: 3600
Window Features: Insulated/Low-E windows
Construction Materials: Stucco
Patio and Porch Features: Porch
Lot Features: Back Yard, Subdivided, 0 Up To 1/4 Acre
Lot Size Area: 0.1148
Lot Size Units: Acres
Lot Size Acres: 0.1148
Lot Size Square Feet: 5000.688
Water Source: Public
Financial Details
Tax Annual Amount: $14,936
Utilities Details
Cooling Type: Ceiling Fan(s), Electric
Heating Type: Natural Gas
Sewer : Public Sewer

Building Info

Overview

    General

  • Year Built: 1971
  • Effective Year Built: 1971
  • Building Count: 1
  • Total Rooms: 6
  • Bedroom Count: 3
  • Bathroom Count: 2
  • Full Bathrooms: 2
  • Partial Bathrooms: 2
  • Bathroom Plumbing Fixtures: 8
  • Building Condition: 6
  • Building Quality: 7
  • Construction Type: 2
  • Building Style: 21
  • Exterior Walls Type: 3
  • Interior Walls Type: 0
  • Roof Shape Type: 0
  • Roof Cover Type: 0
  • Floor Count: 100
  • Living Units: 1
  • Floor Cover: 0
  • Basement Type: 0
  • Basement Area: 0
  • Garage Type: 4
  • Garage Square Area: 560
  • Parking Space Count: 2
  • Patio Type: 20
  • Porch Type: 7
  • Pool Type: 0
  • Location Influence Type: 129

    Dimensions

  • Lot Size Square Feet: 5,000
  • Total Building Area: 1,837
  • Gross Building Area: 1,837
  • Building Area: 1,837
  • Building Area Measurement: L

    Heating and Cooling

  • Air Conditioning: 1
  • Heating: 3
  • Heated Square Feet: 1,837
  • Heating Fuel Type: 3

    Utilities

  • Sewer System: 1
  • Water Service: 2

Building

  • Building Type: 0
  • Property Class: R
  • Subdivision: RICE COURT
  • Land Acres: 0000000115
  • Standard Land Use Code: 1001
  • County Land Use Code: 1001
  • State Land Use Code: A1
  • Legal Description 1: LT 8 BLK 2 RICE COURT

Neighborhood

  • School District Name: Houston Independent School District
  • School Tax School District: HOUSTON ISD
  • Census Tract: 412300

Geography

  • Assessors Map Reference: 5255B
  • Account Number: 0600220000008
  • District: 085
  • Parcel: 060-022-000-0008
  • Block: 2
  • Lot: 8
  • Municipality: CITY OF W UNIVERSITY PLACE
  • Latitude: 29.7193
  • Longitude: -95.4234

    Address

  • Full Address: 2823 Plumb St
  • Address - House Number: 2823
  • Address - Street Name: Plumb
  • Address - Suffix Type: St
  • State: TX
  • City Name: Houston
  • Carrier Code: C032
  • 4-Digit Zip Code: 3055
  • Zip Code: 77005

Valuation

    Tax

  • Total Area: 1,823
  • Tax Year: 2022
  • Tax Amount: $501,513
  • Tax Rate Code Area: 085

    Appraisal Valuation

  • Standard Deviation: 0.2012
  • Valuation Date: Sep 13, 2023
  • Confidence Score: 72
  • Final Value: 909,268
  • High Value: 1,092,226
  • Low Value: 726,309

    Market Valuation

  • Market Total Value: $759,172
  • Market Land Value: $675,000
  • Market Improvement Value: $84,172

    Assessments Valuation

  • Assessed Year: 2022
  • Assessed Total Value: $759,172
  • Assessed Land Value: $675,000
  • Assessed Improvements Value: $84,172

    Exemptions

  • Homeowner Exemption: Yes
Data used for valuation calculations is provided by RealtyHop, and other third party sources

Comparables

Unit
Status
Type
Beds
Baths
ft²
Price/ft²
Asking Price
Listed On
Closing Price
Sold On
HOA + Taxes

About Southwest Houston


Similar Homes for Sale

Currently no similar homes around

Nearby Rentals

Unit for rent at 3333 Lake Street, Houston, TX, 77098

$3,799 /mo

  • 1 Bed
  • 1 Bath
  • 1,135 ft²
3333 Lake Street #24G, Houston, TX, 77098 Listing by Zain Khan
Unit for rent at 2520 Robinhood Street, Houston, TX, 77005

$4,350 /mo

  • 1 Bed
  • 1 Bath
  • 1,255 ft²
2520 Robinhood Street #402, Houston, TX, 77005 Listing by Barbara Provada
Unit for rent at 3621 Yupon Street, Houston, TX, 77006

$3,950 /mo

  • 2 Beds
  • 2 Baths
  • 1,837 ft²
3621 Yupon Street, Houston, TX, 77006 Listing by Jena Turner


Frequently Asked Questions

When was property at 2823 Plumb Street built and last sold?
The property at 2823 Plumb Street was built in 1971 and last sold on Jan 1, 1970 for $0.
How much is this home worth?
The estimated value of the home located at 2823 Plumb Street is $2,219,898.
What are some comparable homes to 2823 Plumb Street?
There are currently no comparable homes to 2823 Plumb Street.