See Home Value
$352,500
● House - Off Market

28226 Harmony Lane

Menifee, CA 92584
bedrooms
2 Beds
bathrooms
2 Baths
square feet
1,690 Ft²
$525,378
RealtyHop Estimate
47.00%
Since Jul 1, 2019
National-US
Primary Model

About This Property

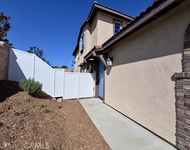
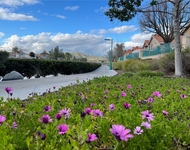
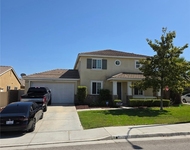
Immaculate highly upgraded and customized home at the premier Oasis "Over 55" gate guarded golf resort. Great curb appeal with covered front porch/patio. Custom paint, crown moldings and ceiling fans throughout. The tile floor entry with wainscoting leads to a flex room with faux fireplace and wood type floors that is usable as a parlor, formal dining room, music room or office/den. Big great room with wood type floors, fireplace with custom mantel, T.V. niche and slider to the covered patio. The kitchen features tile floors, an island, cabinets galore, custom backsplashes, large pantry, desk and dinette. There is an office/den with wood type floors and a French Door to a second covered patio that can easily be converted to a 3rd bedroom. The fabulous master suite has a dual sink vanity, separate tub & shower plus a walk-in closet. Generous sized guest bedroom and adjacent full bath with tile floors and wainscoting. The laundry room with tile floors has plenty of cabinets and a clothes folding table. Lovely very private rear and side yards featuring patios with shades and lush plants and trees. HOA dues include front yard maintenance and trash pick-up. No Mello-Roos. Fantastic 22,000 sq; ft. clubhouse with huge auditorium, media/card room, state-of-the-art fitness center, library, computer center & billiard parlor. BBQ/party area. Tropical pool and spa. Two lighted tennis courts & four pickle ball courts. Walk to new shopping center with Barons Market and four restaurants.
Unit Size
1,690 Ft²
Days on Market
139 days
Land Size
0.10 acres
Price per sqft
$211
Property Type
House
Property Taxes
-
HOA Dues
$235
Year Built
2002

Payment Calculator

Cap Rate Calculator

Last updated: 4 months ago (CRMLS #PW19018933)

Price History

Date / Event Date Event Price
Jun 13, 2019 Sold
Sold
Jan 25, 2019 Listed by First Team Real Estate $357,400
Listed by First Team Real Estate

Property Highlights

Garage
Air Conditioning
Fireplace

Building Info

Overview

    General

  • Year Built: 2002
  • Effective Year Built: 2003
  • Building Count: 1
  • Bedroom Count: 2
  • Bathroom Count: 2
  • Full Bathrooms: 2
  • Partial Bathrooms: 2
  • Building Condition: 0
  • Building Quality: 0
  • Construction Type: 17
  • Building Style: 0
  • Exterior Walls Type: 0
  • Interior Walls Type: 0
  • Roof Shape Type: 0
  • Roof Cover Type: 18
  • Floor Count: 100
  • Living Units: 1
  • Floor Cover: 0
  • Basement Type: 0
  • Basement Area: 0
  • Garage Type: 1
  • Garage Square Area: 400
  • Parking Space Count: 2
  • Patio Type: 0
  • Porch Type: 0
  • Pool Type: 0

    Dimensions

  • Lot Size Square Feet: 4,356
  • Total Building Area: 2,211
  • Gross Building Area: 2,211
  • Building Area: 1,690
  • Building Area Measurement: L

    Heating and Cooling

  • Fireplace Count: 1
  • Air Conditioning: 1
  • Heating: 3
  • Heated Square Feet: 1,690
  • Heating Fuel Type: 3

    Utilities

  • Sewer System: 5
  • Water Service: 6

Building

  • Building Type: 0
  • Property Class: R
  • Subdivision: TRACT NO 25275 1
  • Land Acres: 0000000100
  • Standard Land Use Code: 1001
  • County Land Use Code: 20
  • State Land Use Code: R01
  • Legal Description 1: .10 ACRES IN LOT 126 MB 306/090 TR 25275-1

Neighborhood

  • School District Name: Perris Union High School District in Menifee (9-12)
  • Census Tract: 042752

Zoning

  • Zoning: SPZONE

Geography

  • Subdivision Tract Number: 25275-1
  • Parcel: 340-273-018
  • Lot: 126
  • Municipality: MENIFEE
  • Latitude: 33.6933
  • Longitude: -117.166

    Address

  • Full Address: 28226 Harmony Ln
  • Address - House Number: 28226
  • Address - Street Name: Harmony
  • Address - Suffix Type: Ln
  • State: CA
  • City Name: Menifee
  • Carrier Code: R025
  • 4-Digit Zip Code: 7739
  • Zip Code: 92584

Valuation

    Tax

  • Total Area: 1,715
  • Tax Year: 2023
  • Tax Amount: $473,238
  • Initial Tax Delinquent Year: 2020
  • Tax Rate Code Area: 026-072

    Appraisal Valuation

  • Standard Deviation: 0.2141
  • Valuation Date: Jan 31, 2024
  • Confidence Score: 70
  • Final Value: 532,941
  • High Value: 647,062
  • Low Value: 418,820

    Market Valuation

  • Market Total Value: $409,950

    Assessments Valuation

  • Assessed Year: 2023
  • Assessed Total Value: $377,949
  • Assessed Land Value: $107,219
  • Assessed Improvements Value: $270,730

    Sales

  • Current Sale Contract Date: May 24, 2019
  • Current Sale Recording Date: Jun 13, 2019
  • Current Sale Price:
  • Current Sale Document Type: 36
  • Current Sale Input Document Number: 2019-0212928
  • Previous Sale Recording Date: Nov 15, 2002
  • Previous Sale Contract Date: Oct 30, 2002
  • Previous Sale Document Type: 36
Data used for valuation calculations is provided by RealtyHop, and other third party sources

Comparables

Unit
Status
Type
Beds
Baths
ft²
Price/ft²
Asking Price
Listed On
Closing Price
Sold On
HOA + Taxes

About Menifee Lakes Coutry Club


Similar Homes for Sale

Currently no similar homes around

Nearby Rentals

Unit for rent at 31133 Antares Street, MENIFEE, CA, 92584

$1,799 /mo

  • 1 Bed
  • 1 Bath
  • 900 ft²
31133 Antares Street, MENIFEE, CA, 92584 Listing by Monica Macias
Unit for rent at 30665 Spring Deep Terrace, MENIFEE, CA, 92584

$3,395 /mo

  • 4 Beds
  • 3 Baths
  • 2,154 ft²
30665 Spring Deep Terrace, MENIFEE, CA, 92584 Listing by Antoine Bui
Unit for rent at 29123 Navigator, MENIFEE, CA, 92585

$4,400 /mo

  • 4 Beds
  • 2 Baths
  • 2,407 ft²
29123 Navigator, MENIFEE, CA, 92585 Listing by Carl McEntire


Frequently Asked Questions

When was property at 28226 Harmony Lane built and last sold?
The property at 28226 Harmony Lane was built in 2002 and last sold on May 24, 2019 for $352,500.
How much is this home worth?
The estimated value of the home located at 28226 Harmony Lane is $369,601.
What are some comparable homes to 28226 Harmony Lane?
There are currently no comparable homes to 28226 Harmony Lane.