See Home Value
Oakton 22124 Oakton
2822 NORBORNE PLACE
$1,550,000
● House - Off Market

2822 NORBORNE PLACE

OAKTON, VA 22124
bedrooms
6 Beds
bathrooms
4 Baths, 1 Half Bath
square feet
6,676 Ft²
$107,195
Est. Monthly
$270
HOA / Fees

About This Property

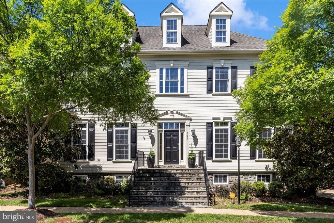
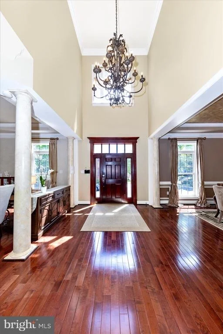
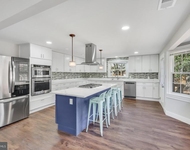
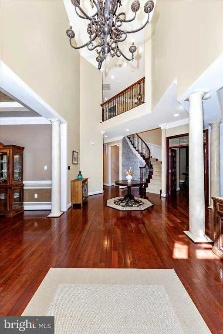
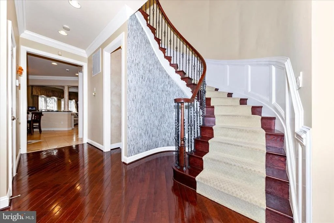
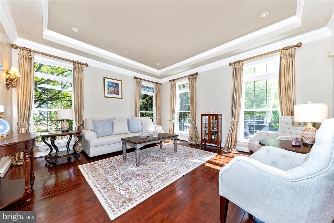
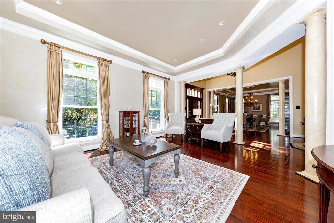
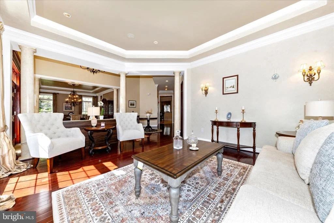
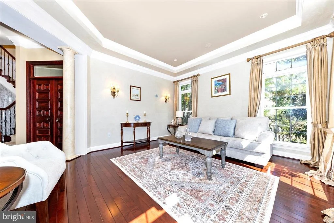
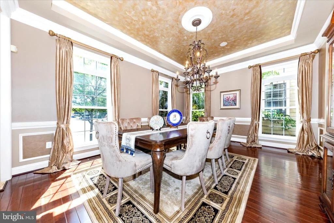
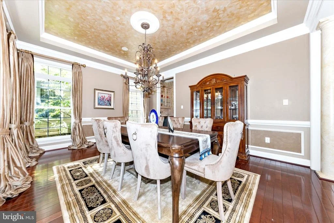
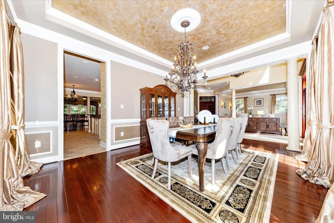
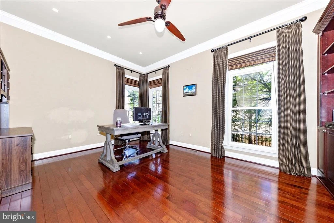
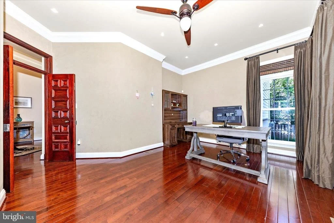
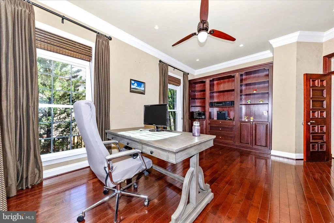
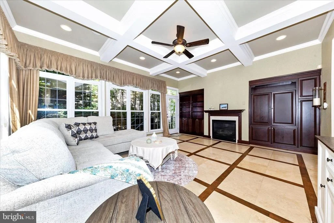
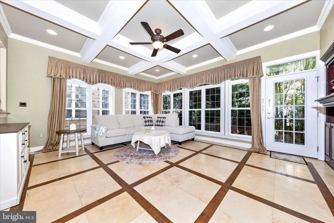
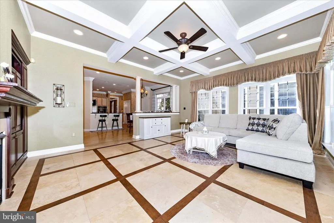
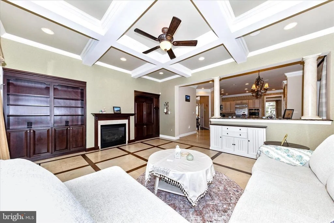
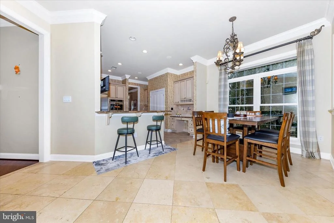
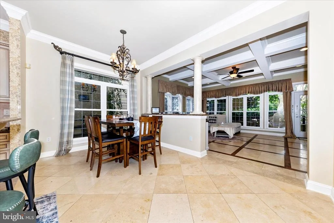
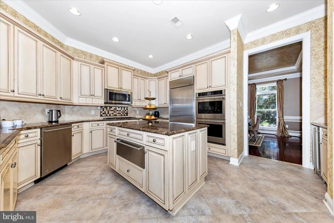
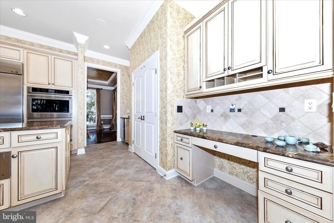
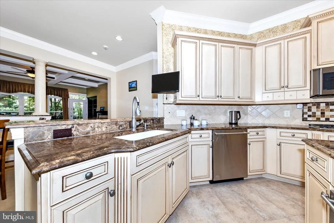
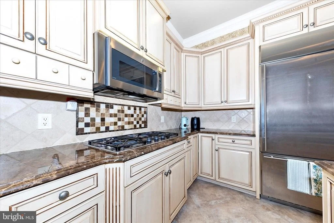
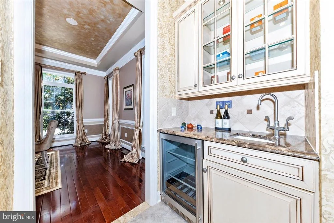
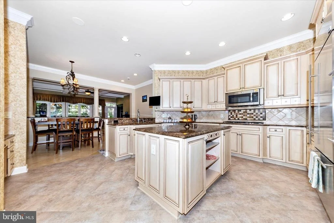
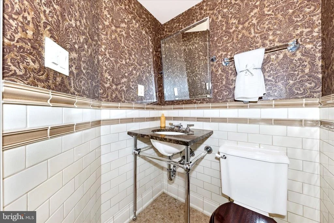
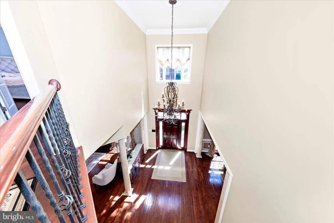
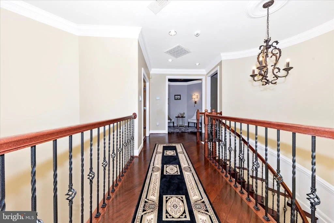
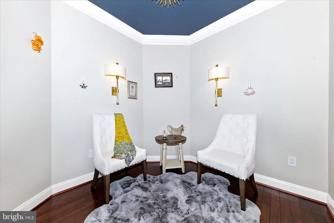
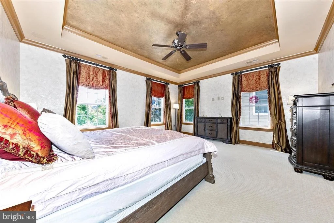
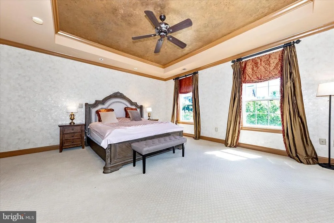
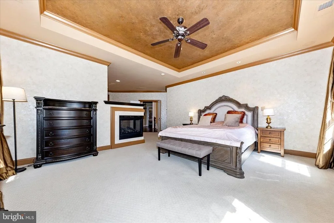
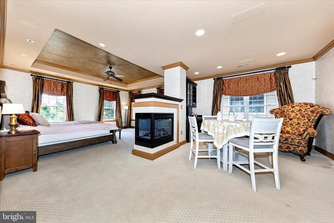
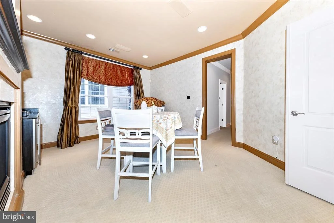
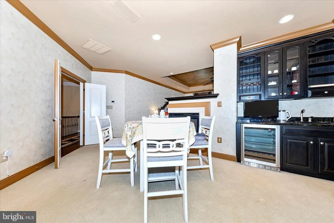
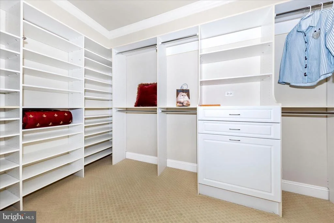
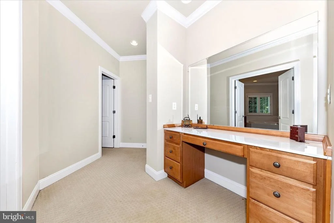
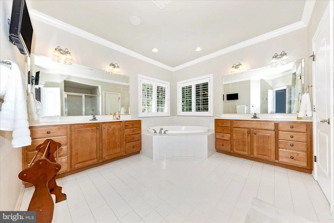
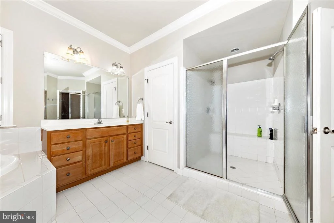
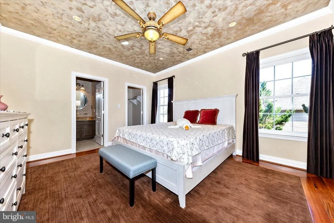
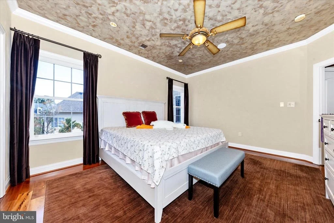
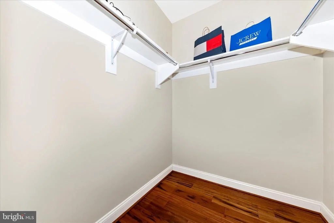
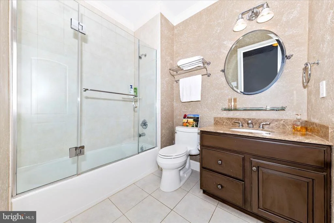
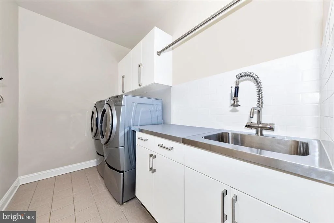
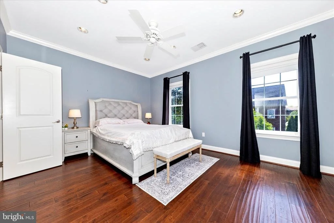
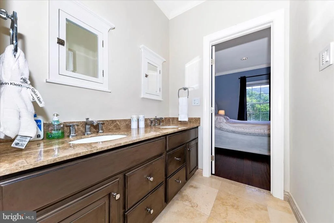
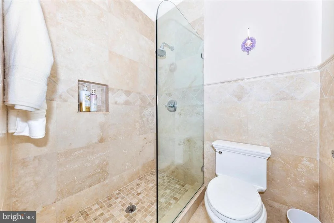
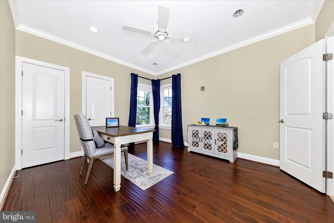
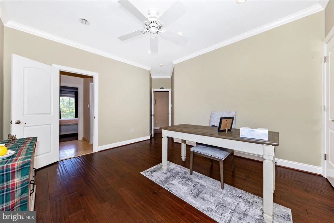
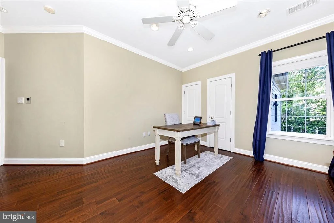
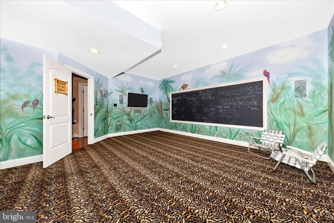
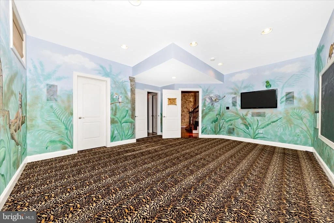
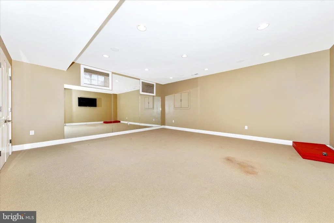
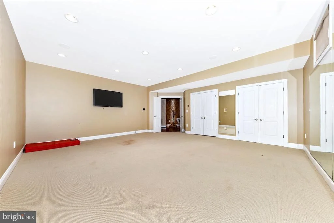
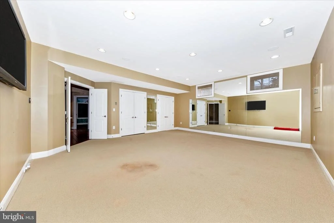
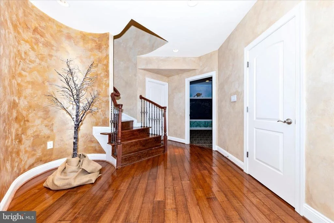
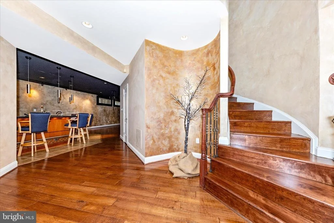
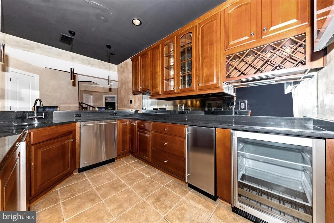
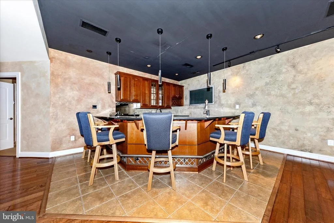
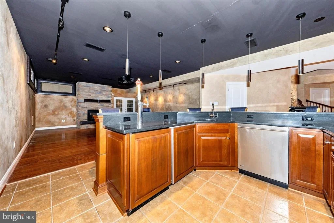
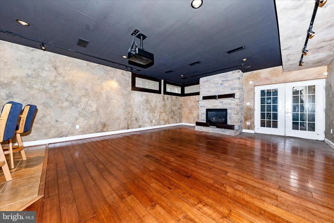
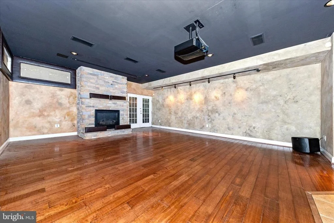
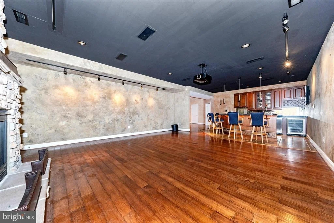
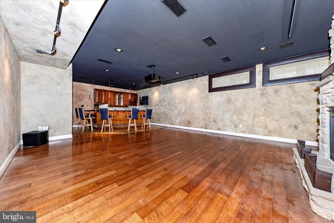
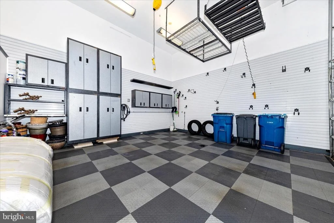
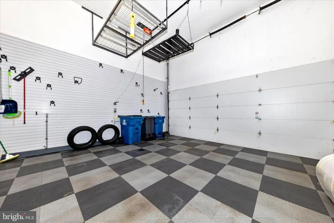
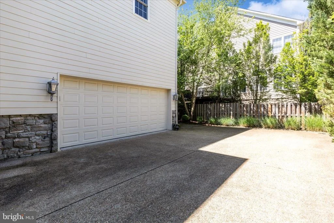
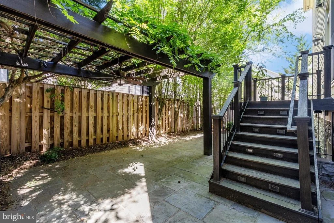
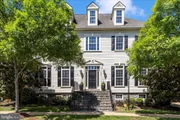
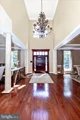
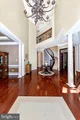
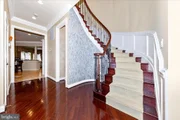
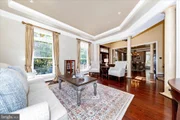
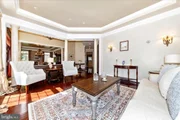
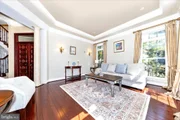
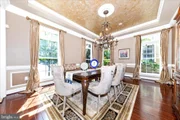
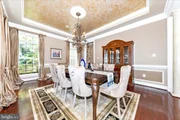
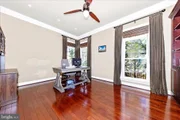
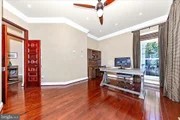
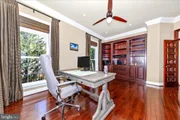
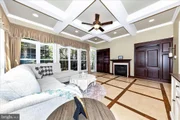
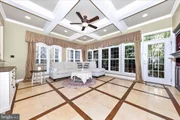
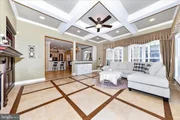
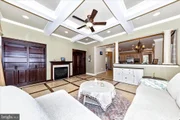
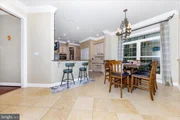
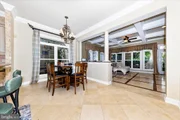
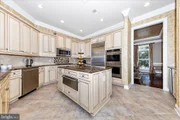
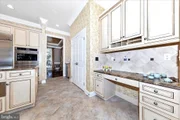
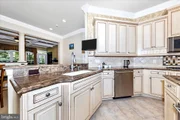
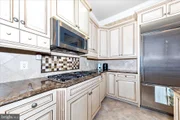
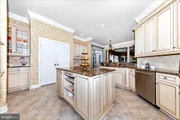
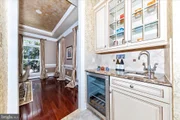
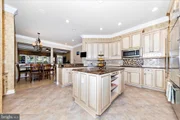
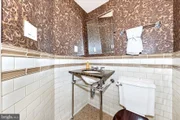
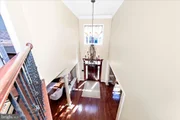
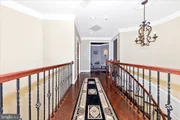
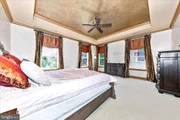
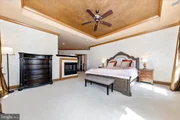
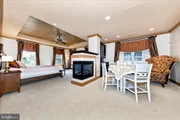
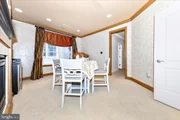
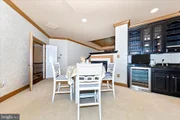
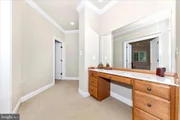
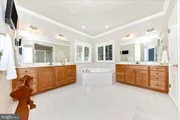
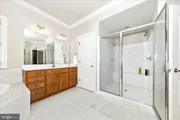
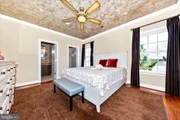
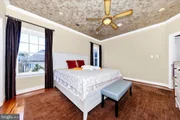
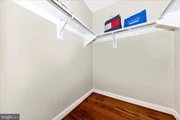
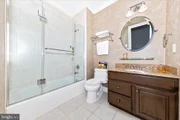
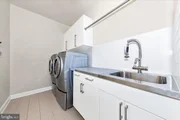
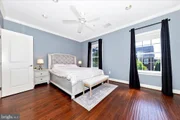
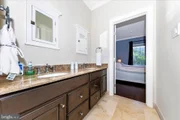
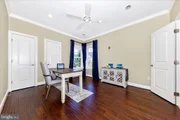
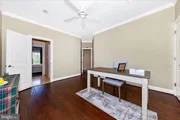
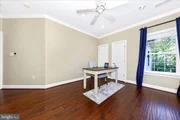
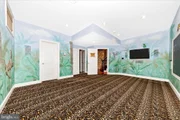
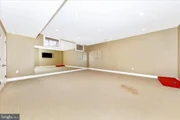
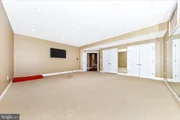
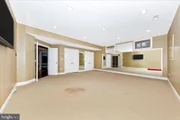
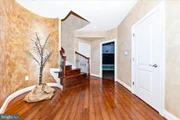
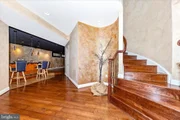
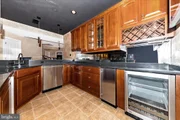
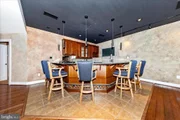
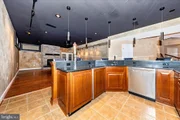
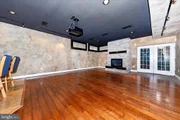
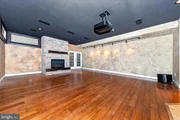
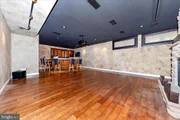
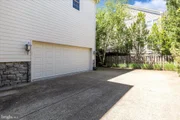
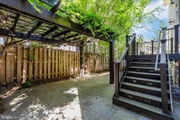
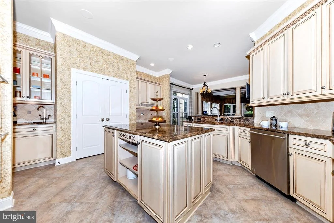
In the heart of Oakton, in walking distance to shops and grocery stores, this  extraordinary home elevated through an impressive collection of upgrades that set it apart within the neighborhood,  6 bedrooms 4.5 baths, PRIVATE DRIVEWAYS with space for 5 vehicles,  hardwood floors,  2-story foyer,   beautiful living room with plastered walls, a custom-crafted library door, and ,  formal dining room and separate breakfast area.   The kitchen with island with brown marble countertops, travertine floors, a wet bar, and premium GE Monogram appliances. The adjoining family room carries that same design ambition, with an interlaid travertine and hardwood floor, coffered ceiling, and custom built-ins.   A Waterworks powder room,  the curved staircase framed by a dramatic custom tile wall, tray ceilings and decorative columns in living and dinning room.  Upper level the owner's suite is anchored by a 3-sided gas fireplace and appointed with a breakfast and wine bar with refrigerator,  his and her custom closet systems, a makeup counter, and a primary bath featuring a soaking tub, separate shower and double vanities. Three additional bedrooms each offer their own distinct character, with upgraded bathrooms throughout - one ensuite, two sharing a Jack-and-Jill. The bedroom-level laundry room with counter space, cabinet, and built-in sink.   The lower level is where this home truly distinguishes itself. A safari-themed playroom with hand-painted professional murals and  walk-in closet, it can be a bedroom;  the mirror-walled room can be a bedroom,  home gym, yoga studio, Pilates space, dance studio, or meditation retreat.   The great recreation room is a home theater setting, with the built-in bar: dishwasher, beverage refrigerator, kegerator, commercial ice machine, and sink, all positioned facing a large-screen home theater and bar TV powered by a super high-end rack audio system that fully conveys. Three gas fireplaces found throughout the home add warmth and ambiance on every level.  An upgraded full bath bathroom serves the guests on this level.   Step outside, a wisteria-draped pergola and WiFi-enabled outdoor speakers extend the entertaining seamlessly into the private backyard.  Even the garage earns its own introduction: checkerboard flooring, built-in cabinetry, powered storage lifts,  a dedicated refrigerator and it is Tesla-ready.    Recessed lightnings, crown moldings, decorated columns, ceiling fans,  surrounding sound system, the list  is long.   All  TVs,  5 fridges, customized draperies,  home theater and surrounding sound system equipments all convey.    Hot water heater will be replaced. Walk to public library and grocery store, Oakton Shopping Center and Hunter Mill Plaza are both just minutes away on foot, while Route 66, Route 50, the Dulles Toll Road, Tysons Corner, Vienna Metro, Reston Town Center, and top-rated Fairfax County public schools are all within easy reach by car.    Luxury at this level, in a location this convenient, simply does not come available often.

Unit Size
6,676 Ft²
Days on Market
-
Land Size
-
Price per sqft
$238
Property Type
House
Property Taxes
$99,108
HOA Dues
$270
Year Built
2004

Payment Calculator

Cap Rate Calculator

Last updated: 3 months ago (Bright MLS #VAFX2311636)

Price History

Date / Event Date Event Price
Jul 31, 2026 Sold
Sold
Jun 23, 2026 In contract -
In contract
Jun 4, 2026 Relisted $1,629,000
Relisted
Jun 4, 2026 Price Decreased $1,592,000
↓ $37K (2.3%)
Price Decreased
May 24, 2026 In contract -
In contract
Show More

Property Highlights

Garage
Air Conditioning
Fireplace

Building Info

Overview

    General

  • Year Built: 2004
  • Effective Year Built: 2004
  • Building Count: 1
  • Bedroom Count: 4
  • Bathroom Count: 5
  • Full Bathrooms: 4
  • Partial Bathrooms: 5
  • Building Condition: 0
  • Building Quality: 0
  • Construction Type: 0
  • Building Style: 40
  • Exterior Walls Type: 6
  • Interior Walls Type: 0
  • Roof Shape Type: 0
  • Roof Cover Type: 3
  • Floor Count: 200
  • Floor Cover: 16
  • Basement Type: 4
  • Basement Area: 598
  • Garage Type: 1
  • Garage Square Area: 428
  • Parking Space Count: 2
  • Patio Type: 117
  • Porch Type: 0
  • Pool Type: 0
  • Location Influence Type: 206

    Dimensions

  • Lot Size Square Feet: 6,300
  • Total Building Area: 5,602
  • Gross Building Area: 5,602
  • Building Area: 4,576
  • Building Area Measurement: L

    Heating and Cooling

  • Fireplace Count: 1
  • Air Conditioning: 1
  • Heating: 24
  • Heated Square Feet: 4,576
  • Heating Fuel Type: 2

    Utilities

  • Sewer System: 1
  • Water Service: 2

Building

  • Building Type: 0
  • Property Class: R
  • Subdivision: HEARTHSTONE VILLAGE OAKTON
  • Land Acres: 0000000145
  • Standard Land Use Code: 1001
  • County Land Use Code: 011
  • Legal Description 1: HEARTHSTONE VILLAGE OAKTON LT 39 SEC 1

Neighborhood

  • School District Name: Fairfax County Public Schools
  • Census Tract: 461201

Zoning

  • Zoning: 304

Geography

  • Assessors Map Reference: 047-2
  • District: Nov 30, 2006
  • Section: 1
  • Parcel: 0472-54-0039
  • Lot: 39
  • Municipality: PROVIDENCE
  • Latitude: 38.8823
  • Longitude: -77.3024

    Address

  • Full Address: 2822 Norborne Pl
  • Address - House Number: 2822
  • Address - Street Name: Norborne
  • Address - Suffix Type: Pl
  • State: VA
  • City Name: Oakton
  • Carrier Code: R074
  • 4-Digit Zip Code: 5001
  • Zip Code: 22124

Valuation

    Tax

  • Total Area: 4,576
  • Tax Year: 2022
  • Tax Amount: $1,296,569
  • Tax Rate Code Area: 70000

    Appraisal Valuation

  • Standard Deviation: 0.0596
  • Valuation Date: Oct 11, 2023
  • Confidence Score: 97
  • Final Value: 1,415,012
  • High Value: 1,499,394
  • Low Value: 1,330,631

    Market Valuation

  • Market Total Value: $1,133,860
  • Market Land Value: $498,000
  • Market Improvement Value: $635,860

    Assessments Valuation

  • Assessed Year: 2022
  • Assessed Total Value: $1,133,860
  • Assessed Land Value: $498,000
  • Assessed Improvements Value: $635,860

    Sales

  • Current Sale Contract Date: Sep 26, 2023
  • Current Sale Recording Date: Sep 29, 2023
  • Current Sale Price:
  • Current Sale Document Type: 71
  • Current Sale Input Document Number: 45584
  • Previous Sale Recording Date: Nov 16, 2012
  • Previous Sale Contract Date: Nov 09, 2012
  • Previous Sale Amount: $984,000
  • Previous Sale Document Type: 71
Data used for valuation calculations is provided by RealtyHop, and other third party sources

Comparables

Unit
Status
Type
Beds
Baths
ft²
Price/ft²
Asking Price
Listed On
Closing Price
Sold On
HOA + Taxes

About Oakton


Similar Homes for Sale

Currently no similar homes around

Nearby Rentals

Unit for rent at 3301 Buckley Street, FAIRFAX, VA, 22030

$5,500 /mo

  • 6 Beds
  • 4 Baths
  • 4,328 ft²
3301 Buckley Street, FAIRFAX, VA, 22030 Listing by Jae G Cho
Unit for rent at 10237 Stratford Avenue, FAIRFAX, VA, 22030

$2,100 /mo

  • 1 Bed
  • 1 Bath
  • 615 ft²
10237 Stratford Avenue #B, FAIRFAX, VA, 22030 Listing by Madeline Middlebrook
Unit for rent at 3809 Keith Avenue, FAIRFAX, VA, 22030

$3,700 /mo

  • 3 Beds
  • 2 Baths
  • 1,638 ft²
3809 Keith Avenue, FAIRFAX, VA, 22030 Listing by Venugopal Ravva


Frequently Asked Questions

When was property at 2822 Norborne Place built and last sold?
The property at 2822 Norborne Place was built in 2004 and last sold on Sep 26, 2023 for $1,425,000.
How much is this home worth?
The estimated value of the home located at 2822 Norborne Place is $1,623,947.
What are some comparable homes to 2822 Norborne Place?
There are currently no comparable homes to 2822 Norborne Place.